Check Availability
$1,875,000
● House - For Sale

914 Moonlight Dr

Canyon Lake, TX 78133
bedrooms
5 Beds
bathrooms
4 Baths, 1 Half Bath
square feet
6,265 Ft²
$11,012
Est. Monthly
$69
HOA / Fees

About This Property

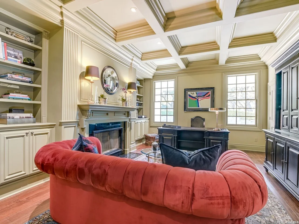
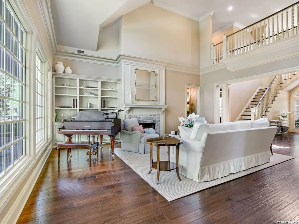
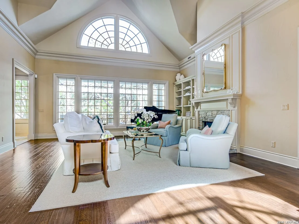
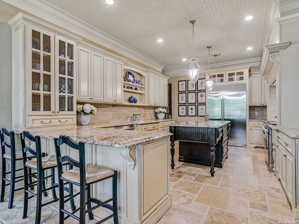
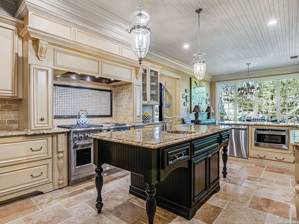
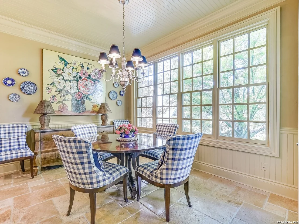
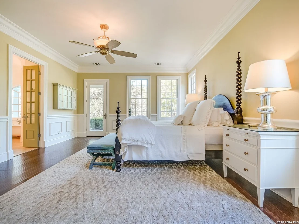
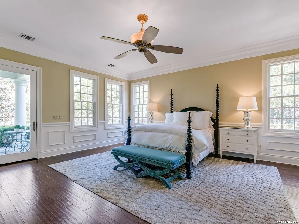
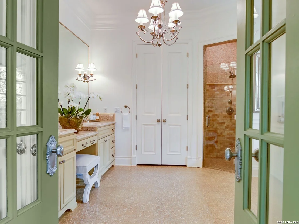
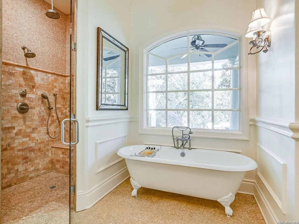
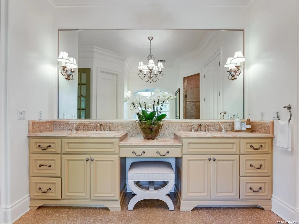
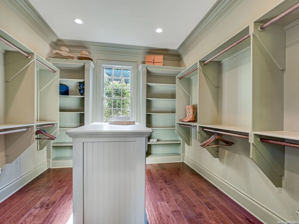
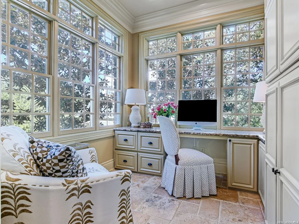
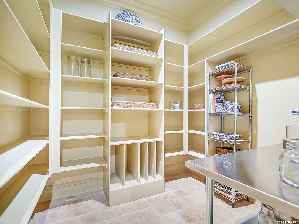
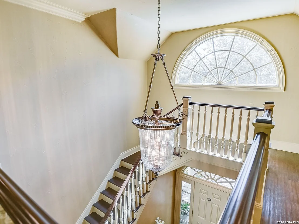
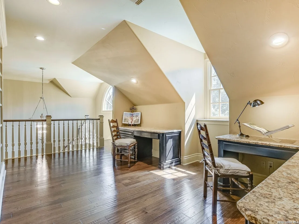
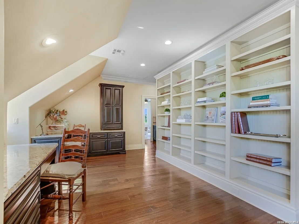
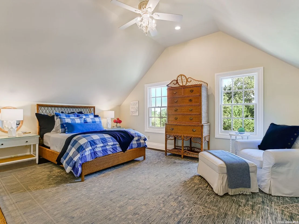
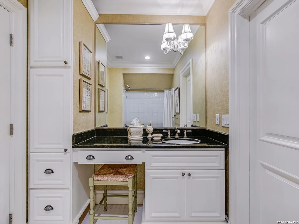
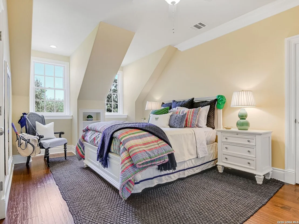
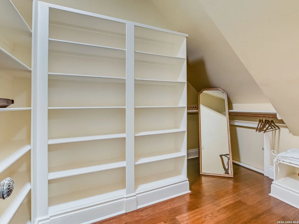
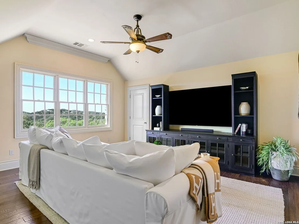
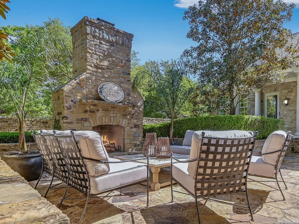
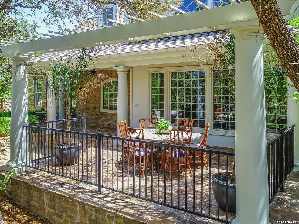
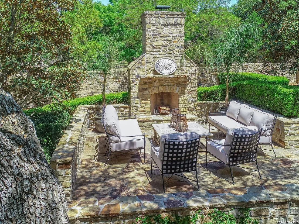
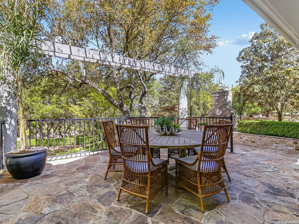
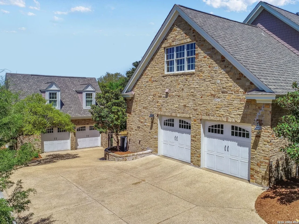
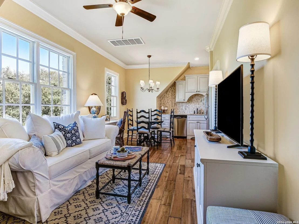
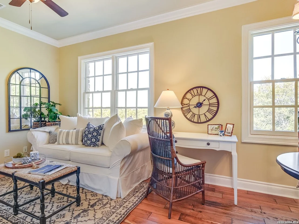
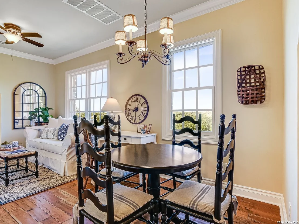
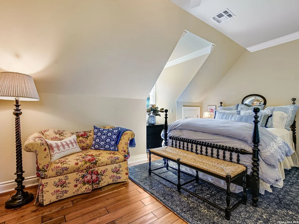
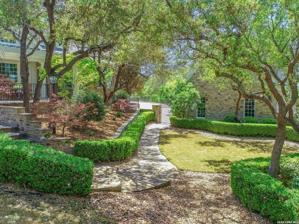
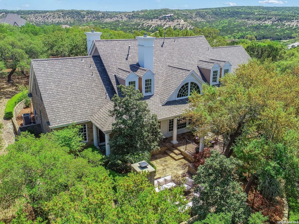
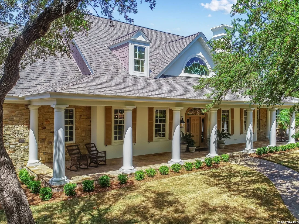
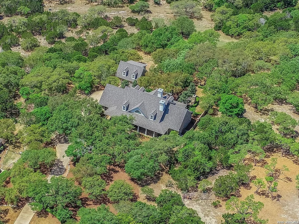
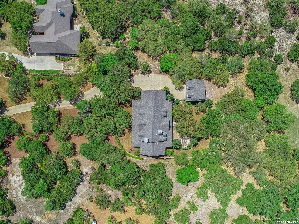
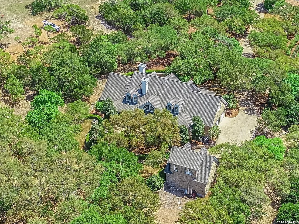
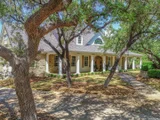
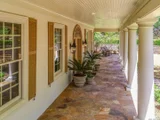
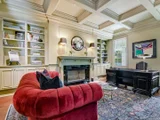
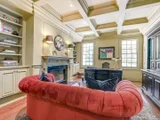
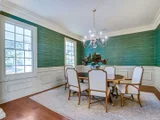
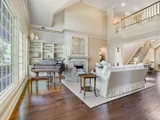
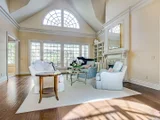
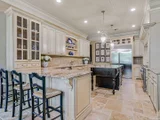
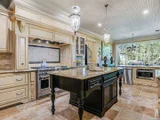
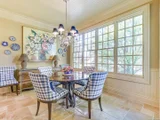
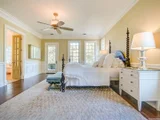
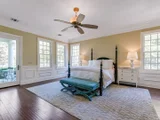
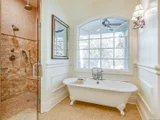
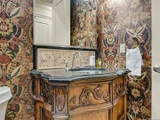
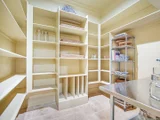
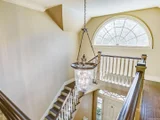
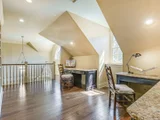
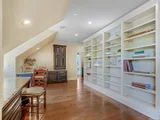
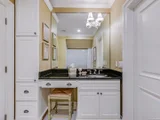
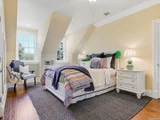
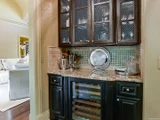
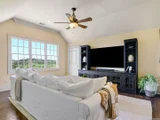
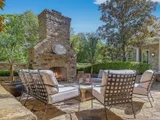
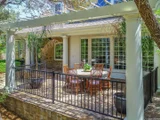
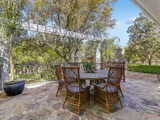
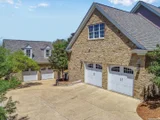
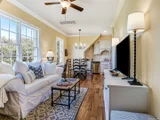
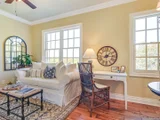
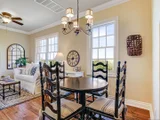
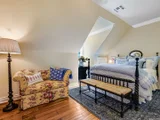
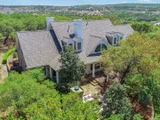
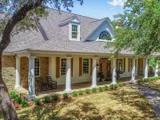
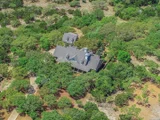
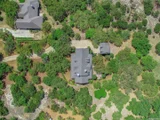
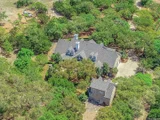
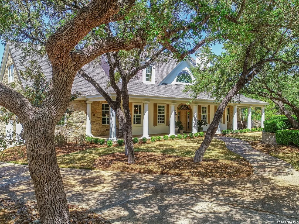
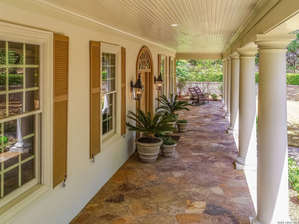
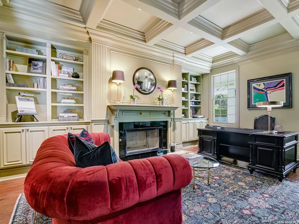
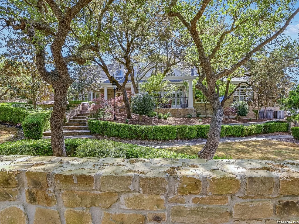
Set behind private gates and approached by a winding drive framed by heritage oaks, mature landscaping, and stone accents, this exceptional Southern estate was designed by renowned architect William Poole and offers an impressive combination of architectural character, privacy, and Hill Country surroundings. Inside, a gracious foyer and grand staircase introduce a home filled with beautiful craftsmanship and thoughtful detail. The double-height great room is anchored by a striking fireplace, while expansive windows bring in natural light and capture views of the surrounding landscape. Rich woodwork, custom built-ins, French hand-troweled walls, double-hung Pella windows, generous storage, and carefully designed living spaces give the home a sense of quality that is evident throughout. The kitchen has been updated with new Monogram appliances and features Kent Moore custom cabinetry, a built-in refrigerator, six-burner gas range, double ovens, drawer microwave, dual dishwashers, a William Wendling reverse-osmosis drinking system, and a large walk-in pantry. An adjoining breakfast area overlooks the grounds and offers a peaceful place to begin the day. Privately positioned on the main level, the primary wing creates a true retreat within the home. An adjoining office with its own fireplace and handsome bar provides a beautifully appointed private workspace or sitting room, while the spacious primary suite is tucked away from the secondary bedrooms. Upstairs are three generously sized bedrooms, two baths, a library with dual desk spaces, a flex room, and a large media room with a beverage refrigerator, providing exceptional flexibility for work, guests, hobbies, and entertaining. The property also includes two separate two-car garages and a full guest apartment above the detached garage, creating additional private accommodations separate from the main residence. Outdoor living is equally inviting, with expansive verandas and an outdoor fireplace surrounded by mature trees and established landscaping. The setting feels peaceful and secluded while remaining connected to the amenities of the surrounding community, including access to an approximately 85-acre nature reserve with a pond and trails, along with a swimming complex featuring three pools. Architecturally distinctive, beautifully maintained, and thoughtfully designed, this is a property that offers far more than impressive square footage. It is a home meant to be experienced, from quiet mornings beneath the oaks to evenings gathered around the outdoor fireplace.
Unit Size
6,265 Ft²
Days on Market
-
Land Size
1.56 acres
Price per sqft
$299
Property Type
House
Property Taxes
$1,736
HOA Dues
$69
Year Built
2007

Listed By

Ginger Browning
Kuper Sotheby's It'l Rlty

Payment Calculator

Cap Rate Calculator

Last updated: 11 days ago (LERA #2022074)

Price History

Date / Event Date Event Price
Oct 7, 2026 Listed by Kuper Sotheby's Int'l Realty $1,875,000
Listed by Kuper Sotheby's Int'l Realty
Jul 12, 2022 No longer available -
No longer available
May 13, 2022 In contract -
In contract
May 4, 2022 No longer available -
No longer available
Apr 29, 2022 Listed by Kuper Sotheby's Intl RTY - NB $1,780,000
Listed by Kuper Sotheby's Intl RTY - NB
Enchanting Southern Estate designed by renowned architect William Poole, tucked behind private gates in a desired Hill Country enclave. Private driveway with heritage oaks, lush landscaping and stone wall accents. The double-height great room has a striking fireplace and expansive windows that provide captivating views. Rich architectural details and woodwork throughout, double-hung Pella windows, French hand-troweled walls, custom built-ins, large walk-in pantry, and incredible storage. Thoughtfully designed floor plan with private primary wing that includes an office with fireplace, handsome bar, and a magnificent master retreat. Chef's kitchen with Kent Moore custom cabinetry, new Monogram luxury appliances, and William Wendling reverse osmosis drinking system. Upstairs offers 3 spacious bedrooms, 2 baths, a library with 2 desk spaces, a bonus room and a large media room. Two 2-car garages. Full guest apartment located above the detached garage. The manager has listed the unit size as 6008 square feet.
Show More

Property Highlights

Garage
Air Conditioning
Fireplace
Parking Details
Parking Features: Garage Door Opener
Interior Details
Half Bathrooms: 1
Full Bathrooms: 4
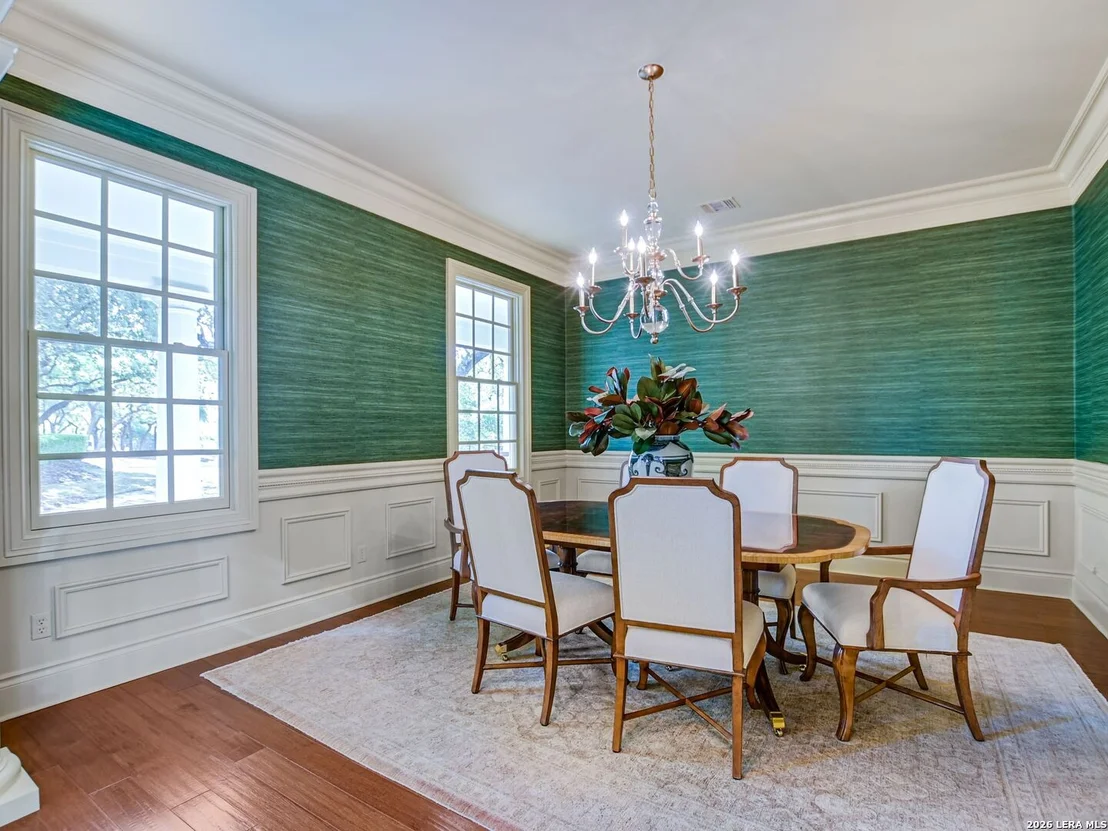
Interior Features: Eat-in Kitchen, Breakfast Bar, High Ceilings, Open Floorplan, High Speed Internet, Walk-In Closet(s), Chandelier, Two Living Area, Separate Dining Room, Two Eating Areas, Island Kitchen, Walk-In Pantry, Study/Library, Game Room, Utility Room Inside, Pull Down Storage, Cable TV Available, Laundry Room, Attic - Pull Down Stairs
Appliances: Microwave, Disposal, Dishwasher, Water Softener Rented, Gas Water Heater, Water Softener, Water Heater, Washer Connection, Dryer Connection, Stove/Range, Gas Cooking, Ice Maker Connection, Solid Counter Tops, Double Ovens, Custom Cabinets, 2+ Water Heater Units, Private Garbage Service
Flooring Type: Wood, Other
Laundry Features: Main Level
Has Fireplace
Fireplace Features: Living Room, Gas Log, Gas, Gas Starter, Stone, Other, Three+
Fireplaces: 3
Exterior Details
Square Footage: 6265
Security Features: Carbon Monoxide Detector(s), Smoke Detector(s)
Property Condition: Pre-Owned
Architectural Style: Contemporary, Two Story
Year Built: 2007
Builder Name: William Poole, Arch.
Other Structures: Guest House, Second Garage
Window Features: Double Pane Windows
Construction Materials: Stucco, 4 Sides Masonry, Stone/Rock
Patio and Porch Features: Patio
Pool Features: None
Lot Features: On Greenbelt, County VIew, 1 - 2 Acres, Partially Wooded, Mature Trees (ext feat), Gently Rolling, Creek - Seasonal
Lot Size Area: 67953.6
Lot Size Units: Square Feet
Lot Size Acres: 1.56
Lot Size Square Feet: 67953.6
Financial Details
Tax Annual Amount: $20,836
Utilities Details
Cooling Type: Heat Pump, Zoned, Ceiling Fan(s), Three+ Central
Heating Type: Central, Heat Pump, Zoned, 3+ Units
Sewer : Aerobic Septic
Location Details
HOA/Condo/Coop Amenities: Pool, Jogging Path, Barbecue, Cable TV, Controlled Access, Park/Playground, Other - See Remarks
HOA Fee: $825
HOA Fee Frequency: Annually

Building Info

Overview

    General

  • Year Built: 2007
  • Effective Year Built: 2007
  • Building Count: 1
  • Bedroom Count: 0
  • Bathroom Count: 5
  • Full Bathrooms: 4
  • Partial Bathrooms: 5
  • Building Condition: 0
  • Building Quality: 0
  • Construction Type: 0
  • Building Style: 0
  • Exterior Walls Type: 12
  • Interior Walls Type: 3
  • Roof Shape Type: 1
  • Roof Cover Type: 3
  • Floor Count: 200
  • Floor Cover: 9
  • Basement Type: 0
  • Basement Area: 0
  • Garage Type: 1
  • Garage Square Area: 575
  • Parking Space Count: 5
  • Patio Type: 55
  • Porch Type: 66
  • Pool Type: 0

    Dimensions

  • Lot Size Square Feet: 67,954
  • Total Building Area: 5,982
  • Gross Building Area: 6,654
  • Building Area: 5,407
  • Building Area Measurement: L

    Heating and Cooling

  • Fireplace Count: 1
  • Air Conditioning: 1
  • Heating: 3
  • Heated Square Feet: 5,407
  • Heating Fuel Type: 0

    Utilities

  • Sewer System: 4
  • Water Service: 0

Building

  • Building Type: 0
  • Property Class: R
  • Subdivision: HILLS AT MOUNTAIN SPRINGS RANCH (THE)
  • Land Acres: 0000001560
  • Standard Land Use Code: 1001
  • County Land Use Code: A1
  • State Land Use Code: A1
  • Legal Description 1: HILLS AT MOUNTAIN SPRINGS RANCH (THE), LOT 633

Neighborhood

  • School District Name: Comal Independent School District
  • School Tax School District: SCIS ZZZ
  • Census Tract: 310608

Geography

  • Assessors Map Reference: 386-C2
  • Parcel: 139253
  • Lot: 633
  • Municipality: CANYON LAKE
  • Latitude: 29.8279
  • Longitude: -98.3198

    Address

  • Full Address: 914 Moonlight Dr
  • Address - House Number: 914
  • Address - Street Name: Moonlight
  • Address - Suffix Type: Dr
  • State: TX
  • City Name: Canyon Lake
  • Carrier Code: H007
  • 4-Digit Zip Code: 6074
  • Zip Code: 78133

Valuation

    Tax

  • Tax Year: 2023
  • Tax Amount: $1,908,129
  • Tax Rate Code Area: ES4
    Appraisal Valuation

  • Standard Deviation: 0.2217
  • Valuation Date: Jan 17, 2024
  • Confidence Score: 69
  • Final Value: 1,484,262
  • High Value: 1,813,347
  • Low Value: 1,155,178

    Market Valuation

  • Market Total Value: $1,277,410
  • Market Land Value: $153,750
  • Market Improvement Value: $1,123,660

    Assessments Valuation

  • Assessed Year: 2023
  • Assessed Total Value: $1,277,410
  • Assessed Land Value: $153,750
  • Assessed Improvements Value: $1,123,660

    Sales

  • Current Sale Contract Date: Jul 01, 2022
  • Current Sale Recording Date: Jul 06, 2022
  • Current Sale Price:
  • Current Sale Document Type: 27
  • Current Sale Input Document Number: 31026
  • Previous Sale Recording Date: Jun 05, 2020
  • Previous Sale Contract Date: Jun 05, 2020
  • Previous Sale Amount: $1,183,000
  • Previous Sale Document Type: 70

    Financing

  • First Mortgage Financing Type: ADJ
Data used for valuation calculations is provided by RealtyHop, and other third party sources

Comparables

Unit
Status
Type
Beds
Baths
ft²
Price/ft²
Asking Price
Listed On
Closing Price
Sold On
HOA + Taxes

About Mountain Springs Ranch


Similar Homes for Sale

Currently no similar homes around

Nearby Rentals


Frequently Asked Questions

When was property at 914 Moonlight Drive built and last sold?
The property at 914 Moonlight Drive was built in 2007 and last sold on Jul 1, 2022 for $1,862,000.
How much is this home worth?
The estimated value of the home located at 914 Moonlight Drive is $1,893,750.
What are some comparable homes to 914 Moonlight Drive?
There are currently no comparable homes to 914 Moonlight Drive.