Check Availability
$599,000
↓ $20K (3.2%)
● House - For Sale

914 KENBROOK COURT

SILVER SPRING, MD 20902
bedrooms
3 Beds
bathrooms
2 Baths, 1 Half Bath
square feet
1,645 Ft²
$3,447
Est. Monthly

About This Property

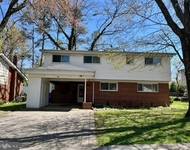
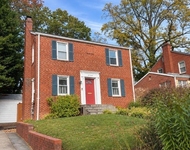
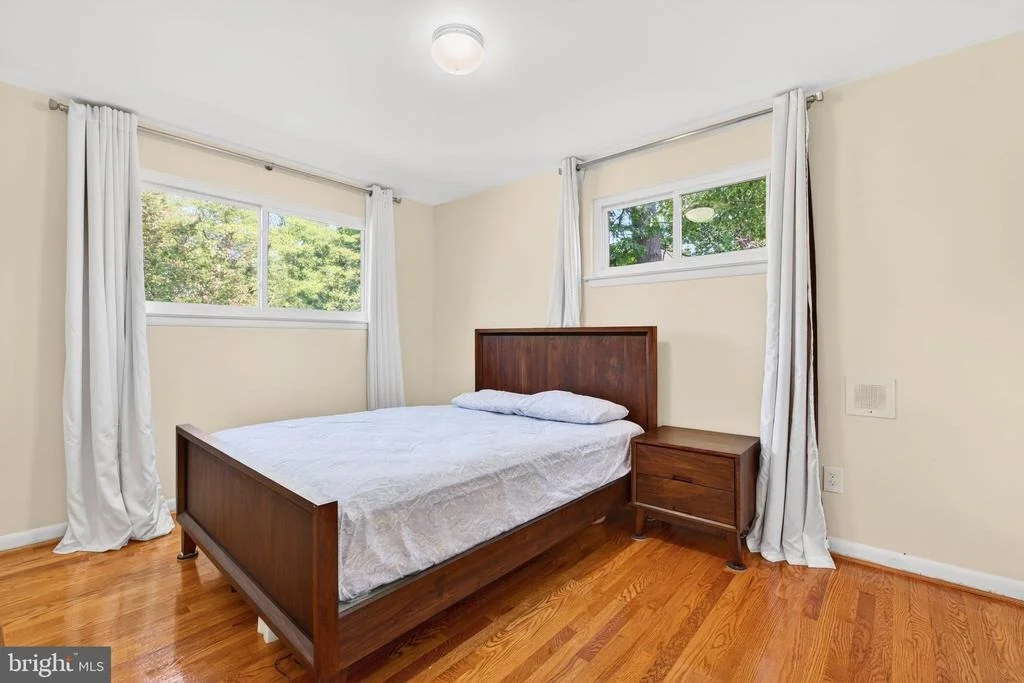
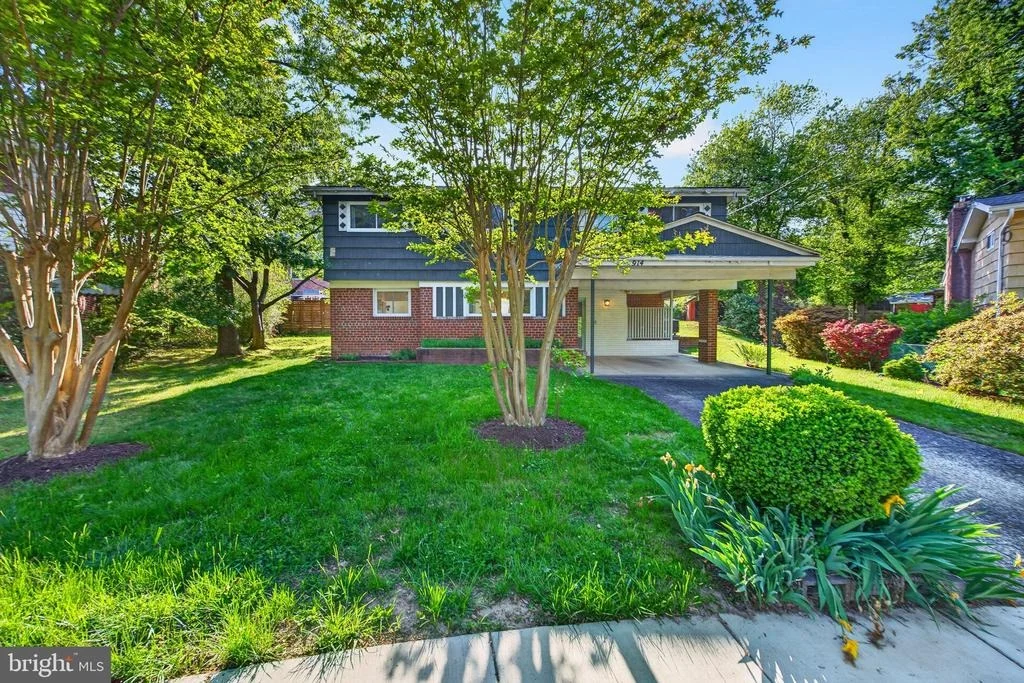
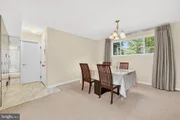
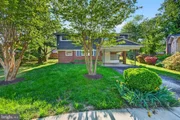
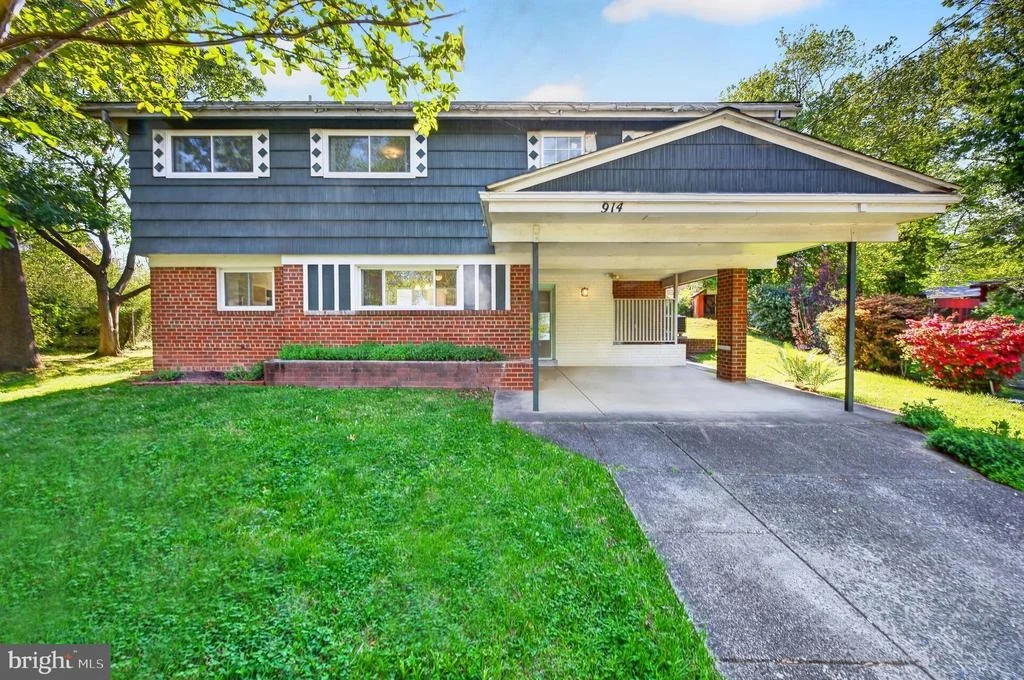
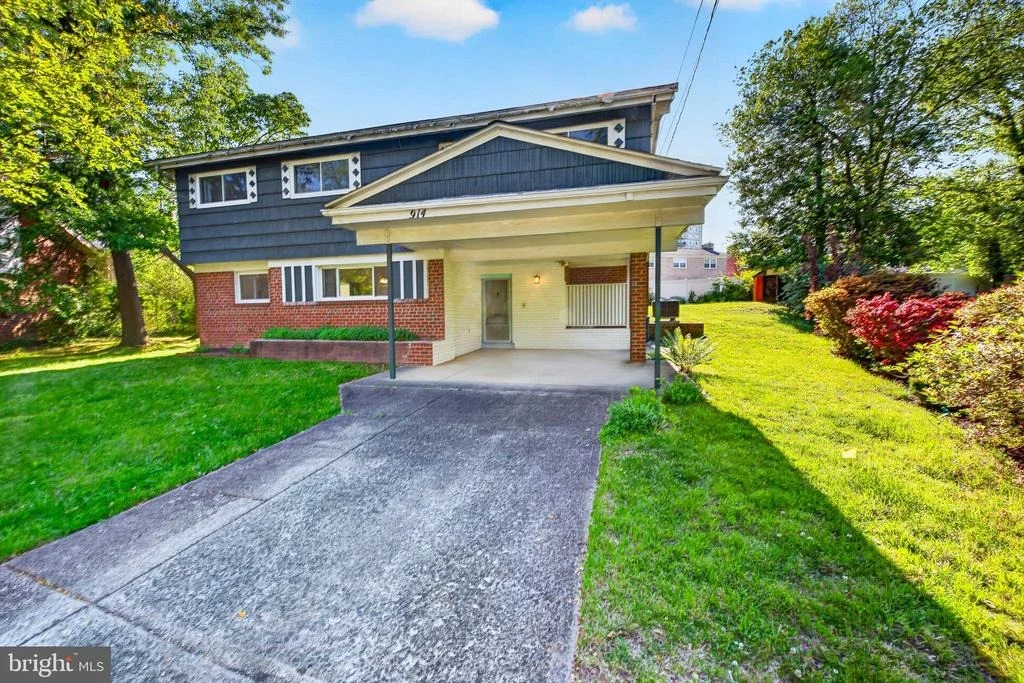
Welcome to 914 Kenbrook Ct, a well maintained 4 level split home tucked away on a quiet cul-de-sac in the heart of desirable Kemp Mill Estates. Offering 3 bedrooms, 2 full baths, and 1 half bath, this move-in ready home blends character, comfort, and a unique contemporary layout designed for both everyday living and entertaining.

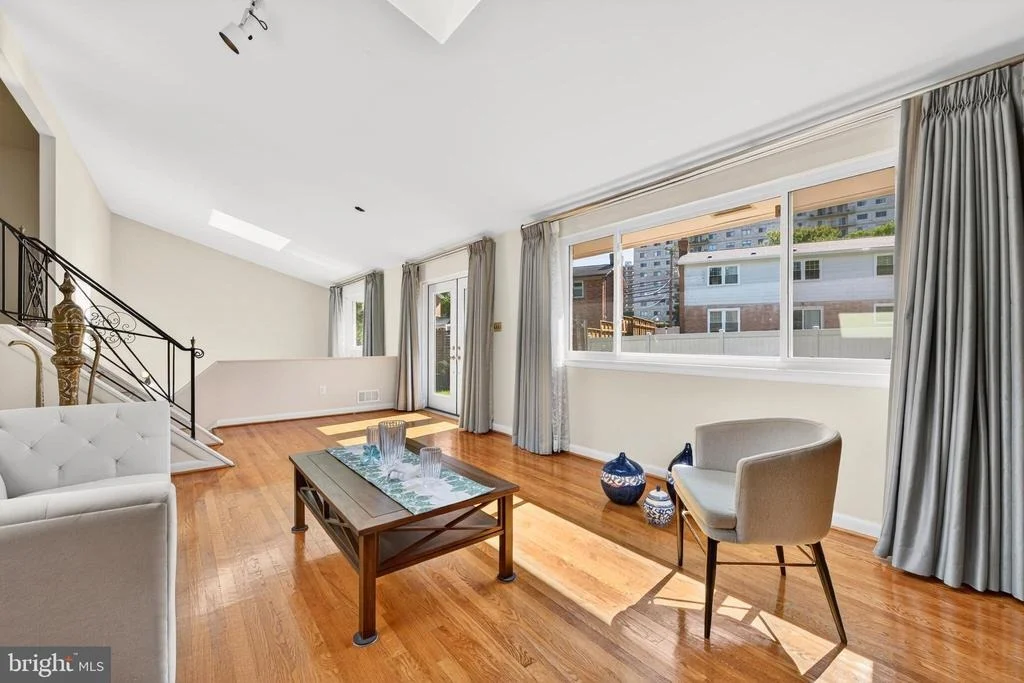
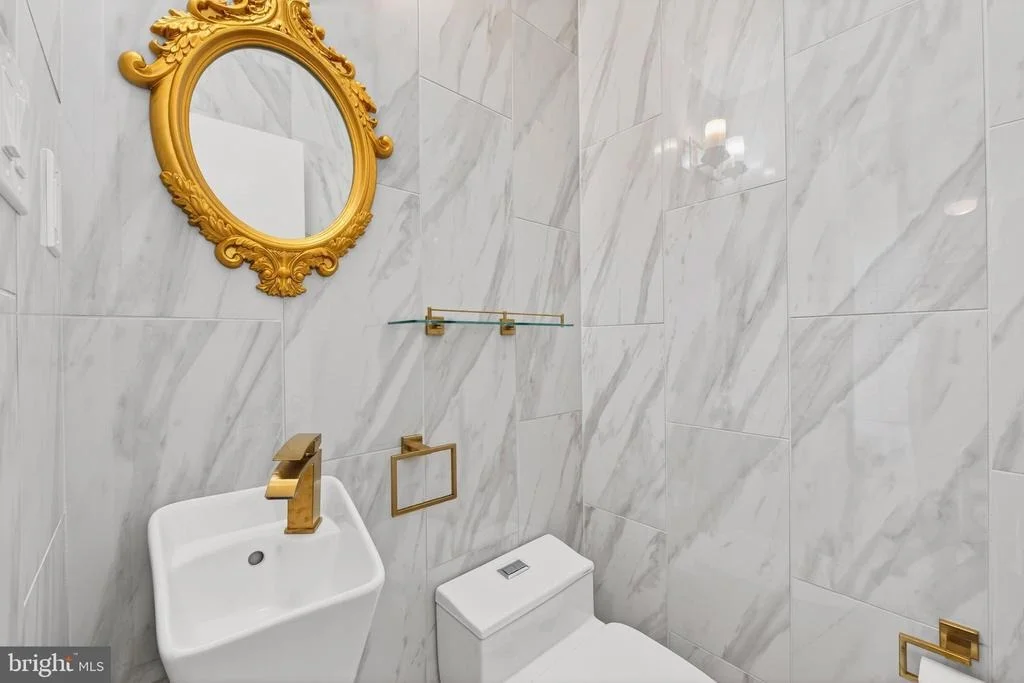
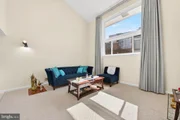
Filled with natural light throughout, the home features spacious living areas, soaring ceilings, oversized windows, and a warm, inviting atmosphere. Just off the entry, the beautifully updated half bathroom (2021) showcases elegant marble style finishes with luxurious gold accents.

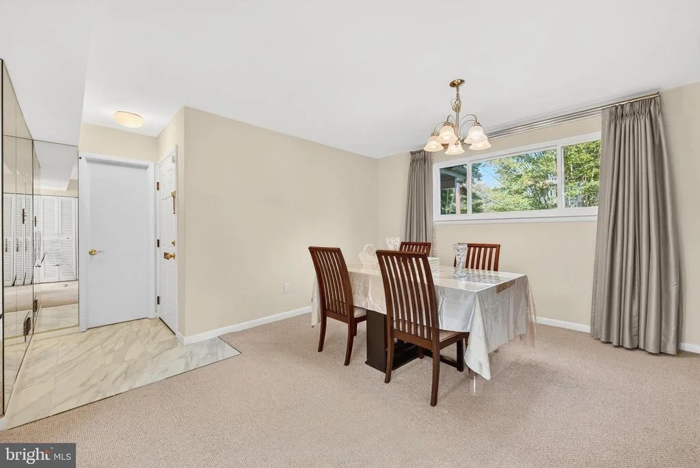
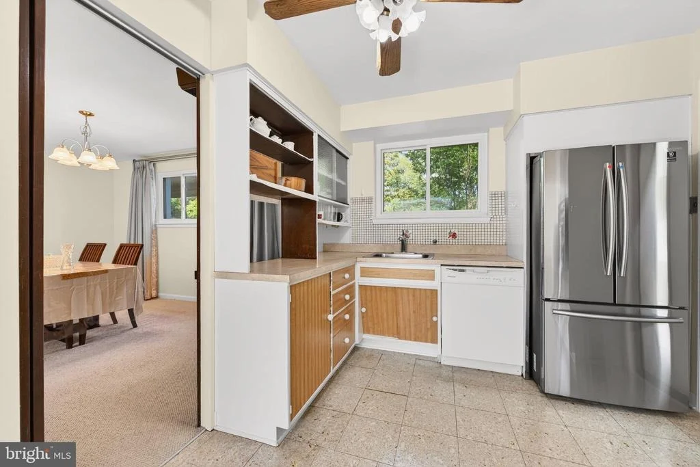
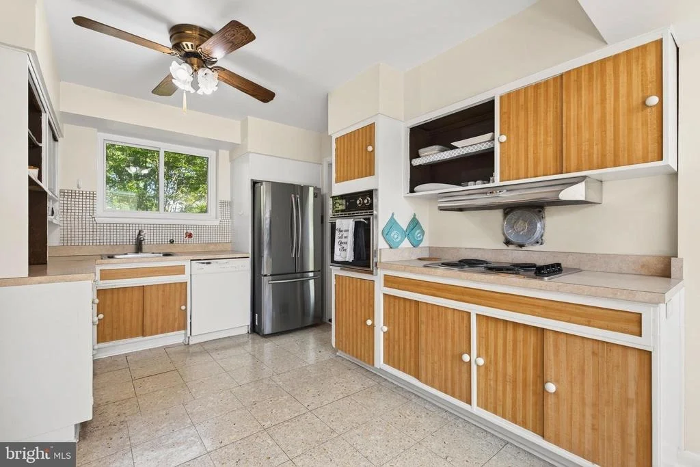
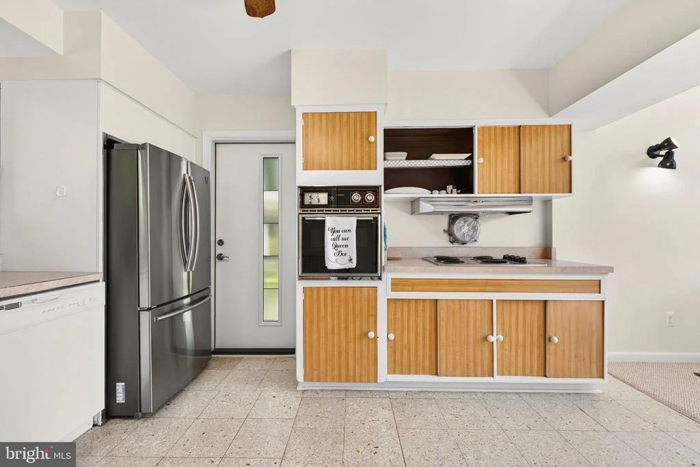
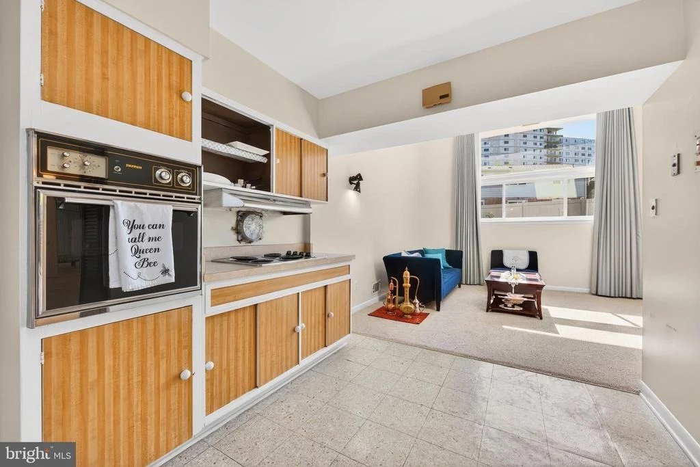
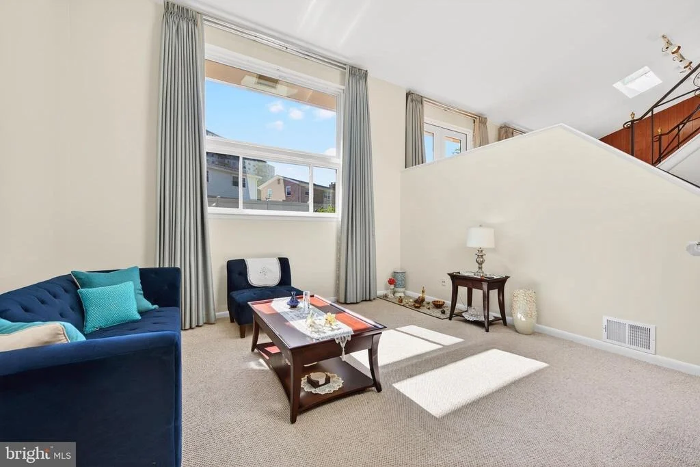
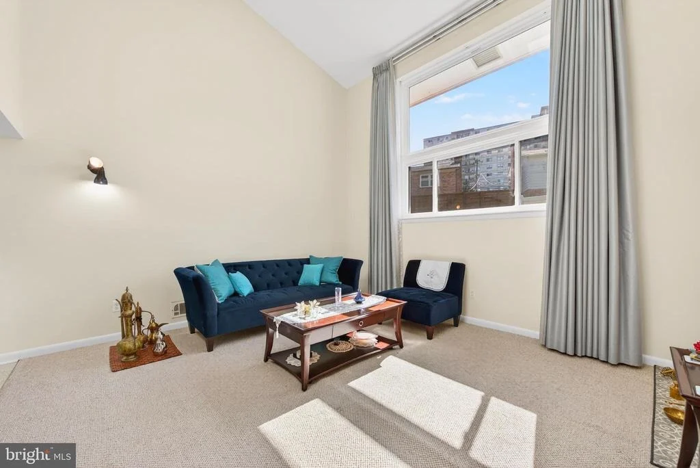
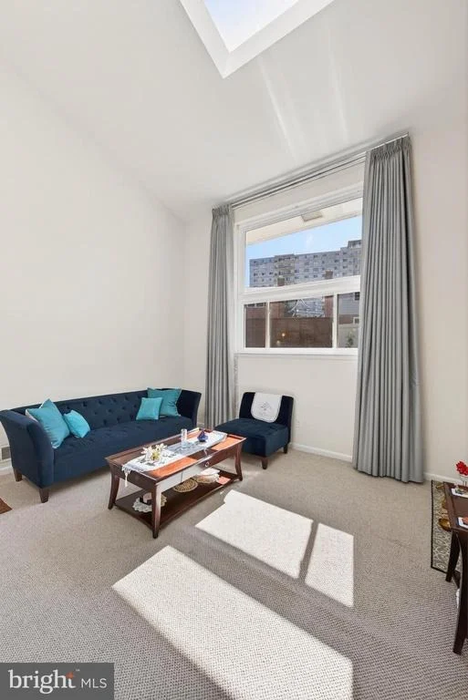
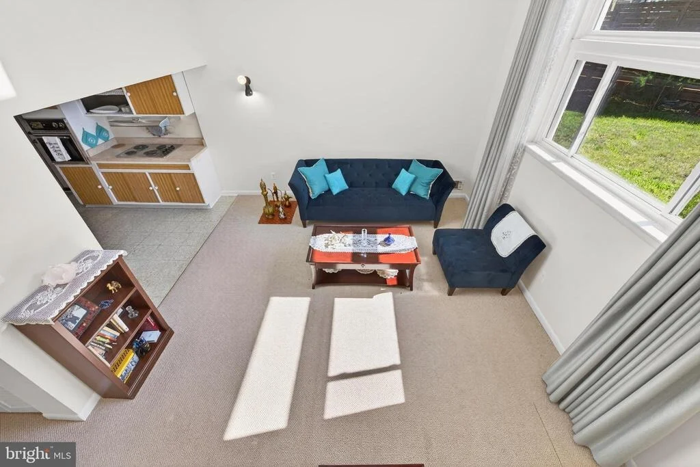
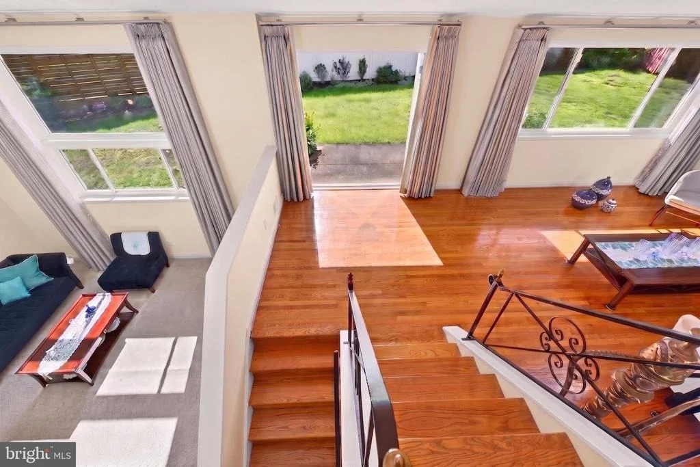
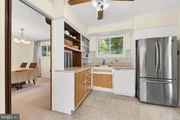
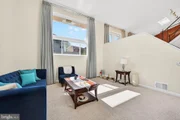
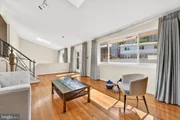
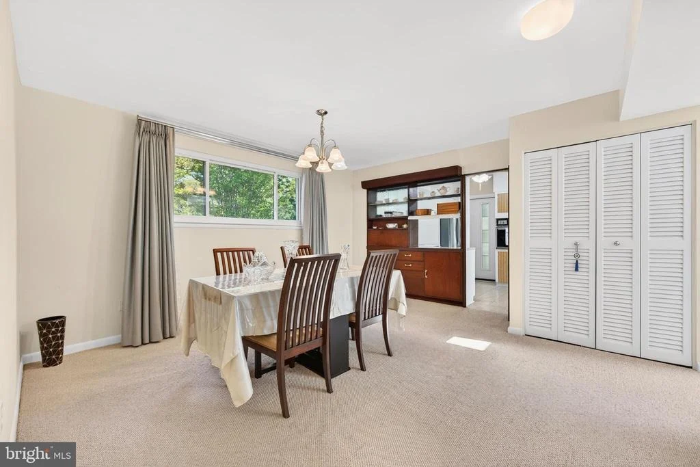
The functional kitchen offers great flow and exciting potential for a buyer ready to create their dream space. Adjacent to the kitchen is a bright family room with extra large windows and extra long drapes on a smooth track system, creating an open and airy feel filled with natural light.

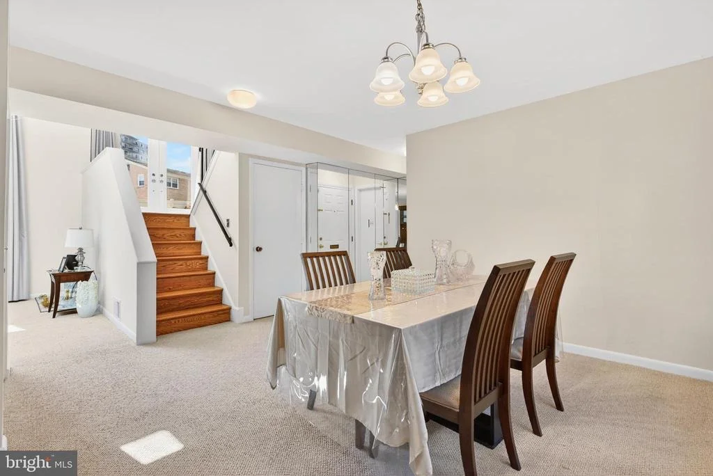
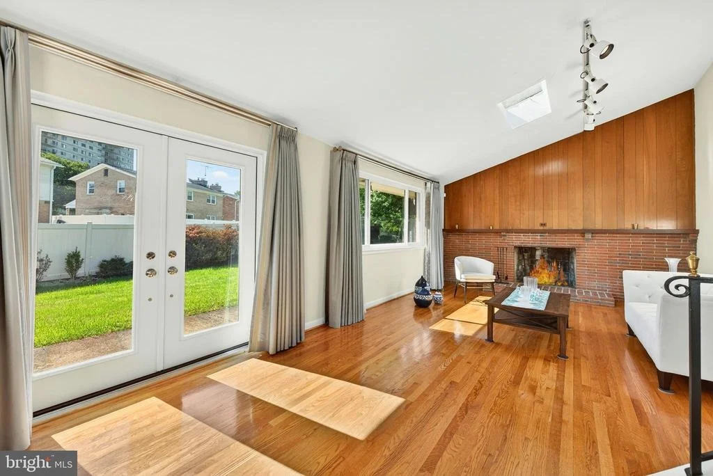
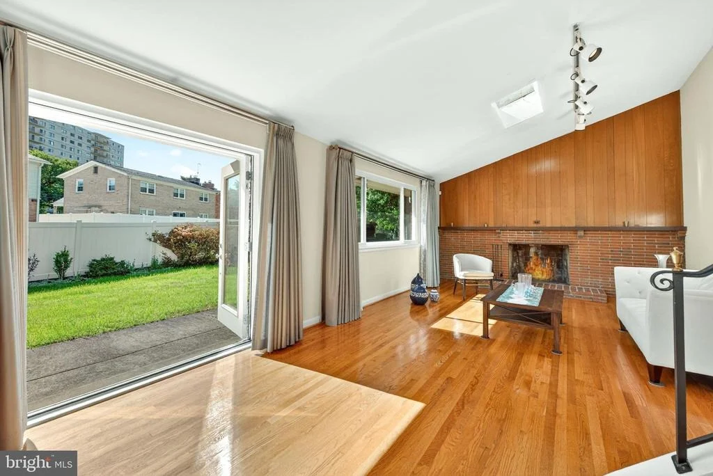
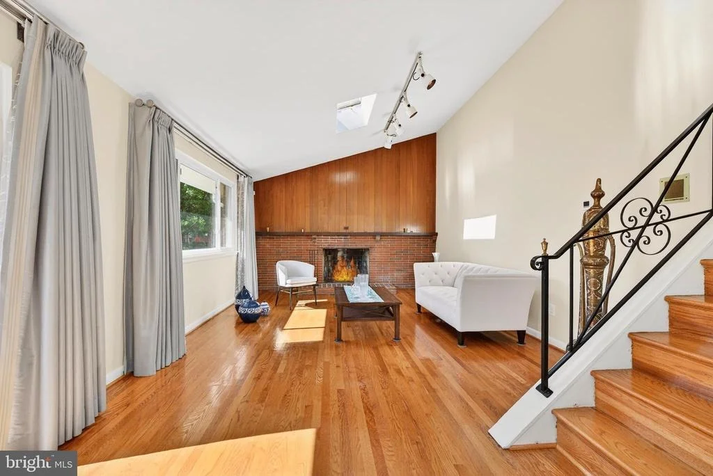
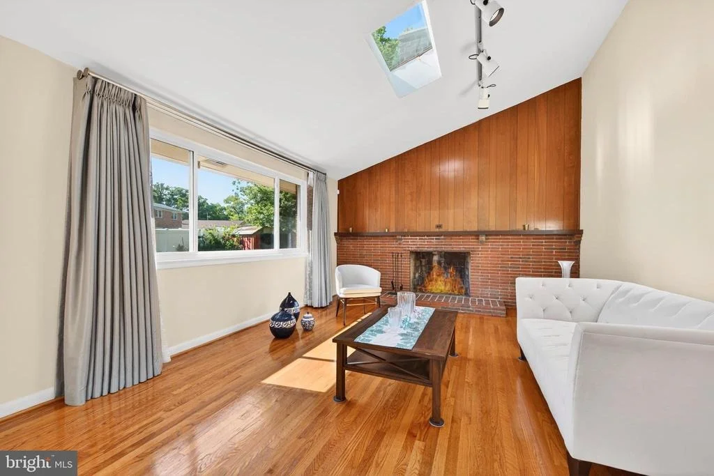
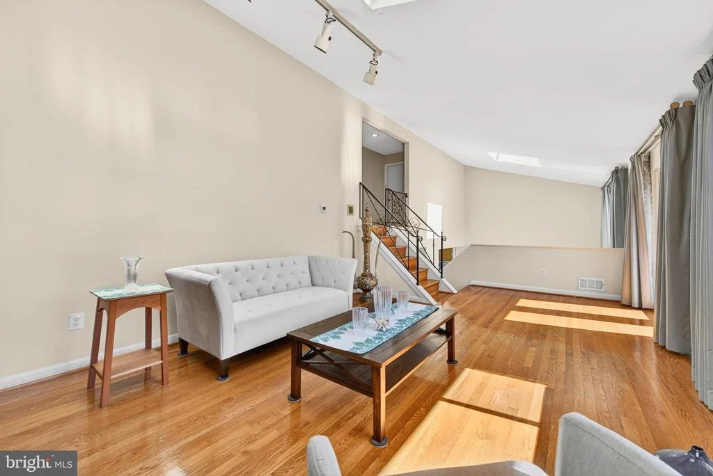
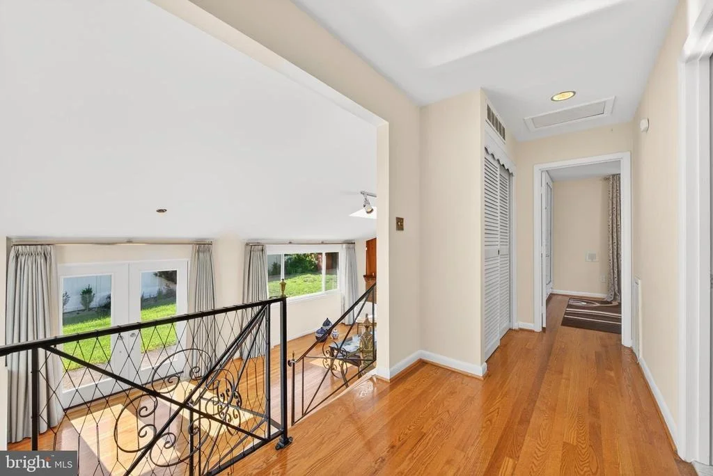
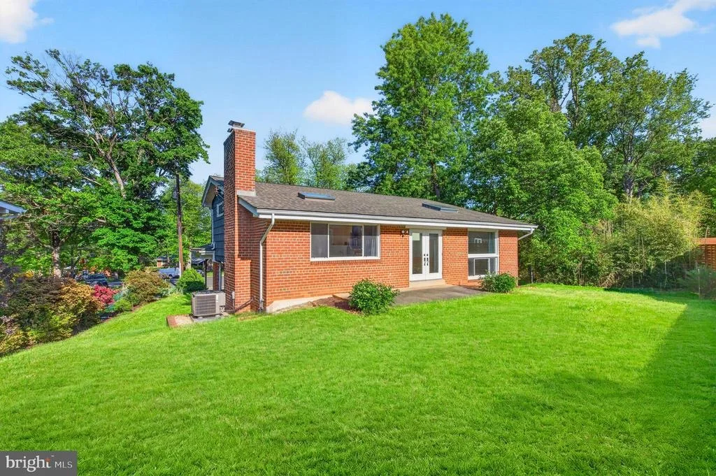
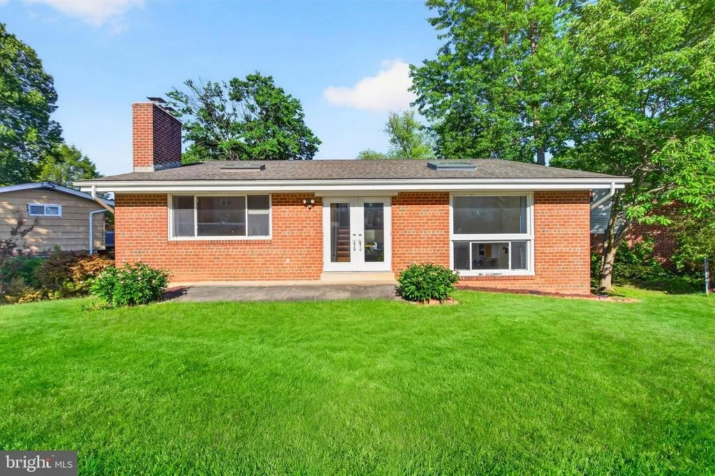
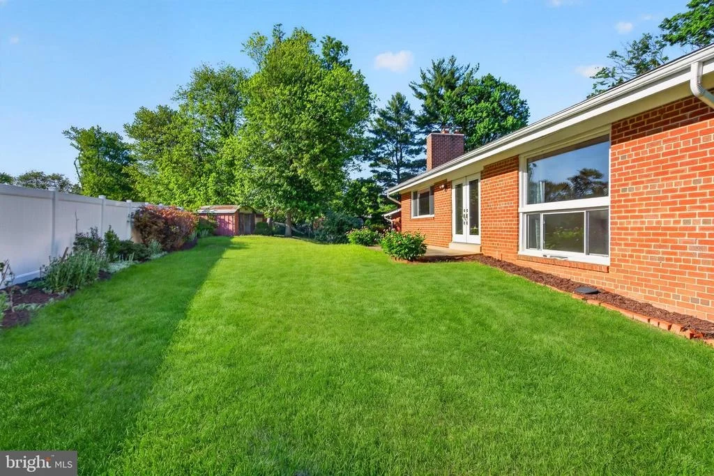
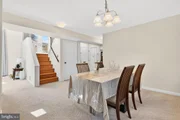
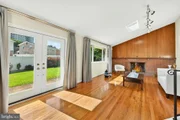
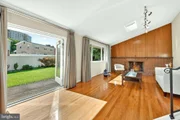
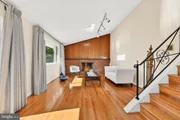
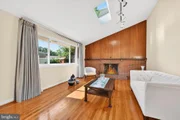
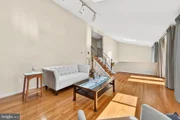
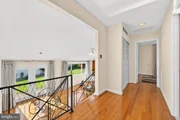
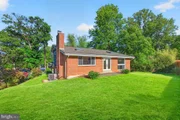
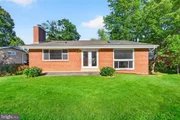
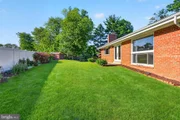
Classical stairways lead to the stunning upper living area where hardwood floors, a dramatic brick fireplace, skylights, and oversized windows create a warm and inviting setting. Double French doors open directly to the beautifully maintained fenced backyard, offering seamless indoor and outdoor living. The private backyard provides wonderful space for BBQs, games, entertaining, or simply relaxing in a peaceful setting surrounded by greenery.

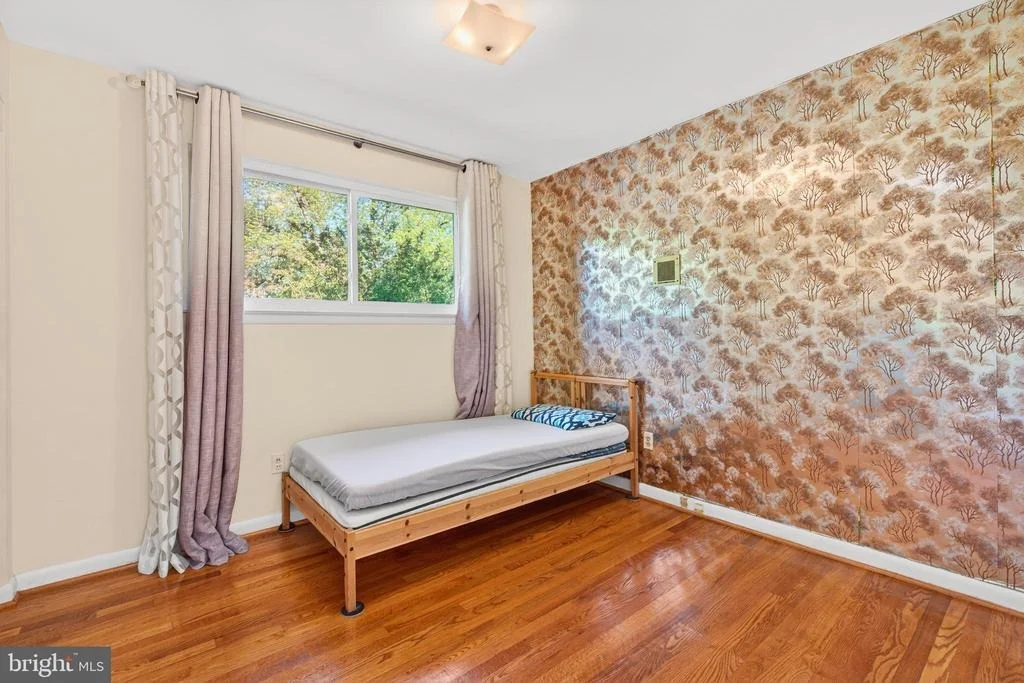
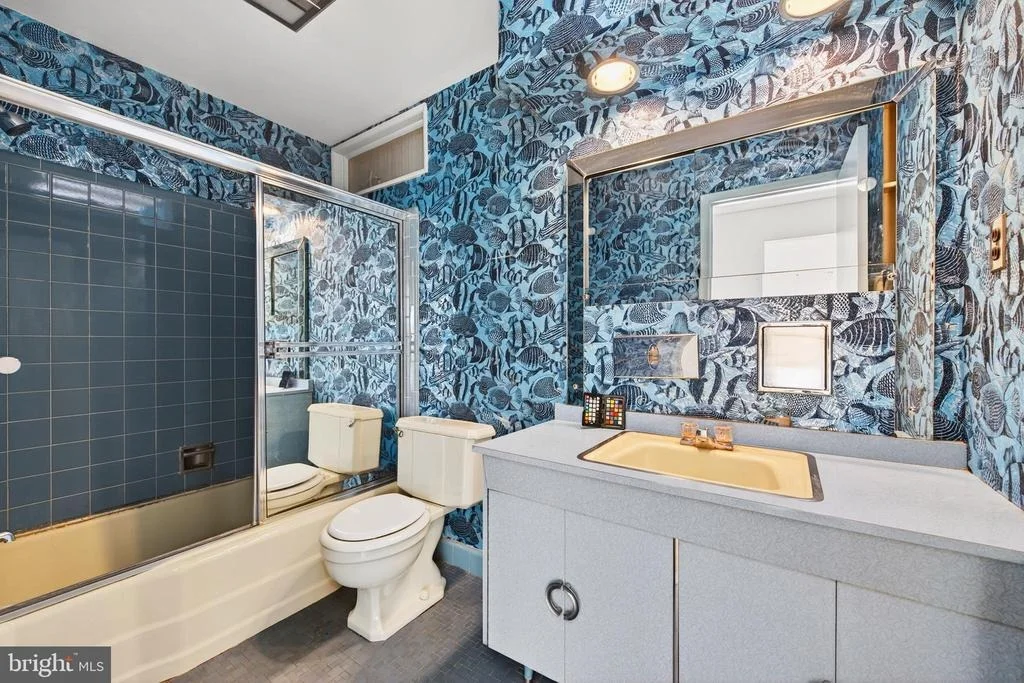
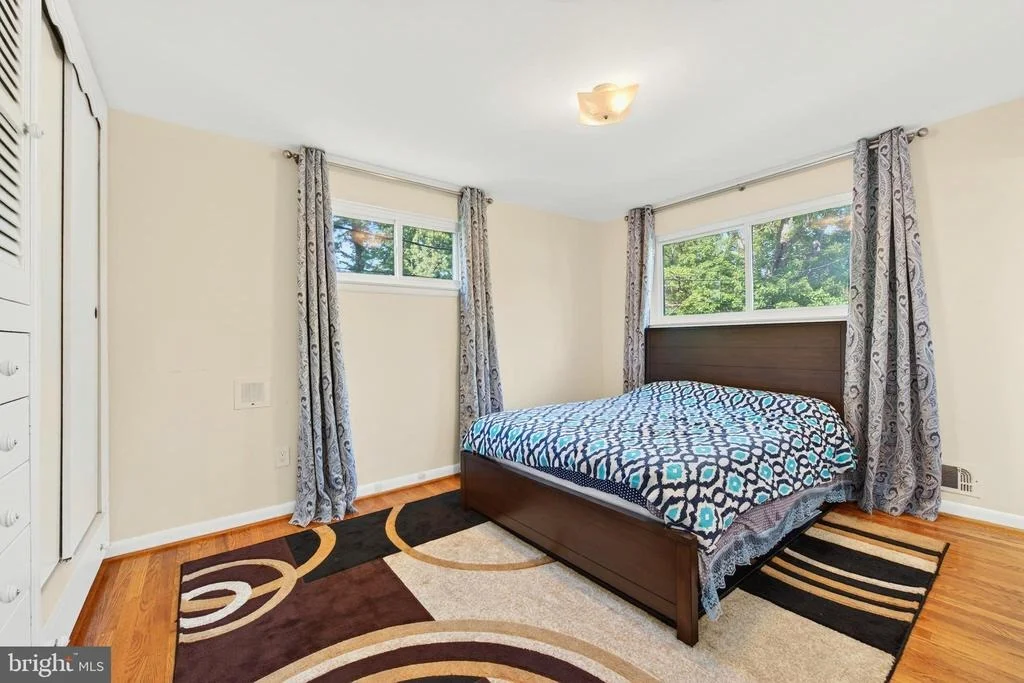
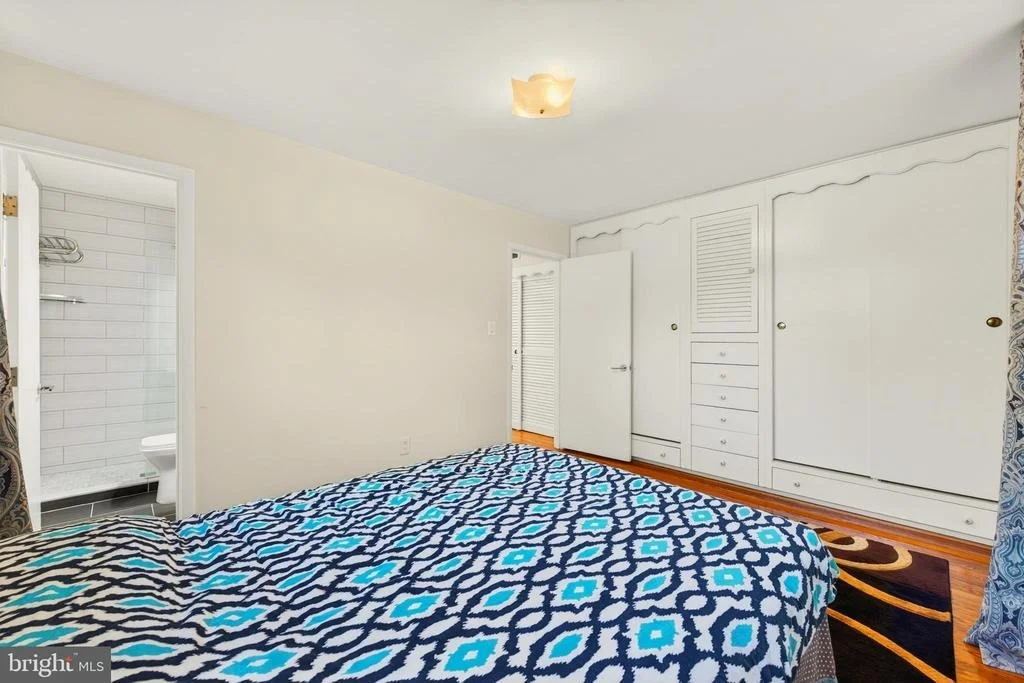
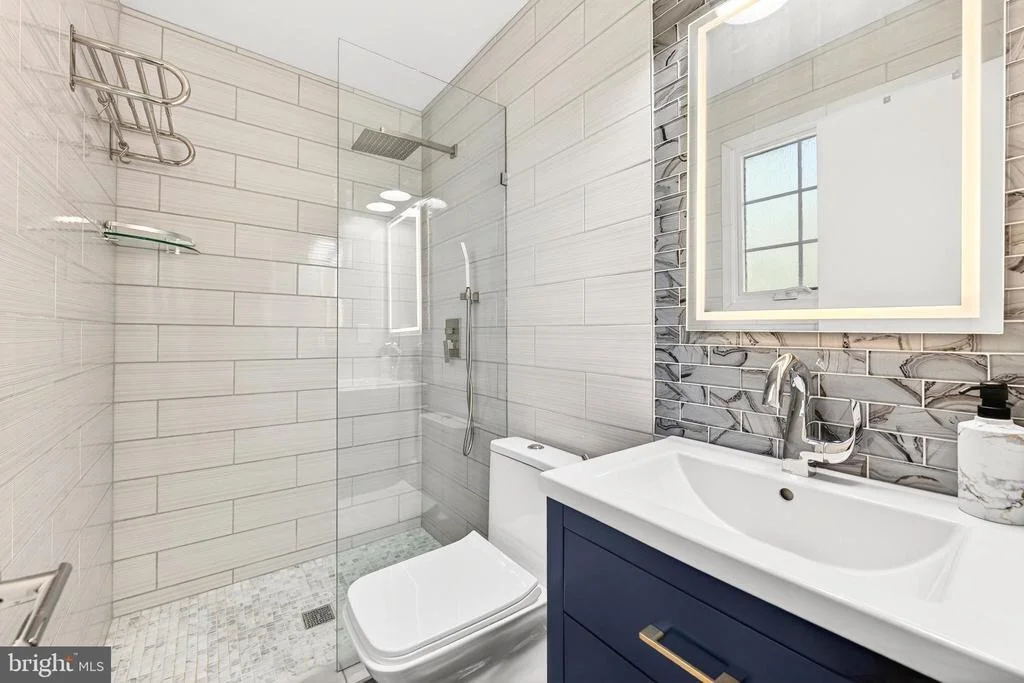
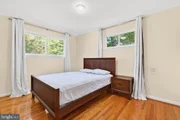
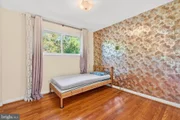
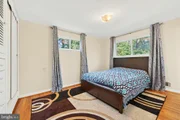
Upstairs, the spacious primary suite features a beautifully remodeled bathroom (2021) with marble tile, a luxury white and gold tone vanity, and an anti fog smart mirror. Two additional generously sized bedrooms and a full hallway bathroom complete the upper level.

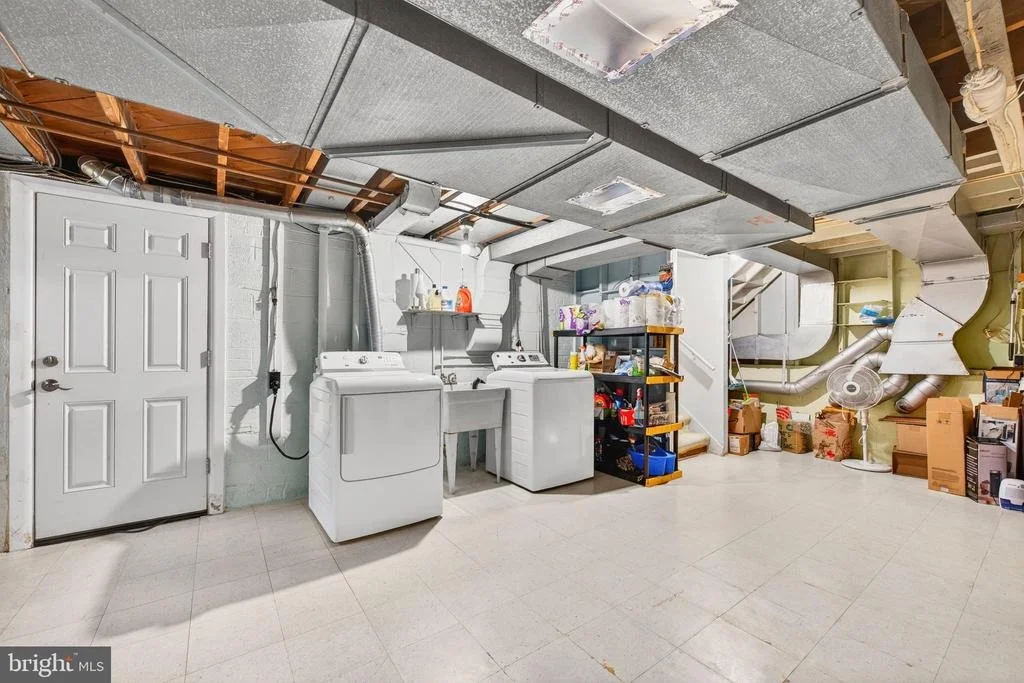
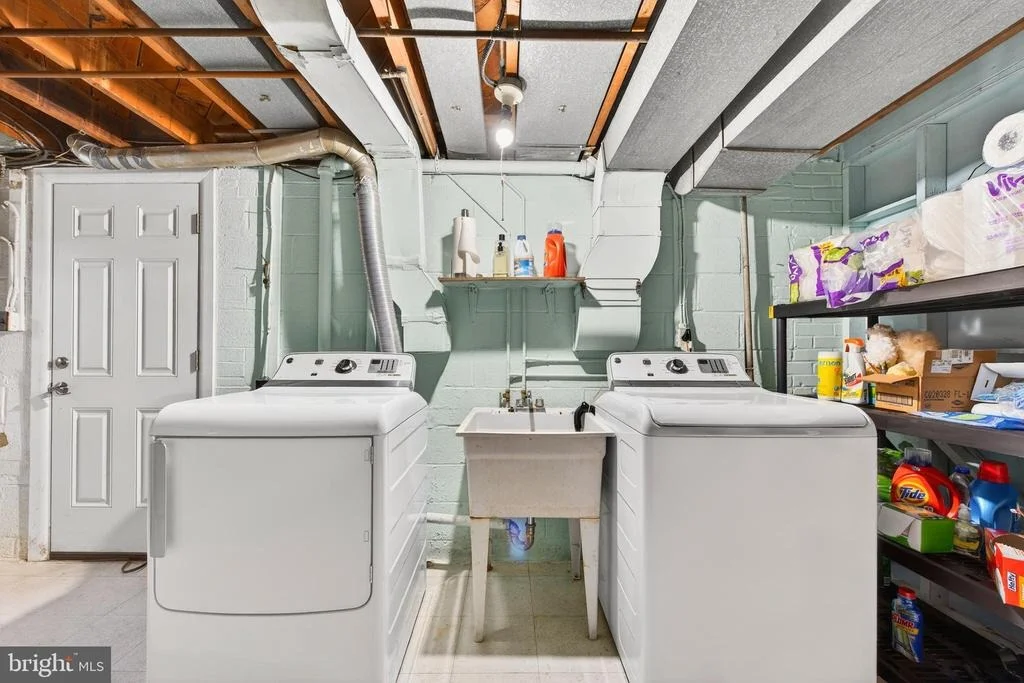
The basement offers a large open area with endless possibilities for storage, recreation, workout space, or future customization.

Major updates include chimney repointing (2025), new gas meter (2023), HVAC (2021), hot water heater (2020), roof (2018), and power box upgrade (2013).

With no HOA and a location just minutes from schools, parks, shopping, dining, and major commuter routes, this home offers both convenience and tranquility in one of Silver Spring's most established neighborhoods.

This is a home that has truly been cared for and loved over the years, with pride of ownership throughout. If you are looking for a home that offers character, comfort, space, and opportunity in a welcoming neighborhood, 914 Kenbrook Ct is ready for its next chapter.
Unit Size
1,645 Ft²
Days on Market
-
Land Size
0.18 acres
Price per sqft
$364
Property Type
House
Property Taxes
$505
HOA Dues
-
Year Built
1957

Listed By

Jin Kim
Samson Properties

Payment Calculator

Cap Rate Calculator

Last updated: 2 months ago (Bright MLS #MDMC2234838)

Price History

Date / Event Date Event Price
May 25, 2026 Price Decreased $599,000
↓ $20K (3.2%)
Price Decreased
May 14, 2026 Listed by Samson Properties $619,000
Listed by Samson Properties
Sep 25, 2013 Sold
Sold

Property Highlights

Parking Available
Air Conditioning
Fireplace
Parking Details
Parking Features: Private, Off Street, Attached Carport, Driveway, Concrete Driveway, Free, Paved Driveway, Paved Parking, Secure Parking
Interior Details
Half Bathrooms: 1
Full Bathrooms: 2
Interior Features: Eat-in Kitchen, Ceiling Fan(s), Family Room Off Kitchen, Kitchen - Table Space, Dining Area, Window Treatments, Primary Bath(s), Wood Floors, Floor Plan - Open, Bathroom - Tub Shower, Bathroom - Walk-In Shower, Carpet, Skylight(s)
Appliances: Cooktop, Dishwasher, Disposal, Exhaust Fan, Freezer, Range Hood, Refrigerator, Oven - Wall
Flooring Type: Hardwood, Carpet, Ceramic Tile
Door Features: Storm, French
Has Fireplace
Fireplace Features: Screen
Fireplaces: 1
Basement: Other
Exterior Details
Square Footage: 1645
Square Footage Source: $0
Security Features: Smoke Detector(s), Carbon Monoxide Detector(s)
Architectural Style: Split Level
Year Built Source: Assessor
Year Built: 1957
Levels: 4
Other Structures: Above Grade, Below Grade
Window Features: Skylight(s), Double Pane Windows, Insulated
Construction Materials: Brick, Cedar
Patio and Porch Features: Patio
Lot Features: Cul-De-Sac
Lot Size Area: 7828
Lot Size Units: Square Feet
Lot Size Acres: 0.18
Lot Size Square Feet: 7828
Tax Lot: 39
Water Source: Public
Financial Details
Tax Assessed Value: $461,167
Tax Annual Amount: $6,060
Utilities Details
Cooling Type: Central Air
Heating Type: Forced Air
Sewer : Public Sewer

Building Info

Overview

    General

  • Year Built: 1957
  • Effective Year Built: 1957
  • Bedroom Count: 0
  • Bathroom Count: 3
  • Full Bathrooms: 2
  • Partial Bathrooms: 3
  • Building Condition: 6
  • Building Quality: 9
  • Construction Type: 6
  • Building Style: 41
  • Exterior Walls Type: 2
  • Interior Walls Type: 0
  • Roof Shape Type: 0
  • Roof Cover Type: 3
  • Floor Count: 200
  • Living Units: 1
  • Floor Cover: 0
  • Basement Type: 9
  • Basement Area: 0
  • Garage Type: 3
  • Parking Space Count: 1
  • Patio Type: 0
  • Porch Type: 0
  • Pool Type: 0

    Dimensions

  • Lot Size Square Feet: 7,828
  • Total Building Area: 1,645
  • Gross Building Area: 1,645
  • Building Area: 1,645
  • Building Area Measurement: T

    Heating and Cooling

  • Fireplace Count: 1
  • Air Conditioning: 13
  • Heating: 4
  • Heated Square Feet: 1,645
  • Heating Fuel Type: 0

    Utilities

  • Sewer System: 5
  • Water Service: 0

Building

  • Building Type: 0
  • Property Class: R
  • Subdivision: KEMP MILL ESTS
  • Land Acres: 0000000180
  • Standard Land Use Code: 1001
  • County Land Use Code: R-B005
  • Legal Description 1: KEMP MILL ESTS 5429/ 390

Neighborhood

  • School District Name: Montgomery County Public Schools
  • Census Tract: 703208

Zoning

  • Zoning: R60

Geography

  • Assessors Map Reference: JQ41
  • Account Number: 01332722
  • District: 13
  • Parcel: 13-01332722
  • Block: 2
  • Lot: 39
  • Latitude: 39.0386
  • Longitude: -77.0267

    Address

  • Full Address: 914 Kenbrook Ct
  • Address - House Number: 914
  • Address - Street Name: Kenbrook
  • Address - Suffix Type: Ct
  • State: MD
  • City Name: Silver Spring
  • Carrier Code: C040
  • 4-Digit Zip Code: 3221
  • Zip Code: 20902

Valuation

    Tax

  • Tax Year: 2023
  • Tax Amount: $603,867

    Appraisal Valuation

  • Standard Deviation: 0.1433
  • Valuation Date: Jan 17, 2024
  • Confidence Score: 82
  • Final Value: 592,299
  • High Value: 677,189
  • Low Value: 507,409

    Market Valuation

  • Market Total Value: $455,300
  • Market Land Value: $216,800
  • Market Improvement Value: $238,500

    Assessments Valuation

  • Assessed Year: 2023
  • Assessed Total Value: $403,033

    Sales

  • Current Sale Contract Date: Jun 28, 2013
  • Current Sale Recording Date: Sep 25, 2013
  • Current Sale Price:
  • Current Sale Document Type: 27
Data used for valuation calculations is provided by RealtyHop, and other third party sources

Comparables

Unit
Status
Type
Beds
Baths
ft²
Price/ft²
Asking Price
Listed On
Closing Price
Sold On
HOA + Taxes

About Kemp Mill


Similar Homes for Sale

Currently no similar homes around

Nearby Rentals

Unit for rent at 912 Hoyt Street, SILVER SPRING, MD, 20902

$2,900 /mo

  • 4 Beds
  • 2 Baths
  • 1,959 ft²
912 Hoyt Street, SILVER SPRING, MD, 20902 Listing by Nurith Berstein
Unit for rent at 2709 Elnora Street, SILVER SPRING, MD, 20902

$2,995 /mo

  • 3 Beds
  • 2 Baths
  • 1,680 ft²
2709 Elnora Street, SILVER SPRING, MD, 20902 Listing by Barbara Frost
Unit for rent at 10511 Hayes Avenue, SILVER SPRING, MD, 20902

$2,950 /mo

  • 3 Beds
  • 2 Baths
  • 1,092 ft²
10511 Hayes Avenue, SILVER SPRING, MD, 20902 Listing by Dana Cruz


Frequently Asked Questions

When was property at 914 Kenbrook Court built and last sold?
The property at 914 Kenbrook Court was built in 1957 and last sold on Jun 28, 2013 for $350,000.
How much is this home worth?
The estimated value of the home located at 914 Kenbrook Court is $603,535.
What are some comparable homes to 914 Kenbrook Court?
There are currently no comparable homes to 914 Kenbrook Court.