See Home Value
Lombard 60148
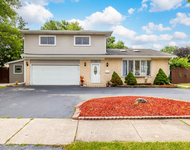
914 Hammerschmidt Avenue
$592,500
● House - Off Market

914 Hammerschmidt Avenue

LOMBARD, IL 60148
bedrooms
4 Beds
bathrooms
4 Baths, 1 Half Bath
square feet
3,429 Ft²
$978,281
RealtyHop Estimate
63.05%
Since May 1, 2017
National-US
Primary Model

About This Property

Exceptional design & craftsmanship is an understatement for this exquisite home. There was plenty of attention & detail at hand when this custom built home was being constructed. As you enter, you will be intrigued w/ the breath taking grand foyer & stunning red oak hardwood floors. Kitchen boasts cherry custom cabinets, granite countertops, stainless steel appliances, pantry, double oven and a sun absorbing eating area that is surrounded by Andersen windows. As you move into the family room imagine yourself next to the wood burning fireplace w/ a cup of hot cocoa. This exceptional home really has it all, 4 beds plus bonus room, one bed has its own private bath and two closets, 2nd floor laundry, 3 car tandem garage and No-VOC paint throughout. Master suite is equipped w/ tray ceiling, walk-in closet, double vanity, jacuzzi, separate shower & wonderful natural light from skylights. Delight yourself in your fenced backyard oasis w/ brick paver patio & professional landscaping.
Unit Size
3,429 Ft²
Days on Market
-
Land Size
0.32 acres
Price per sqft
$175
Property Type
House
Property Taxes
$1,152
HOA Dues
-
Year Built
2006

Payment Calculator

Cap Rate Calculator

Last updated: 3 years ago (MRED MLS #09397262)

Price History

Date / Event Date Event Price
May 3, 2022 Sold
Sold
Apr 11, 2022 Listed by d'aprile properties $725,000
Listed by d'aprile properties
Fall in love with this rarely available, custom-built, smart-home located on an oversized lot in Lombard's highly desirable Hammerschmidt school district. This bright and open floor plan boasts 4BR/4BA with a gorgeous primary suite, bonus room, first floor office, fully finished basement with custom wet bar and kegerator, and the perfect backyard oasis with brick paver patio, fire pit and swing set. Sun-filled kitchen features custom cabinets, granite countertops, new stainless steel appliances, pantry, double oven and a bright eating area that is surrounded by Andersen windows and views to the backyard. Custom-built lockers perfectly located in mudroom off the garage. Large primary suite is equipped w/ tray ceiling, custom designed California walk-in closet, double vanity, jacuzzi, separate shower & wonderful natural light from skylights. The three additional bedrooms are on second floor, including one with an attached private bath. Walk-in closets throughout and so much storage. Second floor laundry. Fully equipped with smart technology including - Nest Thermostat, Nest Smoke Detectors, Ring Doorbell, Amazon/Alexa Echo, and more. Have an electric vehicle? No problem! Enjoy the attached 3 car tandem garage wired for EV charging and WiFi. This one checks off everything on your wishlist! LOCATION! LOCATION! Walking distance to school, parks, restaurants, downtown, train, Dairy Queen and the new Helen Plum Library.
Apr 21, 2017 Sold
Sold
Dec 1, 2016 Listed by d'aprile properties $599,999
Listed by d'aprile properties

Property Highlights

Air Conditioning
Fireplace

Building Info

Overview

    General

  • Year Built: 2006
  • Effective Year Built: 2006
  • Building Count: 1
  • Total Rooms: 10
  • Bedroom Count: 4
  • Full Bathrooms: 3
  • Building Condition: 0
  • Building Quality: 0
  • Construction Type: 2
  • Building Style: 1
  • Exterior Walls Type: 19
  • Interior Walls Type: 0
  • Roof Shape Type: 0
  • Roof Cover Type: 0
  • Floor Count: 200
  • Living Units: 1
  • Floor Cover: 0
  • Basement Type: 8
  • Basement Area: 1,493
  • Garage Type: 1
  • Parking Space Count: 2
  • Patio Type: 0
  • Porch Type: 0
  • Pool Type: 0

    Dimensions

  • Lot Size Square Feet: 13,068
  • Lot Size Depth Feet: 195
  • Lot Size Frontage Feet: 66
  • Total Building Area: 4,714
  • Gross Building Area: 4,714
  • Building Area: 3,221
  • Building Area Measurement: L

    Heating and Cooling

  • Fireplace Count: 1
  • Air Conditioning: 1
  • Heating: 24
  • Heated Square Feet: 3,221
  • Heating Fuel Type: 0

    Utilities

  • Sewer System: 0
  • Water Service: 2

Building

  • Building Type: 0
  • Property Class: R
  • Subdivision: MCINTOSH LOMBARD GARDENS
  • Land Acres: 0000000300
  • Standard Land Use Code: 1001
  • County Land Use Code: R
  • Legal Description 1: MCINTOSH LOMBARD GARDENS

Neighborhood

  • School District Name: Lombard School District 44
  • School Tax School District: LOMBARD
  • Census Tract: 844201

Zoning

  • Zoning: R

Geography

  • Assessors Map Reference: 3026-C6
  • Parcel: 06-17-120-012
  • Block: 10
  • Lot: 3
  • Municipality: YORK
  • Latitude: 41.8688
  • Longitude: -88.0131

    Address

  • Full Address: 914 Hammerschmidt Ave
  • Address - House Number: 914
  • Address - Street Name: Hammerschmidt
  • Address - Suffix Type: Ave
  • State: IL
  • City Name: Lombard
  • Carrier Code: C026
  • 4-Digit Zip Code: 3416
  • Zip Code: 60148

Valuation

    Tax

  • Tax Year: 2022
  • Tax Amount: $1,654,672
  • Tax Rate Code Area: 6011

    Appraisal Valuation

  • Standard Deviation: 0.1687
  • Valuation Date: Jan 10, 2024
  • Confidence Score: 78
  • Final Value: 750,405
  • High Value: 877,044
  • Low Value: 623,767

    Market Valuation

  • Market Total Value: $640,080
  • Market Land Value: $74,880
  • Market Improvement Value: $565,200

    Assessments Valuation

  • Assessed Year: 2022
  • Assessed Total Value: $213,360
  • Assessed Land Value: $24,960
  • Assessed Improvements Value: $188,400

    Sales

  • Current Sale Contract Date: Apr 25, 2022
  • Current Sale Recording Date: May 09, 2022
  • Current Sale Price:
  • Current Sale Document Type: 71
  • Current Sale Input Document Number: 46121
  • Previous Sale Recording Date: May 10, 2017
  • Previous Sale Contract Date: Apr 21, 2017
  • Previous Sale Amount: $592,500
  • Previous Sale Document Type: 71
Data used for valuation calculations is provided by RealtyHop, and other third party sources

Comparables

Unit
Status
Type
Beds
Baths
ft²
Price/ft²
Asking Price
Listed On
Closing Price
Sold On
HOA + Taxes

About Lombard


Similar Homes for Sale

Currently no similar homes around

Nearby Rentals

Unit for rent at 409 Hillcrest Lane, Lombard, IL, 60148

$3,750 /mo

  • 4 Beds
  • 3 Baths
  • 2,191 ft²
409 Hillcrest Lane, Lombard, IL, 60148 Listing by Celena Le


Frequently Asked Questions

When was property at 914 Hammerschmidt Avenue built and last sold?
The property at 914 Hammerschmidt Avenue was built in 2006 and last sold on Apr 25, 2022 for $750,000.
How much is this home worth?
The estimated value of the home located at 914 Hammerschmidt Avenue is $738,108.
What are some comparable homes to 914 Hammerschmidt Avenue?
There are currently no comparable homes to 914 Hammerschmidt Avenue.