Check Availability
$200,000
● House - In Contract

914 Colewick Court

Spring, TX 77373
bedrooms
3 Beds
bathrooms
2 Baths
square feet
1,722 Ft²
$1,648
Est. Monthly
$48
HOA / Fees

About This Property

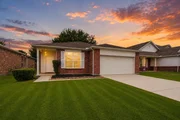
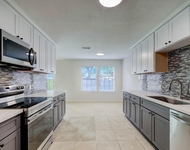
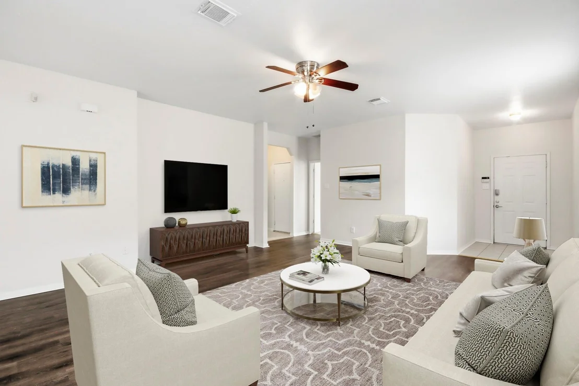
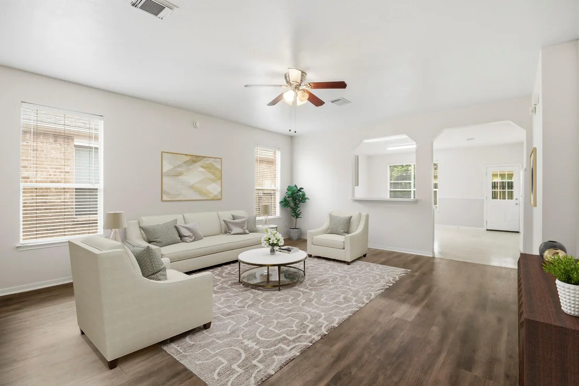
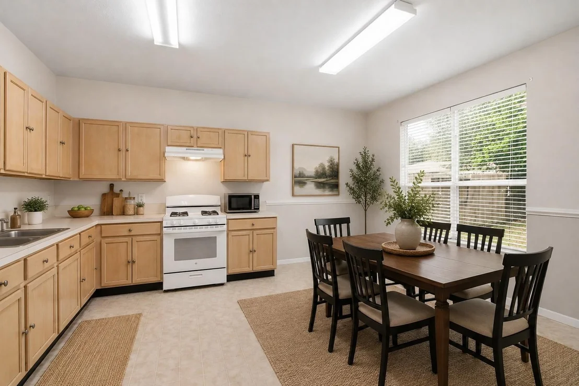
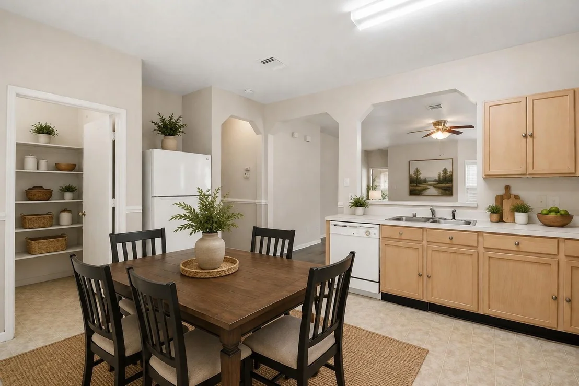
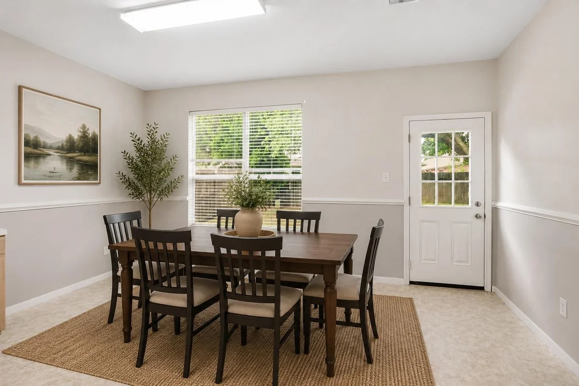
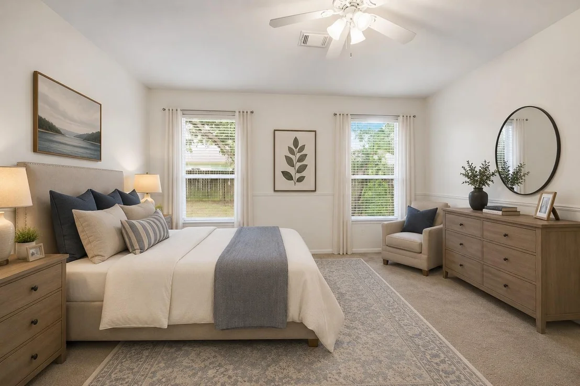
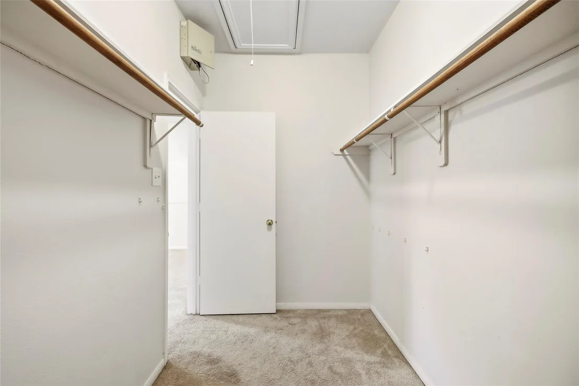
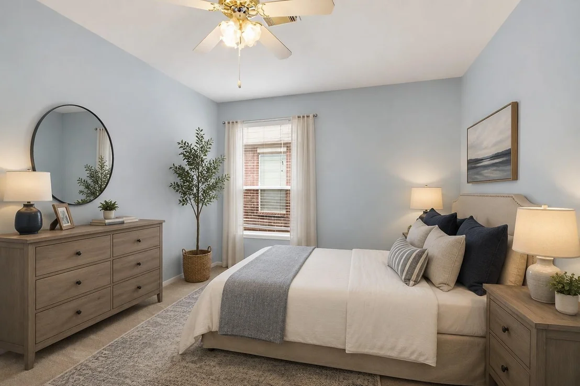
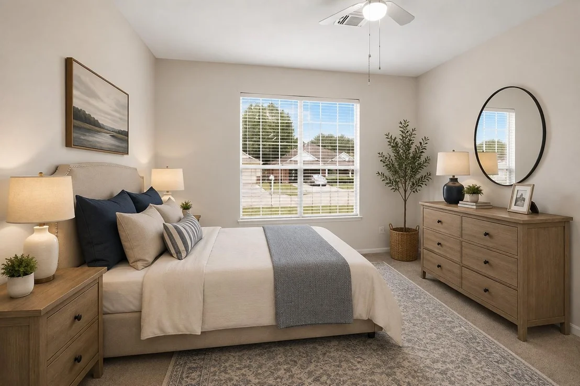
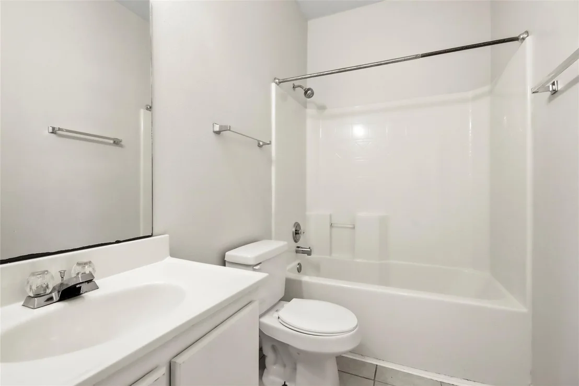
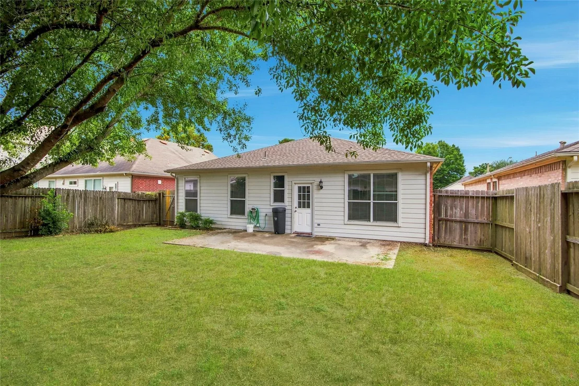
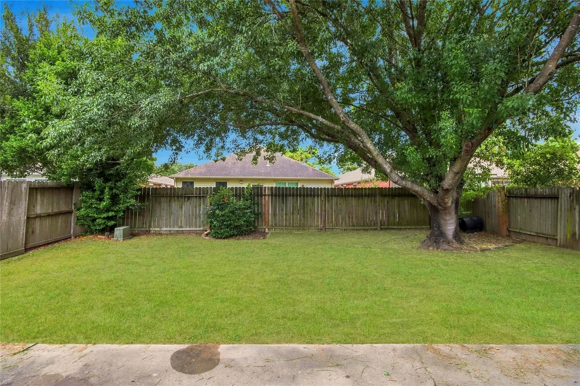
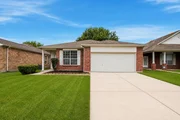
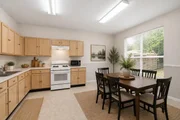
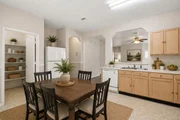
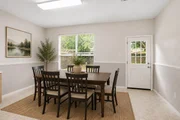
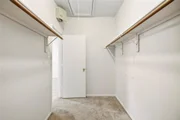
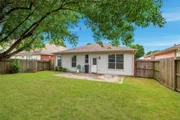
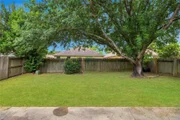
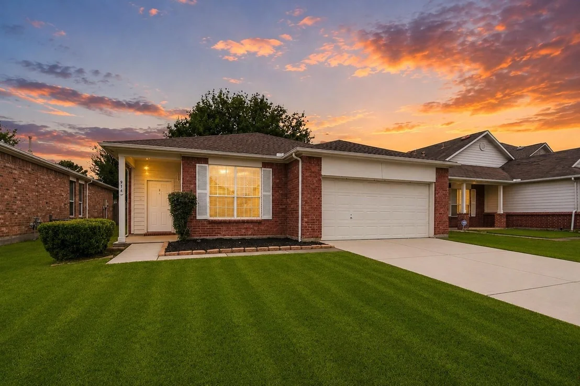
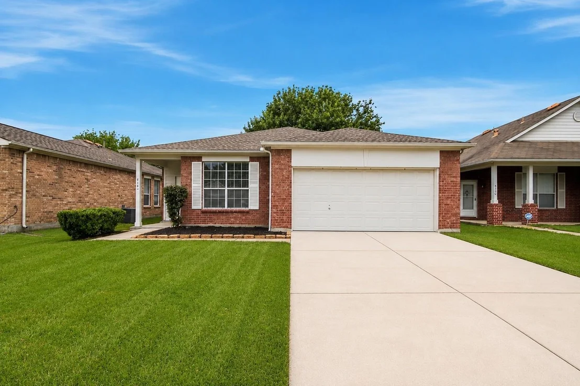
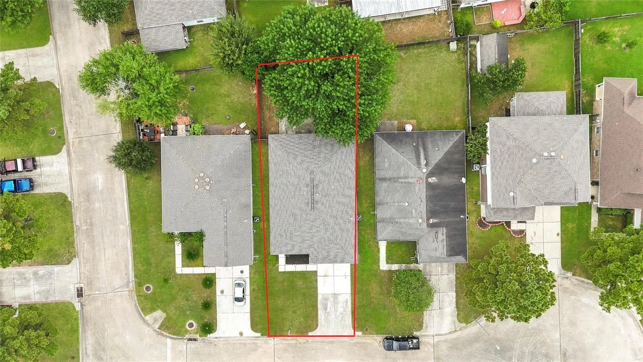
Welcome to this charming single-story brick home situated on a quiet cul-de-sac! Offering inviting curb appeal, fresh landscaping, and a spacious two-car garage, this home sits on a 6,178 sq. ft. lot. Inside, the open and airy layout features laminate flooring, a spacious living room, and seamless flow into the kitchen and dining area. The kitchen offers abundant cabinetry, generous counter space, and plenty of room for everyday cooking and entertaining. The spacious primary suite includes abundant natural light, a private bath, and a generous walk-in closet. Two secondary bedrooms and an additional full bath provide flexibility for family, guests, or a home office. Outside, enjoy a fully fenced backyard with a large concrete patio and mature trees. Conveniently located just 5 minutes from The Woodlands and 15 minutes from George Bush Intercontinental Airport, with easy access to I-45, Hardy Toll Road, and ExxonMobil.
Unit Size
1,722 Ft²
Days on Market
-
Land Size
0.14 acres
Price per sqft
$116
Property Type
House
Property Taxes
$618
HOA Dues
$48
Year Built
2001

Listed By

Stephen Felix
Better Homes and Gardens Real Estate Gary Greene -

Payment Calculator

Cap Rate Calculator

Last updated: 20 hours ago (HAR #92740586)

Price History

Date / Event Date Event Price
Sep 25, 2026 In contract -
In contract
Sep 11, 2026 Listed by eXp Realty LLC $200,000
Listed by eXp Realty LLC
Aug 14, 2026 Listed by eXp Realty LLC $220,000
Listed by eXp Realty LLC
Welcome to this charming single-story brick home situated on a quiet cul-de-sac! Offering inviting curb appeal, fresh landscaping, and a spacious two-car garage, this home sits on a 6,178 sq. ft. lot. Inside, the open and airy layout features laminate flooring, a spacious living room, and seamless flow into the kitchen and dining area. The kitchen offers abundant cabinetry, generous counter space, and plenty of room for everyday cooking and entertaining. The spacious primary suite includes abundant natural light, a private bath, and a generous walk-in closet. Two secondary bedrooms and an additional full bath provide flexibility for family, guests, or a home office. Outside, enjoy a fully fenced backyard with a large concrete patio and mature trees. Conveniently located just 5 minutes from The Woodlands and 15 minutes from George Bush Intercontinental Airport, with easy access to I-45, Hardy Toll Road, and ExxonMobil.

Property Highlights

Garage
Parking Details
Has Garage
Attached Garage
Parking Features: Attached
Garage Spaces: 2
Interior Details
Full Bathrooms: 2
Interior Features: All Bedrooms Down
Appliances: Water Heater, Disposal, Electric Oven, Microwave, Dishwasher
Flooring Type: Carpet, Laminate
Laundry Features: Electric Dryer Hookup, Washer Hookup
Exterior Details
Square Footage: 1722
Architectural Style: Traditional
Year Built: 2001
Building Area Total: 1722
Window Features: Insulated/Low-E windows
Construction Materials: Brick
Lot Features: Cul-De-Sac, 0 Up To 1/4 Acre
Lot Size Area: 0.1418
Lot Size Units: Acres
Lot Size Acres: 0.1418
Lot Size Square Feet: 6176.808
Water Source: Water District
Financial Details
Tax Annual Amount: $7,416
Utilities Details
Cooling Type: Ceiling Fan(s), Gas
Heating Type: Natural Gas
Sewer : Public Sewer
Location Details
HOA Fee: $575
HOA Fee Frequency: Annually

Building Info

Overview

    General

  • Year Built: 2001
  • Effective Year Built: 2001
  • Building Count: 1
  • Total Rooms: 8
  • Bedroom Count: 3
  • Bathroom Count: 2
  • Full Bathrooms: 2
  • Partial Bathrooms: 2
  • Bathroom Plumbing Fixtures: 8
  • Building Condition: 6
  • Building Quality: 7
  • Construction Type: 2
  • Building Style: 1
  • Exterior Walls Type: 3
  • Interior Walls Type: 0
  • Roof Shape Type: 0
  • Roof Cover Type: 0
  • Floor Count: 100
  • Living Units: 1
  • Floor Cover: 0
  • Basement Type: 0
  • Basement Area: 0
  • Garage Type: 7
  • Garage Square Area: 441
  • Parking Space Count: 2
  • Patio Type: 20
  • Porch Type: 7
  • Pool Type: 0
  • Location Influence Type: 216

    Dimensions

  • Lot Size Square Feet: 6,178
  • Total Building Area: 1,722
  • Gross Building Area: 1,722
  • Building Area: 1,722
  • Building Area Measurement: L

    Heating and Cooling

  • Air Conditioning: 1
  • Heating: 3
  • Heated Square Feet: 1,722
  • Heating Fuel Type: 3

    Utilities

  • Sewer System: 1
  • Water Service: 2

Building

  • Building Type: 0
  • Property Class: R
  • Subdivision: NORTHWOOD PINES SEC 3
  • Land Acres: 0000000142
  • Standard Land Use Code: 1001
  • County Land Use Code: 1001
  • State Land Use Code: A1
  • Legal Description 1: LT 39 BLK 1 NORTHWOOD PINES SEC 3

Neighborhood

  • School District Name: Spring Independent School District
  • School Tax School District: SPRING ISD
  • Census Tract: 241400

Geography

  • Assessors Map Reference: 5272C
  • Account Number: 1221480010039
  • Parcel: 122-148-001-0039
  • Block: 1
  • Lot: 39
  • Municipality: SPRING
  • Latitude: 30.1103
  • Longitude: -95.4291

    Address

  • Full Address: 914 Colewick Ct
  • Address - House Number: 914
  • Address - Street Name: Colewick
  • Address - Suffix Type: Ct
  • State: TX
  • City Name: Spring
  • Carrier Code: C061
  • 4-Digit Zip Code: 4964
  • Zip Code: 77373

Valuation

    Tax

  • Total Area: 1,906
  • Tax Year: 2022
  • Tax Amount: $630,062
  • Tax Rate Code Area: 734

    Appraisal Valuation

  • Standard Deviation: 0.2012
  • Valuation Date: Sep 13, 2023
  • Confidence Score: 72
  • Final Value: 272,558
  • High Value: 327,401
  • Low Value: 217,715

    Market Valuation

  • Market Total Value: $210,785
  • Market Land Value: $39,116
  • Market Improvement Value: $171,669

    Assessments Valuation

  • Assessed Year: 2022
  • Assessed Total Value: $210,785
  • Assessed Land Value: $39,116
  • Assessed Improvements Value: $171,669

    Sales

  • Current Sale Contract Date: Feb 28, 2013
  • Current Sale Recording Date: Mar 05, 2013
  • Current Sale Document Type: 68
  • Current Sale Input Document Number: 20130100614
  • Previous Sale Recording Date: Jul 02, 2012
  • Previous Sale Contract Date: Jun 28, 2012
  • Previous Sale Document Type: 68
Data used for valuation calculations is provided by RealtyHop, and other third party sources

Comparables

Unit
Status
Type
Beds
Baths
ft²
Price/ft²
Asking Price
Listed On
Closing Price
Sold On
HOA + Taxes

About Northwood Pines


Similar Homes for Sale

Currently no similar homes around

Nearby Rentals

Unit for rent at 1918 Scenic Park Drive, Spring, TX, 77386

$3,290 /mo

  • 4 Beds
  • 2 Baths
  • 2,656 ft²
1918 Scenic Park Drive, Spring, TX, 77386 Listing by Natalie Albrecht
Unit for rent at 2002 Spring Stuebner Road, Spring, TX, 77389

$2,140 /mo

  • 1 Bed
  • 1 Bath
  • 984 ft²
2002 Spring Stuebner Road #103, Spring, TX, 77389 Listing by Anita Alvarado
Unit for rent at 34 N High Oaks, Spring, TX, 77380

$2,100 /mo

  • 3 Beds
  • 2 Baths
  • 1,647 ft²
34 N High Oaks, Spring, TX, 77380 Listing by Theo Alejandre-Ortiz


Frequently Asked Questions

When was property at 914 Colewick Court built and last sold?
The property at 914 Colewick Court was built in 2001 and last sold on Feb 28, 2013 for $0.
How much is this home worth?
The estimated value of the home located at 914 Colewick Court is $203,532.
What are some comparable homes to 914 Colewick Court?
There are currently no comparable homes to 914 Colewick Court.