


9139 Inverness


About This Property
Payment Calculator
Your Estimated Monthly Payment
Cap Rate Calculator
What does this mean?
Based on our analysis, the cap rate of this property is 1.25%. A negative cap rate indicates that the property might not be feasible as an income-producing asset. The median cap rate for a near zip code 11238 is 4.23%.
How much can I actually make?
Actual monthly rental income may vary between $4,760 and $7,140 depending on unit-specific characteristics. You can change the amount using the slider to further explore.
How is cap rate calculated?
Cap Rate = Net Operating Income (NOI) / Property Asset Value.
When calculating the cap rate, we assume 100% occupancy. Leverage (mortgage) is not considered.
Cap Rate provided by RealtyHop and RentHop, learn more about cap rate here.
Price History
| Date / Event | Date | Event | Price |
|---|---|---|---|
| Mar 19, 2026 | Sold | ||
| Sold | |||
| Feb 7, 2026 | In contract | - | |
| In contract | |||
| Jan 29, 2026 | Listed by Redfin Corporation | $1,099,000 | |
| Listed by Redfin Corporation | |||
| | |||
|
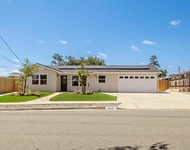
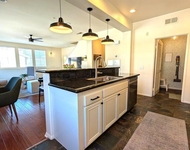
Welcome to 9139 Iverness Rd — set on one of the most coveted streets in Santee, this beautifully upgraded Carlton Oaks residence offers refined living with breathtaking golf course and sunset views. Thoughtfully remodeled in 2014 with comprehensive updates to plumbing, electrical, and major systems, the home has been impeccably maintained and shows true pride of ownership, with exceptional attention to detail throughout, including rich Acacia wood flooring, upgraded baseboards, double pane windows, and elegant crown molding. The chef’s kitchen is designed for both function and style, featuring upgraded stainless steel appliances, including a double convection oven with air fry, a steam microwave, stunning granite countertops, and a custom glass tile backsplash. The open-concept kitchen flows seamlessly into the main living space, creating an ideal setting for entertaining while capturing expansive mountain views of the Carlton Oaks Golf Course. A large permitted sunroom with floor-to-ceiling windows serves as a dramatic extension of the living space, perfect for morning coffee, elegant dinners, or relaxed evenings overlooking the greens. The primary suite is a true retreat, highlighted by a beautifully upgraded and fully tiled oversized shower, while both the primary and guest bedroom closets have been professionally customized by Closet Factory. Outdoors, the private backyard features mature fruit trees, including avocado, orange, lime, and tangerine, along with generous side yards offering space for toys, storage, or future customization. Leased solar provides energy efficiency at a long-term, low monthly cost. The two-car garage offers extensive built-in storage and a workshop area. Ideally located near Santee Recreational Lakes, Mast Park, Mission Trails Regional Park, Santee Trolley Square, and highly regarded Santee schools, this exceptional 3-bedroom, 2-bathroom home delivers elevated indoor-outdoor living in one of East County’s most desirable neighborhoods. Schedule your tour today!
| |||
| Jul 28, 2014 | Sold | ||
| Sold | |||
| May 15, 2014 | Listed by First Team Real Estate | $415,000 | |
| Listed by First Team Real Estate | |||
Property Highlights
Building Info
Comparables
Status
Price/ft²
Listed On
Sold On
About Santee
Similar Homes for Sale
Currently no similar homes aroundNearby Rentals

Last Updated: 4 months ago
Data Source: CRMLS, MLS# 140028603
 Your Privacy Choices
Phone: 425-283-2930
Address: 335 Madison Avenue, New York, NY 10017