by Global Lifestyle Properties

Check Availability
Marion 34481
9137 SW 70TH LOOP
$249,000
↓ $15K (5.7%)
● House - For Sale

9137 SW 70TH LOOP

OCALA, FL 34481
bedrooms
2 Beds
bathrooms
2 Baths
square feet
1,437 Ft²
$1,850
Est. Monthly
$417
HOA / Fees

About This Property

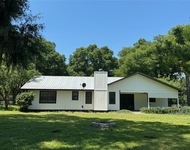
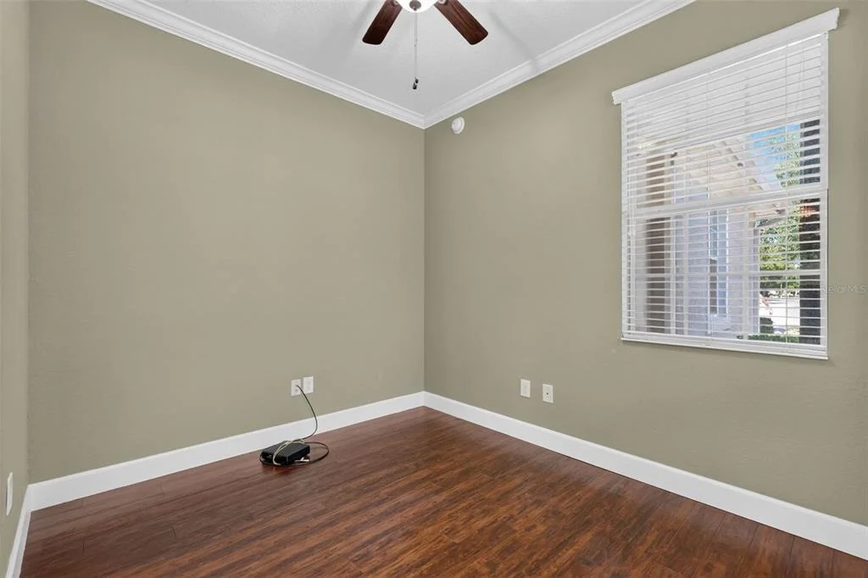
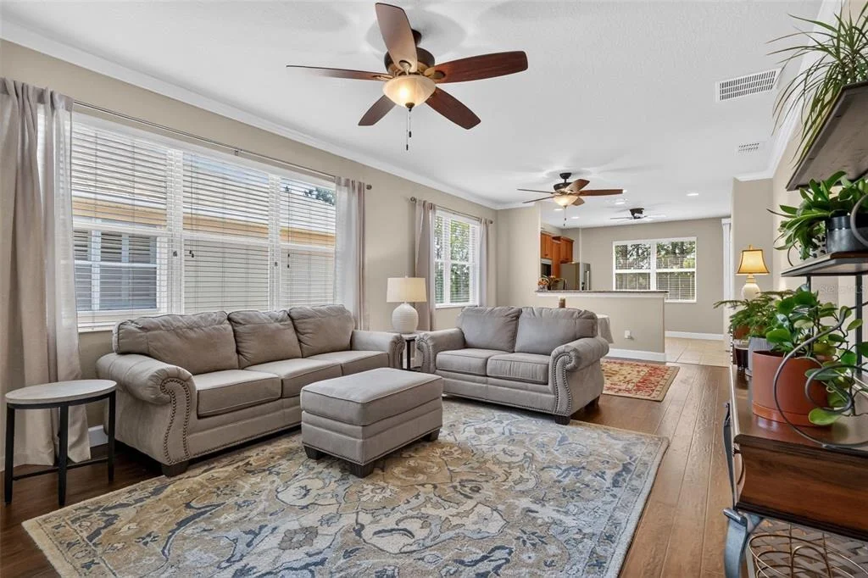
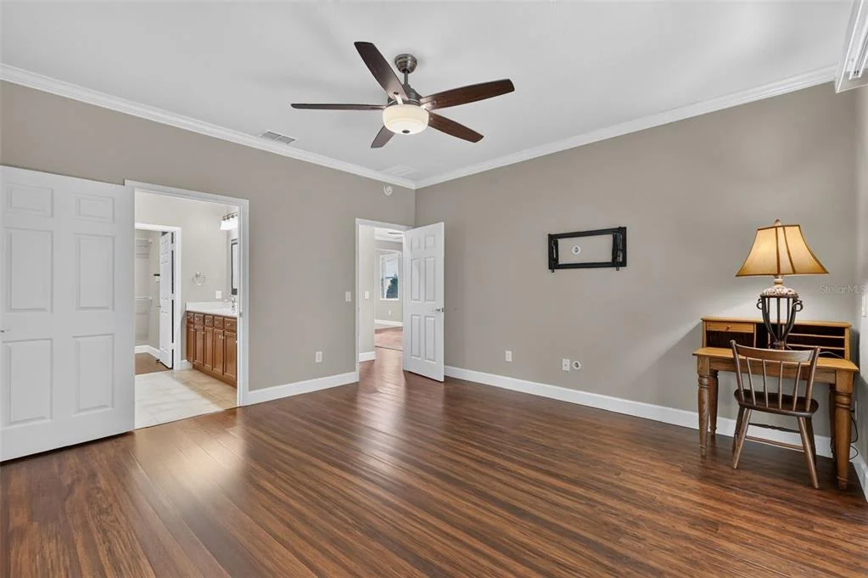
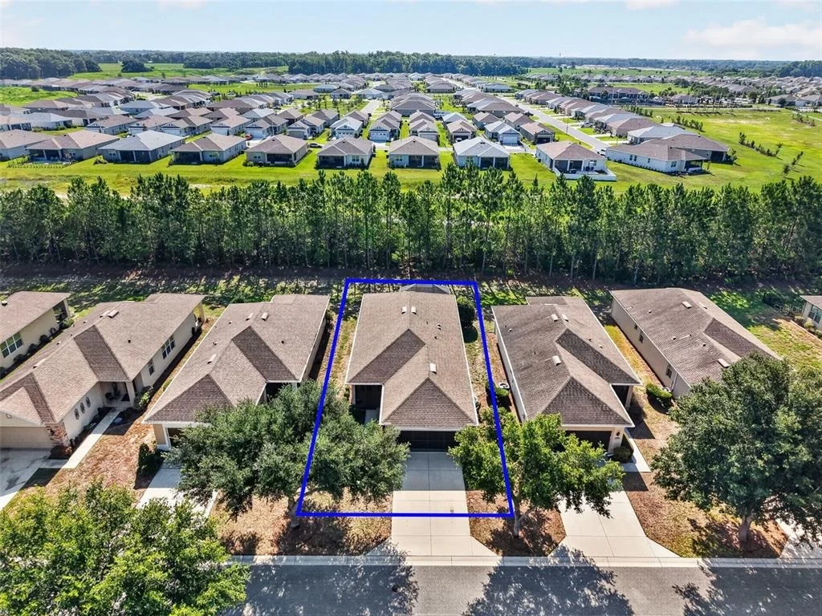
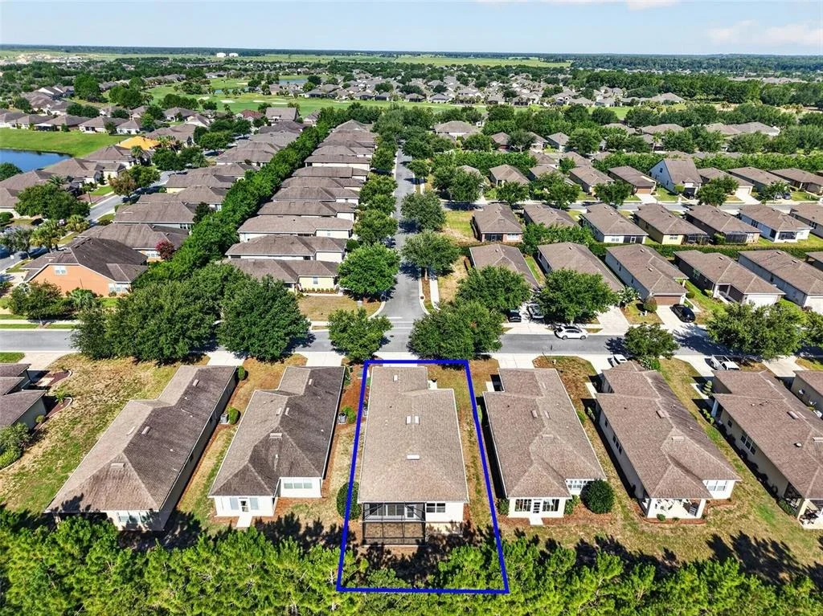
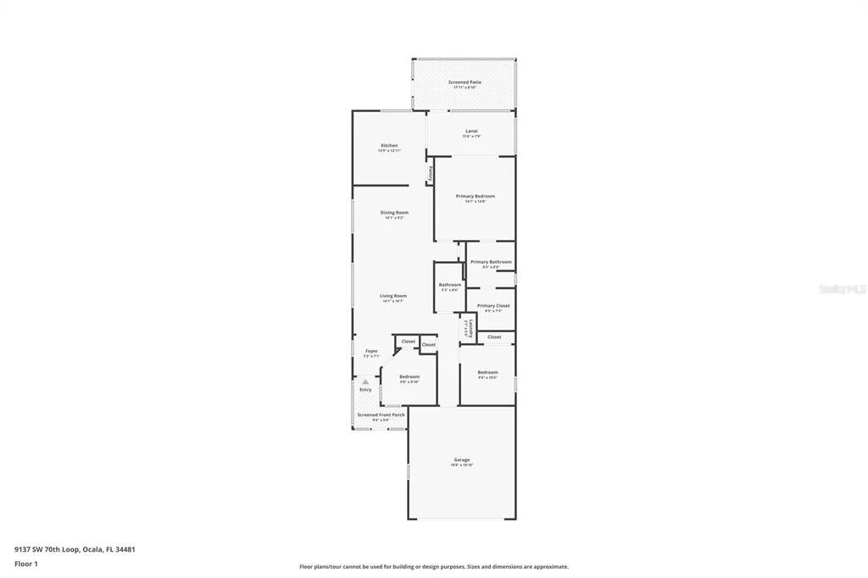
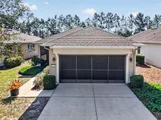
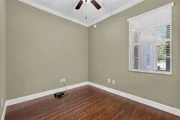
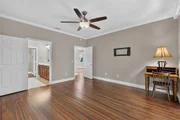
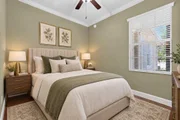
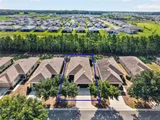
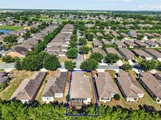
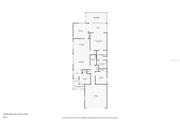
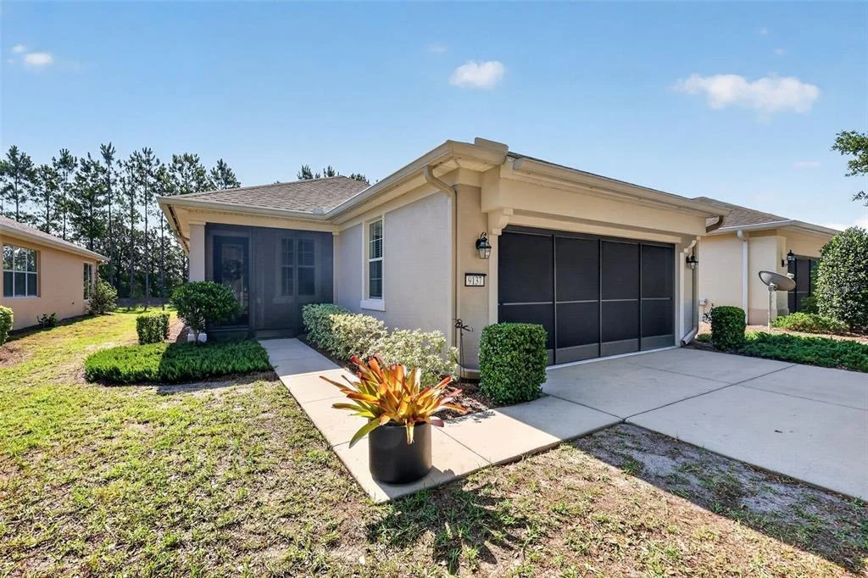
BACK ON MARKET!  BUYER UNABLE TO CLOSE NOT ABLE TO  OBTAIN FINANCING..  Welcome home to this beautifully maintained Pine Spring model, where you'll enjoy mature landscaping, peaceful backyard views and numerous recent upgrades already completed for you! This desirable 2-bedroom, 2-bath home also features a versatile flex room that's perfect for a home office, hobby room, or even a third bedroom for guests.

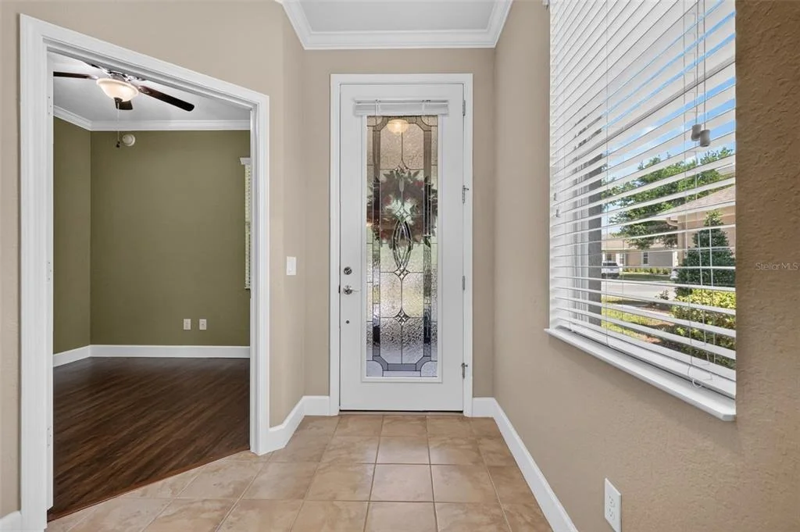
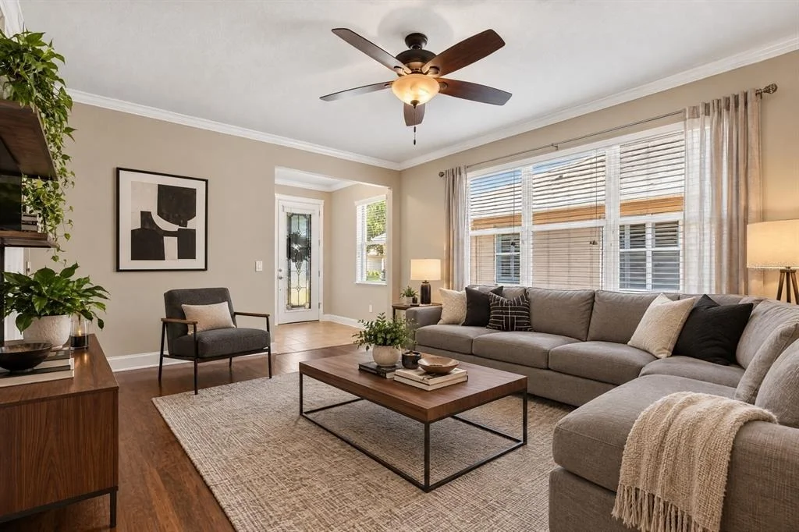
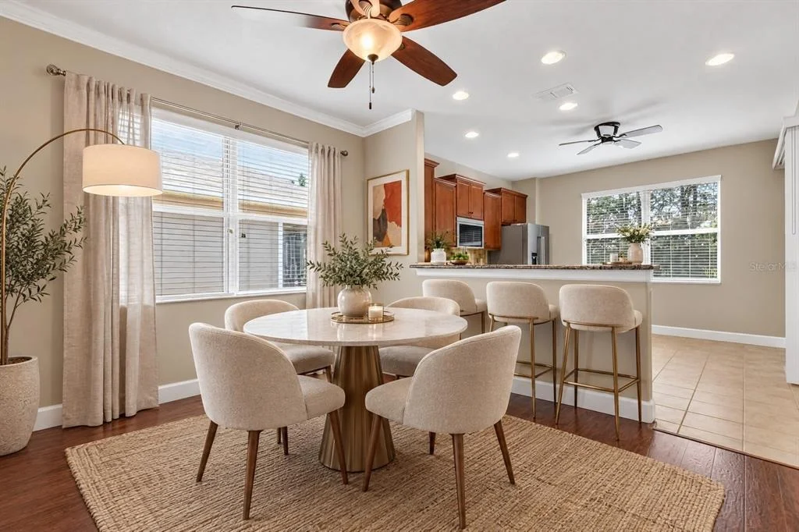
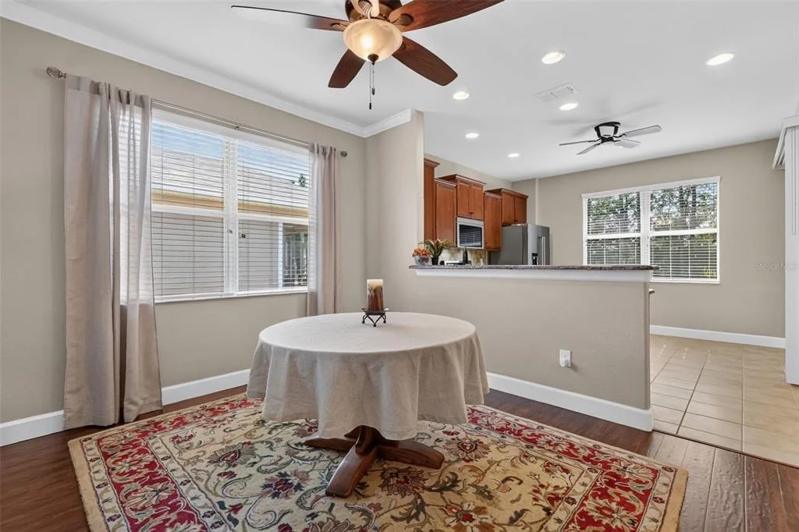
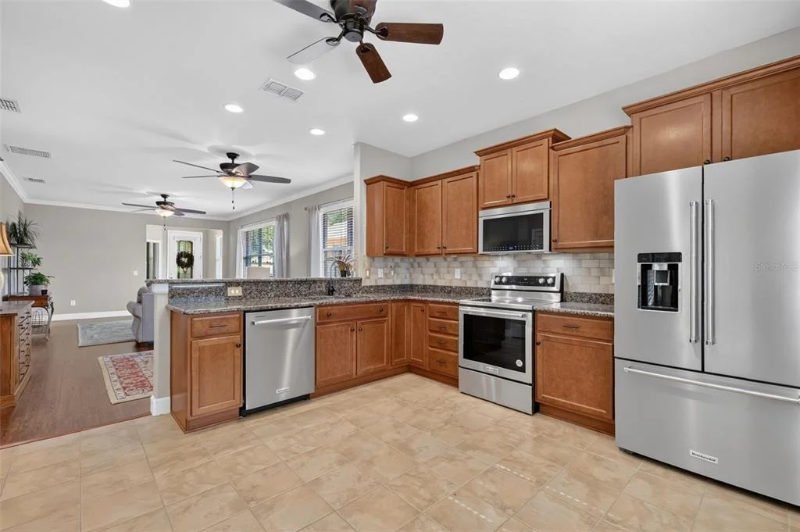
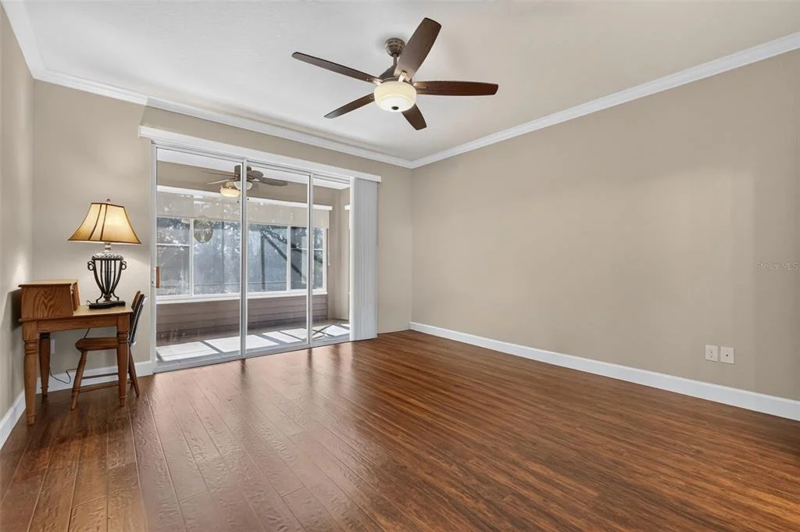
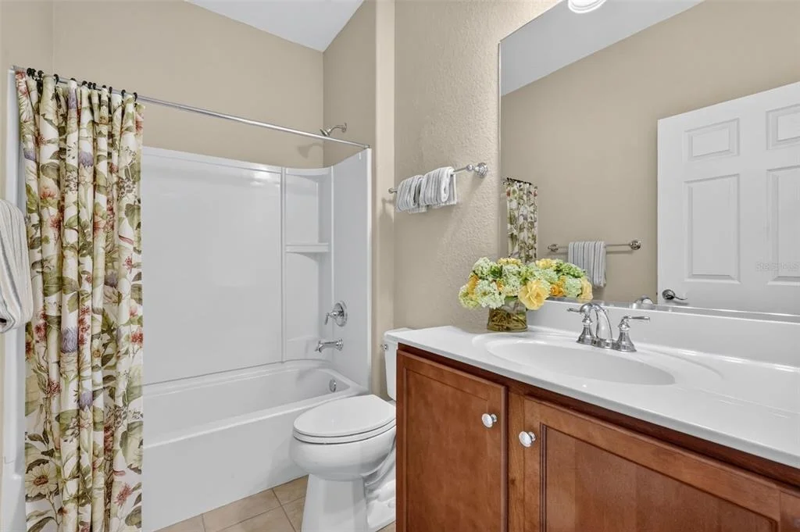
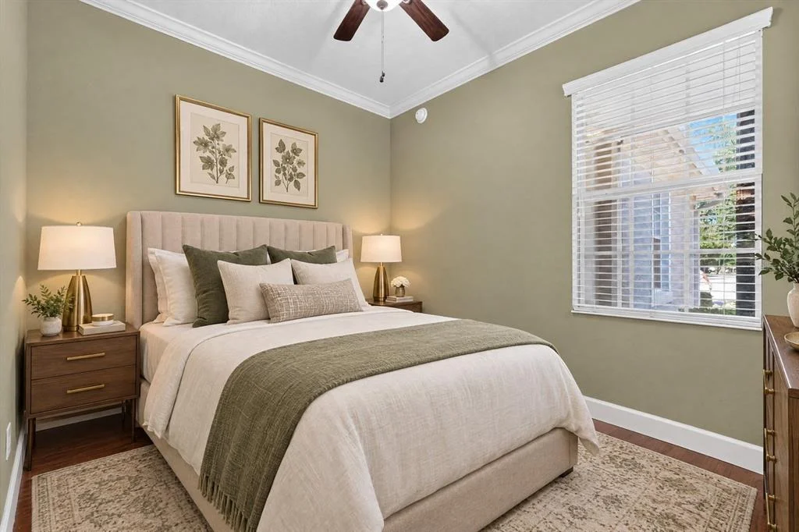
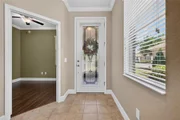
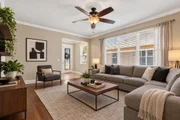
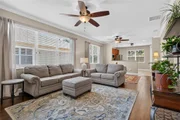
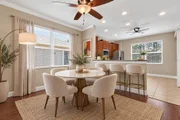
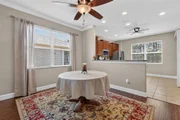
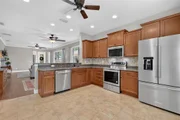
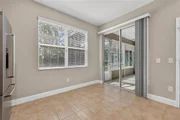
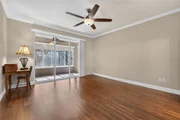
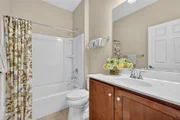
Step inside and appreciate the bright, open-concept floor plan that seamlessly connects the living room, dining area, and kitchen, creating an ideal space for everyday living and entertaining. Crown molding adds an elegant touch throughout most of the home, enhancing the spacious feel. NO carpet here, you will find laminate in living areas and bedrooms with tile in entry, kitchen and baths.

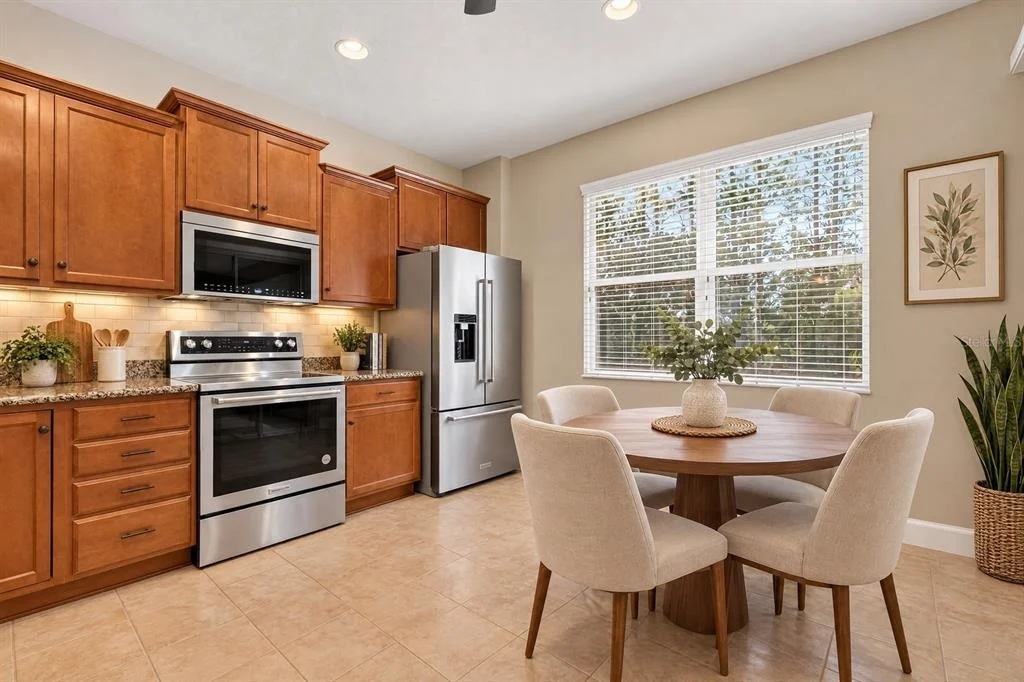
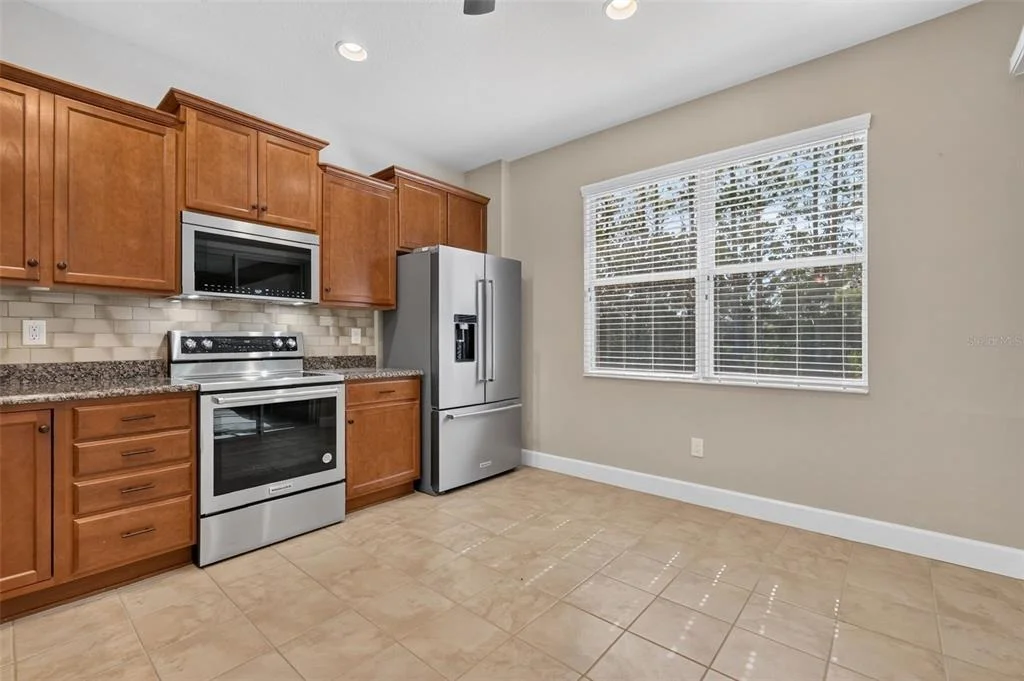
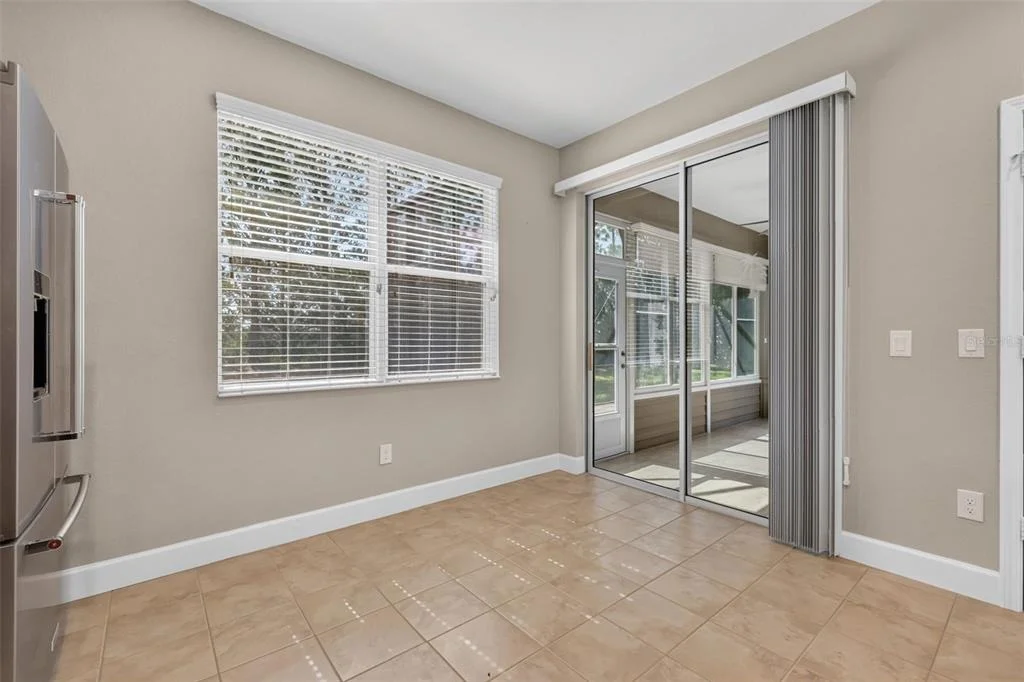
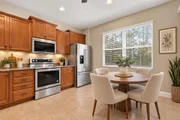
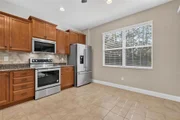
The well-appointed kitchen features granite countertops, rich wood cabinetry, a generous pantry, and a complete suite of NEW high end KitchenAid stainless steel appliances installed in 2025. The refrigerator also includes a protection plan for added peace of mind.

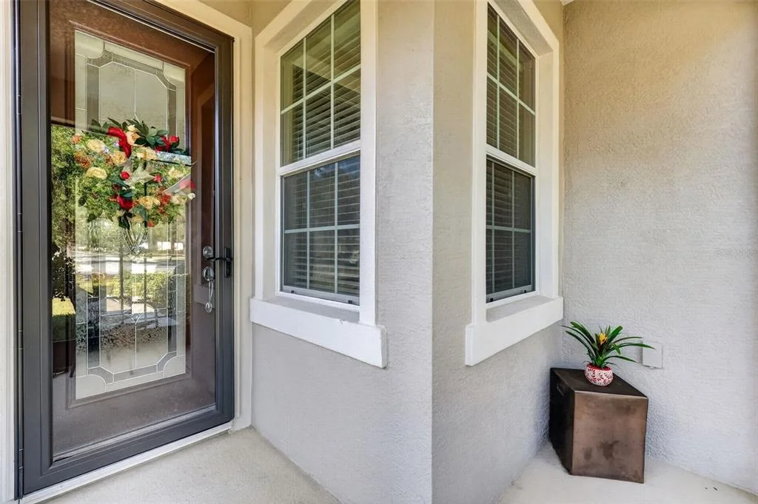
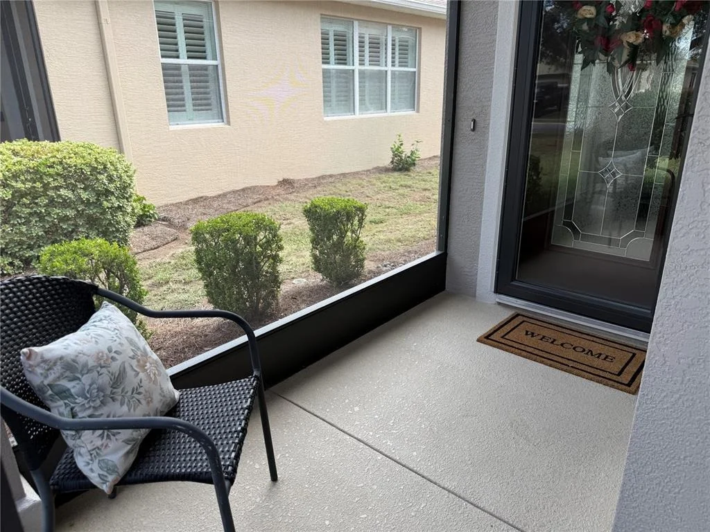
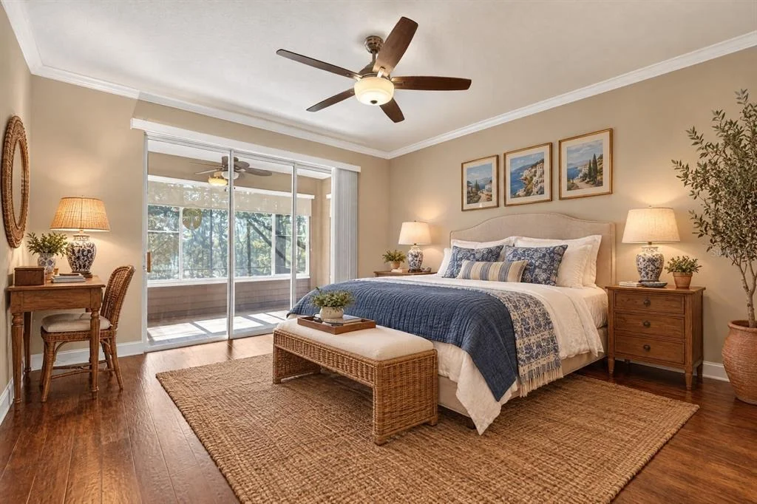
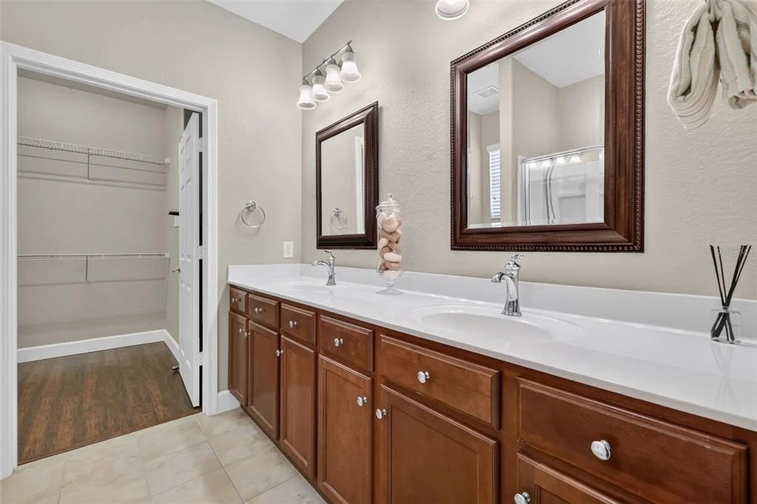
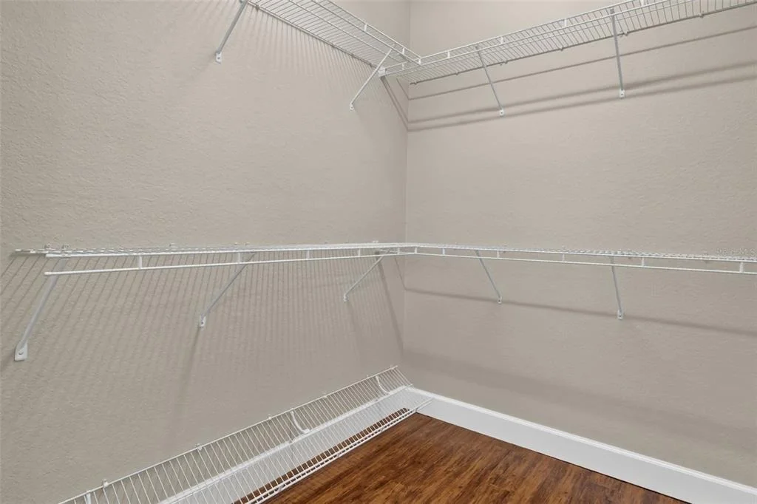
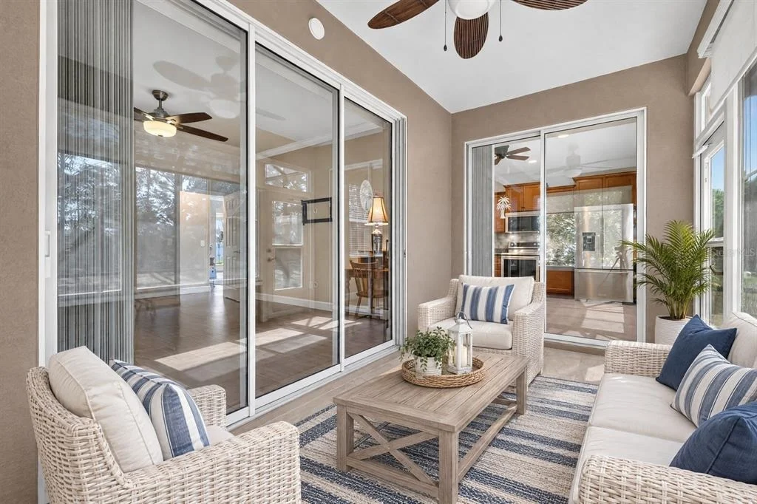
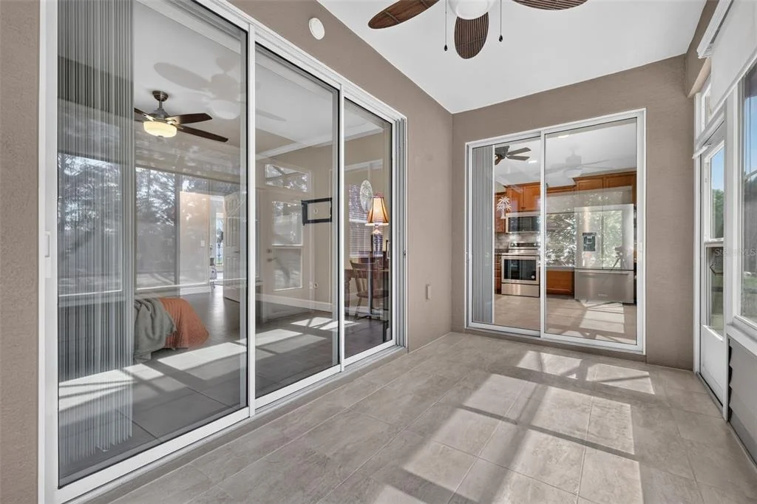
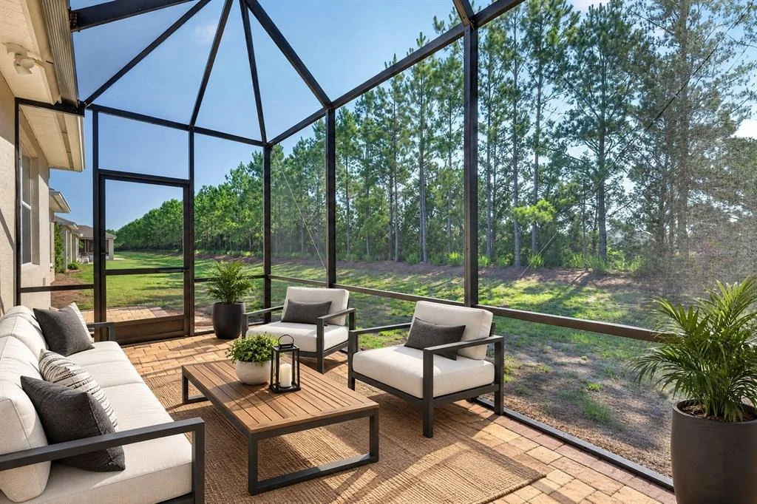
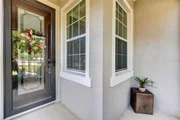
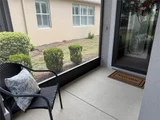
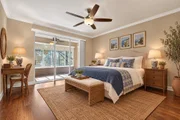
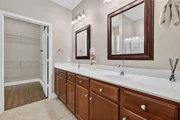
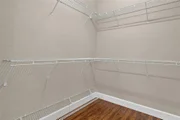
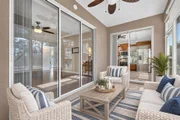
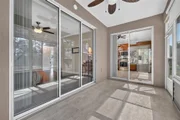
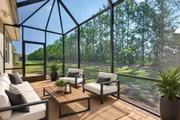
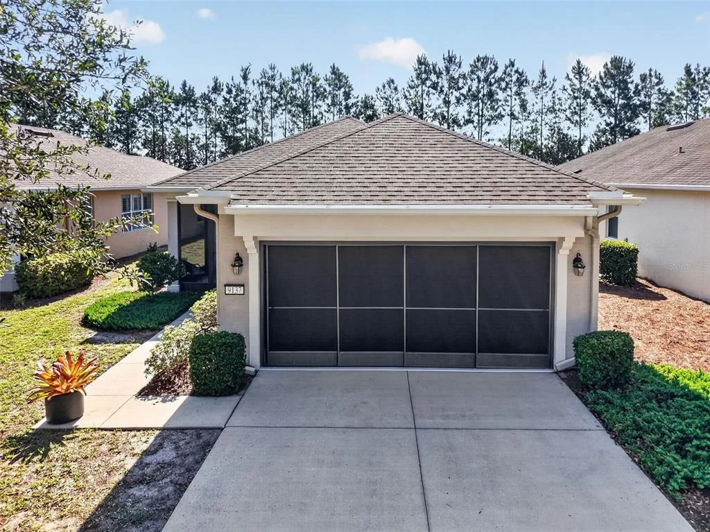
The spacious primary suite is your private retreat, offering dual vanities, a walk-in shower, a large walk-in closet, and sliding glass doors leading directly to the 3-season lanai complete with windows, screens. and shades. Relax with your morning coffee or unwind in the evening while enjoying the serene, private backyard setting. Additional upgrades include a screened front porch, garage door screen; expansive brick paver bird cage off of the lanai allowing you to enjoy Florida's beautiful weather year-round. If you like to grill, there is an extended brick paver patio for your grill as well! The garage has a Craftsman workbench and cabinet that will convey with the home as an added bonus there is a utility sink.

Major updates make this home truly move-in ready, including a NEW Rheem air conditioner with programmable thermostat (2026) and a transferable maintenance plan paid through June 2027, NEW WATER SOFTENER (2026), NEW GARAGE DOOR OPENER (2026), and NEW HOT WATER HEATER (2026). The HVAC was last serviced in June 2026. The current owners have also maintained routine pest control service through Home Team for added confidence.

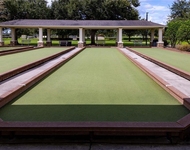
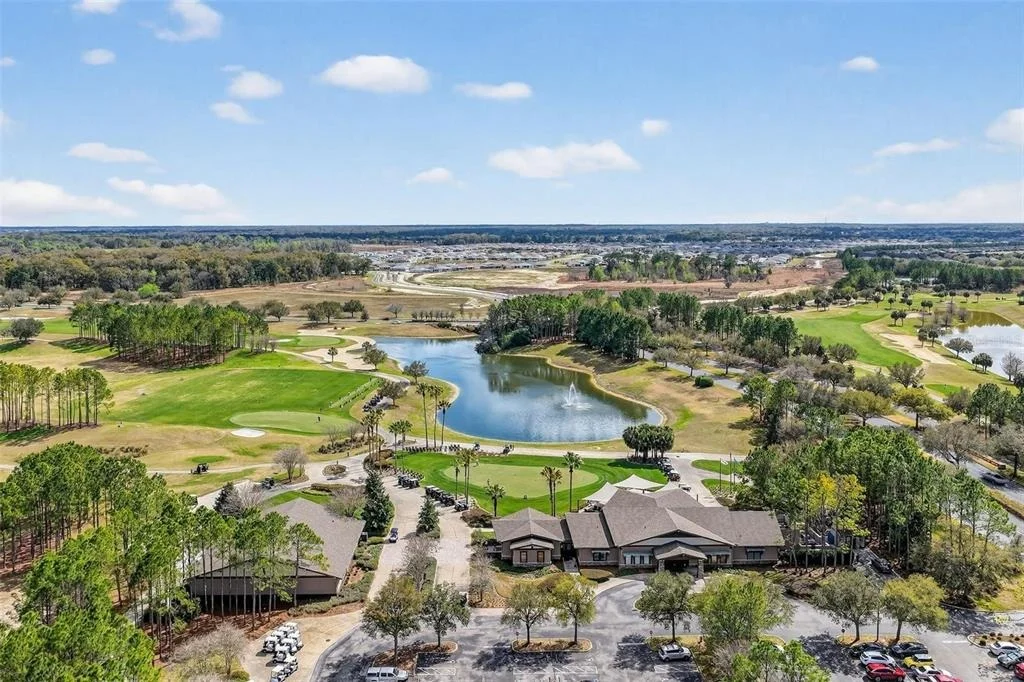
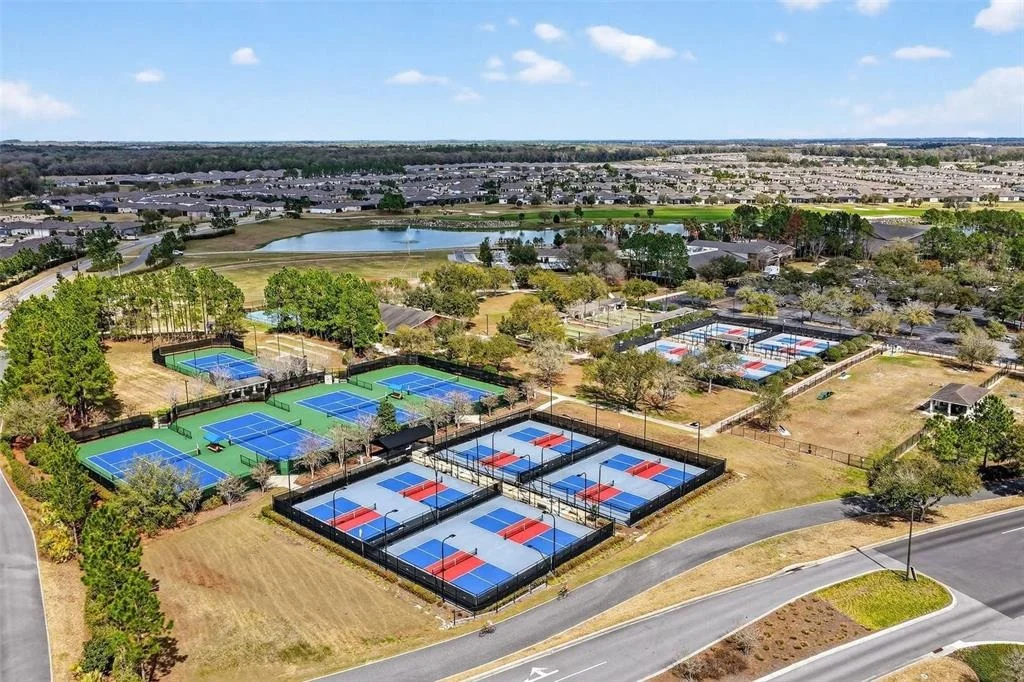
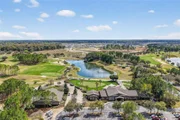
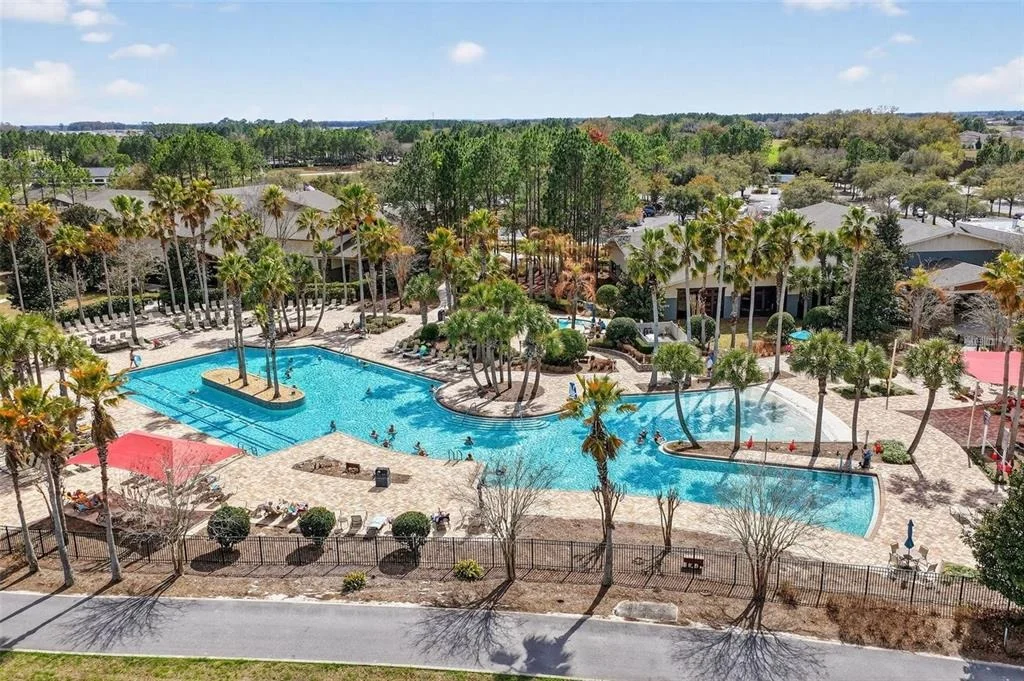
Located in the highly sought-after 55+ Stone Creek community with full-time lifestyle director. You will enjoy a resort-style lifestyle with exceptional amenities including indoor and outdoor pools, a spa featuring a sauna and whirlpool, pickleball and tennis courts, basketball and baseball facilities, two dog parks, countless clubs, social activities, and endless opportunities to make new friends. Best of all, the HOA covers lawn maintenance and exterior irrigation water, allowing you to spend less time on yard work and more time enjoying everything this incredible community has for you to enjoy. Grass is being addressed by the HOA once the drought is under control and they are allowed to water new grass appropriately.
Unit Size
1,437 Ft²
Days on Market
112 days
Land Size
0.11 acres
Price per sqft
$173
Property Type
House
Property Taxes
$209
HOA Dues
$417
Year Built
2013

Listed By

Beth Anthony
Beth Anthony
RE/MAX PREMIER REALTY

Payment Calculator

Cap Rate Calculator

Last updated: 15 hours ago (Stellar MLS #OM727629)

Price History

Date / Event Date Event Price
Oct 21, 2026 Price Decreased $249,000
↓ $15K (5.7%)
Price Decreased
Oct 4, 2026 Relisted $264,000
Relisted
Sep 2, 2026 In contract -
In contract
Jul 1, 2026 Listed by RE/MAX PREMIER REALTY $264,000
Listed by RE/MAX PREMIER REALTY
May 2, 2019 Sold
Sold
Show More

Property Highlights

Garage
Air Conditioning
Parking Details
Has Garage
Attached Garage
Garage Spaces: 2
Interior Details
Full Bathrooms: 2
Interior Features: Ceiling Fan(s), Crown Molding, High Ceilings, Open Floorplan, Stone Counters, Walk-In Closet(s), Kitchen/Family Room Combo, Window Treatments
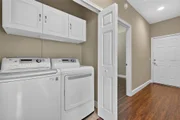
Appliances: Dishwasher, Disposal, Dryer, Microwave, Range, Refrigerator, Washer, Water Softener
Flooring Type: Ceramic Tile, Laminate
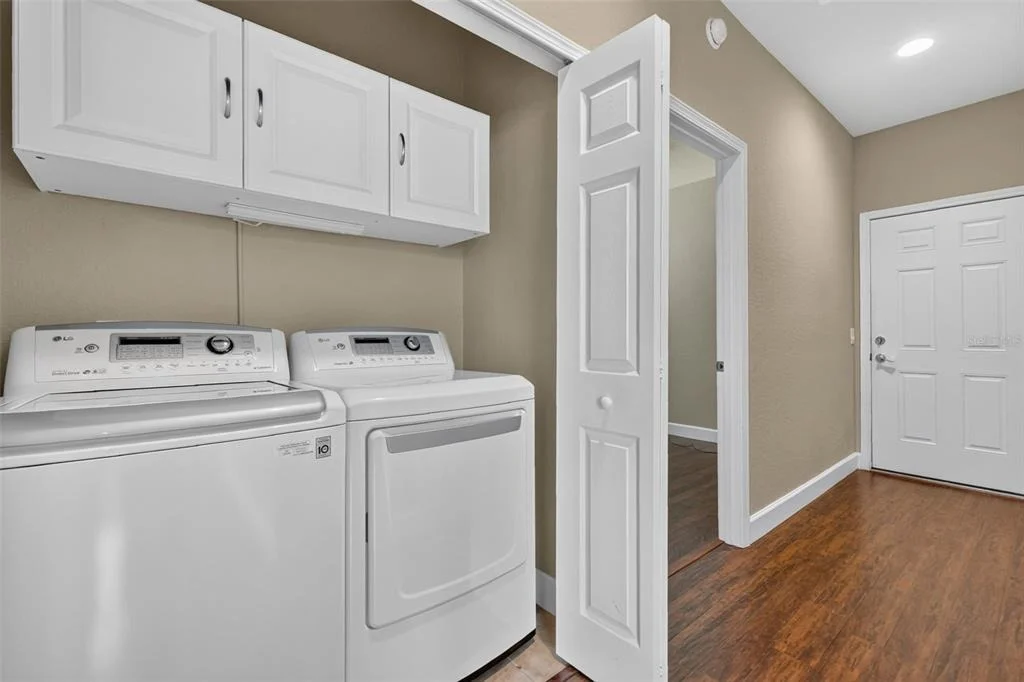
Laundry Features: Electric Dryer Hookup, Inside, Laundry Closet, Washer Hookup
Rooms: 5
Exterior Details
Square Footage: 1437
Square Footage Source: $0
Security Features: Gated Community, Smoke Detector(s)
Year Built: 2013
Building Area Total: 2050
Levels: One
Building Area Units: Square Feet
Construction Materials: Block, Stucco
Lot Features: Cleared, Landscaped
Lot Size Area: 4792
Lot Size Units: Square Feet
Lot Size Acres: 0.11
Lot Size Square Feet: 4792
Lot Size Dimensions: 45 x 110
Tax Lot: 196
Water Source: Public
Financial Details
Tax Annual Amount: $2,513
Lease Considered: Yes
Utilities Details
Cooling Type: Central Air
Heating Type: Central, Electric
Sewer : Public Sewer
Location Details
HOA/Condo/Coop Fee Includes: Security, Maintenance Grounds, Trash, Recreational Facilities
HOA/Condo/Coop Amenities: Basketball Court, Clubhouse, Fitness Center, Gated, Golf Course, Pool, Sauna, Shuffleboard Court, Spa/Hot Tub, Tennis Court(s), Fence Restrictions, Pickleball Court(s)
HOA Fee: $417
HOA Fee Frequency: Monthly

Building Info

Overview

    General

  • Year Built: 2013
  • Effective Year Built: 2013
  • Building Count: 1
  • Bedroom Count: 2
  • Bathroom Count: 2
  • Full Bathrooms: 2
  • Partial Bathrooms: 2
  • Bathroom Plumbing Fixtures: 9
  • Building Condition: 0
  • Building Quality: 7
  • Construction Type: 0
  • Building Style: 10
  • Exterior Walls Type: 7
  • Interior Walls Type: 3
  • Roof Shape Type: 8
  • Roof Cover Type: 11
  • Floor Count: 100
  • Living Units: 1
  • Floor Cover: 9
  • Basement Type: 0
  • Basement Area: 0
  • Garage Type: 1
  • Garage Square Area: 420
  • Parking Space Count: 2
  • Patio Type: 5
  • Porch Type: 77
  • Pool Type: 4

    Dimensions

  • Lot Size Square Feet: 4,792
  • Lot Size Depth Feet: 1,100
  • Lot Size Frontage Feet: 450
  • Total Building Area: 1,857
  • Gross Building Area: 2,436
  • Building Area: 1,437
  • Building Area Measurement: L

    Heating and Cooling

  • Air Conditioning: 1
  • Heating: 8
  • Heated Square Feet: 1,437
  • Heating Fuel Type: 2

    Utilities

  • Sewer System: 0
  • Water Service: 0

Building

  • Building Type: 0
  • Property Class: R
  • Subdivision: STONE CREEK BY DEL WEBB
  • Land Acres: 0000000110
  • Standard Land Use Code: 1001
  • County Land Use Code: 0100
  • State Land Use Code: 001
  • Legal Description 1: SEC 11 TWP 16 RGE 20 PLAT BOOK 012 PAGE 052 STONE CREEK BY DEL WEBB PINEBROOK PH 2B & 2C LOT 196

Neighborhood

  • School District Name: Marion County School District
  • Census Tract: 002605

Zoning

  • Zoning: PUD

Geography

  • Assessors Map Reference: MAP 112
  • Parcel: 3489-300-196
  • Lot: A,121
  • Meridian: SEC 11 TWN 16S RNG 20E
  • Municipality: COUNTY - SWFWMD-WR
  • Latitude: 29.1139
  • Longitude: -82.2697

    Address

  • Full Address: 9137 Sw 70th Loop
  • Address - House Number: 9137
  • Street Direction: SW
  • Address - Street Name: 70th
  • Address - Suffix Type: Loop
  • State: FL
  • City Name: Ocala
  • Carrier Code: H004
  • 4-Digit Zip Code: 3200
  • Zip Code: 34481

Valuation

    Tax

  • Tax Year: 2023
  • Tax Amount: $220,813
  • Tax Rate Code Area: 9002

    Appraisal Valuation

  • Standard Deviation: 0.2371
  • Valuation Date: Jan 31, 2024
  • Confidence Score: 66
  • Final Value: 327,736
  • High Value: 405,462
  • Low Value: 250,009

    Market Valuation

  • Market Total Value: $219,177
  • Market Land Value: $18,423
  • Market Improvement Value: $200,754

    Assessments Valuation

  • Assessed Year: 2023
  • Assessed Total Value: $160,716

    Exemptions

  • Homeowner Exemption: Yes

    Sales

  • Current Sale Contract Date: Apr 30, 2019
  • Current Sale Recording Date: May 02, 2019
  • Current Sale Price:
  • Current Sale Document Type: 71
  • Current Sale Input Document Number: 2019044238
  • Previous Sale Recording Date: Nov 27, 2017
  • Previous Sale Contract Date: Nov 20, 2017
  • Previous Sale Amount: $199,500
  • Previous Sale Document Type: 40
Data used for valuation calculations is provided by RealtyHop, and other third party sources

Comparables

Unit
Status
Type
Beds
Baths
ft²
Price/ft²
Asking Price
Listed On
Closing Price
Sold On
HOA + Taxes

About Marion


Similar Homes for Sale

Currently no similar homes around

Nearby Rentals

Unit for rent at 7111 Sw 80th Avenue, OCALA, FL, 34481

$5,800 /mo

  • 3 Beds
  • 2 Baths
  • 1,504 ft²
7111 Sw 80th Avenue, OCALA, FL, 34481 Listing by Lori Busch
Unit for rent at 9117 Sw 70th Loop, FL, 34481

$2,500 /mo

  • 2 Beds
  • 2 Baths
  • 1,445 ft²
9117 Sw 70th Loop, FL, 34481 Listing by Jennifer Fraunfelter
Unit for rent at 9122 Sw 70th Loop, FL, 34481

$2,500 /mo

  • 2 Beds
  • 2 Baths
  • 1,443 ft²
9122 Sw 70th Loop, FL, 34481 Listing by Jennifer Fraunfelter


Frequently Asked Questions

When was property at 9137 Southwest 70th Loop built and last sold?
The property at 9137 Southwest 70th Loop was built in 2013 and last sold on Apr 30, 2019 for $210,000.
How much is this home worth?
The estimated value of the home located at 9137 Southwest 70th Loop is $247,936.
What are some comparable homes to 9137 Southwest 70th Loop?
There are currently no comparable homes to 9137 Southwest 70th Loop.