by Global Lifestyle Properties

Check Availability
Parkland 33076
9131 Cattail Run
$1,050,000
↓ $50K (4.5%)
● House - For Sale

9131 Cattail Run

Parkland, FL 33076
bedrooms
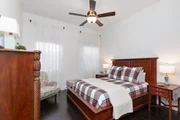
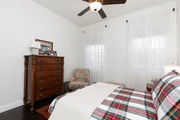
4 Beds
bathrooms
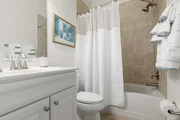
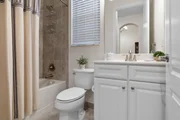
3 Baths
square feet
2,476 Ft²
$7,054
Est. Monthly
$805
HOA / Fees

About This Property

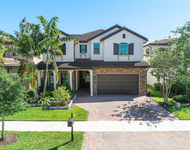
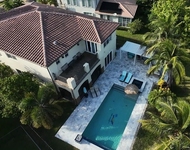
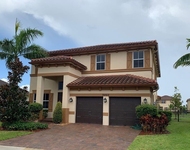
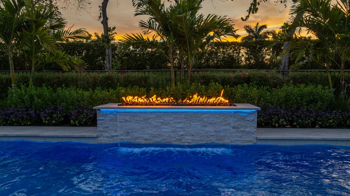
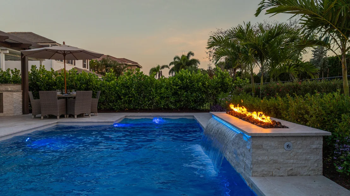
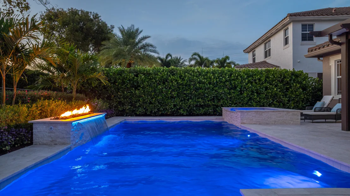
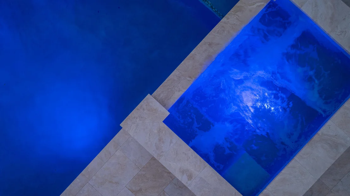
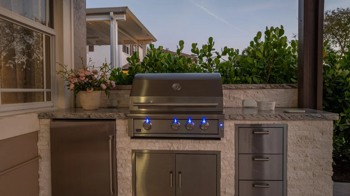
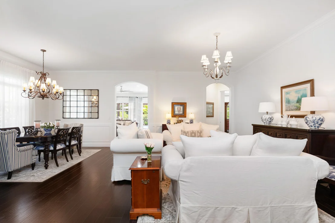
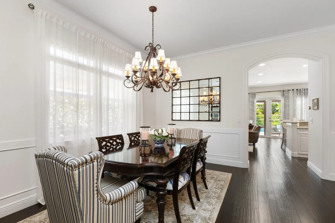
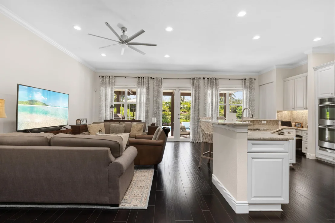
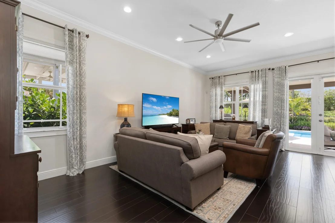
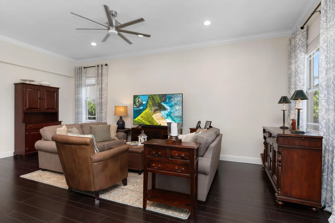
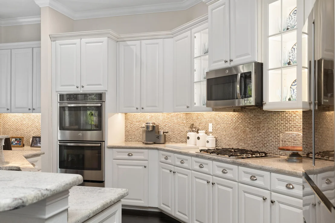
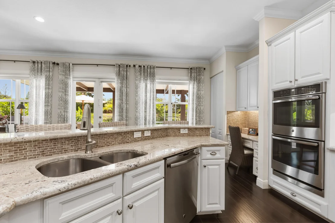
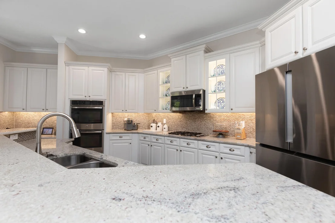
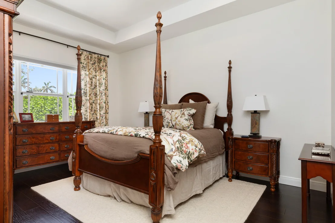
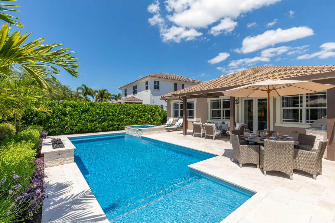
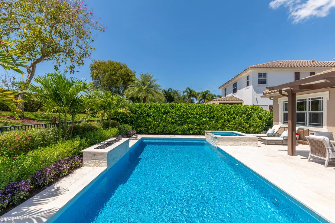
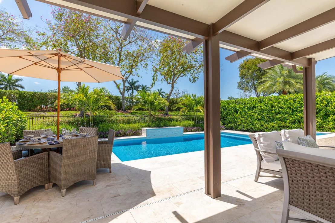
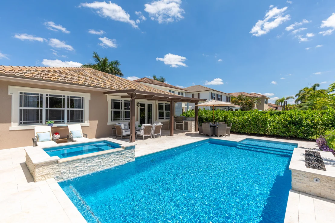
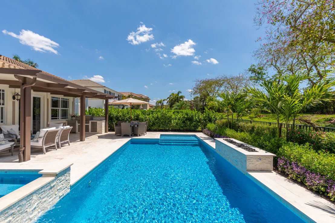
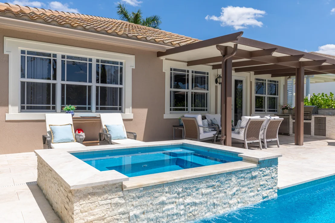
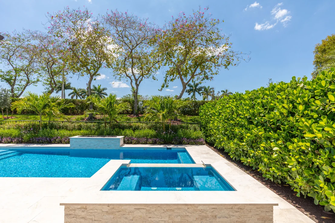
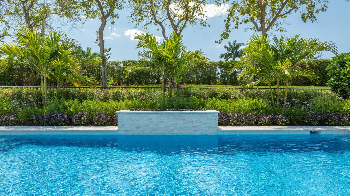
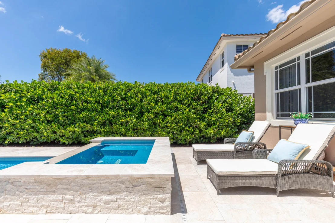
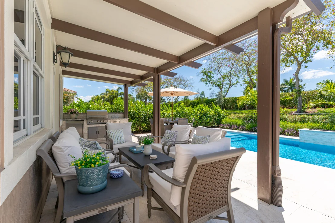
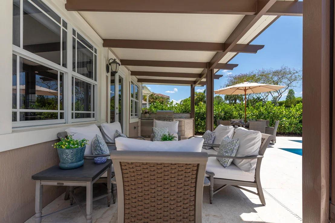
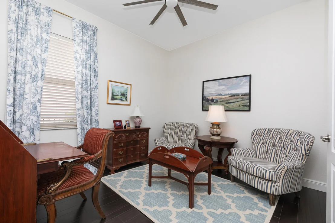
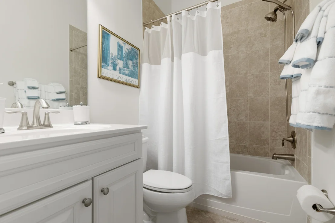
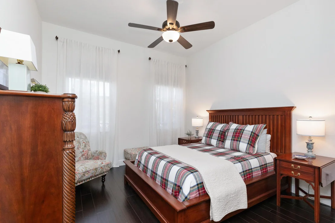
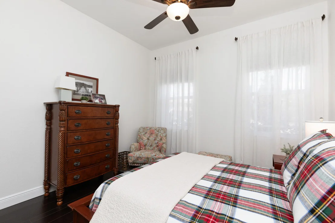
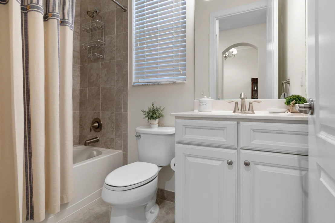
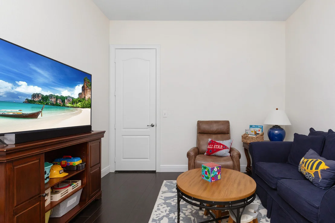
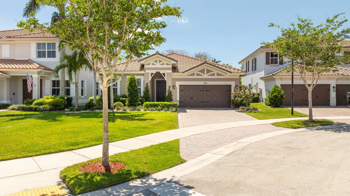
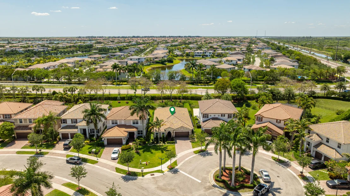
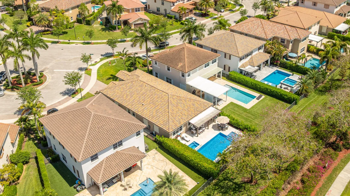
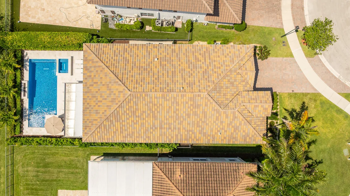
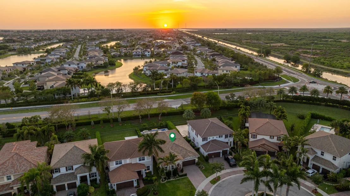
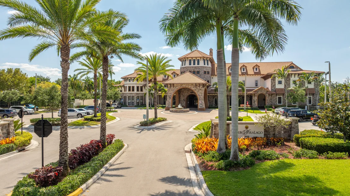
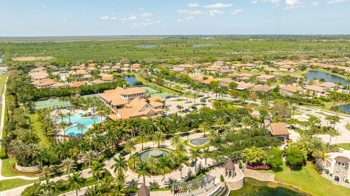
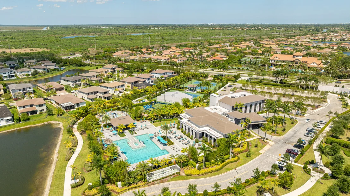
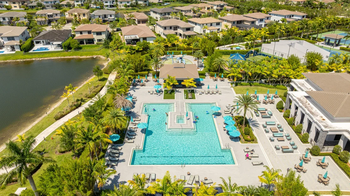
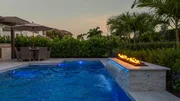
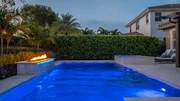
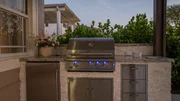
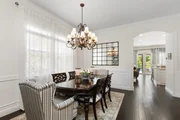
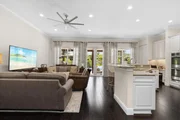
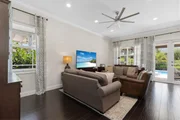
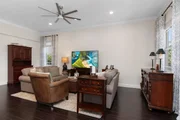
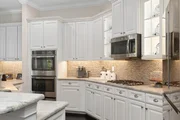
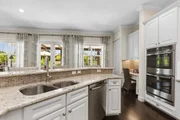
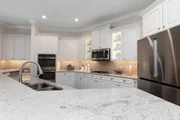
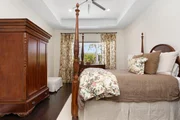
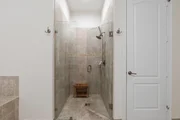
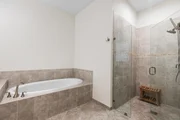
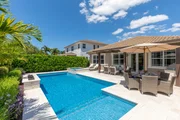
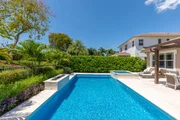
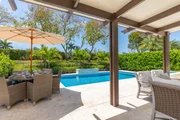
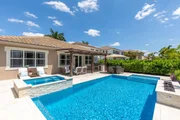
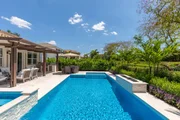
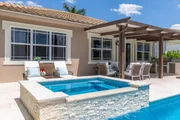
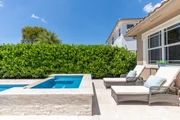
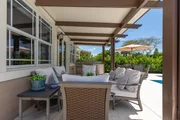
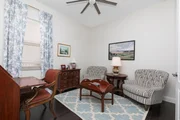
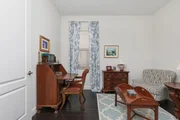
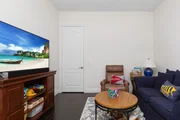
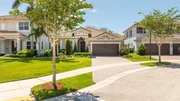
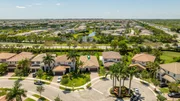
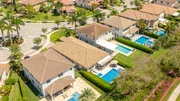
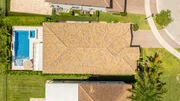
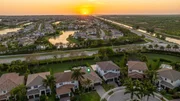
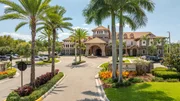
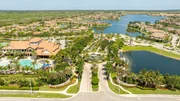
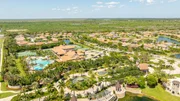
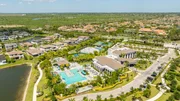
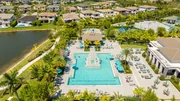
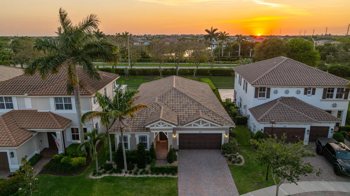
Is an incredible outdoor living space at the top of your list? This stunning Mira Lago home delivers with a brand-new resort-style pool and patio that truly steals the show. Designed for entertaining, the backyard features marble pavers, a covered lounge area, summer kitchen, and a custom pool with spillover spa and fire feature wrapped in Myra white stacked stone. Inside, the home is pristine with engineered wood floors, crown and decorative molding, and fresh paint inside and out. The bright, open kitchen offers white cabinetry, granite countertops, glass tile backsplash, under-cabinet lighting, and a gas cooktop. Impact windows and doors throughout. Split bedroom plan with a secondary en-suite. Quiet cul-de-sac location with access to Mira Lago and Cascata amenities!
Unit Size
2,476 Ft²
Days on Market
142 days
Land Size
0.18 acres
Price per sqft
$424
Property Type
House
Property Taxes
$1,093
HOA Dues
$805
Year Built
2014

Listed By

Dean Ehrlich
Dean Ehrlich
RE/MAX Park Creek Realty Inc

Payment Calculator

Cap Rate Calculator

Last updated: 2 months ago (Beaches MLS #B26024281)

Price History

Date / Event Date Event Price
Aug 27, 2026 Price Decreased $1,050,000
↓ $50K (4.6%)
Price Decreased
Jun 16, 2026 Price Decreased $1,100,000
↓ $50K (4.4%)
Price Decreased
May 5, 2026 Listed by RE/MAX Direct $1,150,000
Listed by RE/MAX Direct
Aug 1, 2024 Sold
Sold
Jun 12, 2024 In contract -
In contract
Show More

Property Highlights

Garage
Air Conditioning
Parking Details
Has Garage
Attached Garage
Has Open Parking
Parking Features: Attached, Driveway, Garage, Garage Door Opener, Paver Block
Garage Spaces: 2
Open Parking Spaces: 4
Interior Details
Full Bathrooms: 3
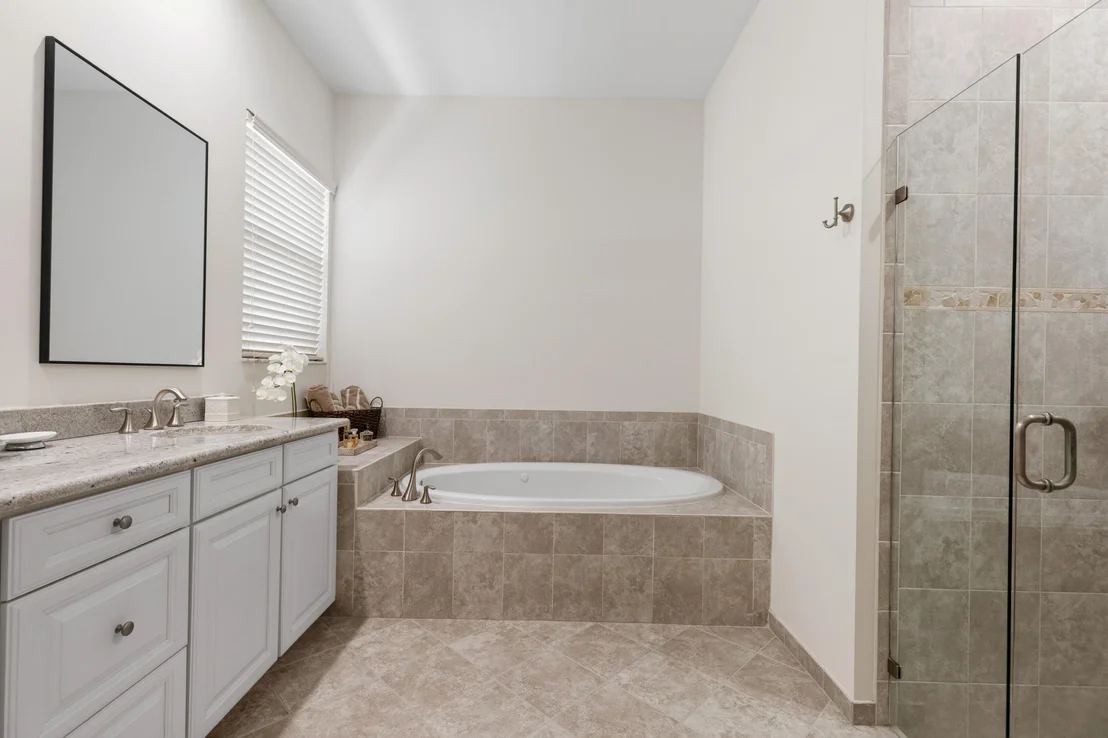
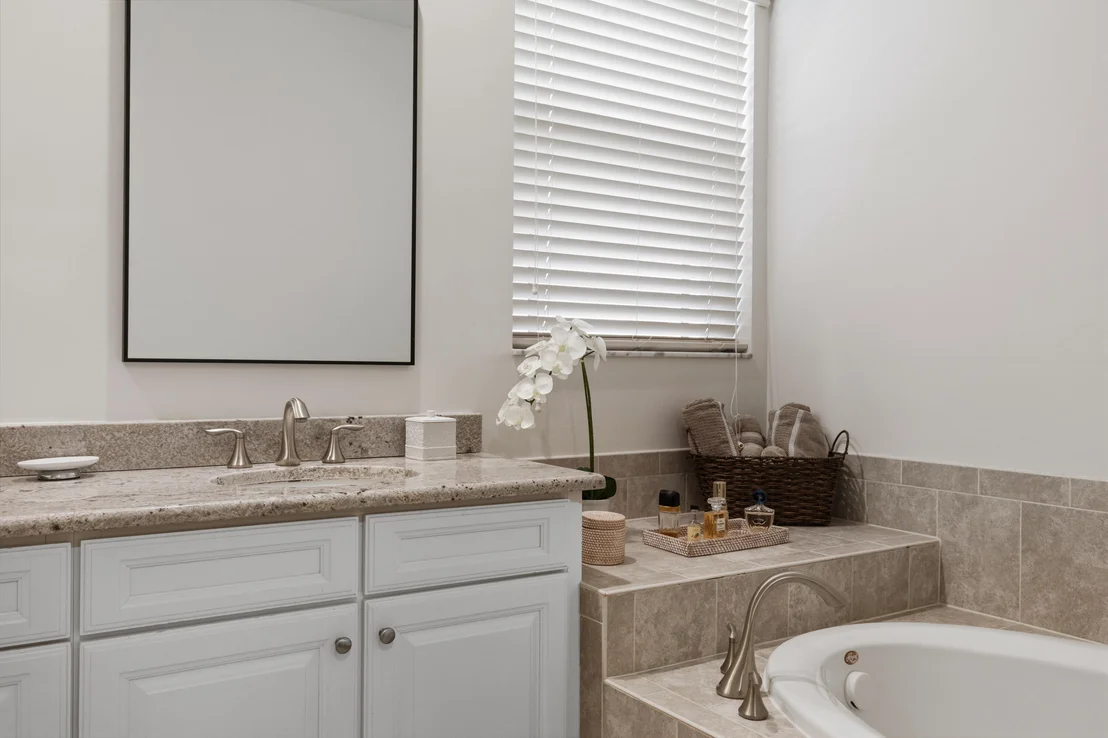
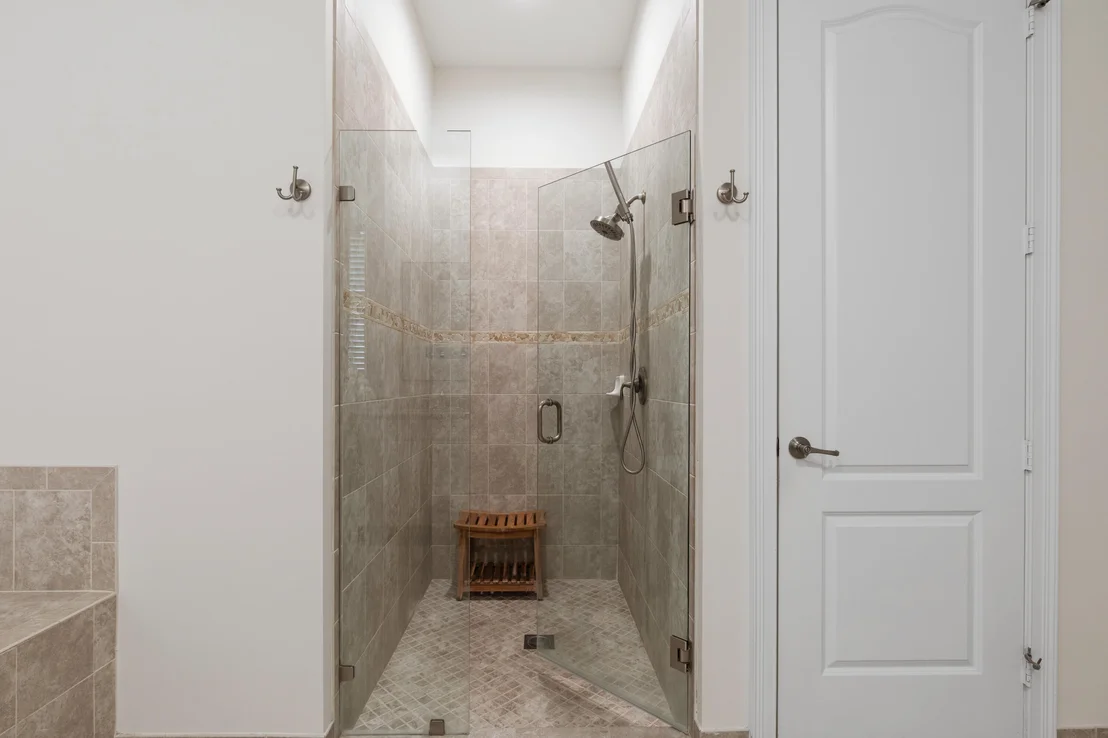
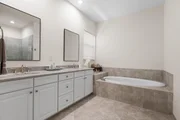
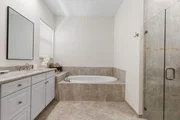
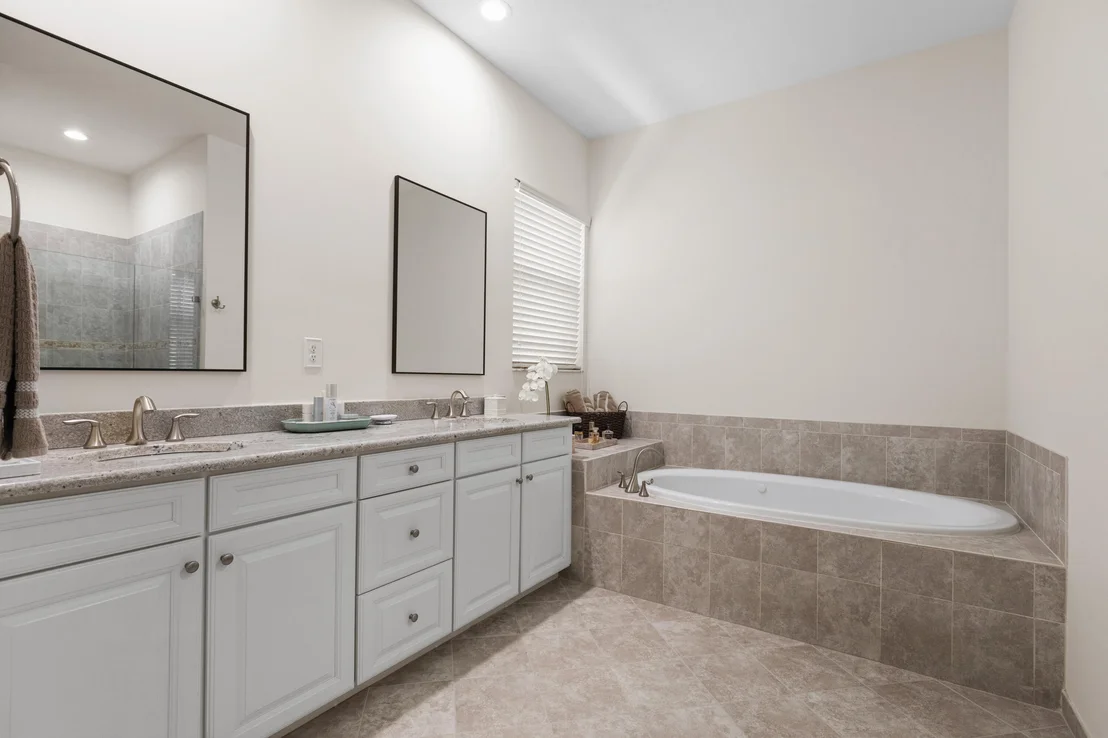
Interior Features: Breakfast Bar, Entrance Foyer, Pantry, Soaking Tub, Walk-In Closet(s), BedroomOnMainLevel, BreakfastArea, Bathtub, ClosetCabinetry, DiningArea, SeparateFormalDiningRoom, DualSinks, GardenTubRomanTub, JettedTub, MainLevelPrimary, SplitBedrooms, SeparateShower
Appliances: Cooktop, Dryer, Dishwasher, Gas Cooktop, Disposal, Gas Water Heater, Microwave, Oven, Refrigerator, Tankless Water Heater, Water Heater, Washer
Flooring Type: Engineered Hardwood, Tile
Door Features: French Doors
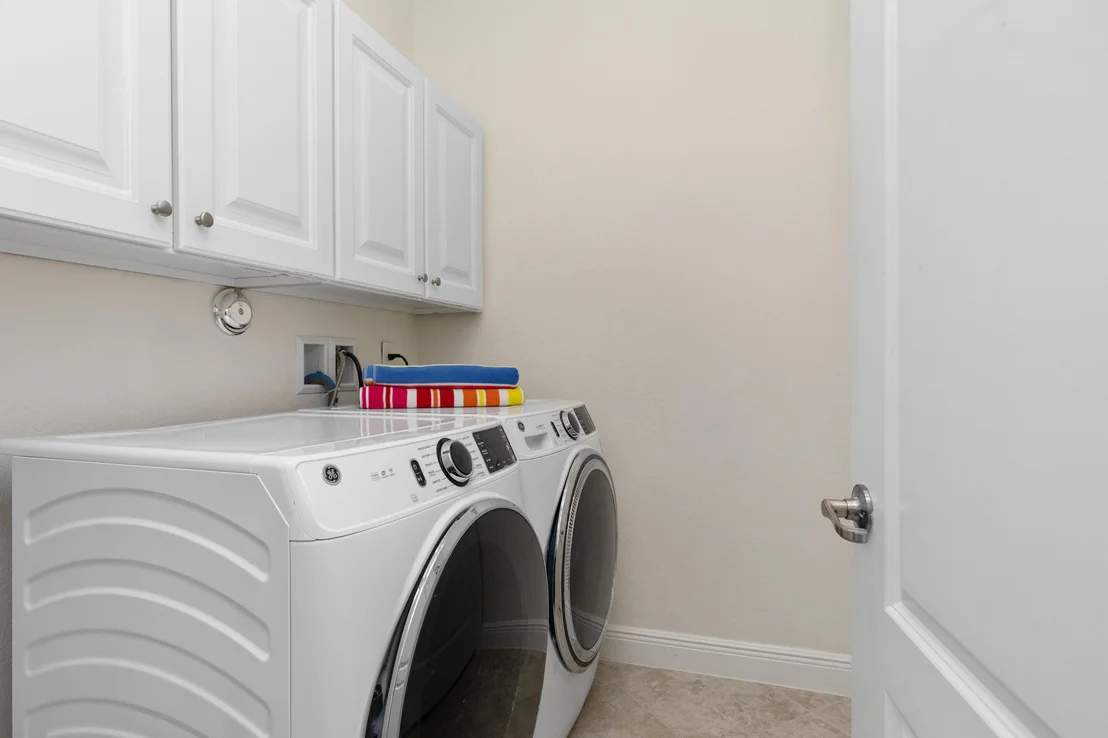
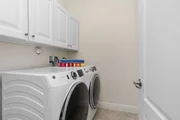
Laundry Features: Washer Hookup, Gas Dryer Hookup, Inside, Main Level, Laundry Room
Exterior Details
Square Footage: 2476
Square Footage Source: $0
Security Features: Security System Owned, Gated with Guard, Gated Community, Smoke Detector(s)
Property Condition: Resale
Architectural Style: Ranch
Year Built: 2014
Waterfront Features: None
Builder Name: Lennar
Building Area Total: 3218
Levels: One
Window Features: Blinds, Storm Window(s), Rods
Construction Materials: Block, Stucco
Patio and Porch Features: Covered, Patio
Pool Features: Fenced, Gunite, Gas Heat, Heated, Private, Salt Water, Association, AutomaticChlorination
Pool is Private
Lot Features: Cul-De-Sac, Landscaped, SprinklersAutomatic, LessThanQuarterAcre
Lot Size Area: 7840.8
Lot Size Units: Square Feet
Lot Size Acres: 0.18
Lot Size Square Feet: 7840.8
Water Source: Public
Financial Details
Tax Assessed Value: $609,160
Tax Annual Amount: $13,112
Utilities Details
Cooling Type: Central Air, Ceiling Fan(s)
Heating Type: Central, Electric
Sewer : Public Sewer
Location Details
HOA/Condo/Coop Fee Includes: Maintenance Grounds, CommonAreas, RecreationFacilities
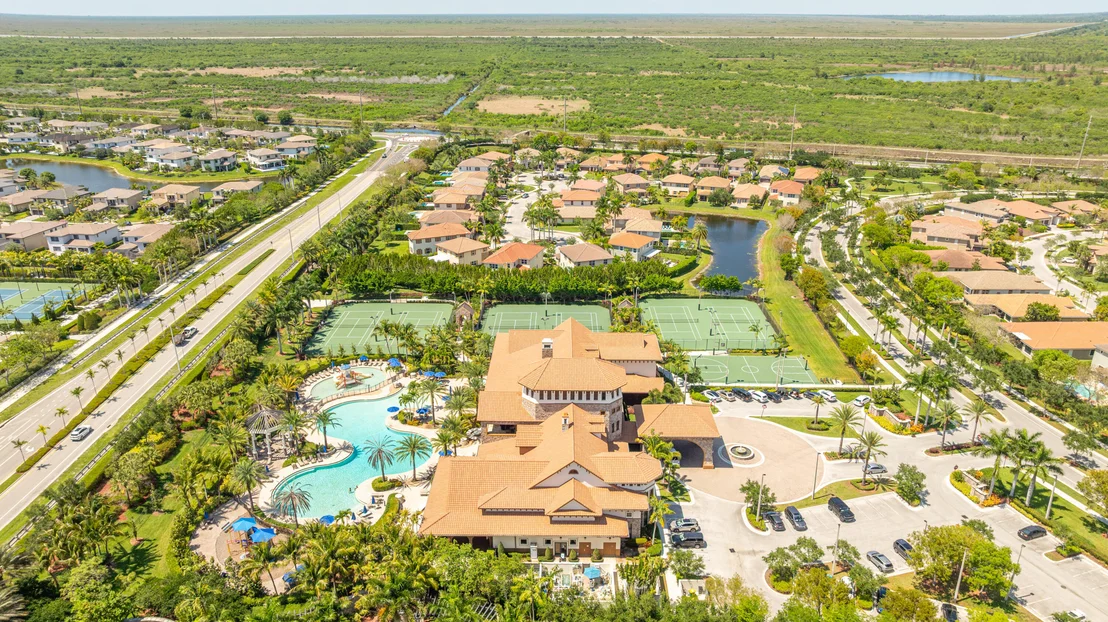
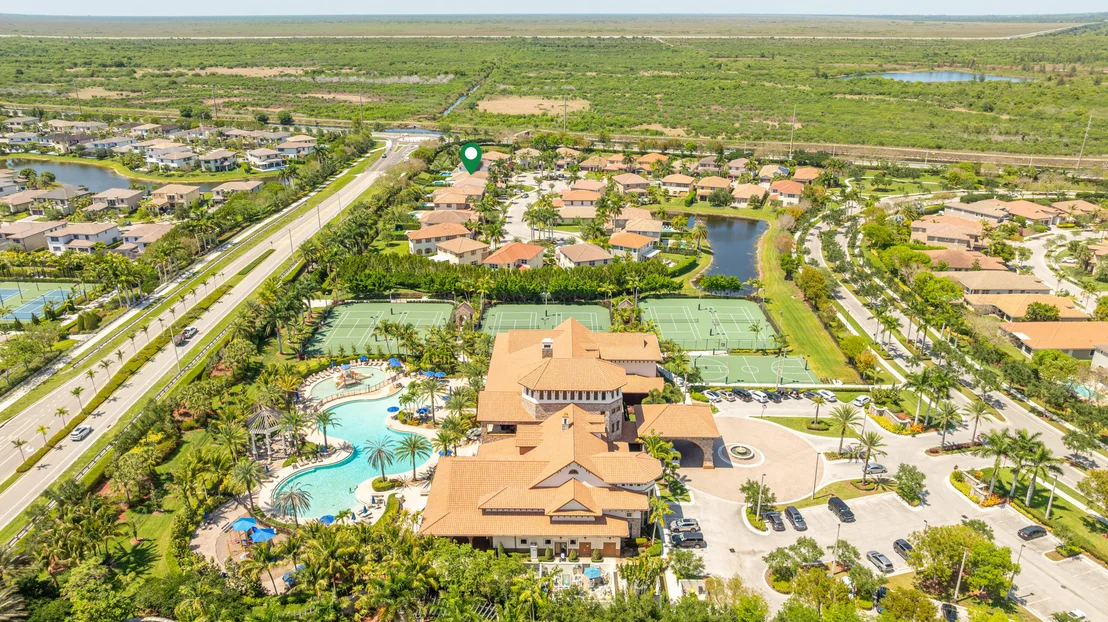
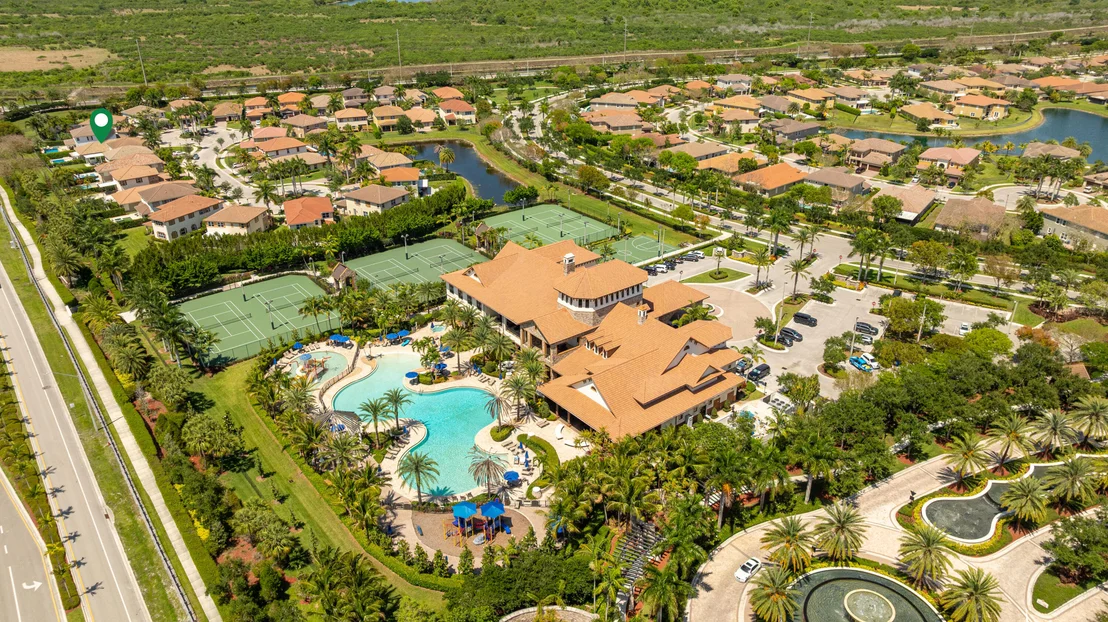
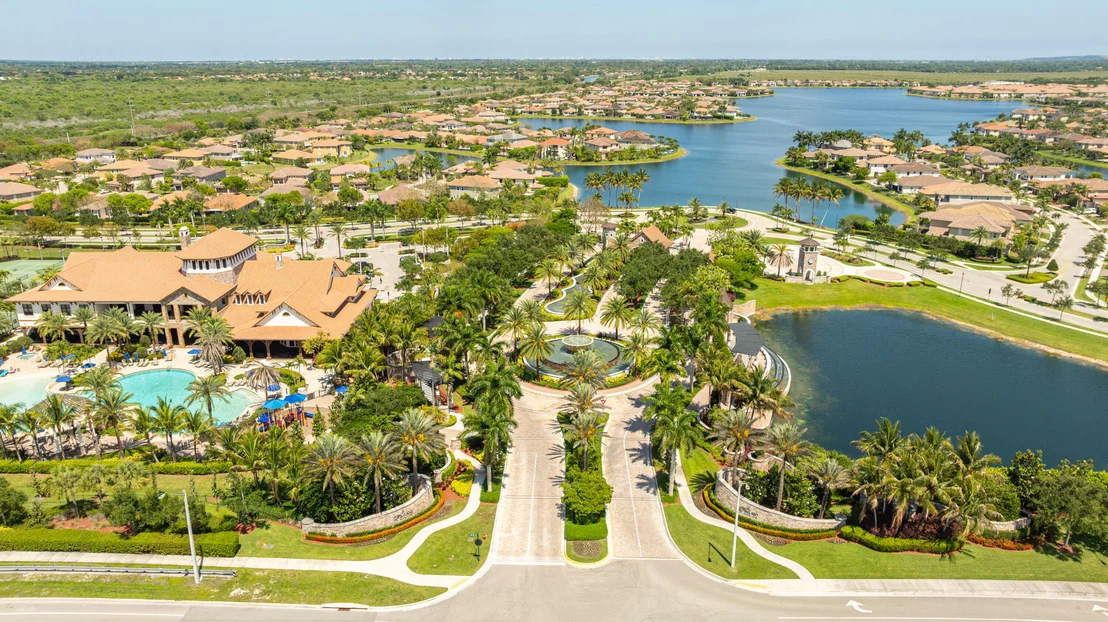
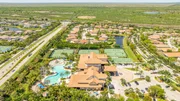
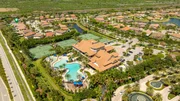
HOA/Condo/Coop Amenities: Basketball Court, Clubhouse, Fitness Center, Gated, Maintenance, Playground, Pool, Spa/Hot Tub, Tennis Court(s), Sidewalks
HOA Fee: $805
HOA Fee Frequency: Monthly

Building Info

Overview

    General

  • Year Built: 2014
  • Effective Year Built: 2015
  • Building Count: 1
  • Bedroom Count: 4
  • Bathroom Count: 3
  • Full Bathrooms: 3
  • Partial Bathrooms: 3
  • Building Condition: 6
  • Building Quality: 7
  • Construction Type: 12
  • Building Style: 0
  • Exterior Walls Type: 7
  • Interior Walls Type: 3
  • Roof Shape Type: 7
  • Roof Cover Type: 18
  • Floor Count: 100
  • Living Units: 1
  • Floor Cover: 2
  • Basement Type: 0
  • Basement Area: 0
  • Parking Type: 7
  • Garage Type: 7
  • Garage Square Area: 420
  • Parking Space Count: 2
  • Patio Type: 0
  • Porch Type: 111
  • Pool Type: 0

    Dimensions

  • Lot Size Square Feet: 7,681
  • Total Building Area: 3,001
  • Gross Building Area: 3,001
  • Building Area: 2,476
  • Building Area Measurement: L

    Heating and Cooling

  • Air Conditioning: 1
  • Heating: 0
  • Heated Square Feet: 2,476
  • Heating Fuel Type: 0

    Utilities

  • Sewer System: 0
  • Water Service: 0

Building

  • Building Type: 0
  • Property Class: R
  • Subdivision: DEBUYS PLAT 180-147 B
  • Land Acres: 0000000176
  • Standard Land Use Code: 1001
  • County Land Use Code: 01-01
  • State Land Use Code: 01
  • Legal Description 1: DEBUYS PLAT 180-147 B LOT 13 BLK 14 AKA: MIRALAGO AT PARKLAND

Neighborhood

  • School District Name: Broward County School District
  • Census Tract: 010503

Zoning

  • Zoning: PRD

Geography

  • District: 3012
  • Parcel: 47-41-28-01-5050
  • Block: 14
  • Lot: 13
  • Meridian: SEC 28 TWN 47S RNG 41E
  • Municipality: PARKLAND
  • Latitude: 26.3451
  • Longitude: -80.2669

    Address

  • Full Address: 9131 Cattail Run
  • Address - House Number: 9131
  • Address - Street Name: Cattail
  • Address - Suffix Type: Run
  • State: FL
  • City Name: Parkland
  • Carrier Code: R097
  • 4-Digit Zip Code: 2891
  • Zip Code: 33076

Valuation

    Tax

  • Total Area: 2,978
  • Tax Year: 2023
  • Tax Amount: $1,475,117
  • Tax Rate Code Area: 3012

    Appraisal Valuation

  • Standard Deviation: 0.1799
  • Valuation Date: Feb 21, 2024
  • Confidence Score: 76
  • Final Value: 1,047,978
  • High Value: 1,236,595
  • Low Value: 859,361

    Market Valuation

  • Market Total Value: $833,320
  • Market Land Value: $76,810
  • Market Improvement Value: $756,510

    Assessments Valuation

  • Assessed Year: 2024
  • Assessed Total Value: $833,320
  • Assessed Land Value: $76,810
  • Assessed Improvements Value: $756,510

    Sales

  • Current Sale Contract Date: Jul 20, 2023
  • Current Sale Recording Date: Jul 24, 2023
  • Current Sale Price:
  • Current Sale Document Type: 71
  • Current Sale Input Document Number: 118997252
  • Previous Sale Recording Date: Mar 18, 2021
  • Previous Sale Contract Date: Mar 15, 2021
  • Previous Sale Amount: $630,000
  • Previous Sale Document Type: 71
Data used for valuation calculations is provided by RealtyHop, and other third party sources

Comparables

Unit
Status
Type
Beds
Baths
ft²
Price/ft²
Asking Price
Listed On
Closing Price
Sold On
HOA + Taxes

About Parkland


Similar Homes for Sale

Currently no similar homes around

Nearby Rentals

Unit for rent at 11036 Meridian Drive N, Parkland, FL, 33076

$9,500 /mo

  • 4 Beds
  • 3 Baths
  • 3,959 ft²
11036 Meridian Drive N, Parkland, FL, 33076 Listing by Mary DelRey
Unit for rent at 8216 Nw 105th Lane, Parkland, FL, 33076

$8,400 /mo

  • 5 Beds
  • 3 Baths
  • 4,349 ft²
8216 Nw 105th Lane, Parkland, FL, 33076 Listing by Javier Lopez
Unit for rent at 9860 Blue Isle Bay, Parkland, FL, 33076

$6,500 /mo

  • 5 Beds
  • 4 Baths
  • 3,281 ft²
9860 Blue Isle Bay, Parkland, FL, 33076 Listing by Mindy Perez


Frequently Asked Questions

When was property at 9131 Cattail Run built and last sold?
The property at 9131 Cattail Run was built in 2014 and last sold on Jul 20, 2023 for $850,000.
How much is this home worth?
The estimated value of the home located at 9131 Cattail Run is $1,031,428.
What are some comparable homes to 9131 Cattail Run?
There are currently no comparable homes to 9131 Cattail Run.