See Home Value
$774,900
● House - Off Market

9130 W 100th Way

Broomfield, CO 80021
bedrooms
4 Beds
bathrooms
1 Bath
square feet
3,114 Ft²
$4,457
Est. Monthly
$300
HOA / Fees

About This Property

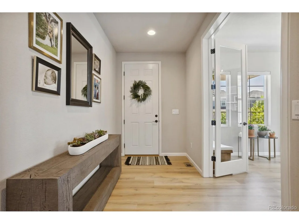
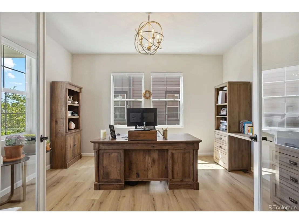
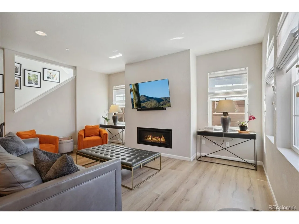
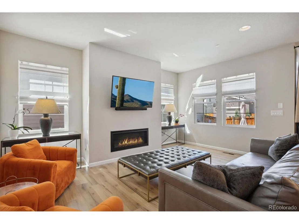
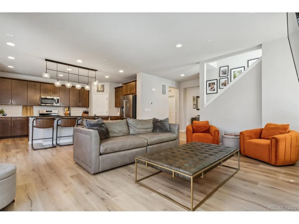
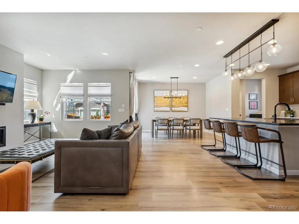
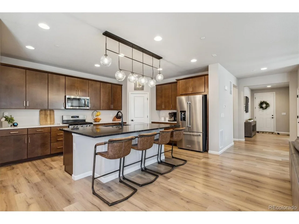
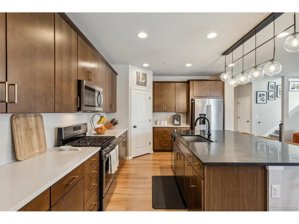
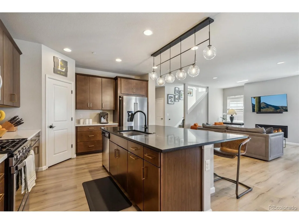
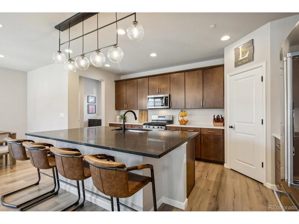
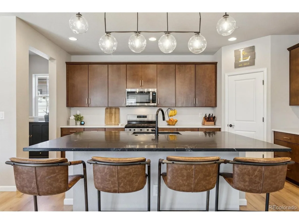
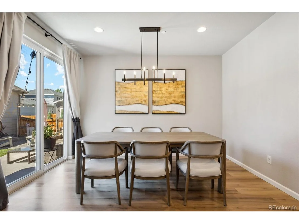
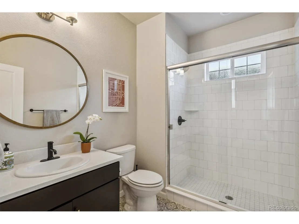
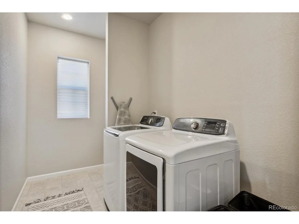
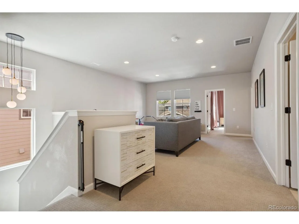
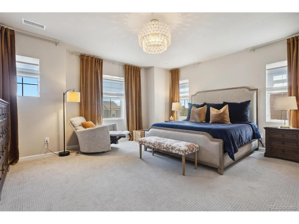
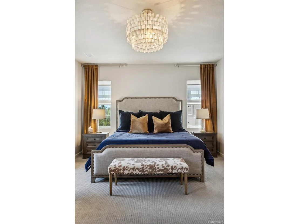
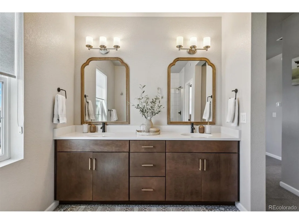
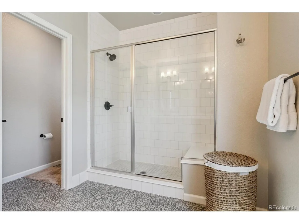
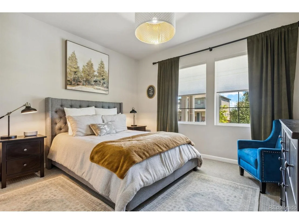
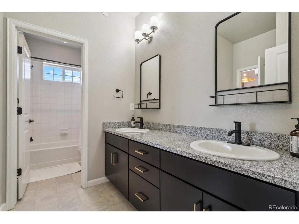
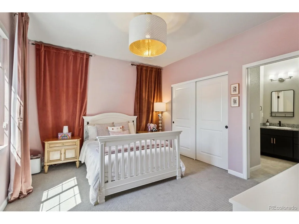
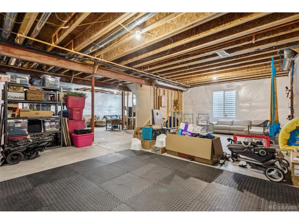
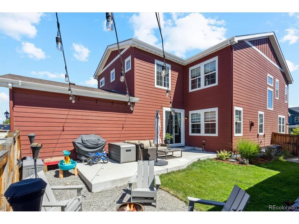
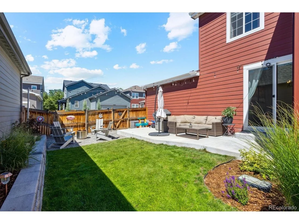
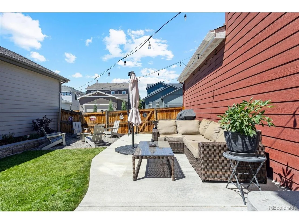
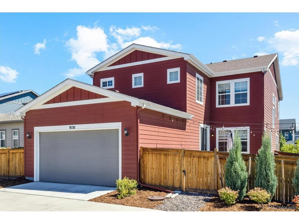
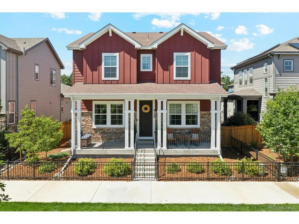
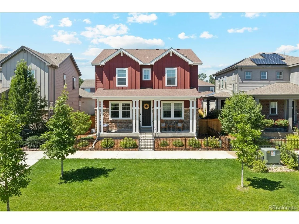
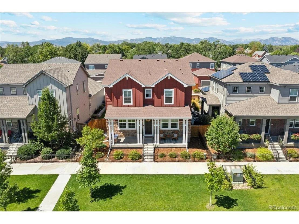
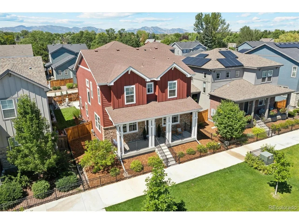
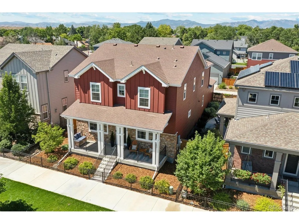
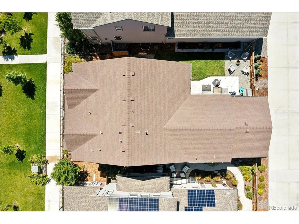
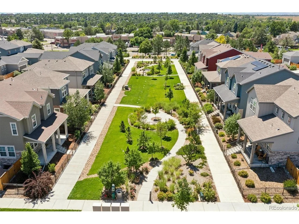
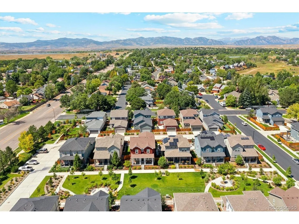
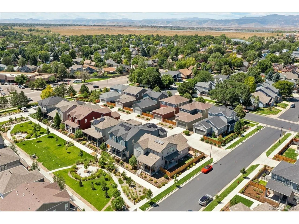
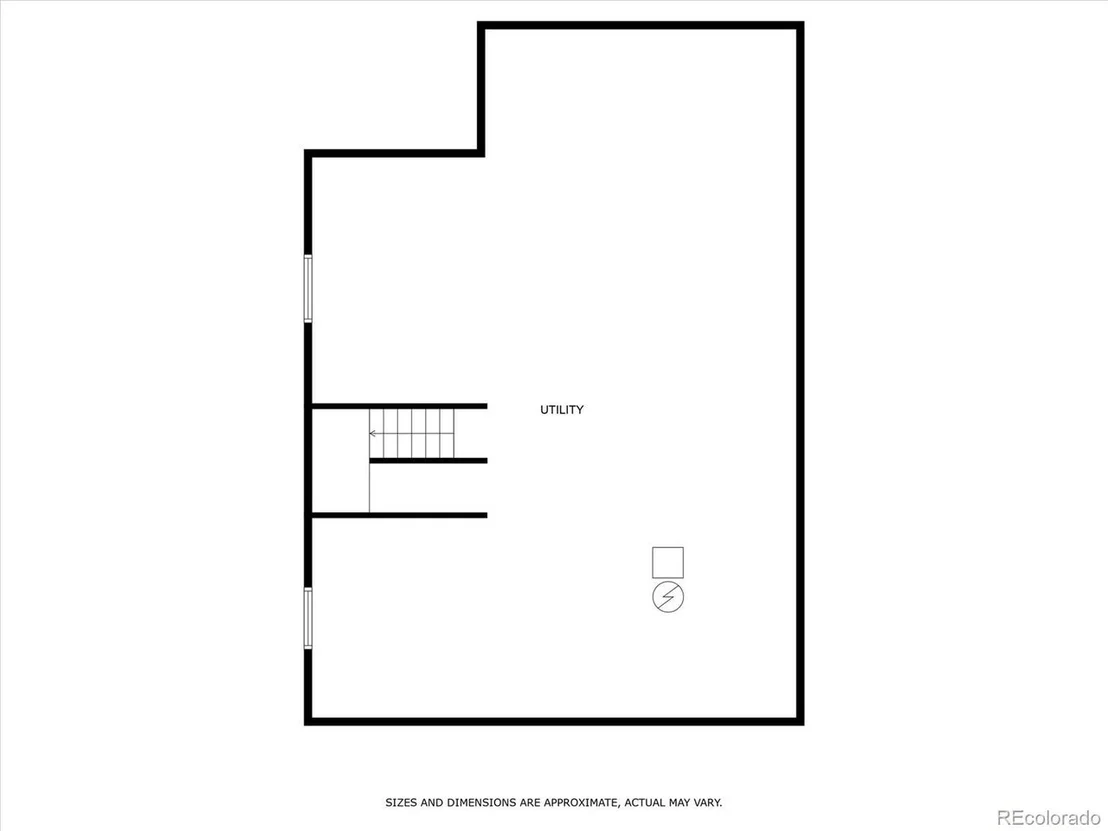
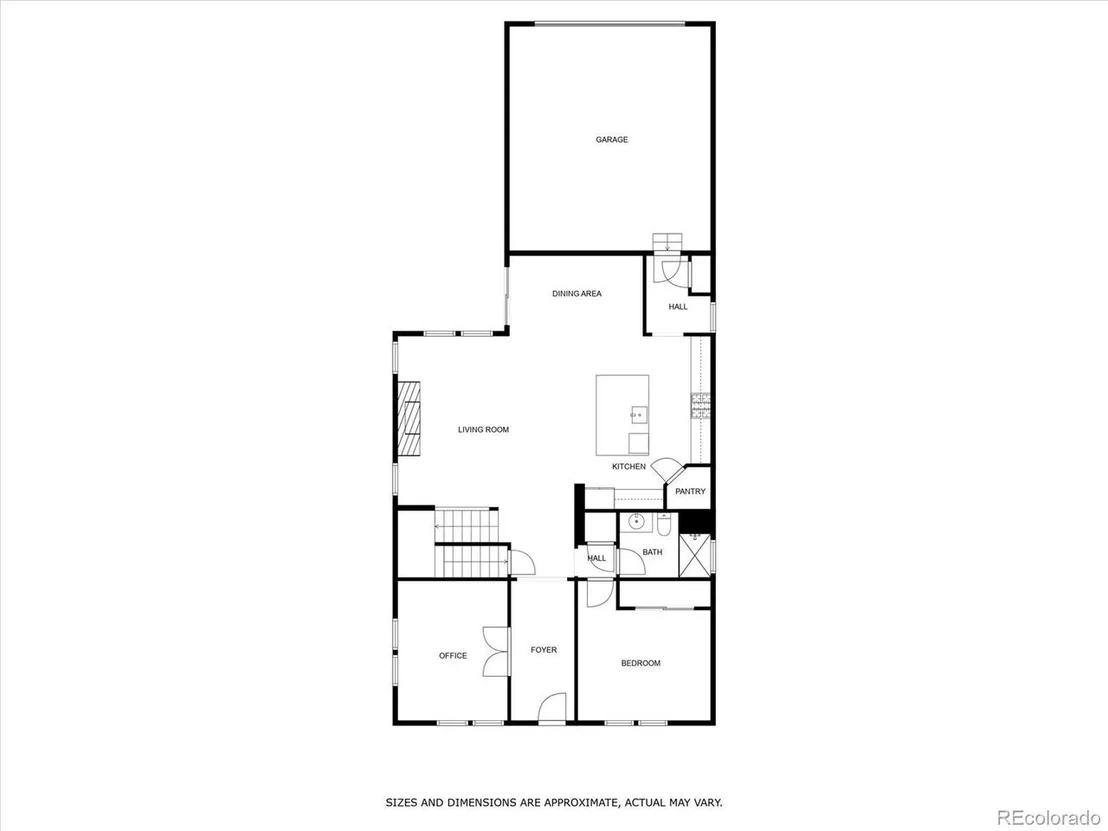
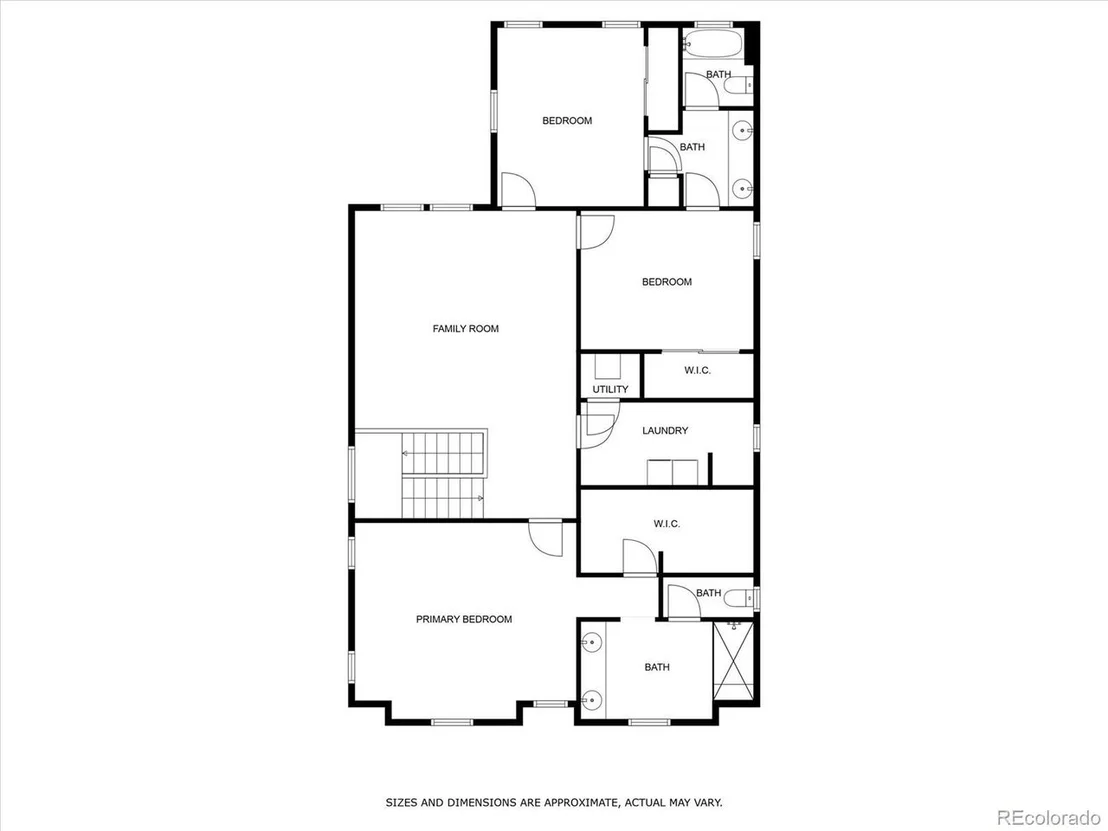
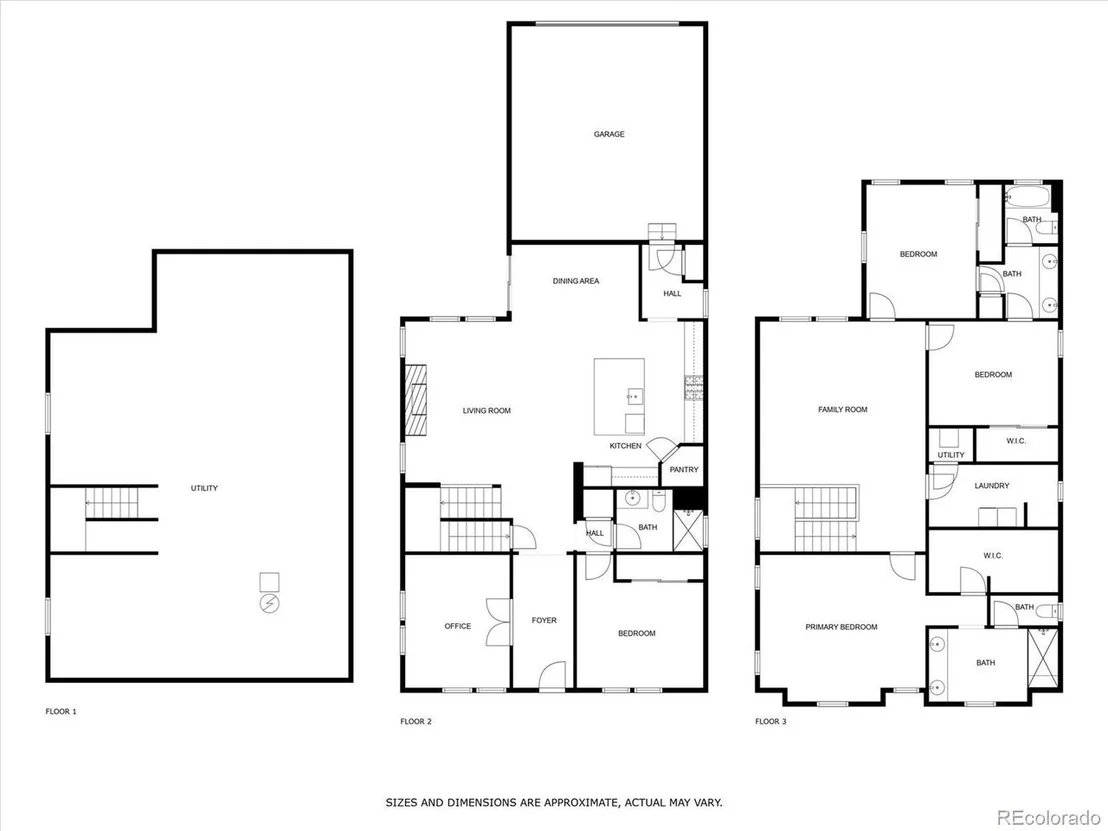
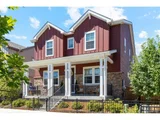
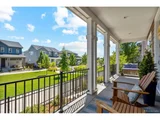
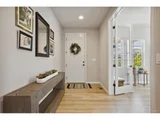
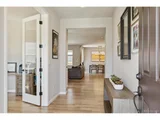
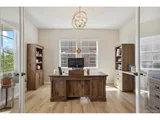
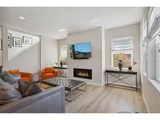
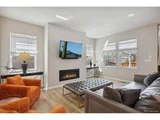
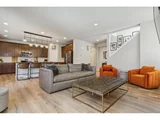
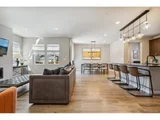
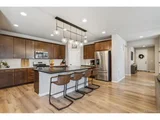
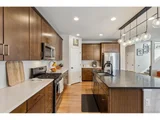
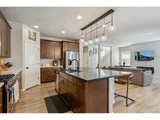
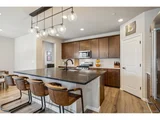
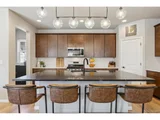
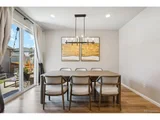
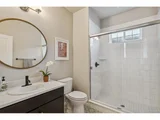
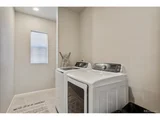
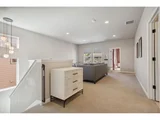
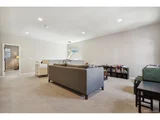
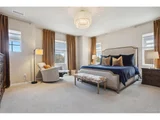
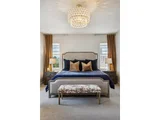
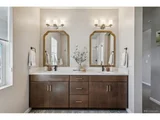
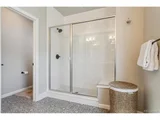
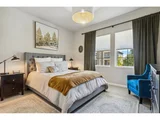
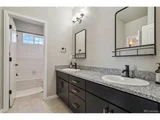
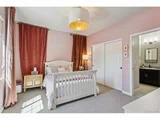
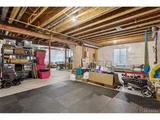
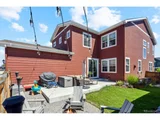
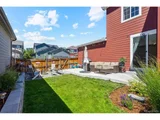
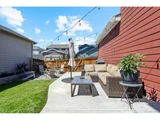
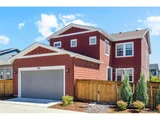
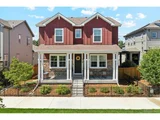
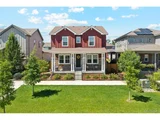
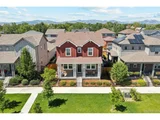
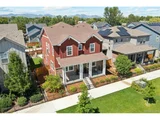
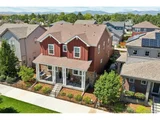
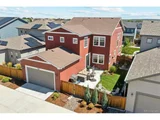
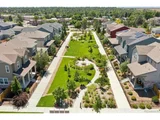
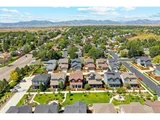
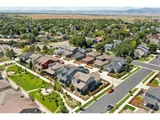
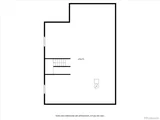
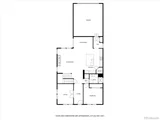
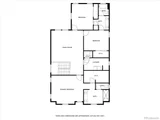
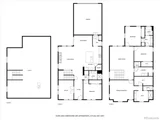
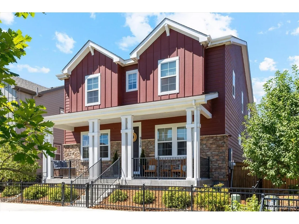
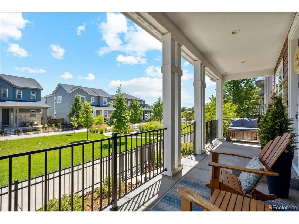
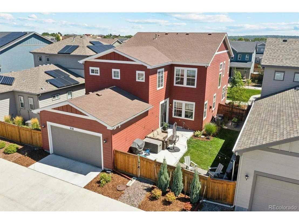
Discover the perfect blend of modern elegance and rural charm in this meticulously maintained home with a contemporary farm feel. Ideally located with easy access to Boulder and downtown, this property boasts a fully fenced yard and serene greenbelt views. Enjoy the convenience of alley access and a private, well-cared-for yard. Inside, the bright and open layout features four spacious bedrooms and three bathrooms, including a luxurious master bath and a convenient Jack and Jill bathroom on the second floor. The expansive kitchen and huge loft are perfect for gatherings, while the cozy living room, complete with a fireplace, adds warmth and sophistication. For added convenience, the laundry room on the second floor includes a washer and dryer. The unfinished basement offers future potential, and with neutral colors and tasteful finishes throughout, this home radiates pride of ownership and shows like new.
Unit Size
3,114 Ft²
Days on Market
-
Land Size
0.10 acres
Price per sqft
$249
Property Type
House
Property Taxes
$351
HOA Dues
$300
Year Built
2020

Payment Calculator

Cap Rate Calculator

Last updated: 5 months ago (REcolorado MLS #IRE4554987)

Price History

Date / Event Date Event Price
Oct 23, 2024 Sold
Sold
Sep 29, 2024 In contract -
In contract
Sep 22, 2024 Relisted $774,900
Relisted
Sep 7, 2024 In contract -
In contract
Aug 23, 2024 Listed by Legacy 100 Real Estate Partners LLC $774,900
Listed by Legacy 100 Real Estate Partners LLC
Discover the perfect blend of modern elegance and rural charm in this meticulously maintained home with a contemporary farm feel. Ideally located with easy access to Boulder and downtown, this property boasts a fully fenced yard and serene greenbelt views. Enjoy the convenience of alley access and a private, well-cared-for yard. Inside, the bright and open layout features four spacious bedrooms and three bathrooms, including a luxurious master bath and a convenient Jack and Jill bathroom on the second floor. The expansive kitchen and huge loft are perfect for gatherings, while the cozy living room, complete with a fireplace, adds warmth and sophistication. For added convenience, the laundry room on the second floor includes a washer and dryer. The unfinished basement offers future potential, and with neutral colors and tasteful finishes throughout, this home radiates pride of ownership and shows like new.
Show More

Property Highlights

Air Conditioning
Fireplace
Garage

Building Info

Overview

    General

  • Year Built: 2020
  • Effective Year Built: 2020
  • Building Count: 1
  • Bedroom Count: 3
  • Bathroom Count: 3
  • Full Bathrooms: 3
  • Partial Bathrooms: 3
  • Building Condition: 0
  • Building Quality: 4
  • Construction Type: 6
  • Building Style: 40
  • Exterior Walls Type: 0
  • Interior Walls Type: 0
  • Roof Shape Type: 0
  • Roof Cover Type: 0
  • Floor Count: 200
  • Floor Cover: 0
  • Basement Type: 8
  • Basement Area: 1,426
  • Garage Type: 1
  • Garage Square Area: 483
  • Parking Space Count: 0
  • Patio Type: 0
  • Porch Type: 66
  • Pool Type: 0

    Dimensions

  • Lot Size Square Feet: 4,225
  • Total Building Area: 4,523
  • Gross Building Area: 4,719
  • Building Area: 2,614
  • Building Area Measurement: L

    Heating and Cooling

  • Fireplace Count: 1
  • Air Conditioning: 1
  • Heating: 4
  • Heated Square Feet: 2,614
  • Heating Fuel Type: 0

    Utilities

  • Sewer System: 0
  • Water Service: 0

Building

  • Building Type: 0
  • Property Class: R
  • Subdivision: CROWN POINT FLG NO 4 SECOND REPLAT
  • Land Acres: 0000000097
  • Standard Land Use Code: 1001
  • County Land Use Code: 110
  • State Land Use Code: 1112
  • Legal Description 1: SECTION 15 TOWNSHIP 02 RANGE 69 SUBDIVISIONCD 186397 SUBDIVISIONNAME CROWN POINT FLG NO 4 SECOND REPLAT LOT 0015 SIZE: 4230 VALUE: .097

Neighborhood

  • School District Name: Jefferson County School District R-1
  • Census Tract: 009824

Geography

  • Account Number: 300504852
  • Parcel: 29-151-03-116
  • Lot: 15
  • Meridian: SEC 15 TWN 02S RNG 69W
  • Latitude: 39.8788
  • Longitude: -105.1

    Address

  • Full Address: 9130 W 100th Way
  • Address - House Number: 9130
  • Street Direction: W
  • Address - Street Name: 100th
  • Address - Suffix Type: Way
  • State: CO
  • City Name: Broomfield
  • Carrier Code: C059
  • 4-Digit Zip Code: 3778
  • Zip Code: 80021

Valuation

    Tax

  • Total Area: 4,040
  • Tax Year: 2023
  • Tax Amount: $421,702
  • Tax Rate Code Area: 0029

    Appraisal Valuation

  • Standard Deviation: 0.148
  • Valuation Date: Feb 21, 2024
  • Confidence Score: 82
  • Final Value: 860,773
  • High Value: 988,247
  • Low Value: 733,298

    Market Valuation

  • Market Total Value: $835,825
  • Market Land Value: $154,079
  • Market Improvement Value: $681,746

    Assessments Valuation

  • Assessed Year: 2023
  • Assessed Total Value: $56,000
  • Assessed Land Value: $10,323
  • Assessed Improvements Value: $45,677

    Sales

  • Current Sale Contract Date: Sep 16, 2019
  • Current Sale Recording Date: Sep 24, 2019
  • Current Sale Price:
  • Current Sale Document Type: 68
  • Current Sale Input Document Number: 2019088278
Data used for valuation calculations is provided by RealtyHop, and other third party sources

Comparables

Unit
Status
Type
Beds
Baths
ft²
Price/ft²
Asking Price
Listed On
Closing Price
Sold On
HOA + Taxes

About West Westminster


Similar Homes for Sale

Currently no similar homes around

Nearby Rentals


Frequently Asked Questions

When was property at 9130 West 100th Way built and last sold?
The property at 9130 West 100th Way was built in 2020 and last sold on Sep 16, 2019 for $577,869.
How much is this home worth?
The estimated value of the home located at 9130 West 100th Way is $792,114.
What are some comparable homes to 9130 West 100th Way?
There are currently no comparable homes to 9130 West 100th Way.