


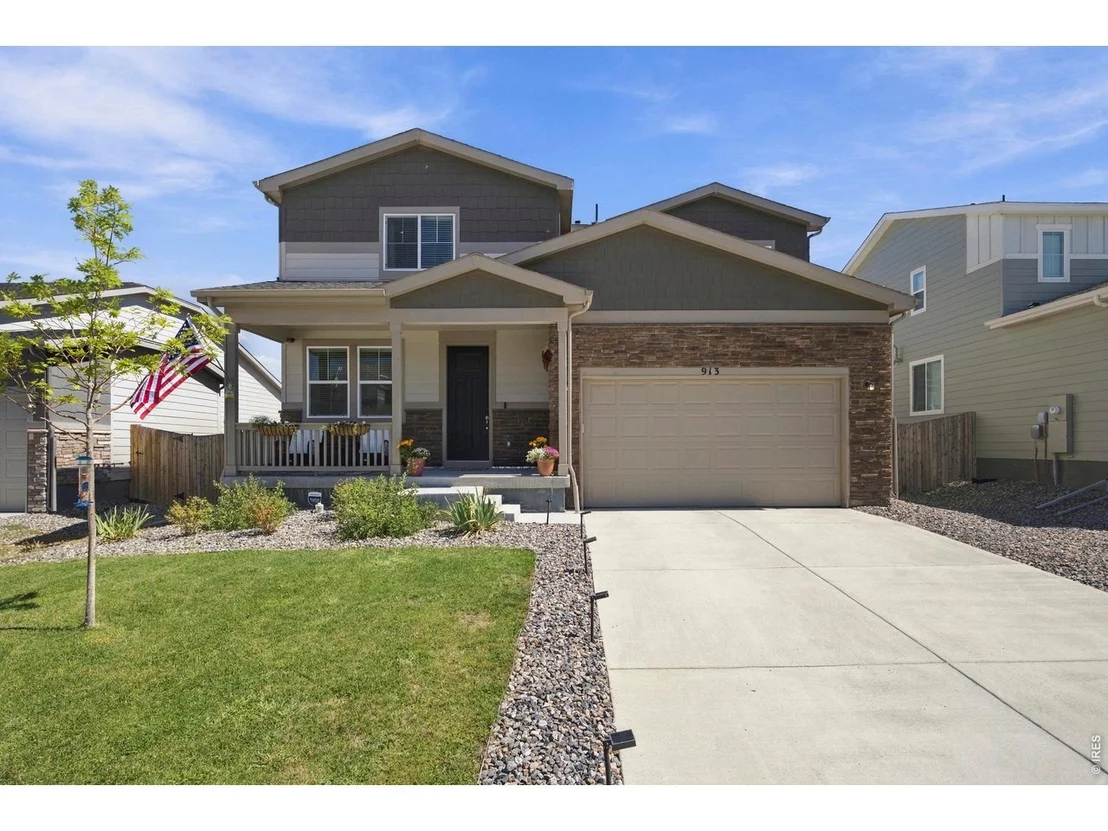

913 Huron St


About This Property
Listed By
Payment Calculator
Your Estimated Monthly Payment
Cap Rate Calculator
What does this mean?
Based on our analysis, the cap rate of this property is 1.25%. A negative cap rate indicates that the property might not be feasible as an income-producing asset. The median cap rate for a near zip code 11238 is 4.23%.
How much can I actually make?
Actual monthly rental income may vary between $4,760 and $7,140 depending on unit-specific characteristics. You can change the amount using the slider to further explore.
How is cap rate calculated?
Cap Rate = Net Operating Income (NOI) / Property Asset Value.
When calculating the cap rate, we assume 100% occupancy. Leverage (mortgage) is not considered.
Cap Rate provided by RealtyHop and RentHop, learn more about cap rate here.
Price History
| Date / Event | Date | Event | Price |
|---|---|---|---|
| Sep 11, 2026 | Listed | $539,900 | |
| Listed | |||
| Feb 29, 2024 | Sold | ||
| Sold | |||
| Jan 8, 2024 | Listed by RE/MAX Alliance-FTC South | $479,990 | |
| Listed by RE/MAX Alliance-FTC South | |||
| | |||
|
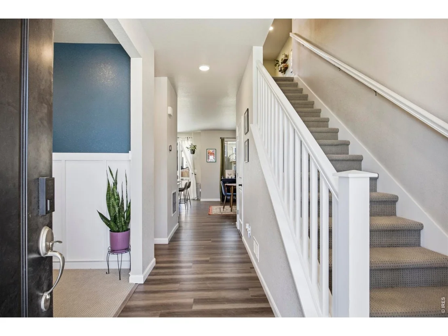
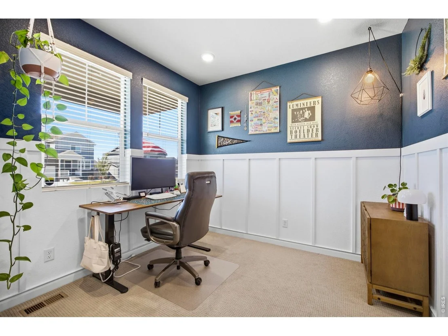
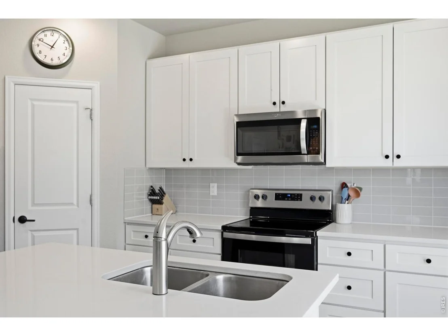
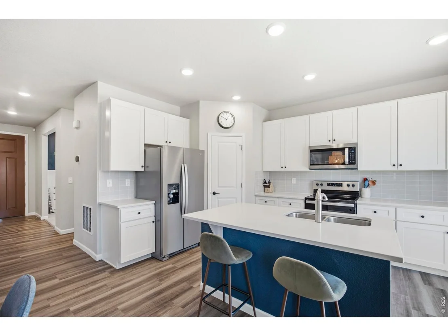
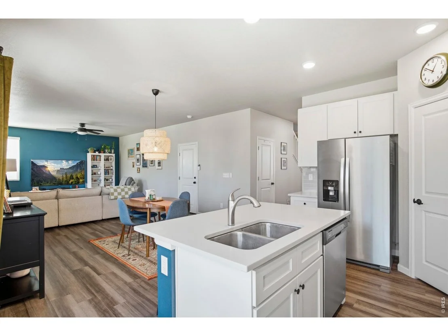
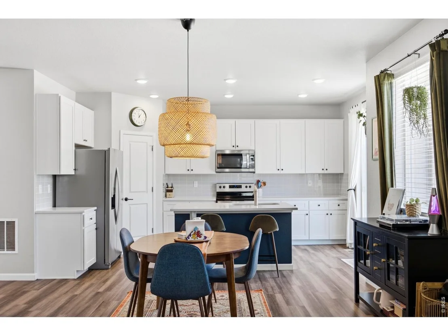
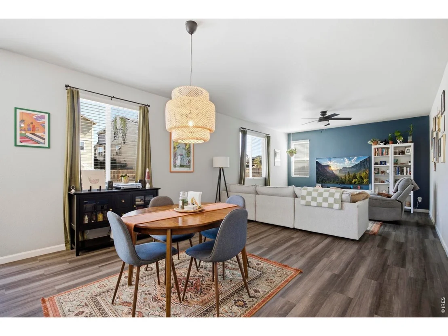
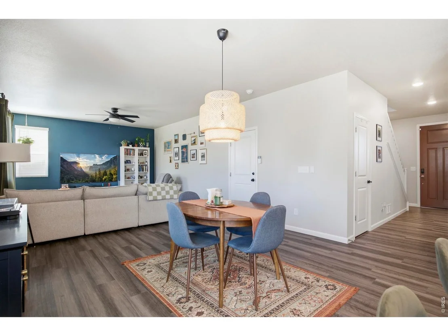
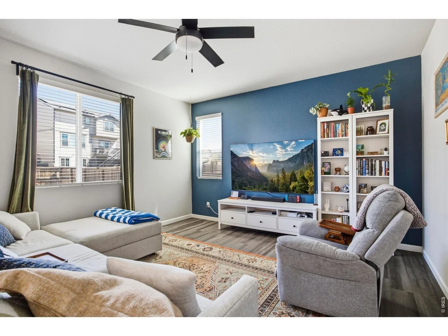
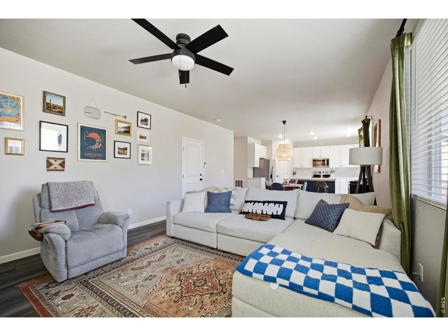
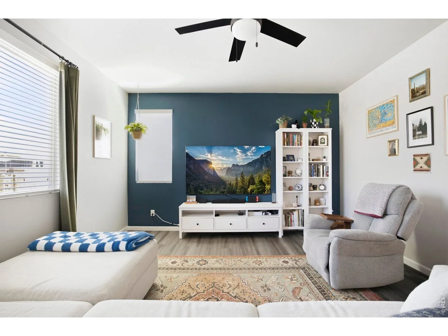
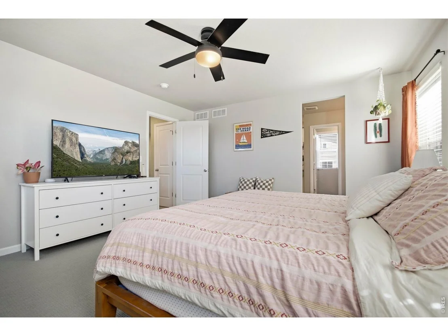
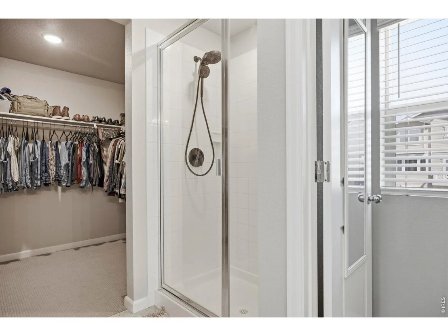
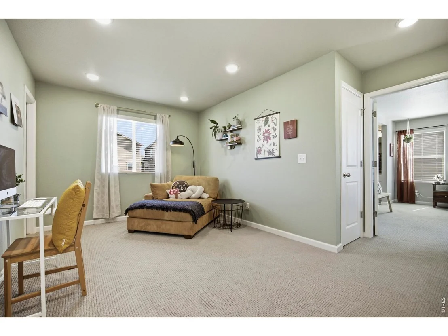
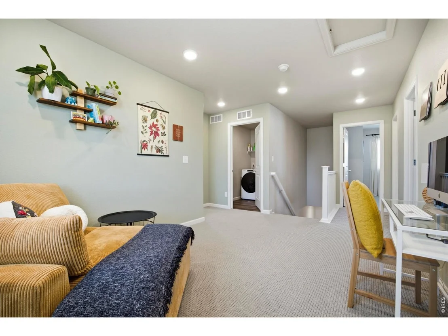
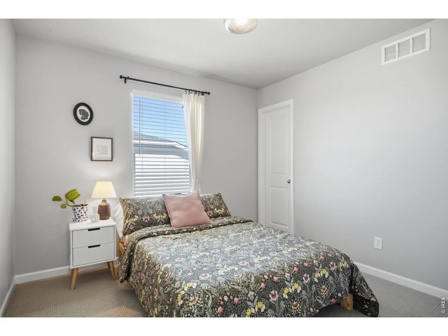
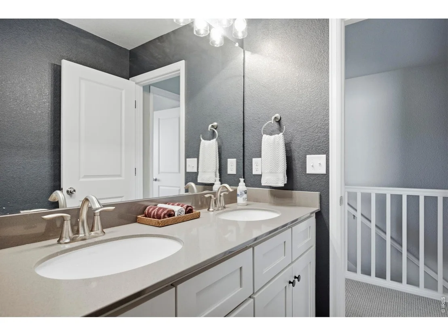
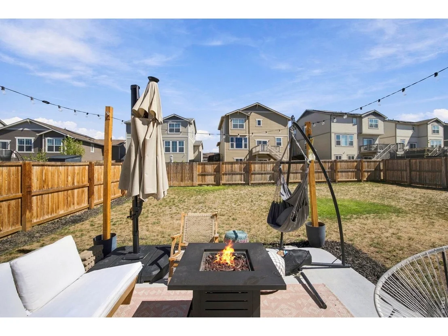
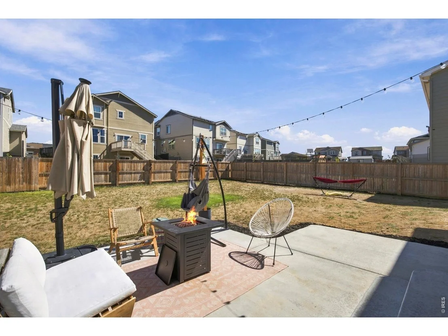
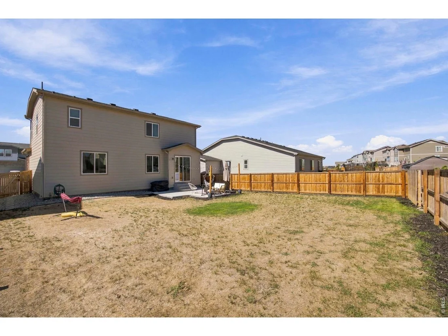
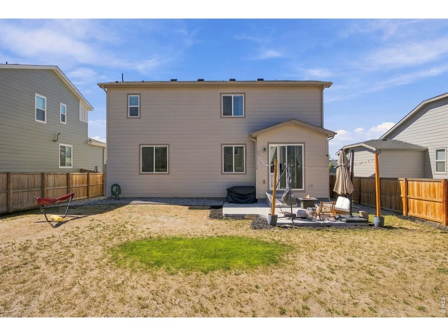
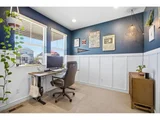
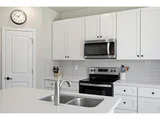
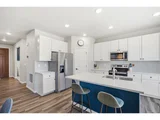
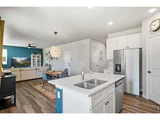
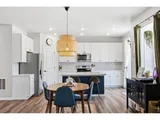
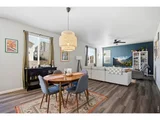
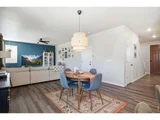
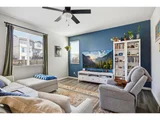
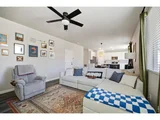
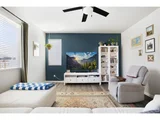
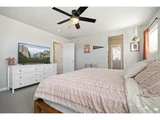
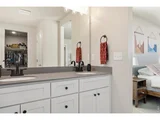
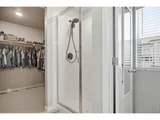
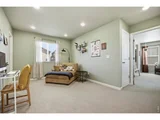
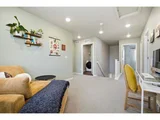
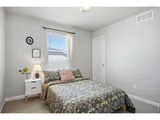
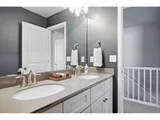
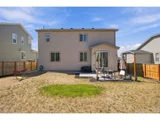
Move in ready! Large two-story home with main level bedroom and full bathroom. Beautiful designer finishes throughout the home. Kitchen features upgraded cabinetry, island with granite countertops and a large walk-in pantry for extra storage. Luxury plank flooring in the great room, kitchen, dining, laundry room and secondary bathrooms. Upstairs loft creates extra living space. Primary suite features a four-piece bath with tile flooring and generous walk-in closet. Convenient upstairs laundry room. Front yard landscaping included. Nestled in Northern Colorado, The Overlook at Johnstown Farms is located in the heart of Johnstown and offers residents ample open space and small town charm. The neighboring communities of Loveland, Berthoud, Milliken and Fort Collins are nearby with easy access to I-25 and also to the Denver metro area. Live within reach of an abundance of community parks, local restaurants and shops. Residents can also take advantage of nearby community events, attractions and the community recreation center. Prices and incentives are contingent upon buyer closing a loan with builders affiliated lender and are subject to change at any time.
| |||
| Nov 3, 2023 | Listed | $479,990 | |
| Listed | |||
| | |||
|
Ready November 2023! Large two story home with main level bedroom with full bathroom! Beautiful designer finishes throughout the home! Kitchen features upgraded cabinetry, eat in island with granite counters, and large walk in pantry for extra storage! Luxury plank flooring throughout the great room, kitchen, dining, laundry room, and secondary bathrooms. Upstairs loft creates extra living space. Primary suite features a four piece bath with tile flooring and huge walk in closet! Large convenient upstairs laundry! Photos are not of this exact property. They are for representational purposes only. Please contact builder for specifics on this property. Don't miss out on the new reduced pricing good through 12/31/2023. Prices and incentives are contingent upon buyer closing a loan with builders affiliated lender and are subject to change at any time.
| |||
Property Highlights
Comparables
Status
Price/ft²
Listed On
Sold On
About Johnstown
Similar Homes for Sale
Currently no similar homes aroundNearby Rentals

Last Updated: 10 days ago
Data Source: IRES MLS, MLS# IRE1068549


















 Your Privacy Choices
Phone: 425-283-2930
Address: 335 Madison Avenue, New York, NY 10017