by Global Lifestyle Properties

Check Availability
$400,000
↓ $10K (2.4%)
● House - For Sale

913 HENLEY CIRCLE

DAVENPORT, FL 33896
bedrooms
5 Beds
bathrooms
4 Baths
square feet
2,956 Ft²
$2,767
Est. Monthly
$303
HOA / Fees

About This Property

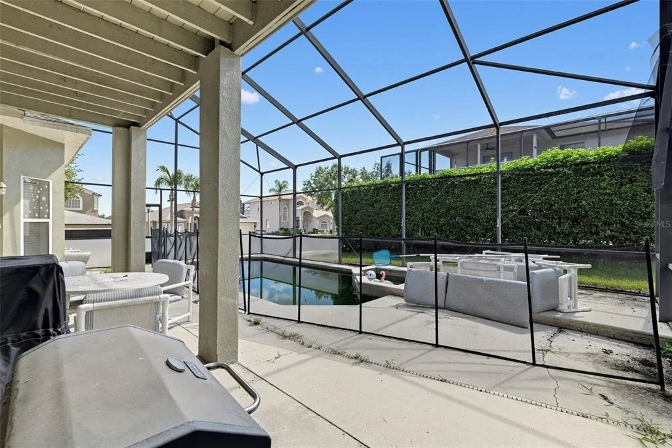
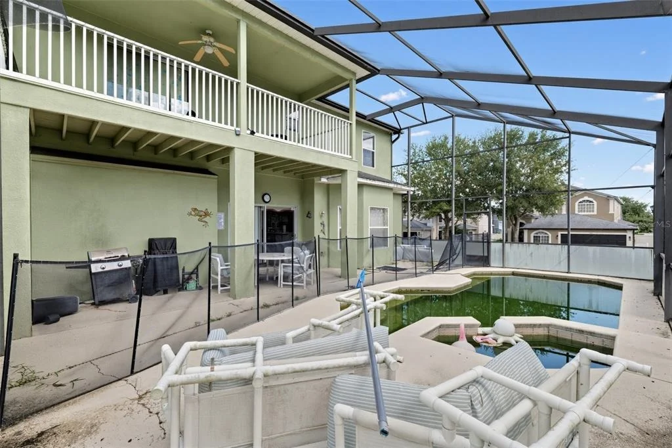
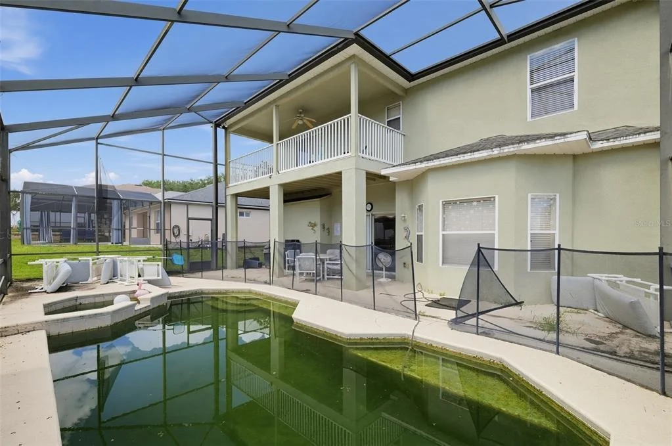
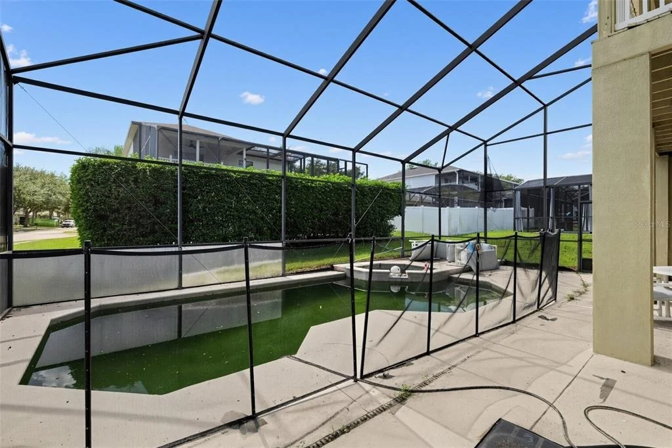
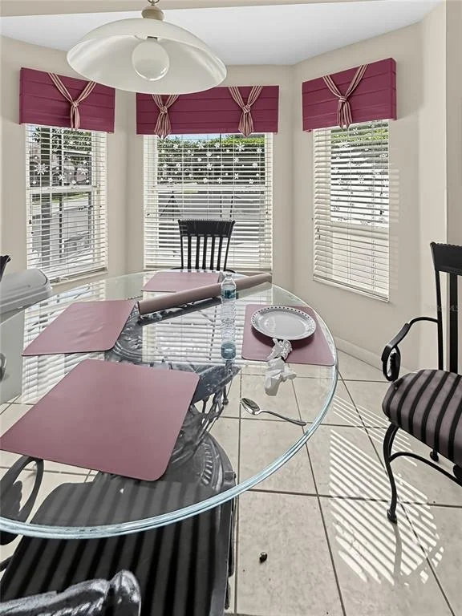
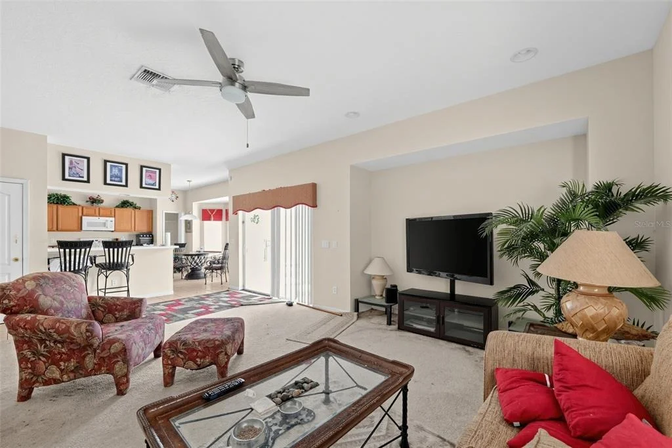
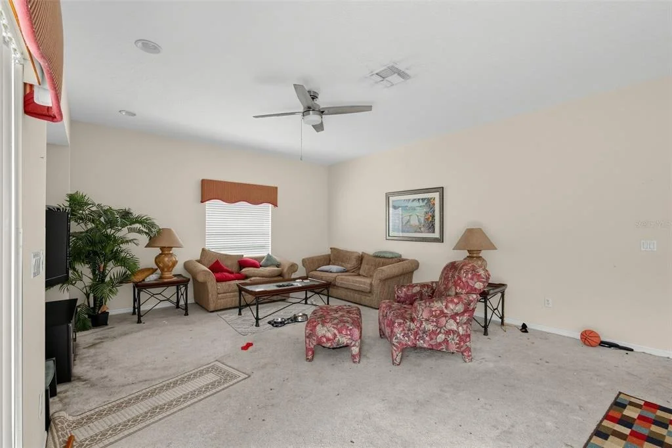
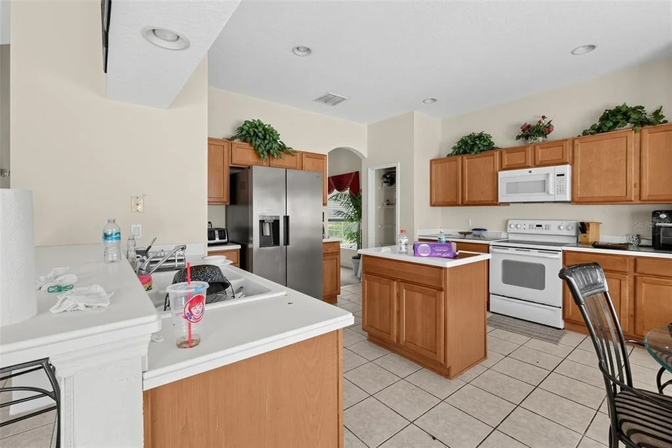
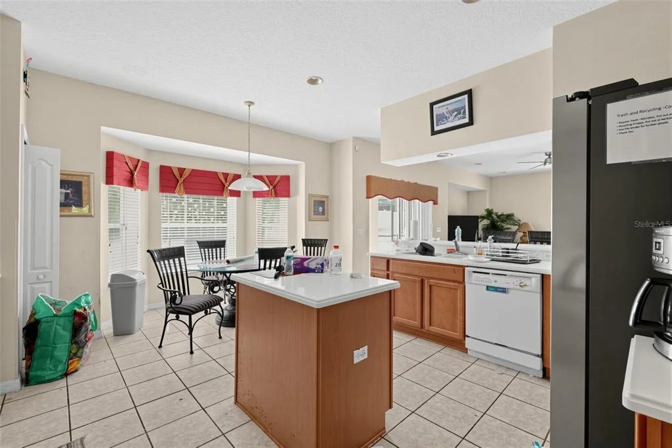
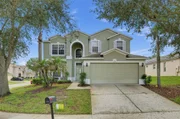
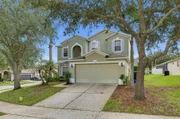
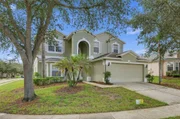
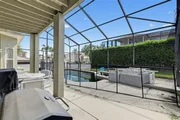
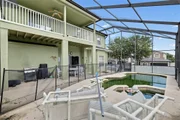
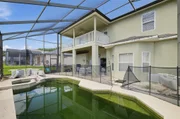
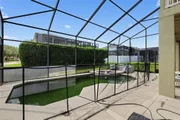
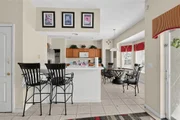
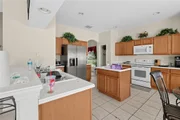
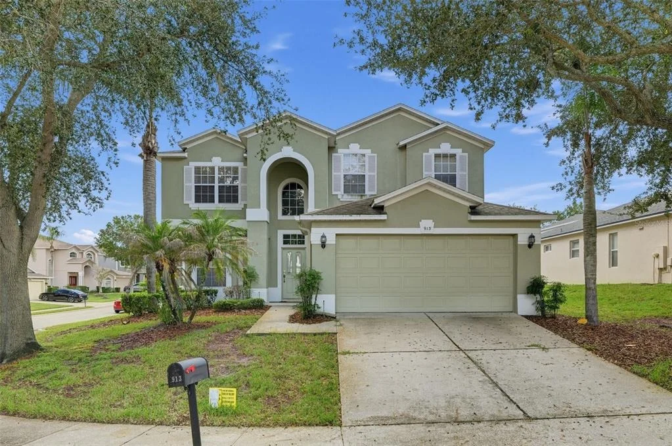
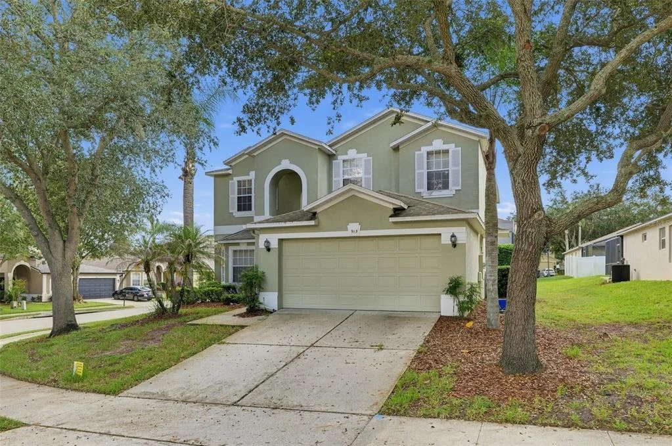
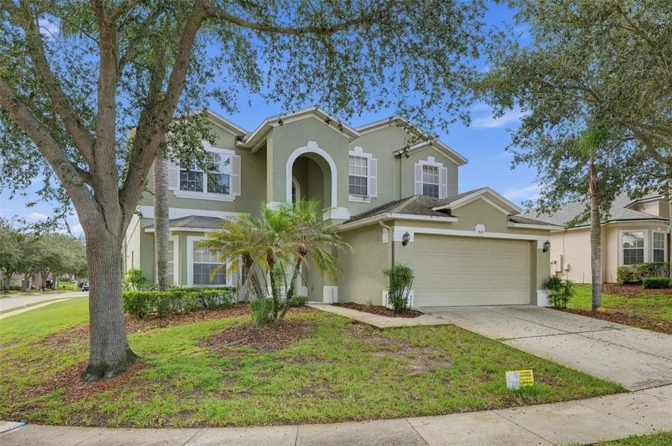
Welcome to this spacious 2,900+ sq. ft. home in Davenport! Featuring an attractive two-story design, this home offers generous living space, a functional layout, and plenty of room to entertain and enjoy everyday living. The kitchen features ample cabinet space, a breakfast bar, and an open connection to the dining area, creating a welcoming gathering space. Step outside to the screened-in pool and covered lanai, perfect for relaxing, entertaining, and enjoying the Florida lifestyle year-round. The backyard offers a private outdoor retreat, while the two-car garage provides added convenience and storage. A NEW ROOF WILL BE INSTALLED PRIOR TO CLOSING, offering added peace of mind for the next owner. Don't miss this opportunity to own a spacious Florida home with great indoor and outdoor living potential!
Unit Size
2,956 Ft²
Days on Market
26 days
Land Size
0.21 acres
Price per sqft
$135
Property Type
House
Property Taxes
$500
HOA Dues
$303
Year Built
2005

Listed By

JORGE ZEA
JORGE ZEA
BLUE LIGHTHOUSE REALTY INC

Payment Calculator

Cap Rate Calculator

Last updated: 11 days ago (Stellar MLS #O6451601)

Price History

Date / Event Date Event Price
Nov 5, 2026 Price Decreased $400,000
↓ $10K (2.4%)
Price Decreased
Oct 28, 2026 Price Decreased $410,000
↓ $10K (2.4%)
Price Decreased
Oct 21, 2026 Listed by BLUE LIGHTHOUSE REALTY INC $420,000
Listed by BLUE LIGHTHOUSE REALTY INC
Apr 18, 2025 Price Decreased $468,000
↓ $7K (1.5%)
Price Decreased
Feb 8, 2025 Listed $475,000
Listed
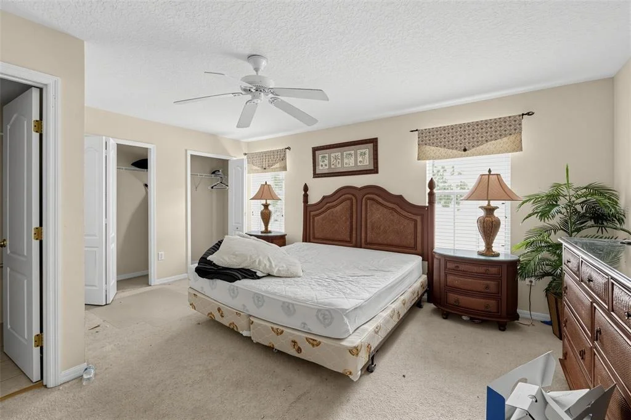
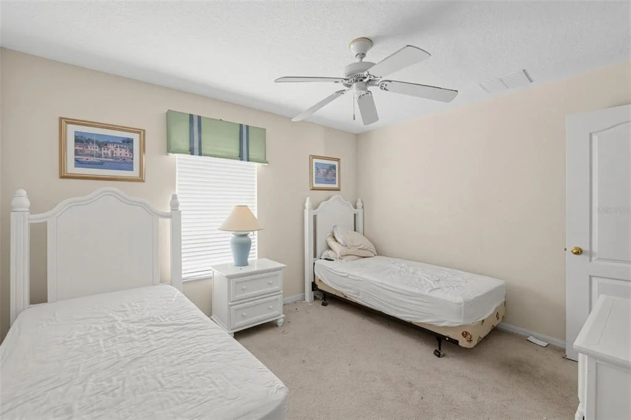
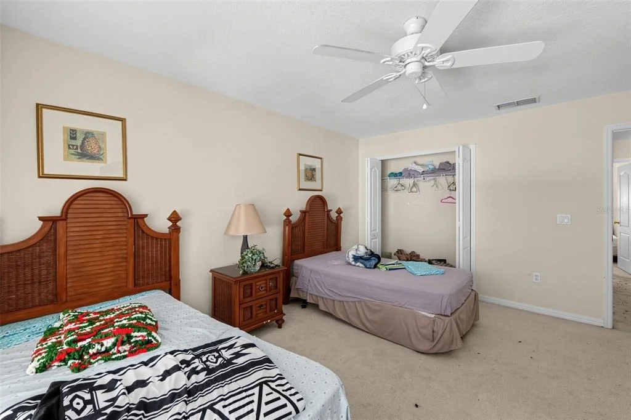
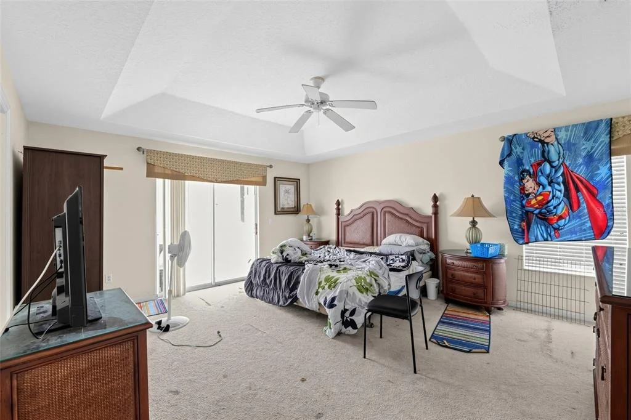
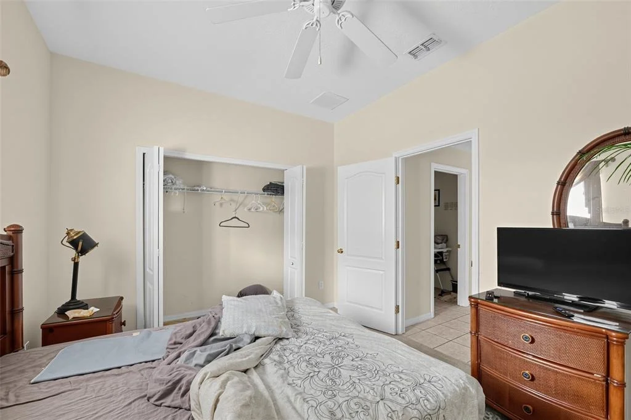
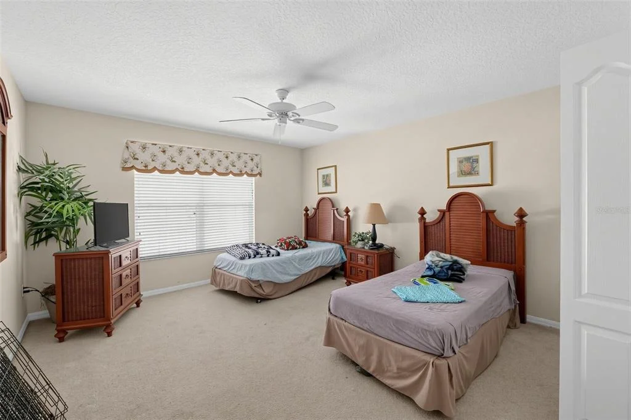
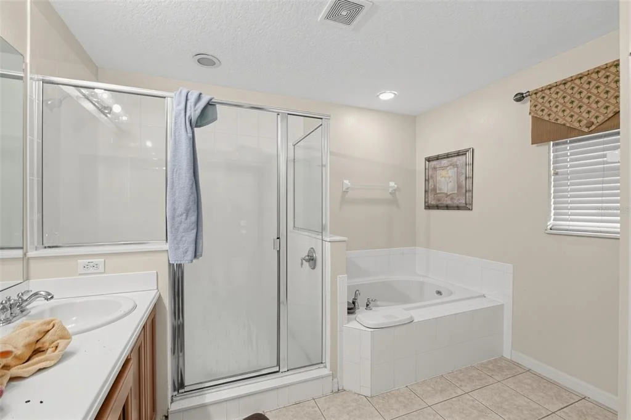
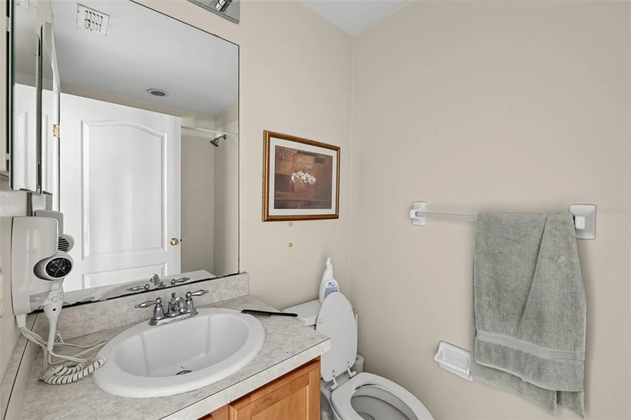
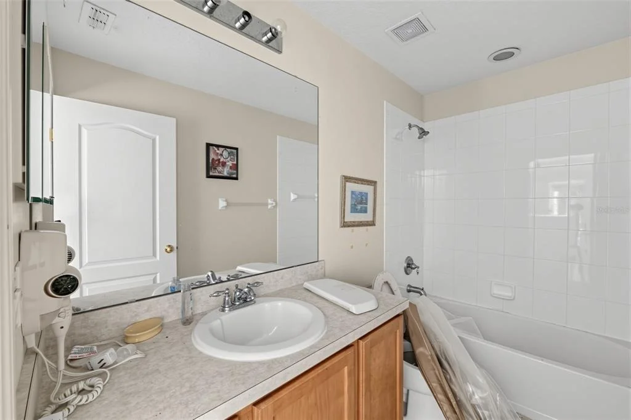
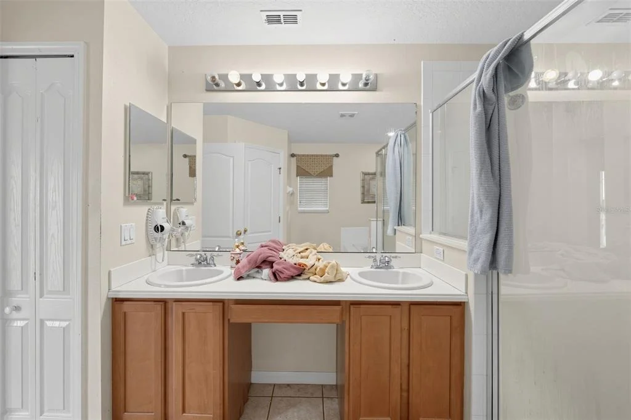
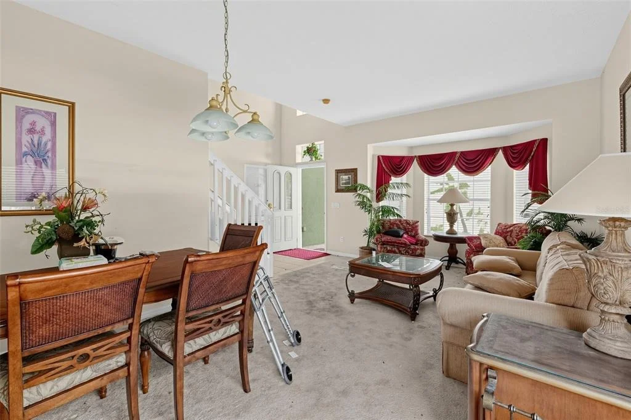
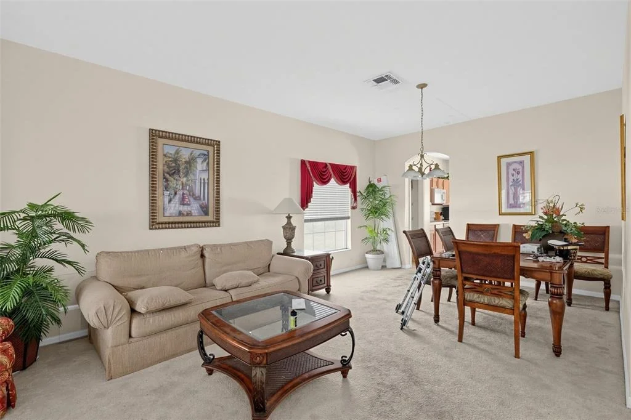
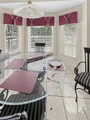
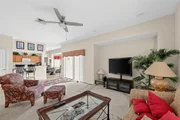
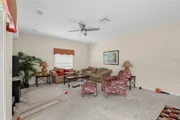
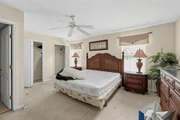
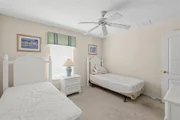
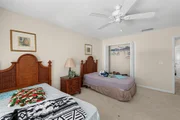
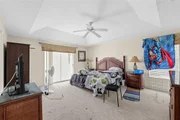
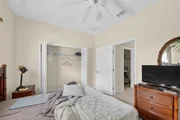
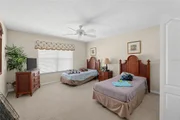
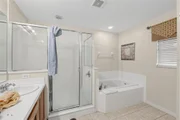
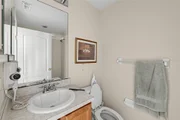
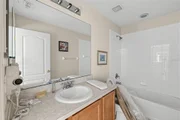
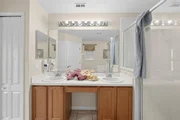
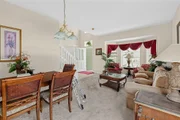
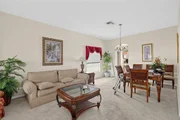
This grand home is now available for new owners to make it their own or add it to their portfolio. Short-term and long-term rentals are allowed in this quaint, gated community near Disney. This home is spacious enough for many possibilities with two living areas downstairs, a dining area, eating space in the open kitchen, plus bar seating. One bedroom and full bath are located on the first level as well as the laundry room. The bedrooms upstairs are configured in a U-shape with no bedrooms sharing a wall with another bedroom. The primary bedroom has a large ensuite bathroom and a balcony overlooking the screened-in pool. Bedroom 2 has a private bathroom while bedrooms 3 and 4 share a bathroom. Each bedroom is large enough to accompany 1-2 beds for the possibility of sleeping 10 comfortably. Enjoy relaxing around your private screened-in pool with a patio area, or use it for entertaining guests. A community pool is also available for you and your guests to use. * Photos were taken prior to the tenant moving in. All of the same furniture is located in the home except for a new, stainless steel refrigerator. *
Show More

Property Highlights

Garage
Air Conditioning
Parking Details
Has Garage
Attached Garage
Garage Spaces: 2
Interior Details
Full Bathrooms: 4
Interior Features: Open Floorplan, Walk-In Closet(s), Living Room/Dining Room Combo, Split Bedroom
Appliances: Other
Flooring Type: Other
Door Features: Sliding Doors
Laundry Features: Other
Rooms: 3
Exterior Details
Square Footage: 2956
Square Footage Source: $0
Year Built: 2005
Building Area Total: 3794
Levels: One
Building Area Units: Square Feet
Construction Materials: Stucco
Pool Features: In Ground
Pool is Private
Lot Size Area: 9100
Lot Size Units: Square Feet
Lot Size Acres: 0.21
Lot Size Square Feet: 9100
Tax Lot: 67
Water Source: Public
Financial Details
Tax Annual Amount: $5,997
Utilities Details
Cooling Type: Central Air
Heating Type: Central
Sewer : Public Sewer
Location Details
HOA Fee: $303
HOA Fee Frequency: Monthly

Building Info

Overview

    General

  • Year Built: 2005
  • Effective Year Built: 2005
  • Building Count: 1
  • Bedroom Count: 5
  • Bathroom Count: 4
  • Full Bathrooms: 4
  • Partial Bathrooms: 4
  • Building Condition: 0
  • Building Quality: 7
  • Construction Type: 4
  • Building Style: 28
  • Exterior Walls Type: 12
  • Interior Walls Type: 3
  • Roof Shape Type: 8
  • Roof Cover Type: 14
  • Floor Count: 200
  • Living Units: 1
  • Floor Cover: 9
  • Basement Type: 0
  • Basement Area: 0
  • Garage Type: 1
  • Garage Square Area: 420
  • Parking Space Count: 2
  • Patio Type: 59
  • Porch Type: 126
  • Pool Type: 8
  • Location Influence Type: 172

    Dimensions

  • Lot Size Square Feet: 9,091
  • Total Building Area: 3,376
  • Gross Building Area: 3,376
  • Building Area: 2,956
  • Building Area Measurement: L

    Heating and Cooling

  • Air Conditioning: 0
  • Heating: 0
  • Heated Square Feet: 2,956
  • Heating Fuel Type: 0

    Utilities

  • Sewer System: 0
  • Water Service: 0

Building

  • Building Type: 0
  • Property Class: R
  • Subdivision: HAMLET AT WEST HAVEN
  • Land Acres: 0000000209
  • Standard Land Use Code: 1001
  • County Land Use Code: 0100
  • State Land Use Code: 001
  • Legal Description 1: HAMLET AT WEST HAVEN PB 124 PGS 7-9 LOT 67

Neighborhood

  • School District Name: Polk County School District
  • Census Tract: 012405

Geography

  • Assessors Map Reference: Jan 01, 1970
  • Subdivision Tract Number: 701212
  • Parcel: 27-26-06-701212-000670
  • Lot: 67
  • Meridian: SEC 06 TWN 26S RNG 27E
  • Municipality: UNINCORP/SWFWMD
  • Latitude: 28.2512
  • Longitude: -81.6486

    Address

  • Full Address: 913 Henley Cir
  • Address - House Number: 913
  • Address - Street Name: Henley
  • Address - Suffix Type: Cir
  • State: FL
  • City Name: Davenport
  • Carrier Code: R028
  • 4-Digit Zip Code: 3077
  • Zip Code: 33896

Valuation

    Tax

  • Tax Year: 2022
  • Tax Amount: $456,550
  • Tax Rate Code Area: 90000

    Appraisal Valuation

  • Standard Deviation: 0.1742
  • Valuation Date: Jan 03, 2024
  • Confidence Score: 77
  • Final Value: 491,053
  • High Value: 576,610
  • Low Value: 405,496

    Market Valuation

  • Market Total Value: $326,307
  • Market Land Value: $42,000
  • Market Improvement Value: $284,307

    Assessments Valuation

  • Assessed Year: 2022
  • Assessed Total Value: $298,377

    Sales

  • Current Sale Contract Date: Oct 11, 2019
  • Current Sale Recording Date: Oct 15, 2019
  • Current Sale Price:
  • Current Sale Document Type: 71
  • Current Sale Input Document Number: 2019218289
  • Previous Sale Recording Date: Aug 04, 2011
  • Previous Sale Contract Date: Jul 21, 2011
  • Previous Sale Amount: $255,000
  • Previous Sale Document Type: 71
Data used for valuation calculations is provided by RealtyHop, and other third party sources

Comparables

Unit
Status
Type
Beds
Baths
ft²
Price/ft²
Asking Price
Listed On
Closing Price
Sold On
HOA + Taxes

About Citrus Ridge


Similar Homes for Sale

Currently no similar homes around

Nearby Rentals

Unit for rent at 806 Lynx St, DAVENPORT, FL, 33837

$2,200 /mo

  • 3 Beds
  • 2 Baths
  • 1,423 ft²
806 Lynx St, DAVENPORT, FL, 33837 Listing by Rodrigo Dias de Freitas
Unit for rent at 977 Leader Street, DAVENPORT, FL, 33896

$3,500 /mo

  • 6 Beds
  • 5 Baths
  • 3,291 ft²
977 Leader Street, DAVENPORT, FL, 33896 Listing by Veronica Li
Unit for rent at 1048 Twins Street, DAVENPORT, FL, 33837

$1,900 /mo

  • 3 Beds
  • 2 Baths
  • 1,378 ft²
1048 Twins Street, DAVENPORT, FL, 33837 Listing by Drielen Ferreira


Frequently Asked Questions

When was property at 913 Henley Circle built and last sold?
The property at 913 Henley Circle was built in 2005 and last sold on Oct 11, 2019 for $310,000.
How much is this home worth?
The estimated value of the home located at 913 Henley Circle is $404,000.
What are some comparable homes to 913 Henley Circle?
There are currently no comparable homes to 913 Henley Circle.