See Home Value
Bucks 18974
913 HARRISON LANE
$547,500
● House - Off Market

913 HARRISON LANE

WARWICK, PA 18974
bedrooms
2 Beds
bathrooms
2 Baths
square feet
1,796 Ft²
$3,530
Est. Monthly
$310
HOA / Fees
2.32%
Cap Rate

About This Property

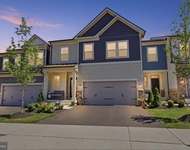
Welcome to 913 Harrison Lane in Heritage Creek Estates, where you can enjoy first floor living! The covered front door opens to a tiled entry hall with a half wall overlooking the living room. The living room opens to the dining room, and both have new wood look laminate flooring. At the back of the house you will find the nicely sized family room, which opens to the breakfast room and kitchen, both of which have tile flooring. The kitchen has ample cabinetry, a pantry closet, gas cooking, and an island overlooking the family room. The breakfast room has sliders to the rear patio. The primary bedroom has neutral carpet, a walk in closet, ceiling fan with lights, and an en suite bath with tile floors, a double vanity, stall shower, and jetted bath. The second bedroom has neutral carpet, a ceiling fan with lights, and a wall closet. There is a second full bath with a single vanity and tub/shower combo. The laundry room/mudroom provides interior access to the two car garage. The heating system has recently been replaced. The community association provides several amenities: club house, indoor swimming pool, outdoor swimming pool, tennis, and more!
Unit Size
1,796 Ft²
Days on Market
49 days
Land Size
0.13 acres
Price per sqft
$303
Property Type
House
Property Taxes
$543
HOA Dues
$310
Year Built
2002

Payment Calculator

Cap Rate Calculator

Last updated: 2 years ago (Bright MLS #PABU2090866)

Price History

Date / Event Date Event Price
May 27, 2025 Sold
Sold
Apr 9, 2025 In contract -
In contract
Apr 3, 2025 Listed $545,000
Listed
Welcome to 913 Harrison Lane in Heritage Creek Estates, where you can enjoy first floor living! The covered front door opens to a tiled entry hall with a half wall overlooking the living room. The living room opens to the dining room, and both have new wood look laminate flooring. At the back of the house you will find the nicely sized family room, which opens to the breakfast room and kitchen, both of which have tile flooring. The kitchen has ample cabinetry, a pantry closet, gas cooking, and an island overlooking the family room. The breakfast room has sliders to the rear patio. The primary bedroom has neutral carpet, a walk in closet, ceiling fan with lights, and an en suite bath with tile floors, a double vanity, stall shower, and jetted bath. The second bedroom has neutral carpet, a ceiling fan with lights, and a wall closet. There is a second full bath with a single vanity and tub/shower combo. The laundry room/mudroom provides interior access to the two car garage. The heating system has recently been replaced. The community association provides several amenities: club house, indoor swimming pool, outdoor swimming pool, tennis, and more!
Oct 8, 2002 Sold
Sold

Property Highlights

Garage
Air Conditioning

Building Info

Overview

    General

  • Year Built: 2002
  • Effective Year Built: 2002
  • Building Count: 1
  • Total Rooms: 5
  • Bedroom Count: 2
  • Bathroom Count: 2
  • Full Bathrooms: 2
  • Partial Bathrooms: 2
  • Bathroom Plumbing Fixtures: 10
  • Building Condition: 0
  • Building Quality: 0
  • Construction Type: 6
  • Building Style: 15
  • Exterior Walls Type: 0
  • Interior Walls Type: 0
  • Roof Shape Type: 0
  • Roof Cover Type: 0
  • Floor Count: 100
  • Living Units: 1
  • Floor Cover: 0
  • Basement Type: 5
  • Basement Area: 0
  • Garage Type: 0
  • Parking Space Count: 0
  • Patio Type: 0
  • Porch Type: 0
  • Pool Type: 0

    Dimensions

  • Lot Size Square Feet: 5,706
  • Lot Size Depth Feet: 1,100
  • Lot Size Frontage Feet: 520
  • Total Building Area: 2,529
  • Building Area: 2,529
  • Building Area Measurement: L

    Heating and Cooling

  • Air Conditioning: 1
  • Heating: 24
  • Heated Square Feet: 2,529
  • Heating Fuel Type: 3

    Utilities

  • Sewer System: 1
  • Water Service: 2

Building

  • Building Type: 0
  • Property Class: R
  • Subdivision: HERITAGE CREEK
  • Land Acres: 0000000131
  • Standard Land Use Code: 1001
  • County Land Use Code: 1001
  • Legal Description 1: 52X110 LOT# 237 HERITAGE CREEK PHASE IV 5,720SF

Neighborhood

  • School District Name: Central Bucks School District
  • School Tax School District: CENTRAL BUCKS S
  • Census Tract: 104902

Zoning

  • Zoning: MF2

Geography

  • Assessors Map Reference: 51-034
  • District: 51
  • Parcel: 51-034-045
  • Lot: 237
  • Municipality: WARWICK TOWNSHIP
  • Latitude: 40.2279
  • Longitude: -75.0794

    Address

  • Full Address: 913 Harrison Ln
  • Address - House Number: 913
  • Address - Street Name: Harrison
  • Address - Suffix Type: Ln
  • State: PA
  • City Name: Warwick
  • Carrier Code: C045
  • 4-Digit Zip Code: 6143
  • Zip Code: 18974

Valuation

    Tax

  • Tax Year: 2023
  • Tax Amount: $606,744
  • Tax Rate Code Area: 51

    Appraisal Valuation

  • Standard Deviation: 0.1602
  • Valuation Date: Mar 13, 2024
  • Confidence Score: 80
  • Final Value: 603,481
  • High Value: 700,172
  • Low Value: 506,789

    Market Valuation

  • Market Total Value: $382,978
  • Market Land Value: $57,872
  • Market Improvement Value: $325,106

    Assessments Valuation

  • Assessed Year: 2023
  • Assessed Total Value: $36,000
  • Assessed Land Value: $5,440
  • Assessed Improvements Value: $30,560

    Sales

  • Current Sale Contract Date: Aug 28, 2002
  • Current Sale Recording Date: Oct 08, 2002
  • Current Sale Price:
  • Current Sale Document Type: 20
  • Current Sale Input Document Number: 115029
Data used for valuation calculations is provided by RealtyHop, and other third party sources

Comparables

Unit
Status
Type
Beds
Baths
ft²
Price/ft²
Asking Price
Listed On
Closing Price
Sold On
HOA + Taxes

About Bucks


Similar Homes for Sale

Currently no similar homes around

Nearby Rentals

Unit for rent at 4008 Marquis Lane, JAMISON, PA, 18929

$4,000 /mo

  • 3 Beds
  • 3 Baths
  • 3,836 ft²
4008 Marquis Lane, JAMISON, PA, 18929 Listing by Margot N Bauer


Frequently Asked Questions

When was property at 913 Harrison Lane built and last sold?
The property at 913 Harrison Lane was built in 2002 and last sold on Aug 28, 2002 for $227,470.
How much is this home worth?
The estimated value of the home located at 913 Harrison Lane is $548,013.
What are some comparable homes to 913 Harrison Lane?
There are currently no comparable homes to 913 Harrison Lane.