


913 7th St


About This Property
Payment Calculator
Your Estimated Monthly Payment
Cap Rate Calculator
What does this mean?
Based on our analysis, the cap rate of this property is 1.25%. A negative cap rate indicates that the property might not be feasible as an income-producing asset. The median cap rate for a near zip code 11238 is 4.23%.
How much can I actually make?
Actual monthly rental income may vary between $4,760 and $7,140 depending on unit-specific characteristics. You can change the amount using the slider to further explore.
How is cap rate calculated?
Cap Rate = Net Operating Income (NOI) / Property Asset Value.
When calculating the cap rate, we assume 100% occupancy. Leverage (mortgage) is not considered.
Cap Rate provided by RealtyHop and RentHop, learn more about cap rate here.
Price History
| Date / Event | Date | Event | Price |
|---|---|---|---|
| Jul 31, 2026 | Sold | ||
| Sold | |||
| Jul 3, 2026 | In contract | - | |
| In contract | |||
| Jun 11, 2026 | Price Decreased |
$589,000
↓ $10K
(1.7%) | |
| Price Decreased | |||
| May 21, 2026 | Listed | $599,000 | |
| Listed | |||
   | |||
|
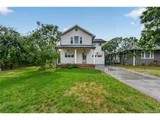
Experience "better than new" living in this stunning custom cottage located in the heart of Old Town Berthoud. Offering 3 bedrooms, 2.5 bathrooms, and 1,740 square feet of thoughtfully designed living space, this home combines timeless craftsmanship with modern comfort-all with NO HOA and NO Metro Tax.
Perfectly situated in a highly walkable neighborhood, you're just steps from downtown Berthoud, local schools, parks, and the Berthoud Recreation Center.
The curb appeal is exceptional, featuring a solid brick front porch, copper gutters and downspouts, and a striking copper roof overhang that create a distinctive architectural presence. The fully fenced backyard offers a private retreat complete with a patio, tasteful landscaping, sprinkler system, and storage shed. Additional conveniences include a level driveway and attached 1-car garage.
Inside, warm wood flooring and a neutral designer palette create a bright, inviting atmosphere throughout the main level. The open-concept kitchen is beautifully appointed with white quartz countertops, subway tile backsplash, apron-front sink, and custom oak floating shelves-perfectly blending style and functionality.
Upstairs, the spacious primary suite features a spectacular fully customized closet system designed for optimal organization and luxury. A versatile loft area with vaulted ceilings, built-in shelving, and a cozy fireplace creates the ideal space for a reading nook, office, or entertainment lounge. The upper-level laundry room adds everyday convenience with easy access to all bedrooms.
This exceptional home offers the charm of cottage-style living with upscale finishes, thoughtful design, and an unbeatable Old Town location.
| |||
| Aug 21, 2025 | Sold | ||
| Sold | |||

Property Highlights
Building Info
Comparables
Status
Price/ft²
Listed On
Sold On
About Berthoud
Similar Homes for Sale
Currently no similar homes aroundNearby Rentals

Last Updated: 2 months ago
Data Source: IRES MLS, MLS# IRE1039319
 Your Privacy Choices
Phone: 425-283-2930
Address: 335 Madison Avenue, New York, NY 10017