Check Availability
$545,000
↓ $10K (1.8%)
● House - For Sale

9128 RED PONY DR

San Antonio, TX 78254
bedrooms
4 Beds
bathrooms
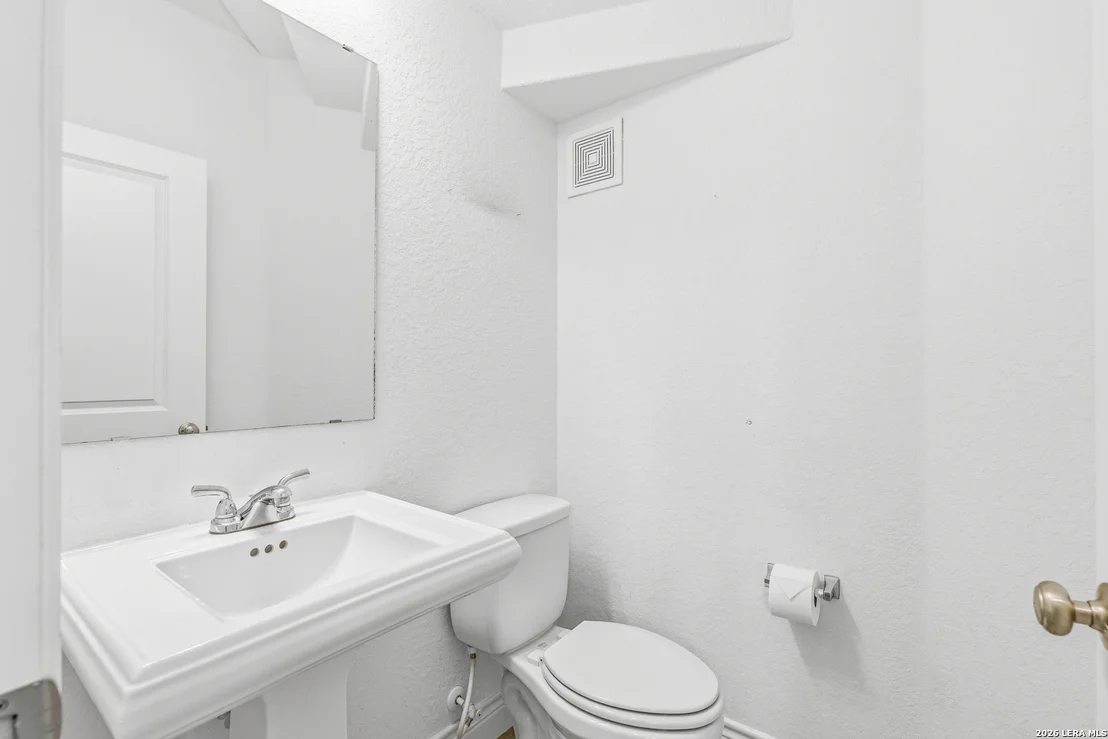
3 Baths, 1 Half Bath
square feet
3,403 Ft²
$3,650
Est. Monthly
$150
HOA / Fees

About This Property

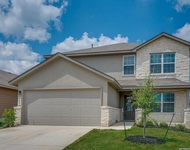
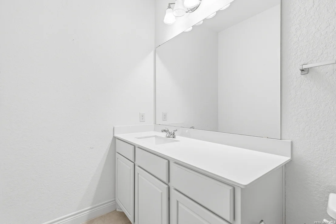
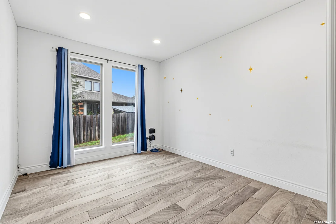
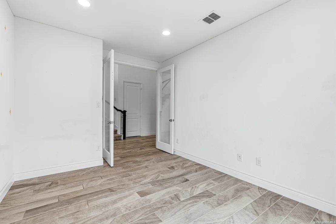
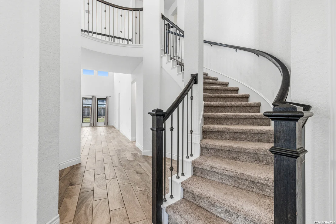
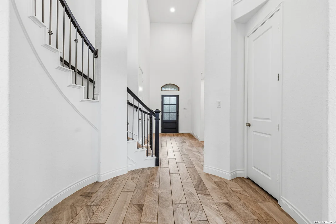
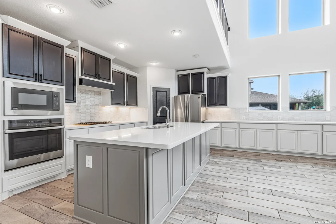
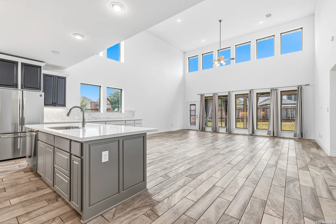
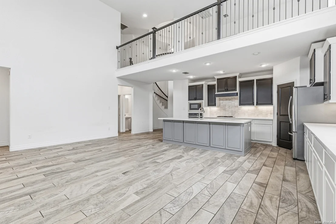
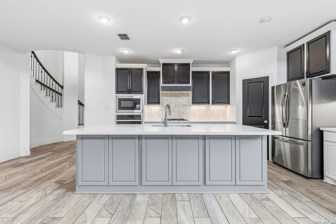
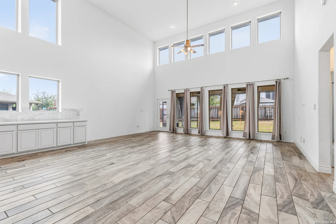
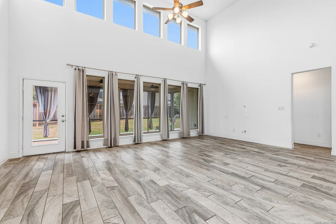
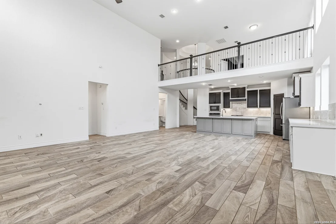
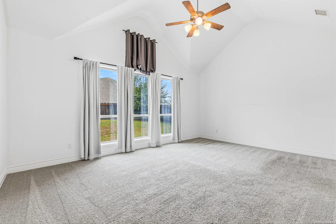
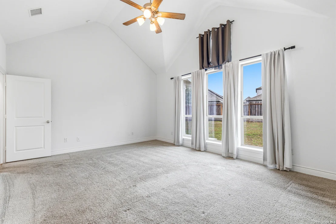
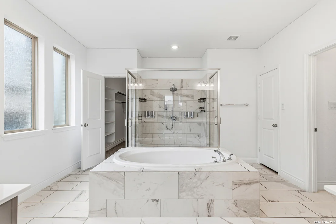
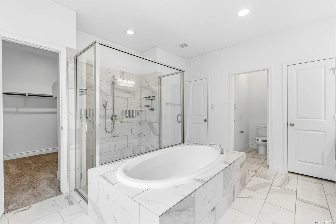
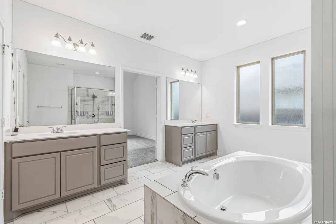
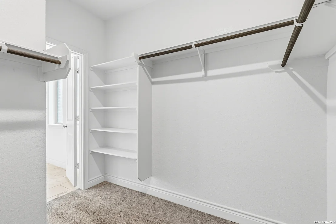
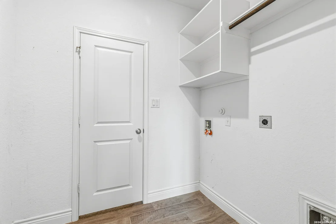
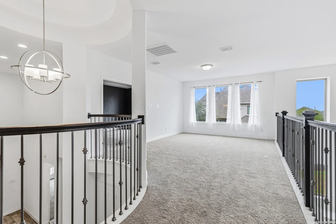
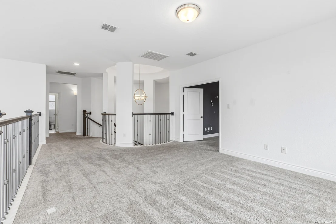
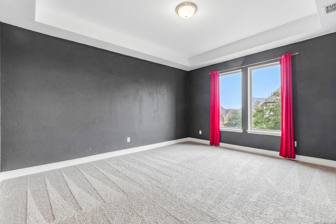
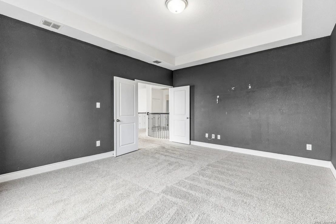
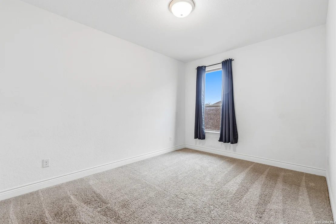
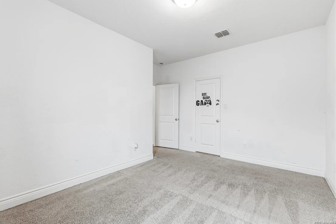
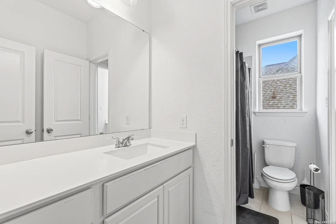
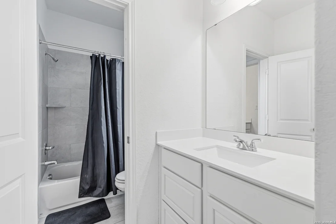
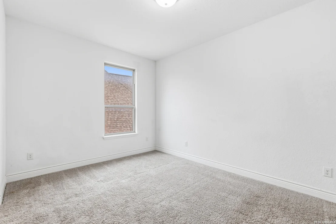
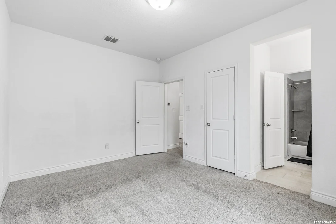
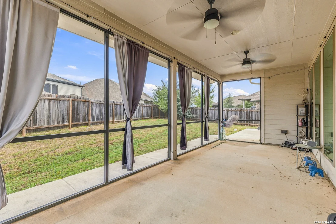
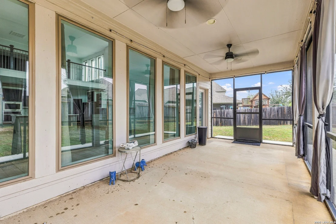
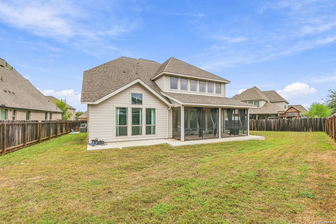
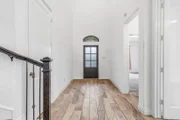
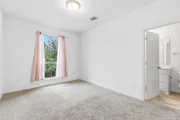
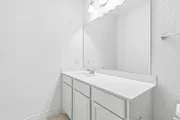
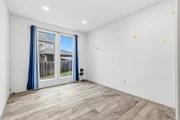
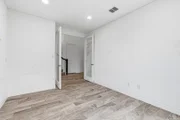
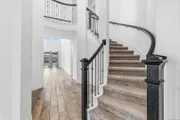
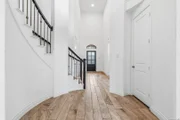
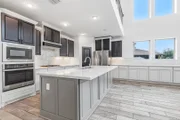
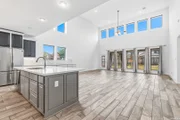
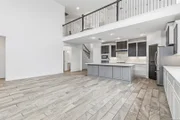
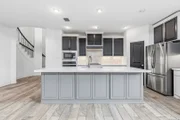
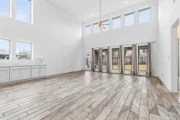
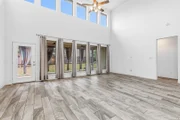
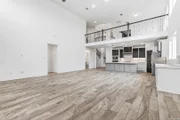
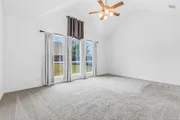
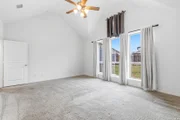
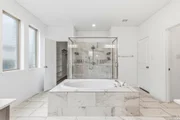
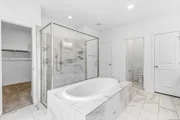
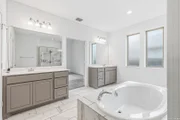
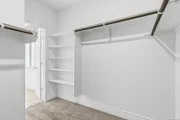
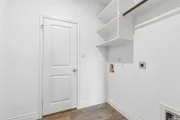
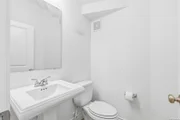
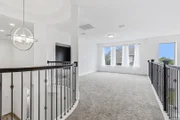
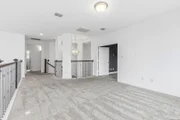
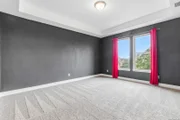
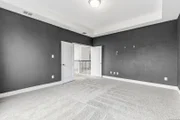
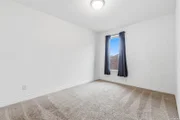
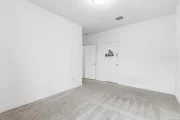
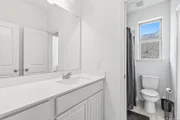
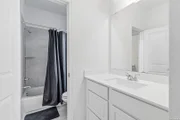
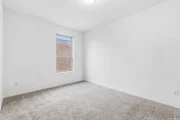
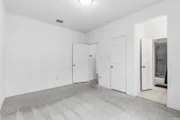
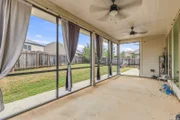
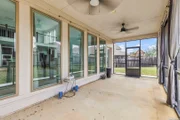
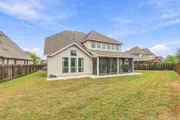
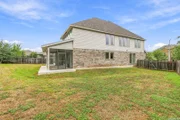
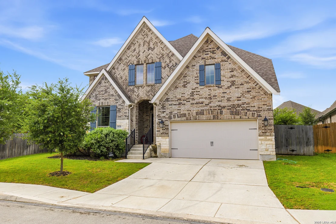
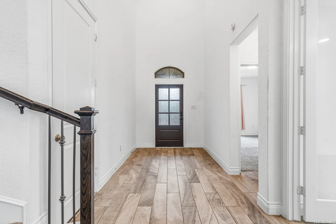
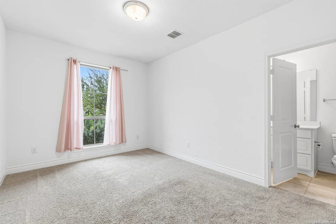
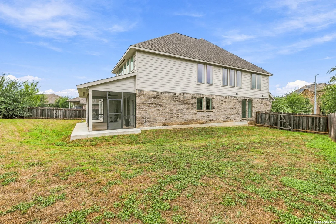
**PRICE DROP!! OPEN HOUSE 11/07 from 1-3****BIG LOT, BIG HOUSE, LOW PRICE!***...Beautiful Perry home situated on an oversized lot! Elegant rotunda entry with a full bed/bath guest suite on the first floor.  Across from the beautiful curved staircase is a flex/office room. Grand ceilings as you enter the large kitchen and living area. Primary suite is located on the first floor off the living room and includes duel vanities, garden tub, huge separate glass enclosed shower, and 2 LARGE walk in closets, one with access to the laundry room.  Upstairs features a game room, media room with French doors and two large secondary bedrooms. Home has a 3 car garage, and huge backyard big enough to install a pool to go with the professionally screened in patio!  This is a great home with room enough for everyone!
Unit Size
3,403 Ft²
Days on Market
-
Land Size
0.21 acres
Price per sqft
$160
Property Type
House
Property Taxes
$823
HOA Dues
$150
Year Built
-

Listed By

Payment Calculator

Cap Rate Calculator

Last updated: 13 days ago (LERA #1995501)

Price History

Date / Event Date Event Price
Nov 2, 2026 Price Decreased $545,000
↓ $10K (1.8%)
Price Decreased
Sep 15, 2026 Price Decreased $555,000
↓ $10K (1.8%)
Price Decreased
Jun 26, 2026 Listed by The Real Estate Team $565,000
Listed by The Real Estate Team

Property Highlights

Garage
Air Conditioning
Fireplace
Parking Details
Parking Features: Garage Door Opener
Interior Details
Half Bathrooms: 1
Full Bathrooms: 3
Interior Features: Eat-in Kitchen, High Ceilings, Open Floorplan, Walk-In Closet(s), Two Living Area, Liv/Din Combo, Island Kitchen, Walk-In Pantry, Study/Library, Florida Room, Media Room, Loft, Utility Room Inside, Laundry in Closet, Laundry Room
Appliances: Cooktop, Oven, Microwave, Refrigerator, Disposal, Dishwasher, Water Softener, Washer Connection, Dryer Connection, Self-Cleaning Oven, Gas Cooking, Solid Counter Tops
Flooring Type: Carpet, Ceramic Tile
Laundry Features: Main Level, Laundry Closet
Fireplace Features: Not Applicable
Exterior Details
Square Footage: 3403
Property Condition: Pre-Owned
Architectural Style: Traditional, Two Story
Year Built: 2020
Builder Name: Perry Homes
Construction Materials: Brick, Stone/Rock
Patio and Porch Features: Screened, Porch, Patio
Pool Features: None
Lot Size Area: 9191.16
Lot Size Units: Square Feet
Lot Size Acres: 0.211
Lot Size Square Feet: 9191.16
Financial Details
Tax Annual Amount: $9,877
Utilities Details
Cooling Type: Central Air, Ceiling Fan(s)
Heating Type: Central
Location Details
HOA/Condo/Coop Amenities: Pool, Park/Playground
HOA Fee: $150
HOA Fee Frequency: Quarterly

Comparables

Unit
Status
Type
Beds
Baths
ft²
Price/ft²
Asking Price
Listed On
Closing Price
Sold On
HOA + Taxes

About Northwest Side


Similar Homes for Sale

Currently no similar homes around

Nearby Rentals

Unit for rent at 9654 Holly Patch, San Antonio, TX, 78254

$2,295 /mo

  • 5 Beds
  • 3 Baths
  • 2,680 ft²
9654 Holly Patch, San Antonio, TX, 78254 Listing by Dee Dee Arbtin
Unit for rent at 14619 Wildcat Basin, San Antonio, TX, 78253

$1,350 /mo

  • 3 Beds
  • 2 Baths
14619 Wildcat Basin, San Antonio, TX, 78253 Listing by Jeffrey Robillard


Frequently Asked Questions

When was property at 9128 Red Pony Drive built and last sold?
The property at 9128 Red Pony Drive was built in and last sold on Jan 1, 1970 for $0.
How much is this home worth?
The estimated value of the home located at 9128 Red Pony Drive is $553,531.
What are some comparable homes to 9128 Red Pony Drive?
There are currently no comparable homes to 9128 Red Pony Drive.