Check Availability
$399,000
↓ $30K (7%)
● House - For Sale

9126 Devoncroft Drive

Houston, TX 77031
bedrooms
4 Beds
bathrooms
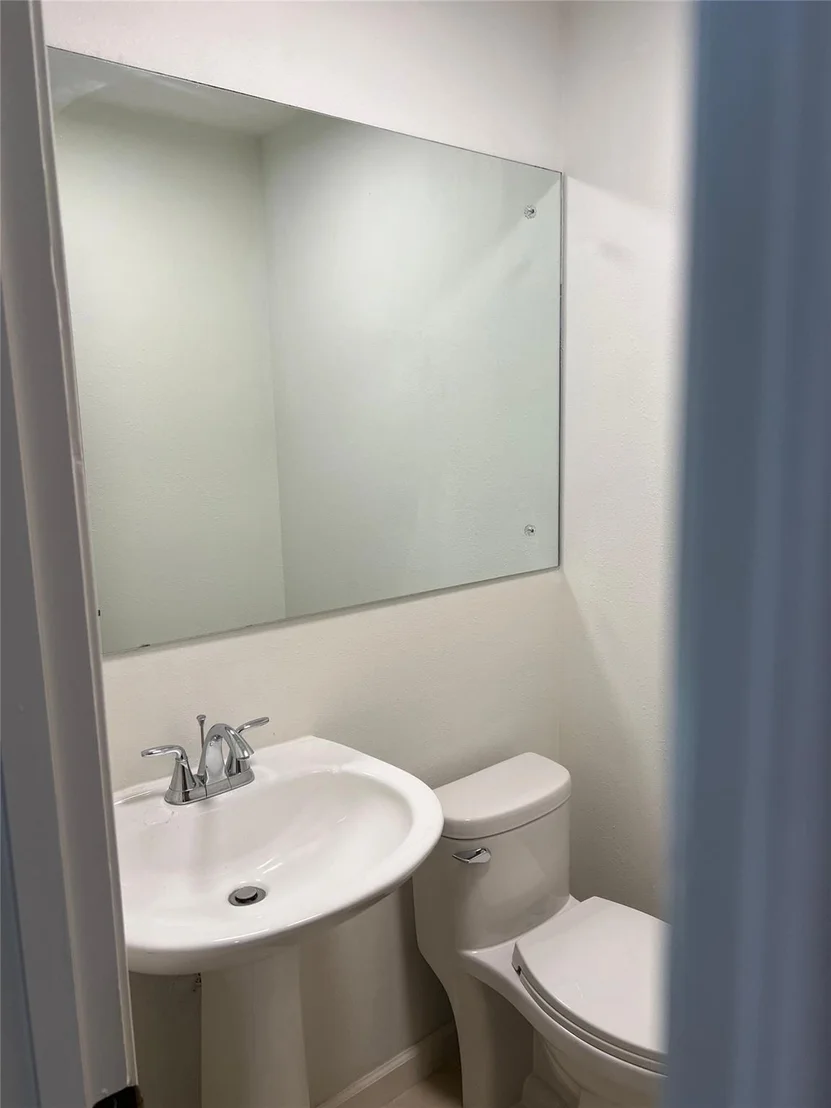
5 Baths, 1 Half Bath
square feet
2,380 Ft²
$2,008
Est. Monthly
$48
HOA / Fees

About This Property

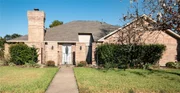
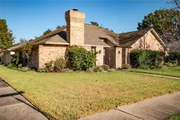
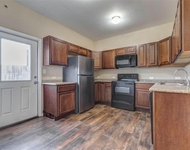
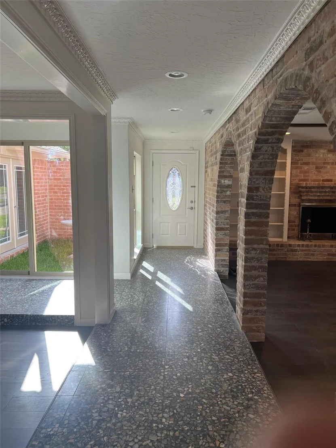
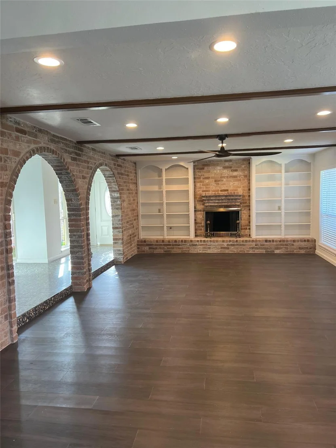
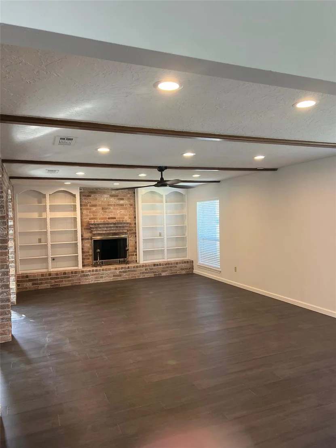
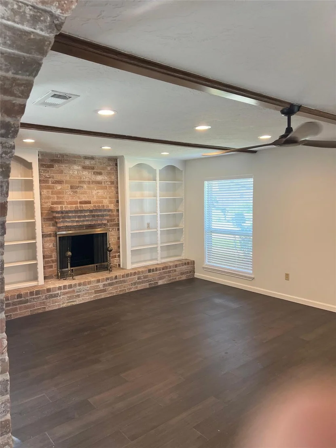
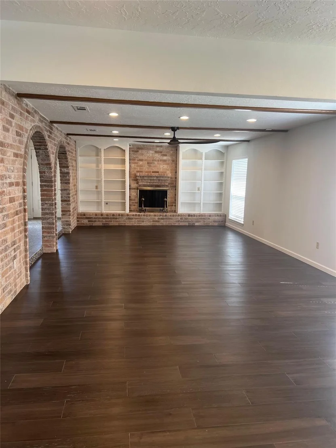
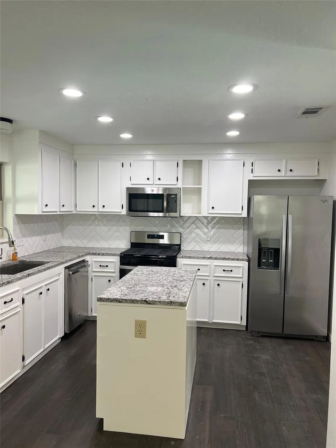
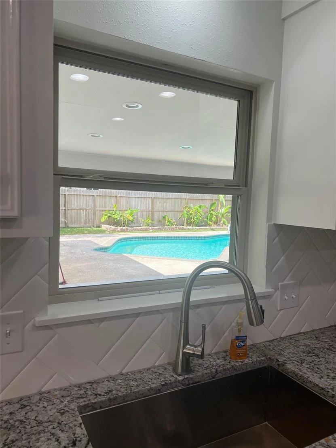
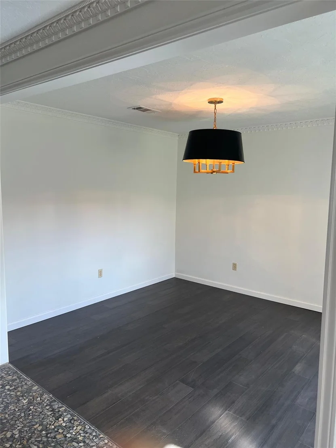
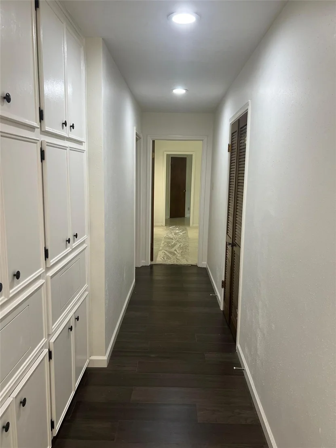
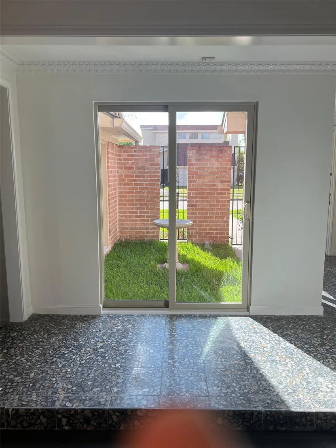
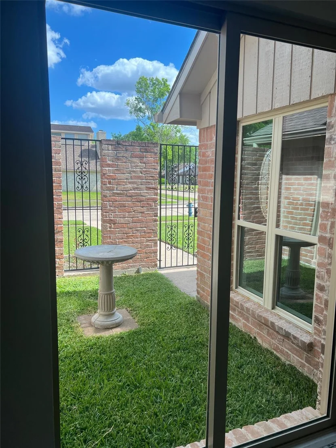
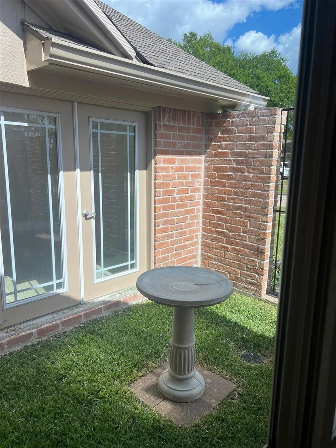
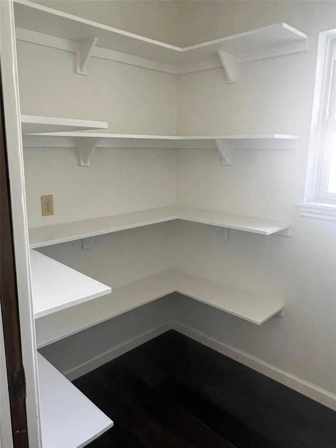
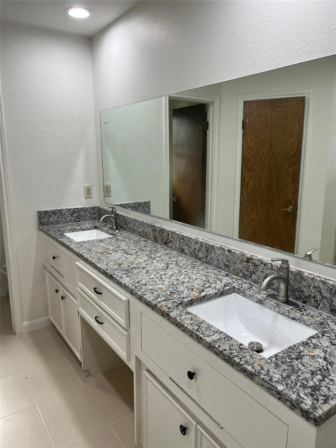
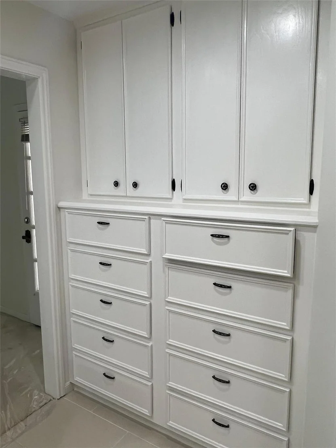
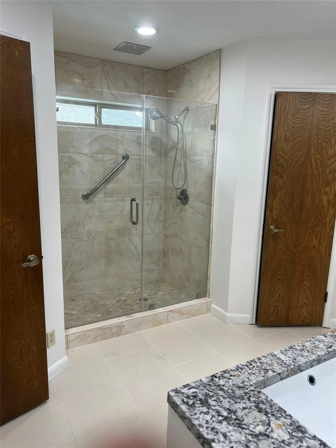
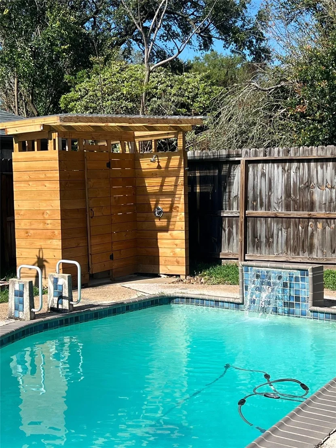
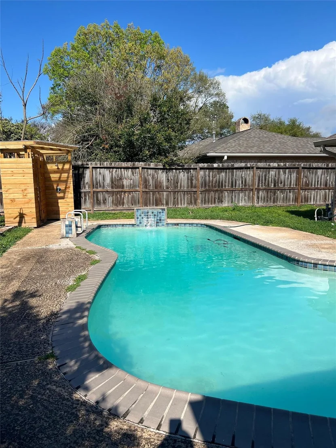
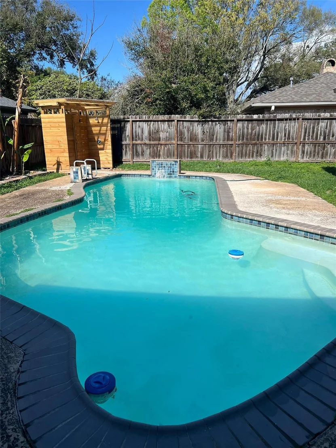
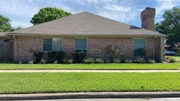
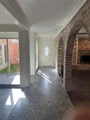
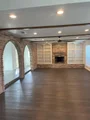
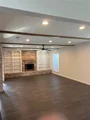
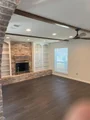
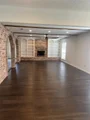
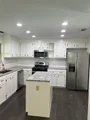
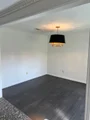
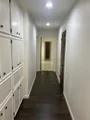
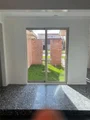
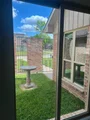
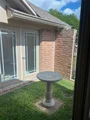
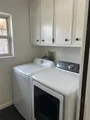
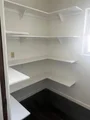
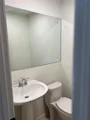
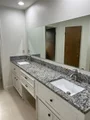
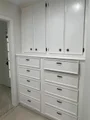
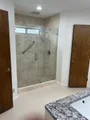
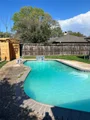
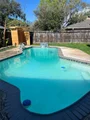
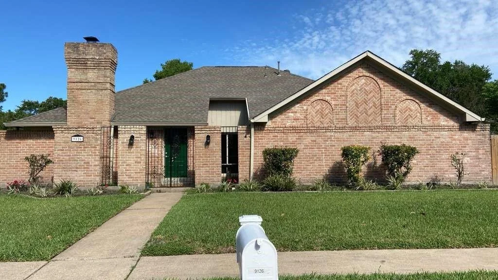
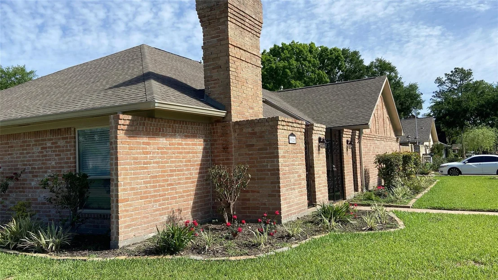
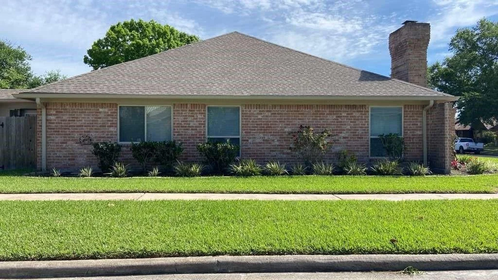
Turnkey property featuring 4 bedrooms, 5.5 bathrooms. Marble entry.  Carpet in bedrooms, wood in living, dining, kitchen, breakfast & hallway. New Windows, Roof (2022), HVAC (2018) Sparkling pool, poolside full bath & enclosed patio. Breakfast room and formal dining.  Tons of storage.  Beautiful and Immaculate.
Unit Size
2,380 Ft²
Days on Market
-
Land Size
0.22 acres
Price per sqft
$168
Property Type
House
Property Taxes
-
HOA Dues
$48
Year Built
1975

Listed By

Payment Calculator

Cap Rate Calculator

Last updated: 4 months ago (HAR #6210522)

Price History

Date / Event Date Event Price
Aug 2, 2026 Price Decreased $399,000
↓ $30K (7%)
Price Decreased
Jun 24, 2026 Price Decreased $429,000
↓ $10K (2.3%)
Price Decreased
May 13, 2026 Price Decreased $439,000
↓ $10K (2.2%)
Price Decreased
Mar 29, 2026 Listed by Imperial Properties $449,000
Listed by Imperial Properties
Mar 31, 2025 Sold
Sold
Show More

Property Highlights

Garage
Fireplace
Parking Details
Has Garage
Attached Garage
Parking Features: Attached, Garage Door Opener
Garage Spaces: 2
Interior Details
Half Bathrooms: 1
Full Bathrooms: 5
Interior Features: All Bedrooms Down
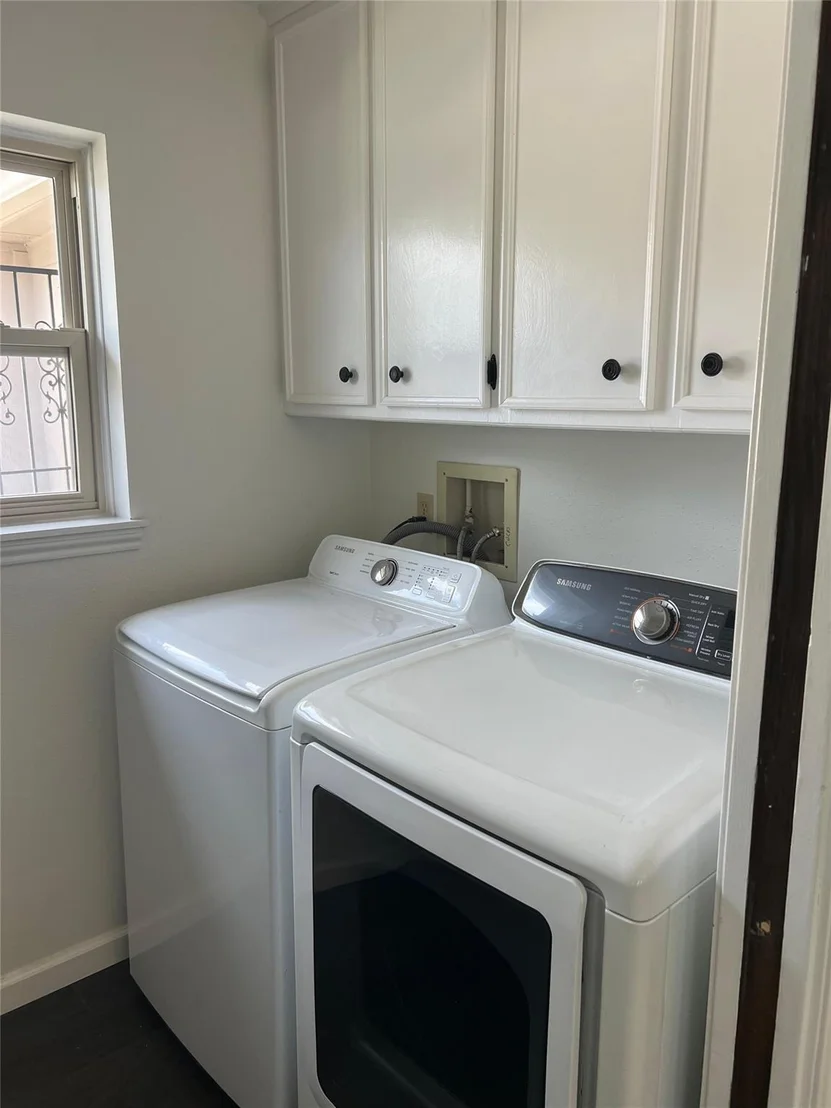
Appliances: Disposal, Refrigerator, Gas Oven, Microwave, Gas Range, Dishwasher, Dryer Included, Washer Included
Flooring Type: Carpet, Marble, Tile, Wood
Laundry Features: Gas Dryer Hookup
Has Fireplace
Fireplace Features: Wood Burning
Fireplaces: 1
Exterior Details
Square Footage: 2380
Architectural Style: Traditional
Year Built: 1975
Building Area Total: 2380
Levels: Split Level
Window Features: Window Coverings, Insulated/Low-E windows
Construction Materials: Brick, Wood Siding
Patio and Porch Features: Patio
Pool Features: In Ground
Pool is Private
Lot Features: Subdivided, 0 Up To 1/4 Acre
Lot Size Area: 0.2204
Lot Size Units: Acres
Lot Size Acres: 0.2204
Lot Size Square Feet: 9600.624
Water Source: Public
Utilities Details
Cooling Type: Attic Fan, Ceiling Fan(s), Electric
Heating Type: Natural Gas
Sewer : Public Sewer
Location Details
HOA/Condo/Coop Amenities: Party Room, Playground, Pool, Tennis Court(s)
HOA Fee: $580
HOA Fee Frequency: Annually

Building Info

Overview

    General

  • Year Built: 1975
  • Effective Year Built: 1975
  • Building Count: 1
  • Total Rooms: 8
  • Bedroom Count: 4
  • Bathroom Count: 3
  • Full Bathrooms: 2
  • Partial Bathrooms: 3
  • Bathroom Plumbing Fixtures: 12
  • Building Condition: 6
  • Building Quality: 7
  • Construction Type: 2
  • Building Style: 1
  • Exterior Walls Type: 3
  • Interior Walls Type: 0
  • Roof Shape Type: 0
  • Roof Cover Type: 0
  • Floor Count: 100
  • Living Units: 1
  • Floor Cover: 0
  • Basement Type: 0
  • Basement Area: 0
  • Garage Type: 4
  • Garage Square Area: 420
  • Parking Space Count: 2
  • Patio Type: 12
  • Porch Type: 81
  • Pool Type: 8
  • Location Influence Type: 129

    Dimensions

  • Lot Size Square Feet: 9,600
  • Total Building Area: 2,380
  • Gross Building Area: 2,828
  • Building Area: 2,380
  • Building Area Measurement: L

    Heating and Cooling

  • Fireplace Count: 1
  • Air Conditioning: 1
  • Heating: 3
  • Heated Square Feet: 2,380
  • Heating Fuel Type: 3

    Utilities

  • Sewer System: 1
  • Water Service: 2

Building

  • Building Type: 0
  • Property Class: R
  • Subdivision: GLENSHIRE SEC 6
  • Land Acres: 0000000220
  • Standard Land Use Code: 1001
  • County Land Use Code: 1001
  • State Land Use Code: A1
  • Legal Description 1: LT 23 BLK 13 GLENSHIRE SEC 6

Neighborhood

  • School District Name: Houston Independent School District
  • School Tax School District: HOUSTON ISD
  • Census Tract: 423500

Geography

  • Assessors Map Reference: 4952B
  • Account Number: 1058550000023
  • District: 061
  • Parcel: 105-855-000-0023
  • Block: 13
  • Lot: 23
  • Municipality: CITY OF HOUSTON
  • Latitude: 29.6482
  • Longitude: -95.5409

    Address

  • Full Address: 9126 Devoncroft Dr
  • Address - House Number: 9126
  • Address - Street Name: Devoncroft
  • Address - Suffix Type: Dr
  • State: TX
  • City Name: Houston
  • Carrier Code: C005
  • 4-Digit Zip Code: 3403
  • Zip Code: 77031

Valuation

    Tax

  • Total Area: 2,662
  • Tax Year: 2022
  • Tax Amount: $641,038
  • Initial Tax Delinquent Year: 2022
  • Tax Rate Code Area: 061

    Appraisal Valuation

  • Standard Deviation: 0.1932
  • Valuation Date: Nov 29, 2023
  • Confidence Score: 74
  • Final Value: 325,171
  • High Value: 388,024
  • Low Value: 262,319

    Market Valuation

  • Market Total Value: $291,131
  • Market Land Value: $49,500
  • Market Improvement Value: $241,631

    Assessments Valuation

  • Assessed Year: 2022
  • Assessed Total Value: $291,131
  • Assessed Land Value: $49,500
  • Assessed Improvements Value: $241,631
Data used for valuation calculations is provided by RealtyHop, and other third party sources

Comparables

Unit
Status
Type
Beds
Baths
ft²
Price/ft²
Asking Price
Listed On
Closing Price
Sold On
HOA + Taxes

About Southwest Houston


Similar Homes for Sale

Currently no similar homes around

Nearby Rentals

Unit for rent at 11956 Braes Park Drive, Houston, TX, 77071

$1,999 /mo

  • 3 Beds
  • 2 Baths
  • 2,164 ft²
11956 Braes Park Drive, Houston, TX, 77071 Listing by Moshood Adams
Unit for rent at 8611 Beviamo Street, Houston, TX, 77031

$1,795 /mo

  • 3 Beds
  • 2 Baths
  • 1,320 ft²
8611 Beviamo Street, Houston, TX, 77031 Listing by Brian Clark
Unit for rent at 8603 Beviamo Street, Houston, TX, 77031

$1,895 /mo

  • 4 Beds
  • 2 Baths
  • 1,302 ft²
8603 Beviamo Street, Houston, TX, 77031 Listing by Brian Clark


Frequently Asked Questions

When was property at 9126 Devoncroft Drive built and last sold?
The property at 9126 Devoncroft Drive was built in 1975 and last sold on Jan 1, 1970 for $0.
How much is this home worth?
The estimated value of the home located at 9126 Devoncroft Drive is $404,538.
What are some comparable homes to 9126 Devoncroft Drive?
There are currently no comparable homes to 9126 Devoncroft Drive.