


9124 MEETZE ROAD


About This Property
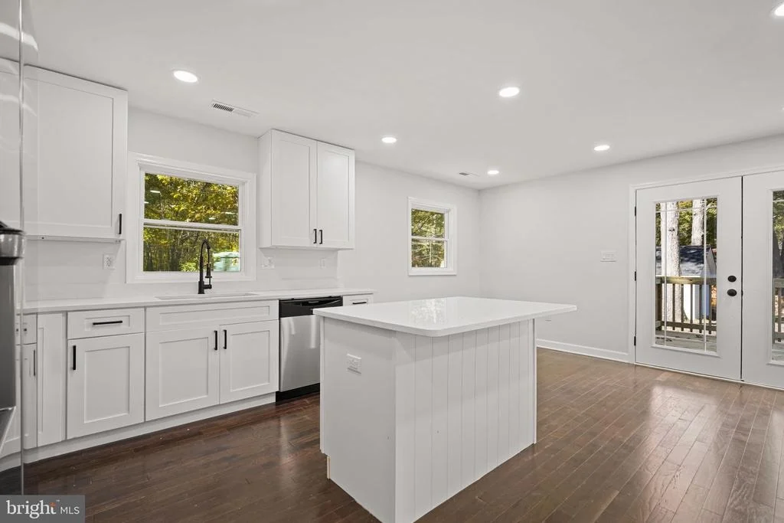
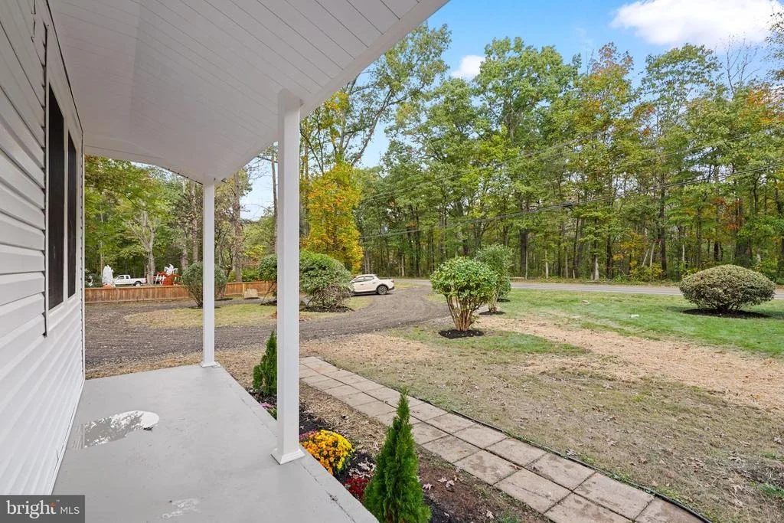
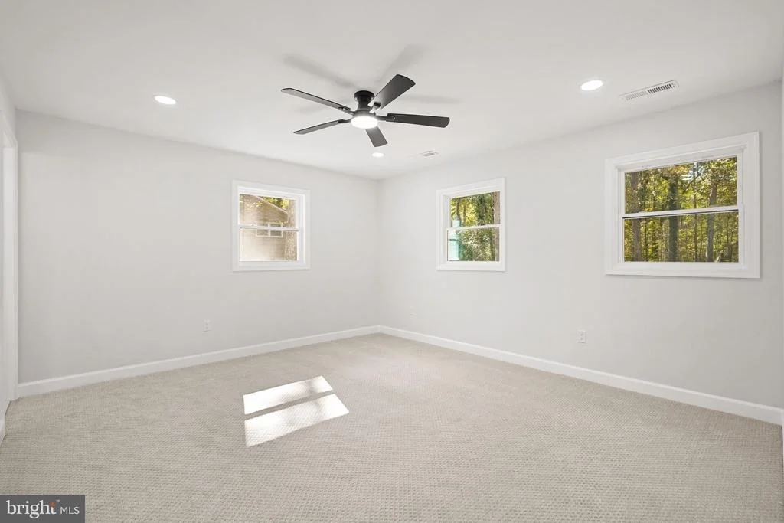
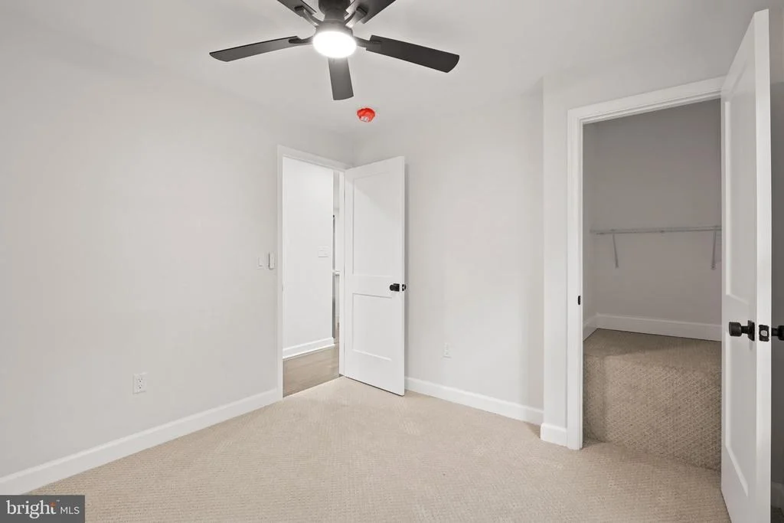
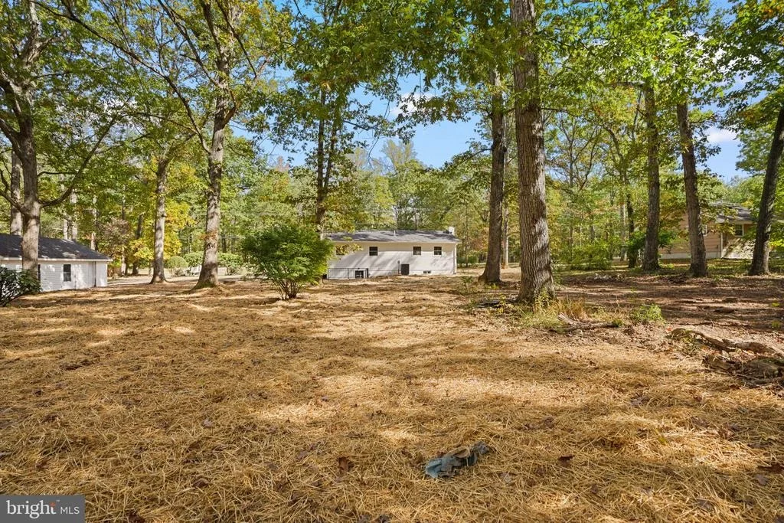
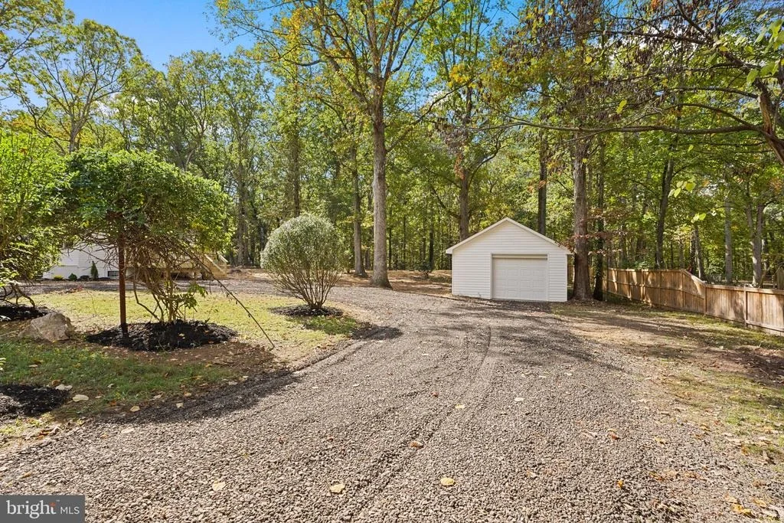
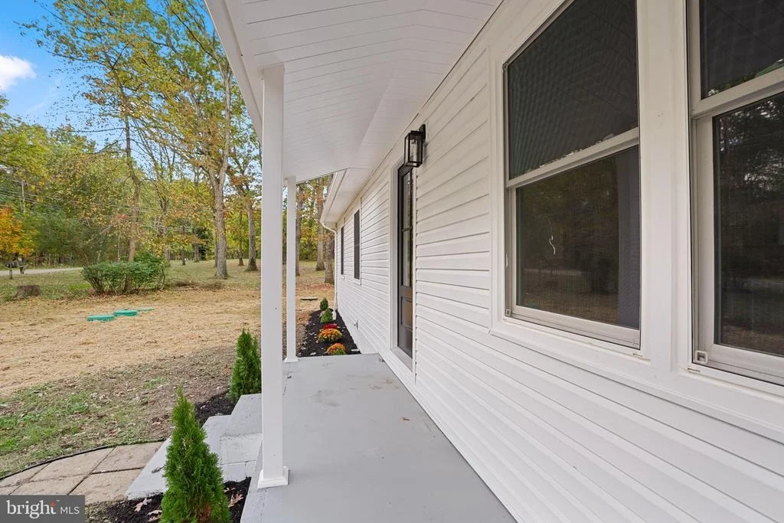
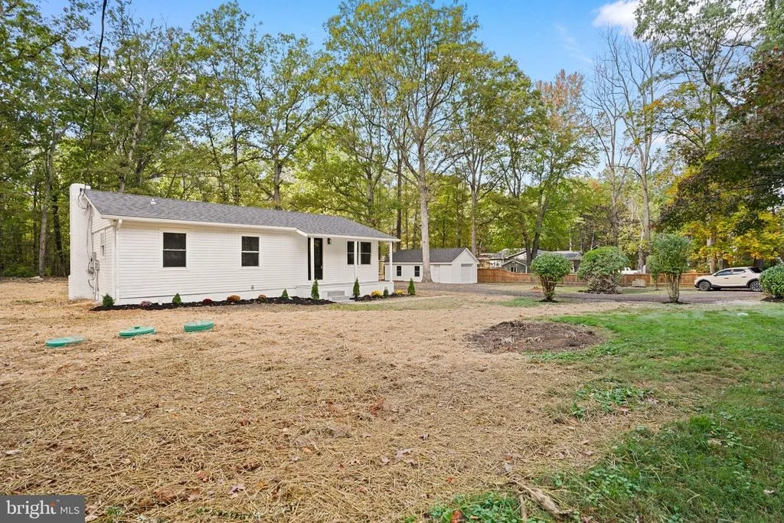
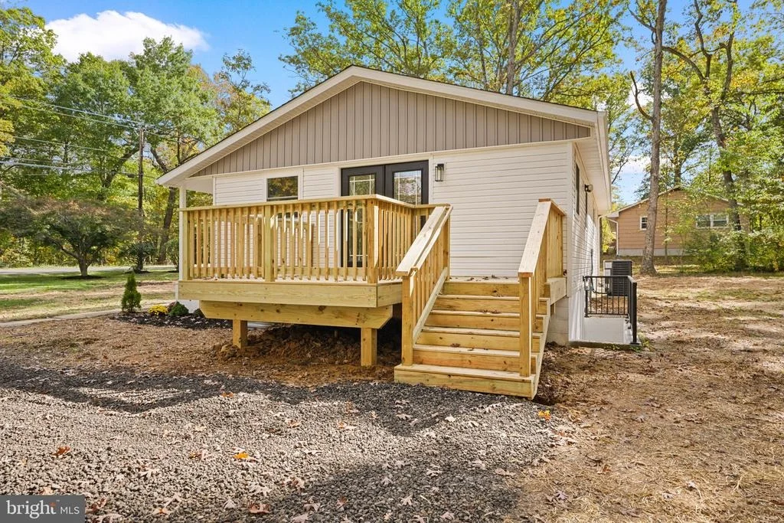
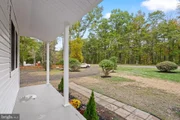
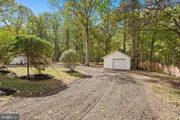
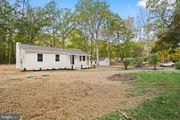
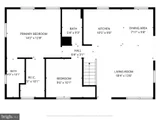
This beautifully updated two-level rambler offers approximately 2,200 square feet of finished living space on a private, usable one-acre lot backed by woods. A paved circular driveway welcomes you home and leads to an oversized detached one-car garage with a new roof and additional storage above.
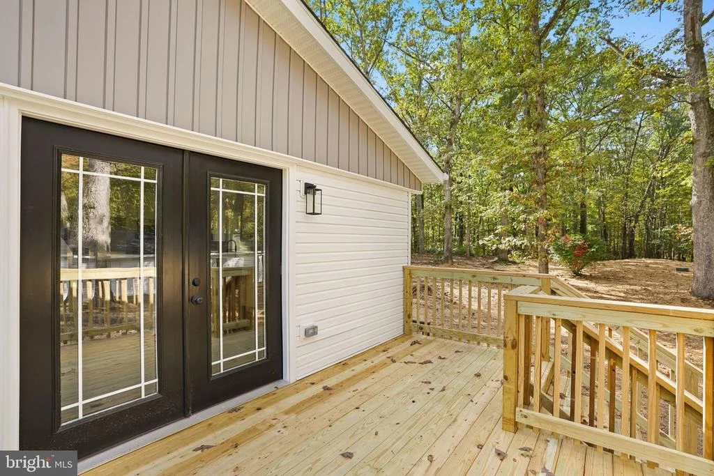
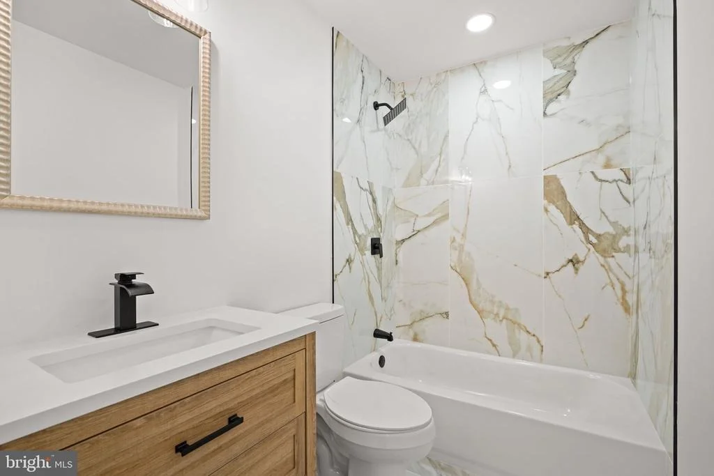
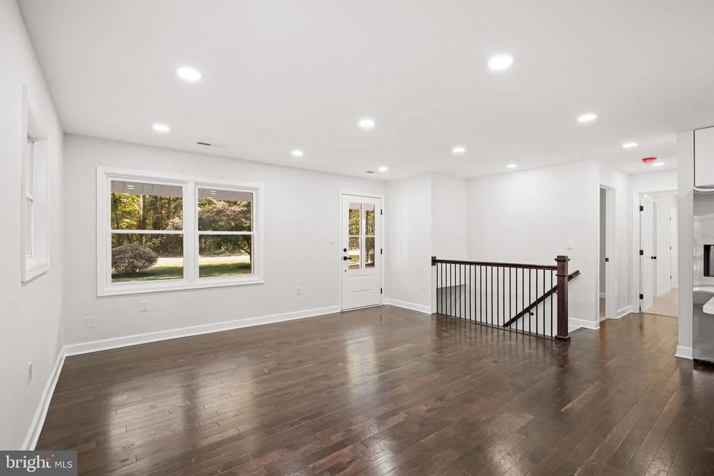
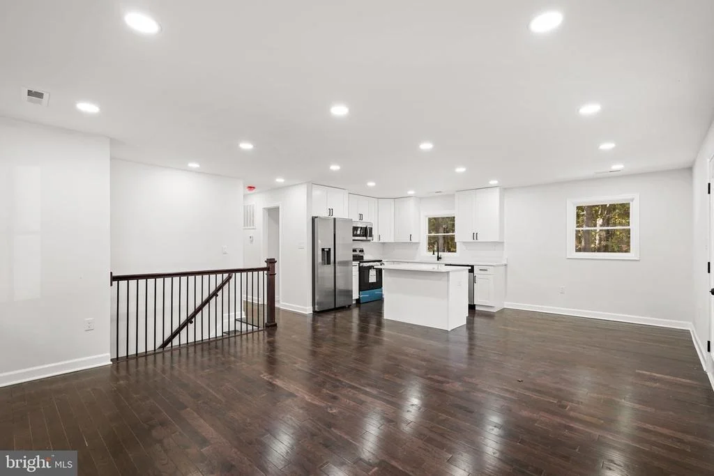
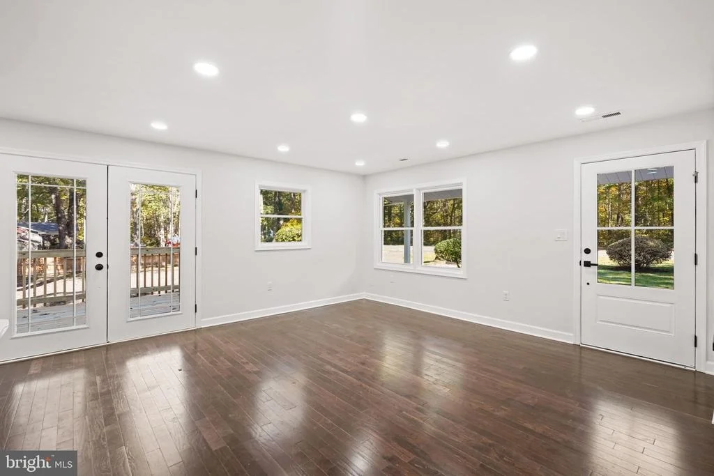
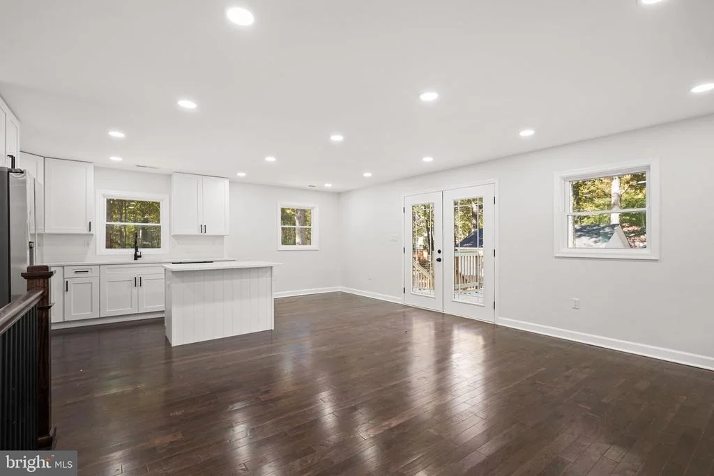
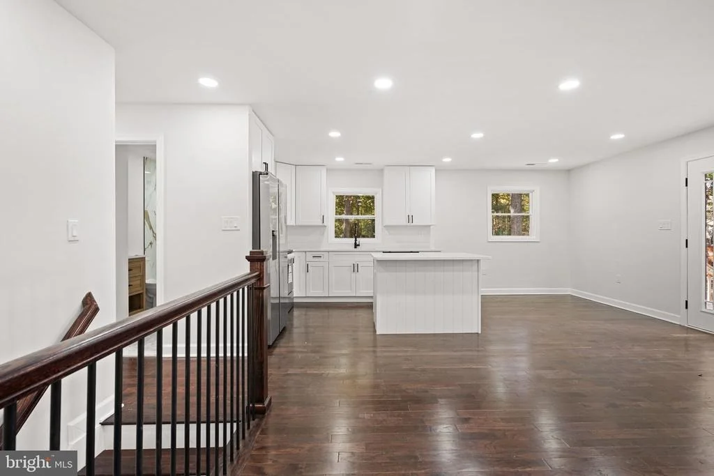
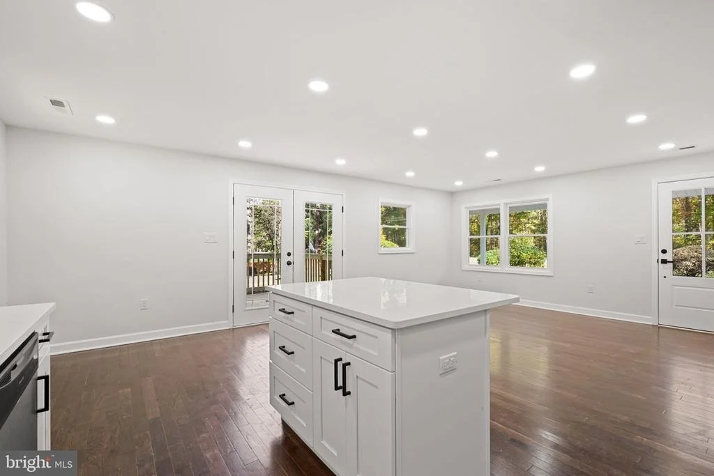
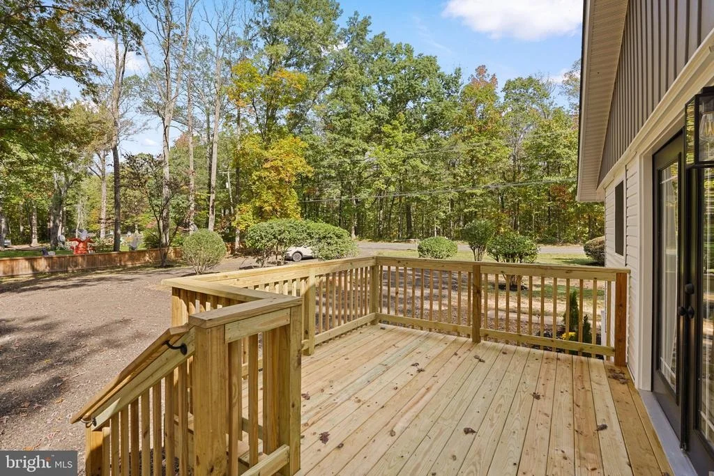
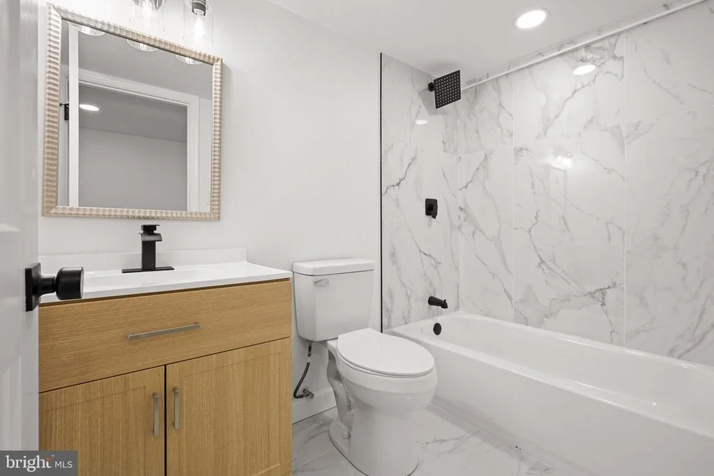
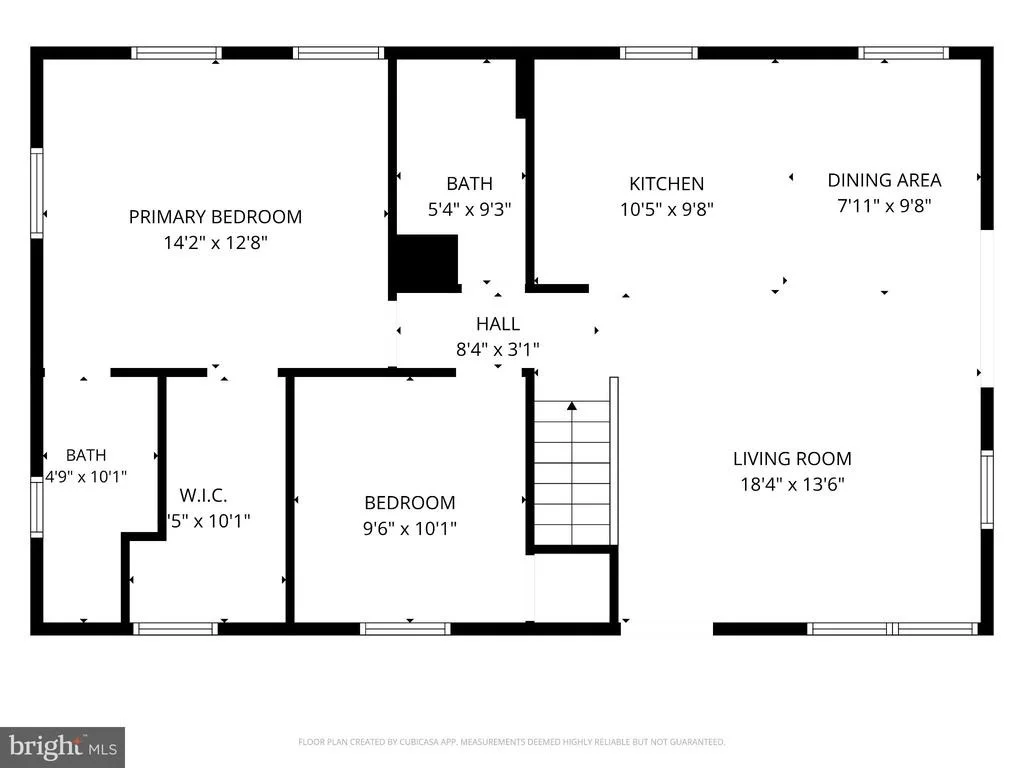
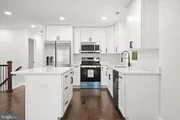
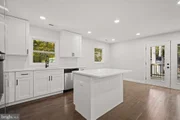
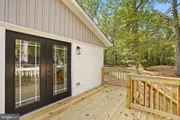
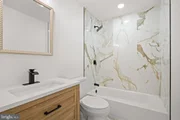
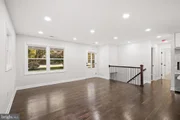
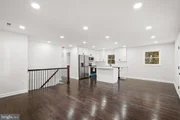
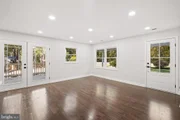
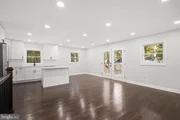
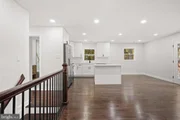
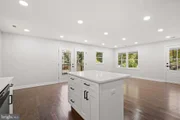
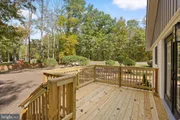
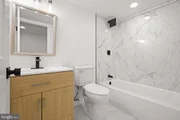
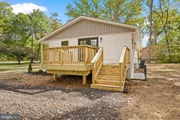
Inside, the home feels open, bright and surprisingly spacious. Hardwood flooring and upscale finishes carry through the main living areas, while quartz countertops elevate both the kitchen and bathrooms. The open-concept kitchen features a large island with bar seating and flows directly into the dining and living areas-creating one connected space for everyday living and entertaining. Step outside to the new side deck, ready for cookouts, gatherings and evenings overlooking your property.
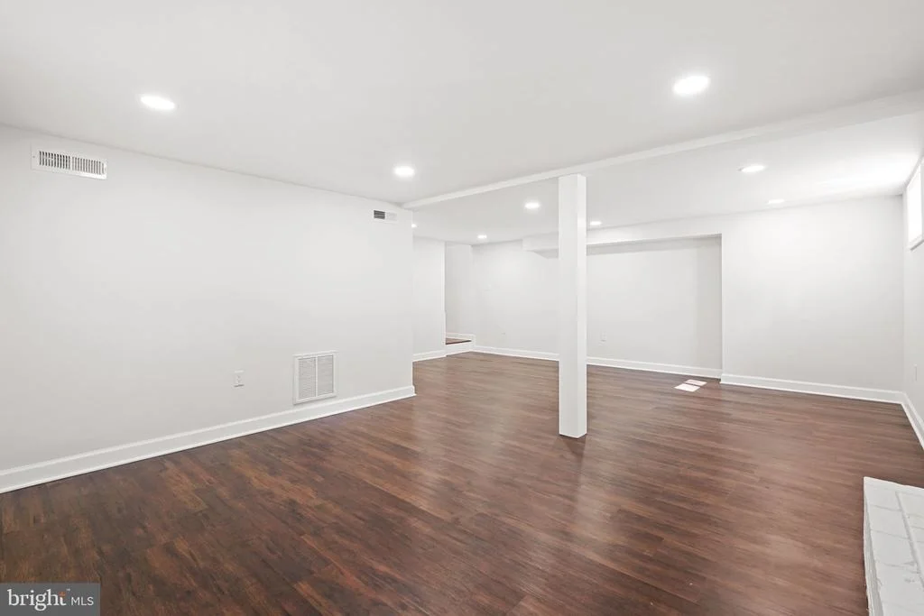
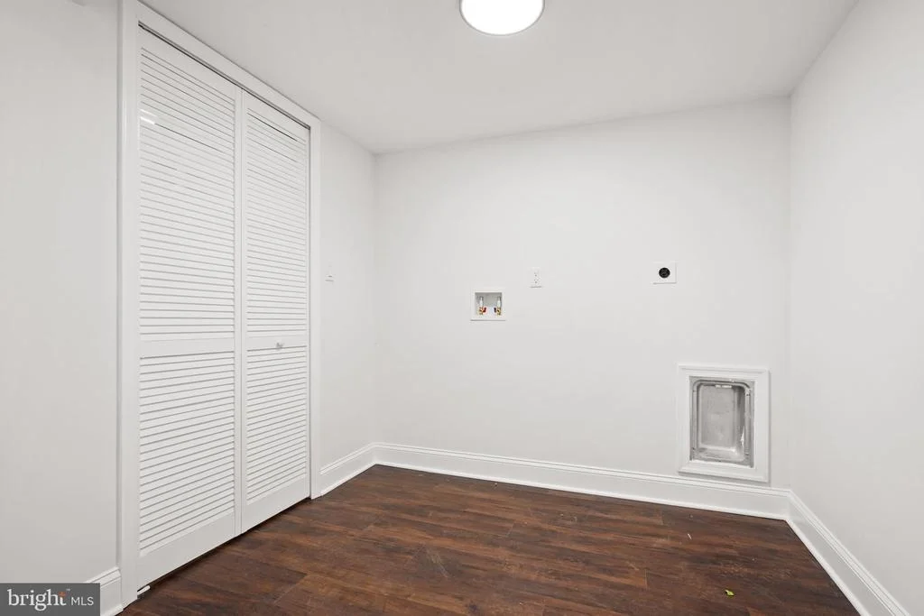
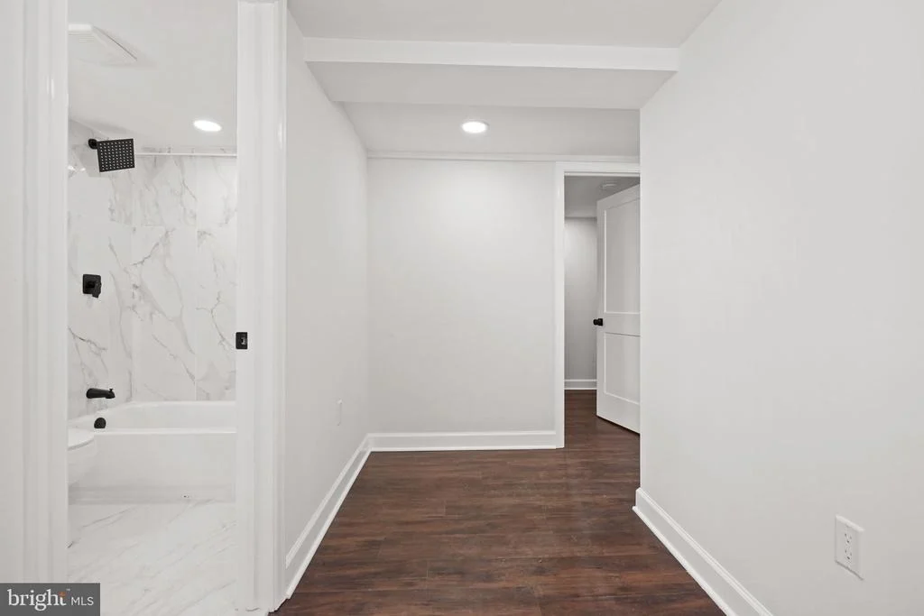
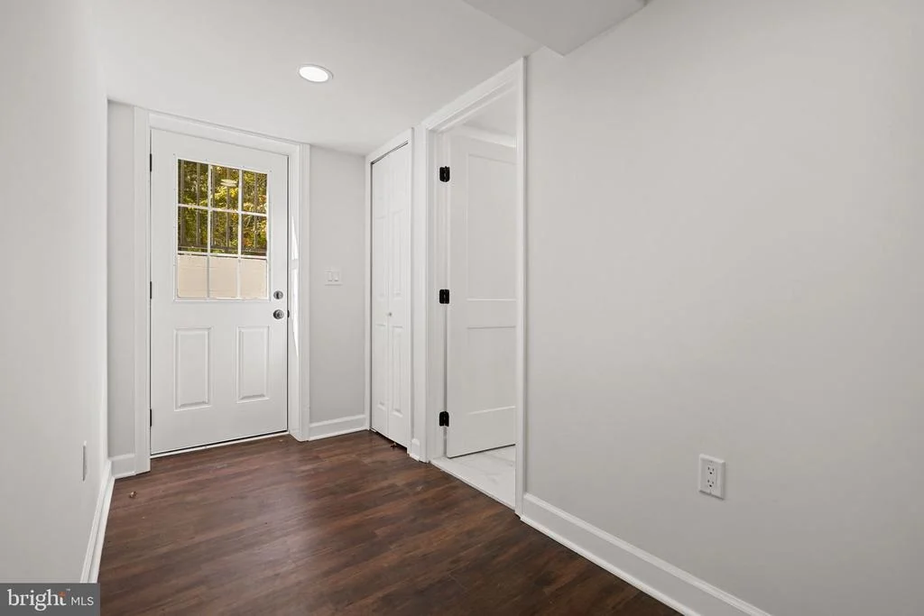
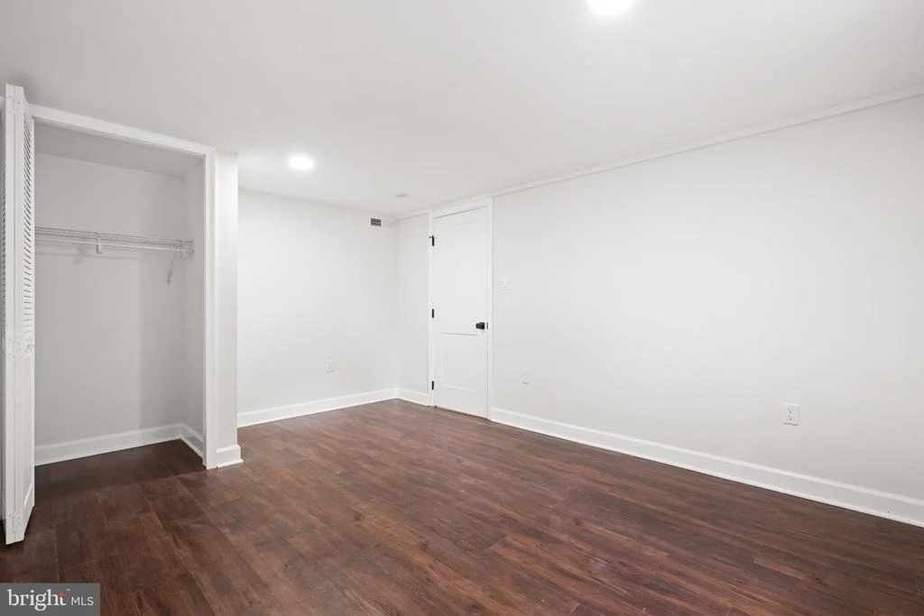
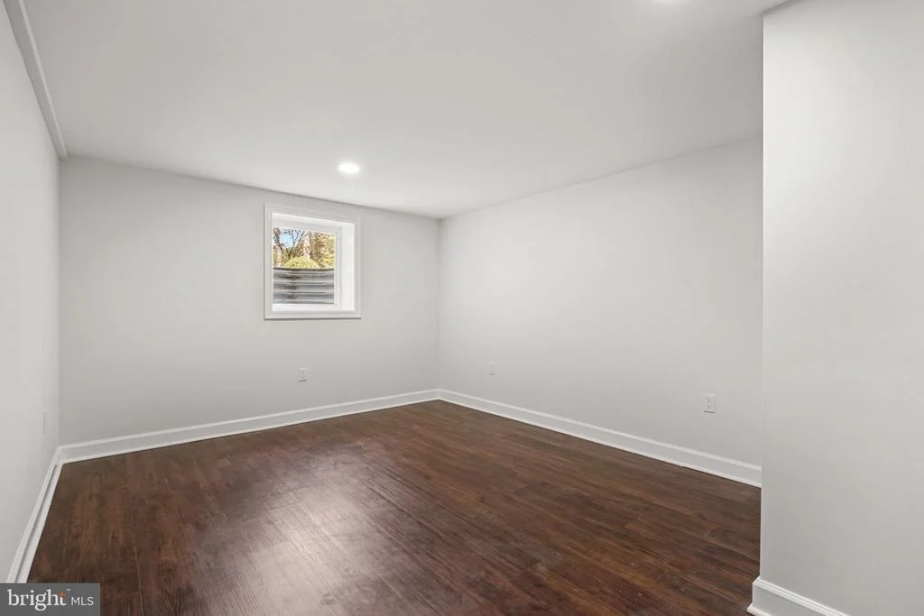
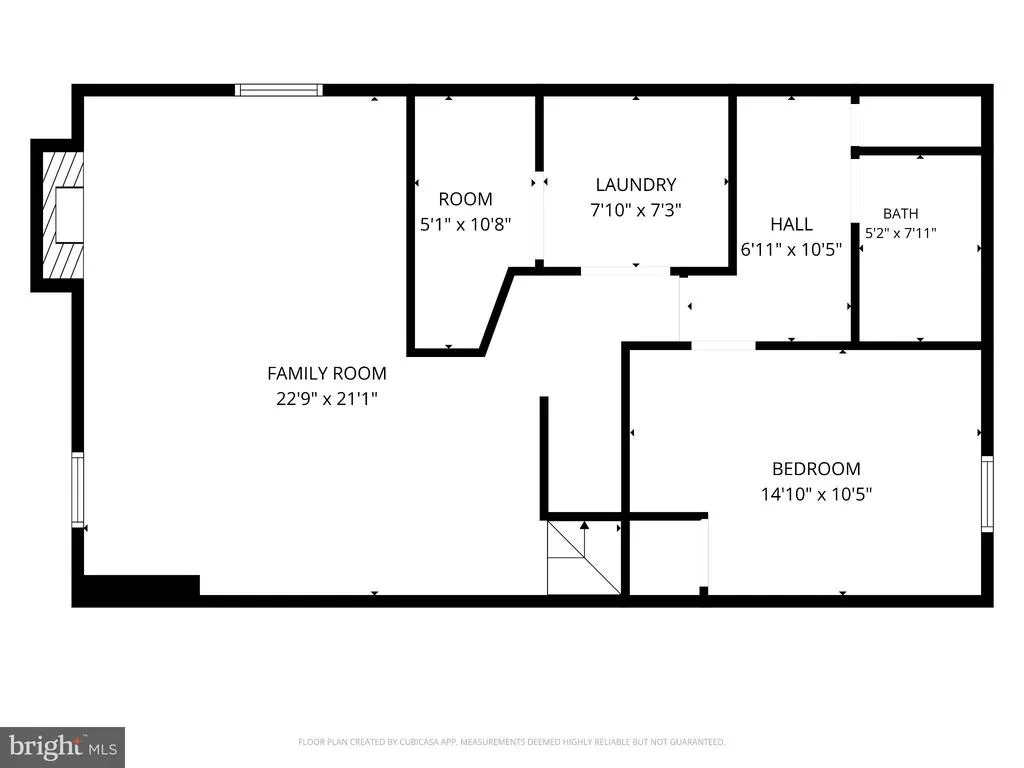
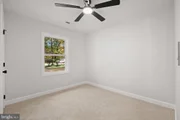
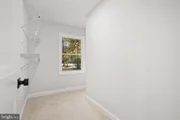
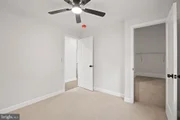
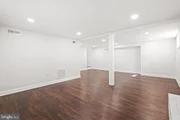
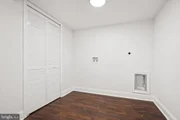
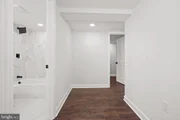
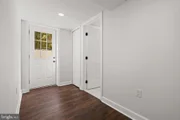
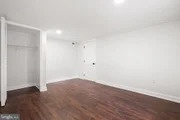
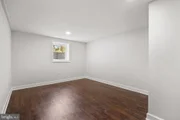
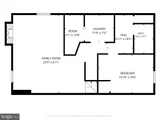
The fully finished lower level adds even more flexibility. An open staircase leads to a spacious third bedroom, full bathroom, family room with fireplace, bright laundry area and utility/storage room.
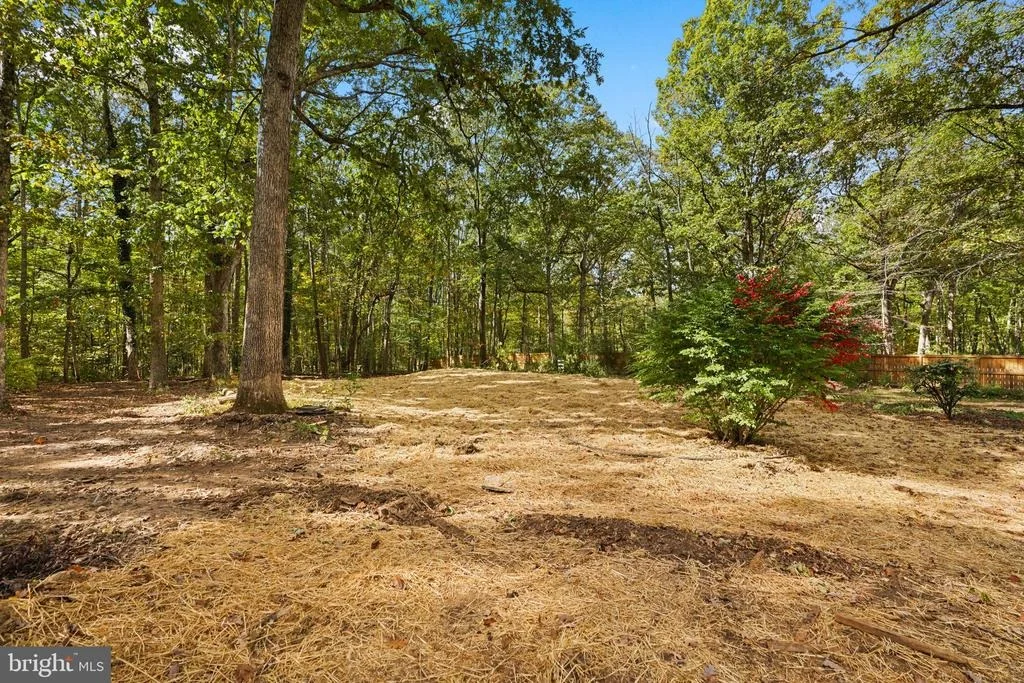
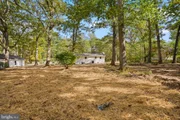
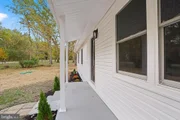
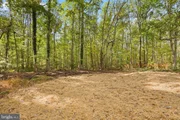
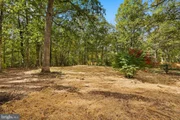
Outside, you'll find plenty of flat, usable yard in both the front and back, with woods providing a private backdrop. A new septic system adds another important improvement.
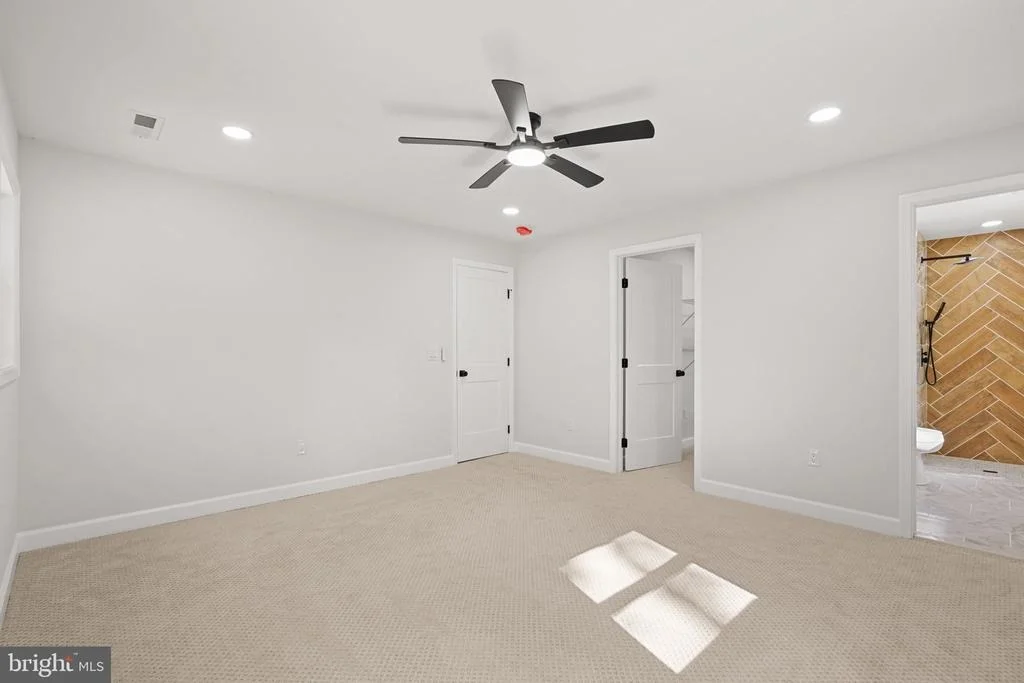
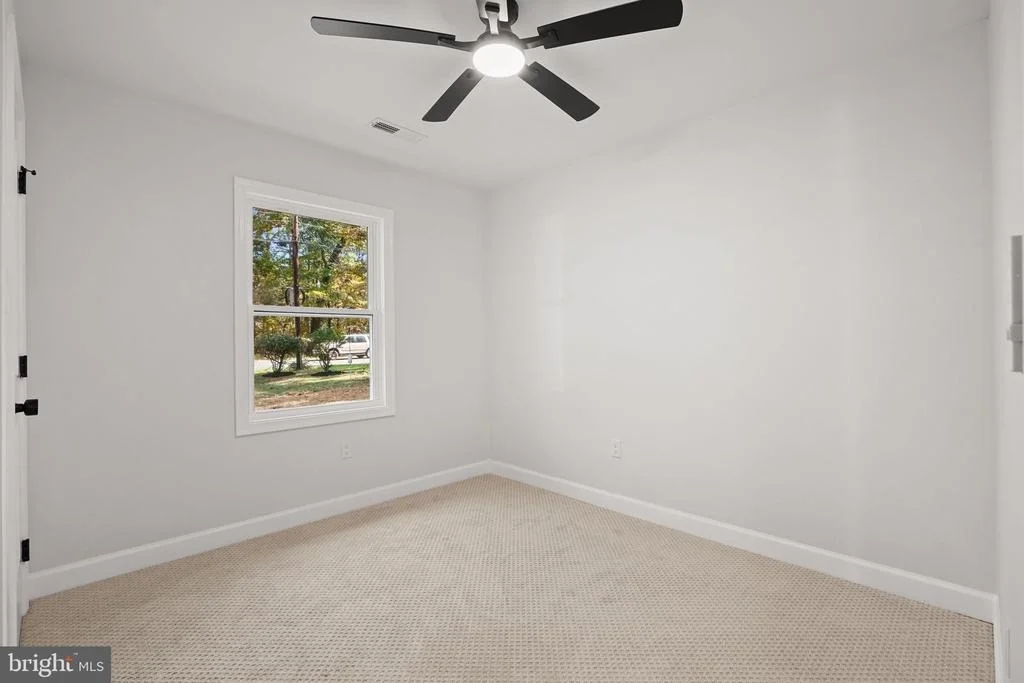
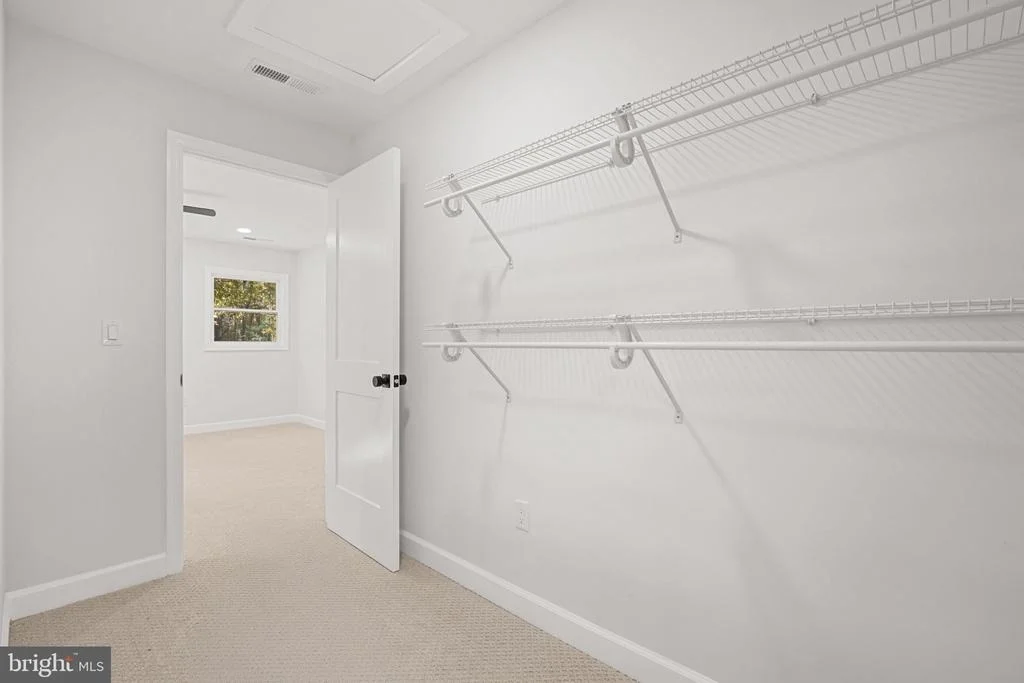
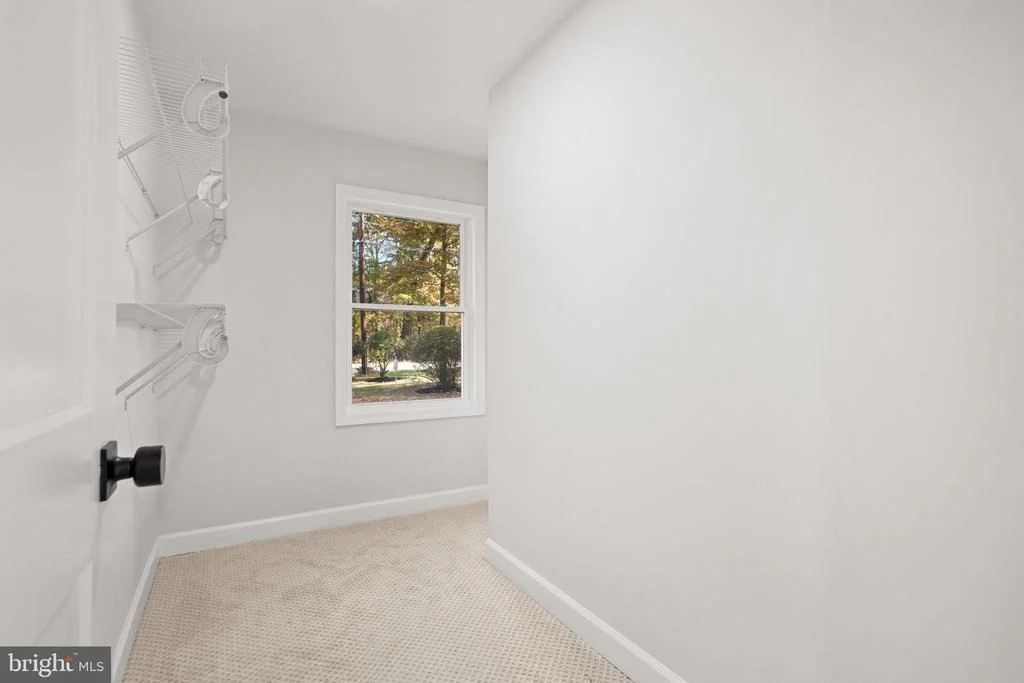
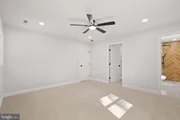
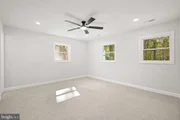
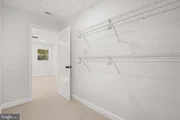
With generous rooms, spacious closets, multiple living areas, a detached garage, circular paved driveway and an acre of land, this property offers something increasingly difficult to find: **privacy and room to live without giving up convenient access to Warrenton and everyday amenities.**
Come see why this two-level rambler feels different the moment you arrive.
Listed By

Payment Calculator
Your Estimated Monthly Payment
Cap Rate Calculator
What does this mean?
Based on our analysis, the cap rate of this property is 1.25%. A negative cap rate indicates that the property might not be feasible as an income-producing asset. The median cap rate for a near zip code 11238 is 4.23%.
How much can I actually make?
Actual monthly rental income may vary between $4,760 and $7,140 depending on unit-specific characteristics. You can change the amount using the slider to further explore.
How is cap rate calculated?
Cap Rate = Net Operating Income (NOI) / Property Asset Value.
When calculating the cap rate, we assume 100% occupancy. Leverage (mortgage) is not considered.
Cap Rate provided by RealtyHop and RentHop, learn more about cap rate here.
Price History
| Date / Event | Date | Event | Price |
|---|---|---|---|
| Oct 20, 2026 | Listed by Spangler Real Estate | $595,000 | |
| Listed by Spangler Real Estate | |||
| Apr 3, 2026 | Sold | ||
| Sold | |||
| Mar 24, 2026 | Listed by EXP Realty, LLC | $350,000 | |
| Listed by EXP Realty, LLC | |||
| | |||
|
Welcome to this charming 3-bedroom, 1-bathroom single-family home perfectly situated on a peaceful 1.01-acre lot in Warrenton. Built in 1969, this 960 square-foot residence offers a blend of classic character and functional living spaces. The main level features beautiful hardwood flooring and a cozy living area anchored by a fireplace with an efficient wood stove. Practicality meets comfort with a 900 square-foot partially finished basement providing additional flexible space for a recreation room or home office. Outside, the expansive lot offers plenty of room for gardening or outdoor activities, complemented by the convenience of a detached garage/workspace. Located in scenic Fauquier County, this property provides a rare opportunity to enjoy quiet country living while remaining just minutes from the amenities of the Town of Warrenton.
| |||
| Sep 11, 1995 | Sold | ||
| Sold | |||
Property Highlights
Building Info
Comparables
Status
Price/ft²
Listed On
Sold On
About Fauquier
Similar Homes for Sale
Currently no similar homes aroundNearby Rentals

Spangler Real Estate
Last Updated: 4 hours ago
Data Source: Bright MLS , MLS# VAFQ2022102










 Your Privacy Choices
Phone: 425-283-2930
Address: 335 Madison Avenue, New York, NY 10017