


9124 Lynbrook Drive


About This Property
At the heart of the home, a dramatic two-story living room opens to a chef's kitchen with custom cabinetry, quartz countertops, and top-of-the-line appliances. A walk-in pantry provides exceptional storage, and a gracious dining room is complemented by a convenient butler's pantry.
The serene primary suite enjoys views of the backyard and features a spa-like bath with an oversized shower that encloses a luxurious soaking tub. An expansive walk-in closet offers tremendous storage for the fashion enthusiast and comes complete with a washer-dryer hookup.
Upstairs, four additional guest suites offer customized guest baths with beautiful tile and lighting selections. A spacious game room offer flexibility for a playroom, gym, or media lounge. Outdoor entertaining is a breeze in this home with a large covererd patio and private backyard with a generous grass lawn and ample space for a custom designed pool.
Zoned to highly sought-after Lake Highlands Elementary in one of Dallas' most coveted neighborhoods. This home pairs exceptional craftsmanship with an unbeatable location.
Payment Calculator
Your Estimated Monthly Payment
Cap Rate Calculator
What does this mean?
Based on our analysis, the cap rate of this property is 1.25%. A negative cap rate indicates that the property might not be feasible as an income-producing asset. The median cap rate for a near zip code 11238 is 4.23%.
How much can I actually make?
Actual monthly rental income may vary between $4,760 and $7,140 depending on unit-specific characteristics. You can change the amount using the slider to further explore.
How is cap rate calculated?
Cap Rate = Net Operating Income (NOI) / Property Asset Value.
When calculating the cap rate, we assume 100% occupancy. Leverage (mortgage) is not considered.
Cap Rate provided by RealtyHop and RentHop, learn more about cap rate here.
Price History
| Date / Event | Date | Event | Price |
|---|---|---|---|
| Feb 27, 2026 | Sold | ||
| Sold | |||
| Feb 18, 2026 | In contract | - | |
| In contract | |||
| Feb 9, 2026 | No longer available | - | |
| No longer available | |||
| Feb 6, 2026 | Listed by Compass RE Texas, LLC. | $1,650,000 | |
| Listed by Compass RE Texas, LLC. | |||
| Sep 23, 2025 | Listed by Compass RE Texas, LLC. | $1,700,000 | |
| Listed by Compass RE Texas, LLC. | |||
| | |||
|
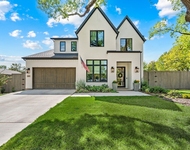
This stunning new build by Fifer Custom Homes offers soaring ceilings, timeless finishes, and a thoughtful floor plan designed for modern living. White oak floors, neutral paint tones, and designer lighting set a sophisticated backdrop, while an abundance of windows bathes the home with natural light.
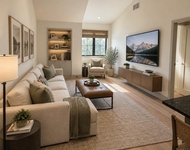
At the heart of the home, a dramatic two-story living room opens to a chef’s kitchen with custom cabinetry, quartz countertops, and top-of-the-line appliances. A walk-in pantry provides exceptional storage, and a gracious dining room is complemented by a convenient butler’s pantry.
The serene primary suite enjoys views of the backyard and features a spa-like bath with an oversized shower that encloses a luxurious soaking tub. An expansive walk-in closet offers tremendous storage for the fashion enthusiast and comes complete with a washer-dryer hookup.
Upstairs, four additional guest suites offer customized guest baths with beautiful tile and lighting selections. A spacious game room offer flexibility for a playroom, gym, or media lounge. Outdoor entertaining is a breeze in this home with a large covererd patio and private backyard with a generous grass lawn and ample space for a custom designed pool.
Zoned to highly sought-after Lake Highlands Elementary in one of Dallas' most coveted neighborhoods. This home pairs exceptional craftsmanship with an unbeatable location.
| |||

Property Highlights
Building Info
Comparables
Status
Price/ft²
Listed On
Sold On
About Northeast Dallas
Similar Homes for Sale
Currently no similar homes aroundNearby Rentals

Last Updated: 9 months ago
Data Source: NTREIS MLS, MLS# 21173229
Details provided by NTREIS and may not match the public record
 Your Privacy Choices
Phone: 425-283-2930
Address: 335 Madison Avenue, New York, NY 10017