


9124 BACK DROP DRIVE


About This Property
Payment Calculator
Your Estimated Monthly Payment
Cap Rate Calculator
What does this mean?
Based on our analysis, the cap rate of this property is 1.25%. A negative cap rate indicates that the property might not be feasible as an income-producing asset. The median cap rate for a near zip code 11238 is 4.23%.
How much can I actually make?
Actual monthly rental income may vary between $4,760 and $7,140 depending on unit-specific characteristics. You can change the amount using the slider to further explore.
How is cap rate calculated?
Cap Rate = Net Operating Income (NOI) / Property Asset Value.
When calculating the cap rate, we assume 100% occupancy. Leverage (mortgage) is not considered.
Cap Rate provided by RealtyHop and RentHop, learn more about cap rate here.
Price History
| Date / Event | Date | Event | Price |
|---|---|---|---|
| Jun 30, 2025 | Sold | ||
| Sold | |||
| May 28, 2025 | In contract | - | |
| In contract | |||
| May 22, 2025 | Listed by Berkshire Hathaway HomeServices Homesale Realty | $600,000 | |
| Listed by Berkshire Hathaway HomeServices Homesale Realty | |||
| | |||
|
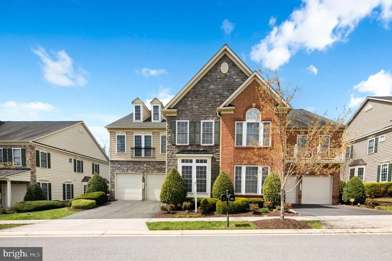
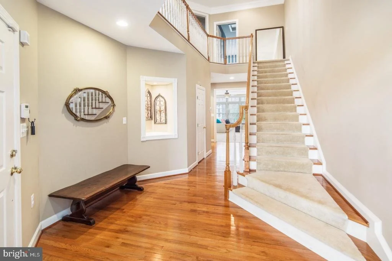
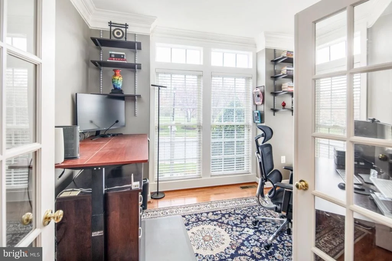
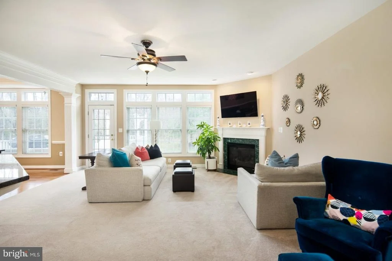
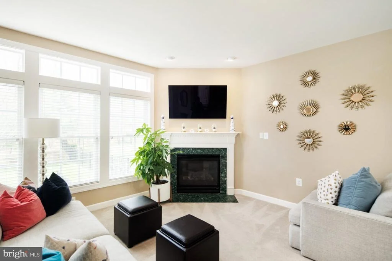
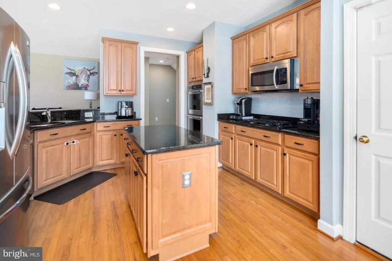
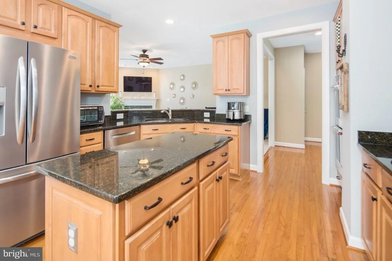
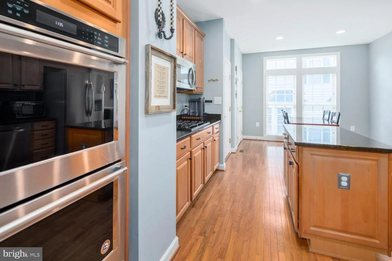
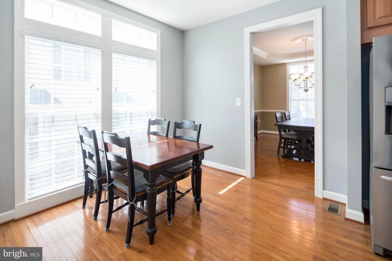
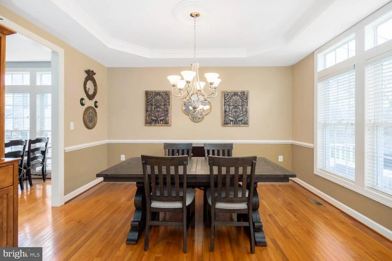
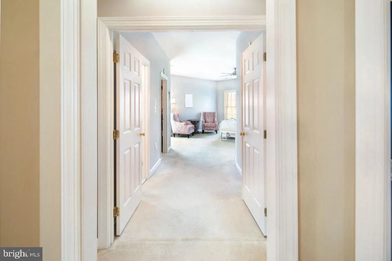
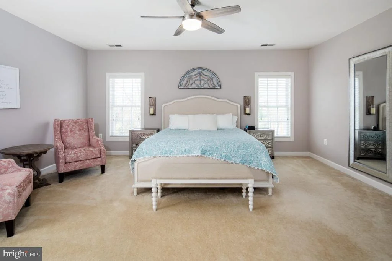
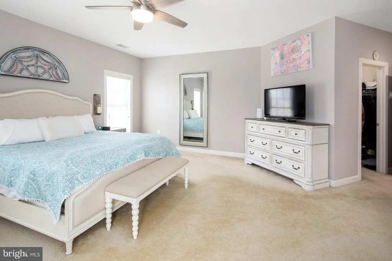
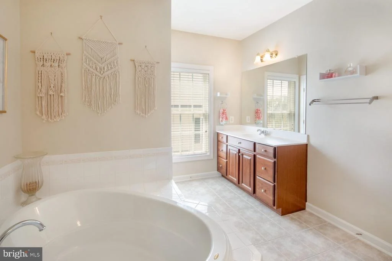
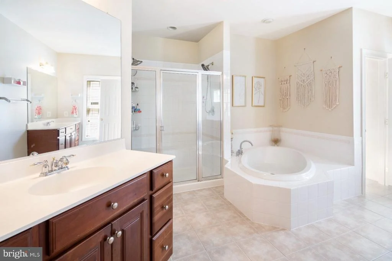
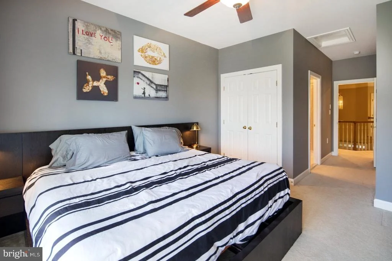
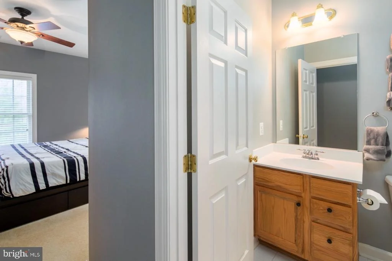
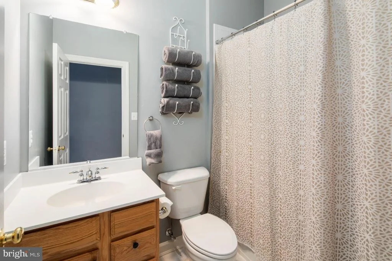
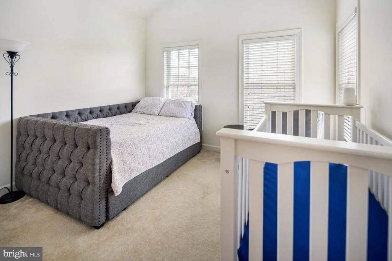
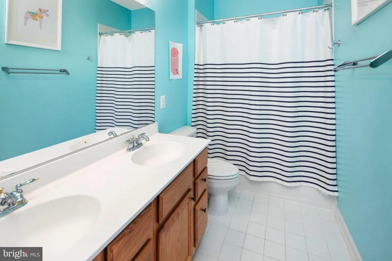
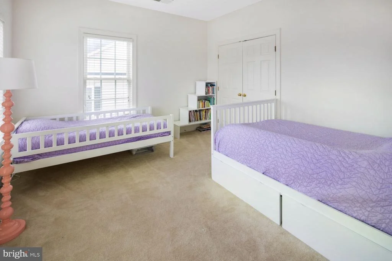
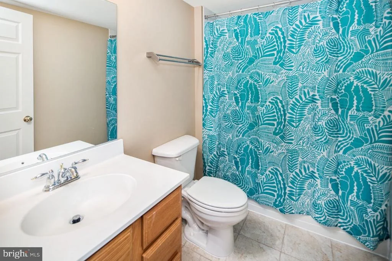
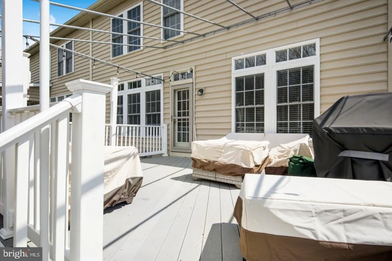
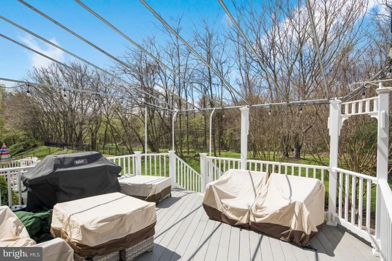
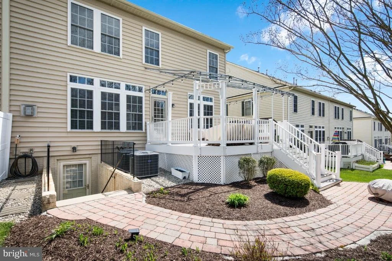
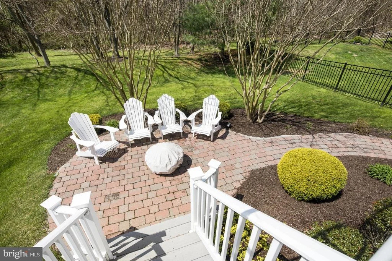
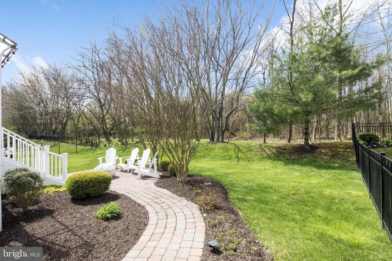
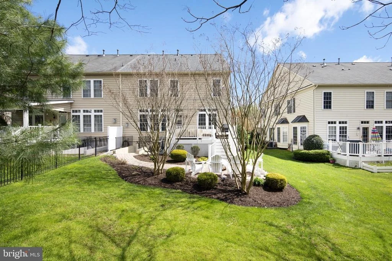
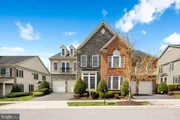
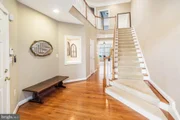
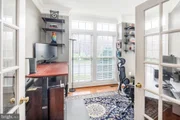
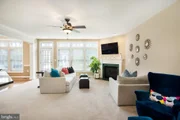
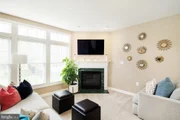
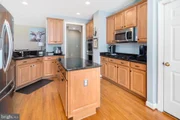
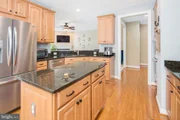
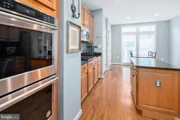
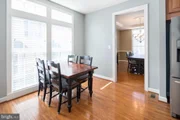
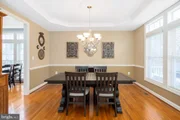
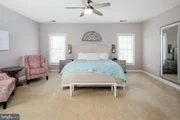
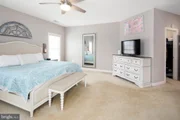
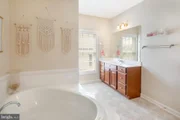
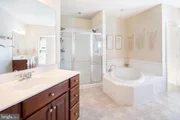
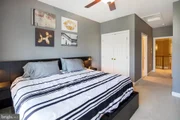
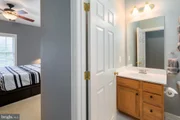
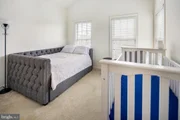
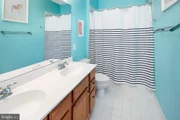
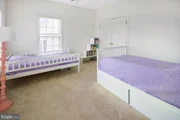
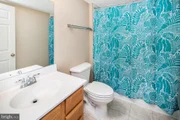
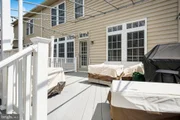
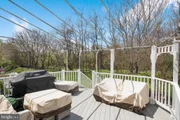
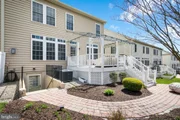
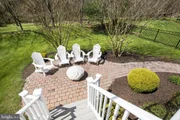
Offer Deadline Tuesday, 5/27, 5:00PM***This modern, innovative townhome design offers 4,500 square feet of total living space, featuring a 2-story, sun-filled foyer ceiling and dynamic entertaining areas. It spans three levels, complete with architectural accents, and is cozy for family living. The main entrance, accessible from the front door and the garage, showcases gleaming hardwood floors and a stunning 19-foot ceiling. French doors open to the private first-floor study. Next, the gourmet, eat-in kitchen includes an island and is equipped with 42-inch cabinets, granite countertops, and stainless steel appliances, including double wall ovens and a 5-burner gas range. A cozy breakfast nook with a bump-out and pantry completes this space. The formal dining room features a tray ceiling and transom windows that open to a spacious family room with a gas fireplace, and a door leading to an 18x21 rear deck and brick patio—perfect for indoor and outdoor entertaining! At the upper level landing, double doors lead into the primary suite, including two sitting areas and custom dual walk-in closets. The luxurious primary bath features a soaking tub, a separate walk-in shower, and dual vanities. Bedroom 2 has an en-suite bath, while two additional guest bedrooms share a hall full bath. A conveniently located laundry room is right next to the primary suite.
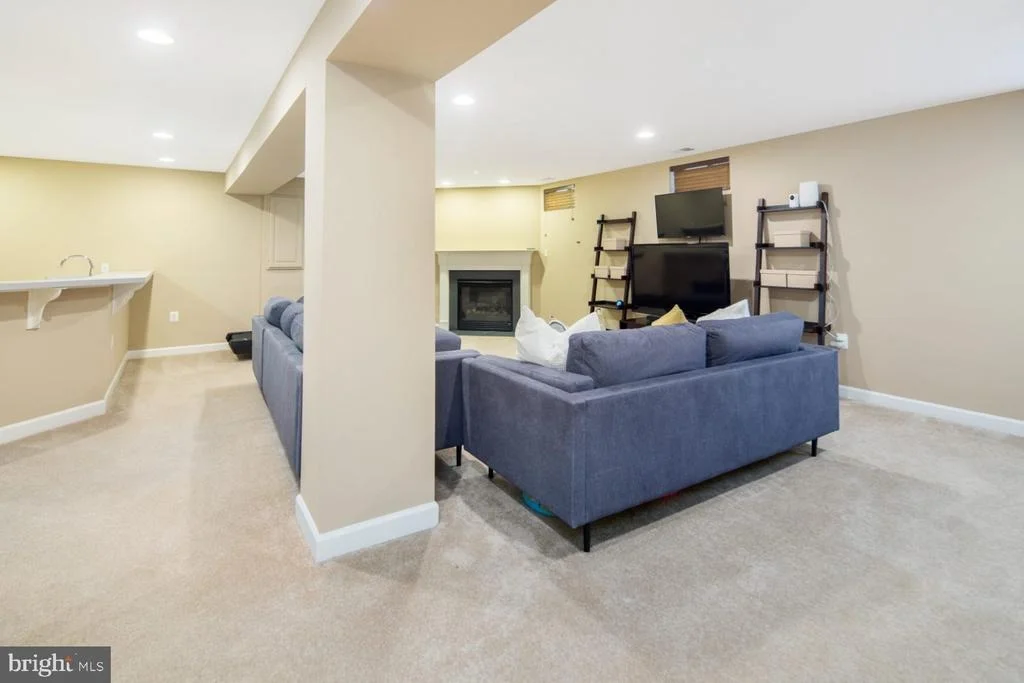
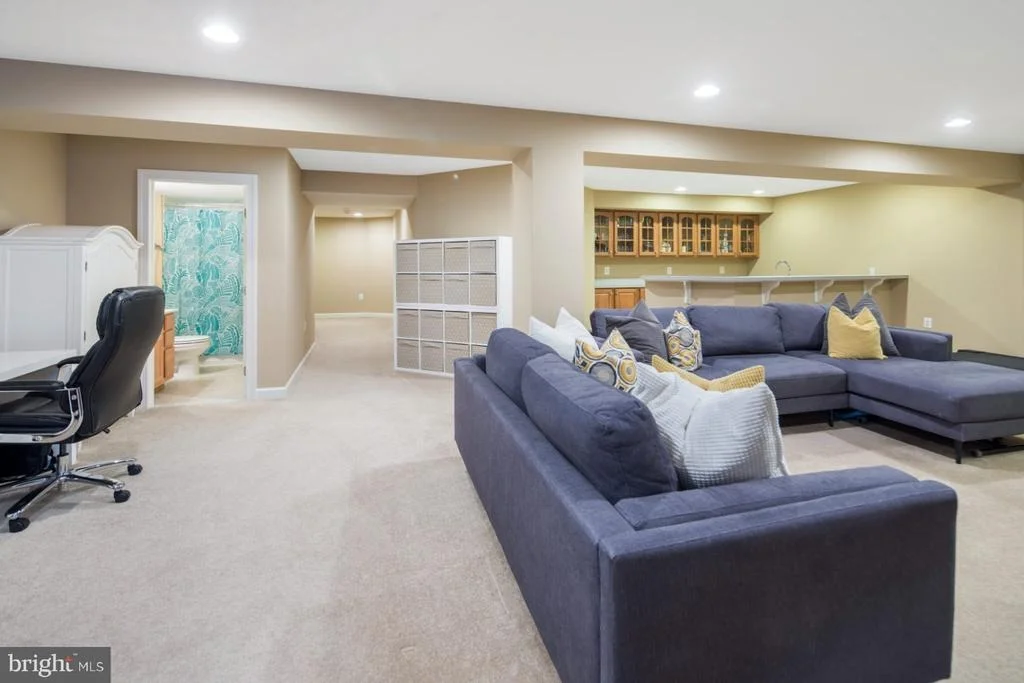
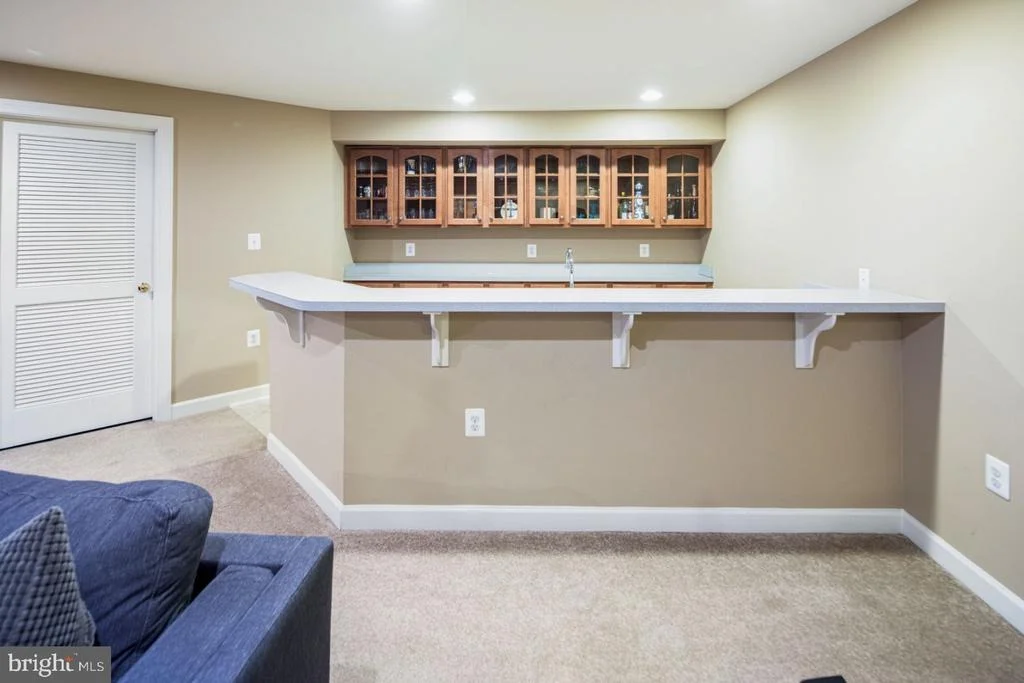
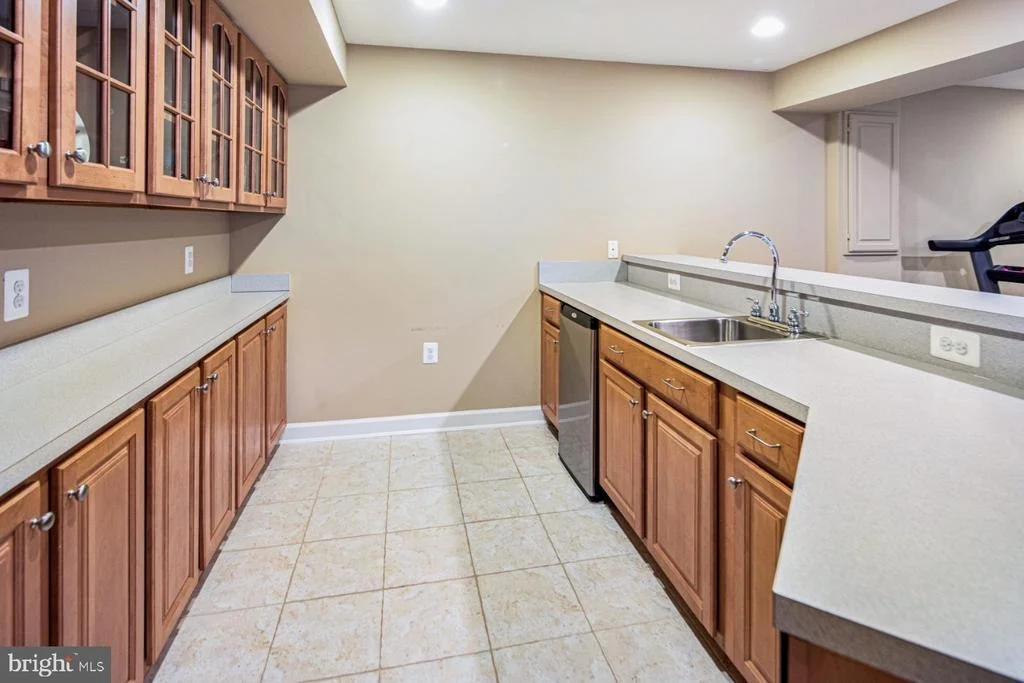
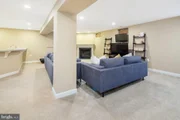
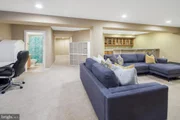
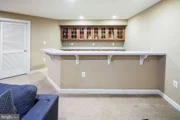
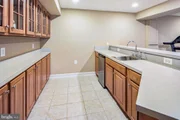
The expansive lower level boasts a second family room with a gas fireplace and a full bar with a sink, refrigerator, and dishwasher. The oversized two-car garage and driveway offer four private parking spaces. The lovely awning-covered deck awaits your grill!
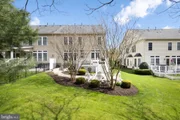
The homeowners association (HOA) covers all exterior maintenance, allowing you to enjoy your leisure time without hassle. Come and Relax! Don’t miss this exceptional opportunity to own a property in the coveted Perry Hall Meadows community!
| |||
| Jun 7, 2022 | Sold | ||
| Sold | |||
| Apr 22, 2022 | Listed by Keller Williams Realty Centre | $525,000 | |
| Listed by Keller Williams Realty Centre | |||

Property Highlights
Building Info
Comparables
Status
Price/ft²
Listed On
Sold On
About Baltimore
Similar Homes for Sale
Currently no similar homes aroundNearby Rentals
$3,000 /mo
- 3 Beds
- 2 Baths
- 1,913 ft²
$4,000 /mo
- 4 Beds
- 3 Baths
- 3,198 ft²

Keller Williams Realty Centre
Last Updated: 1 hours ago
Data Source: Bright MLS , MLS# MDBC2032612






 Your Privacy Choices
Phone: 425-283-2930
Address: 335 Madison Avenue, New York, NY 10017