Check Availability
$819,000
● House - In Contract

9123 Windcrest Drive

Dallas, TX 75243
bedrooms
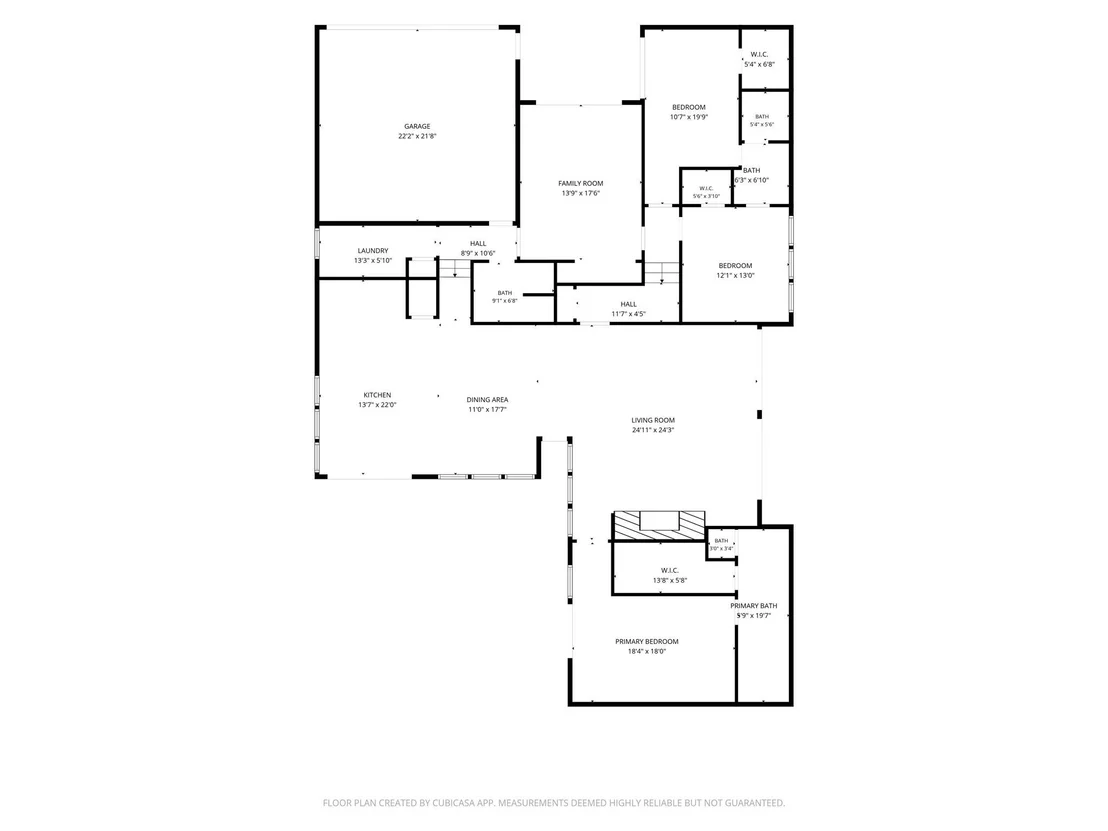
3 Beds
bathrooms
3 Baths
square feet
2,804 Ft²
$5,488
Est. Monthly
$3
HOA / Fees

About This Property

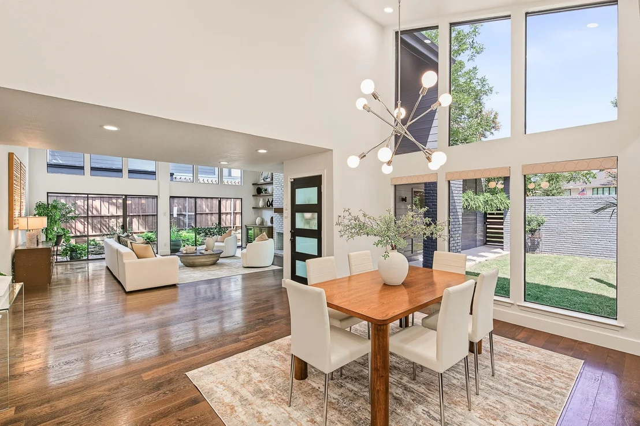
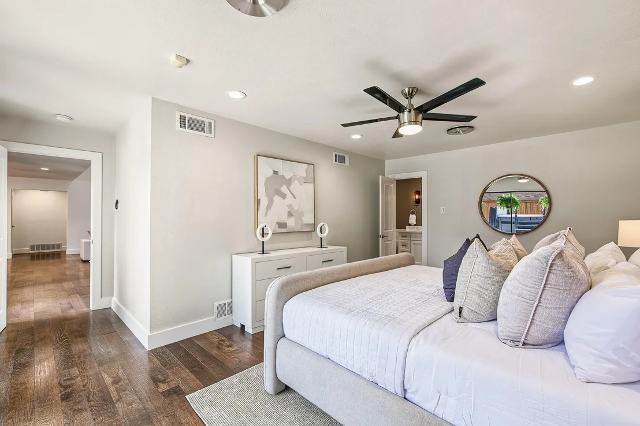
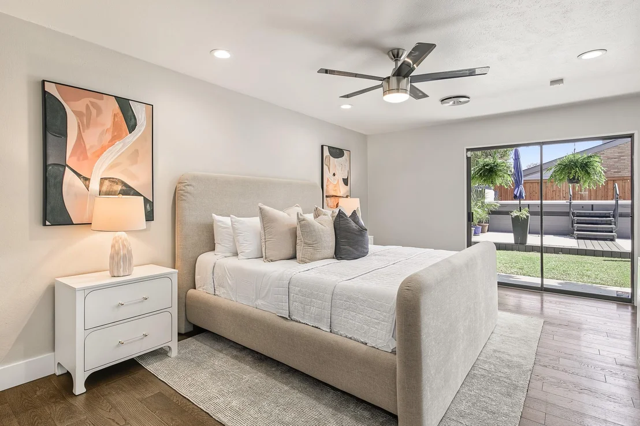
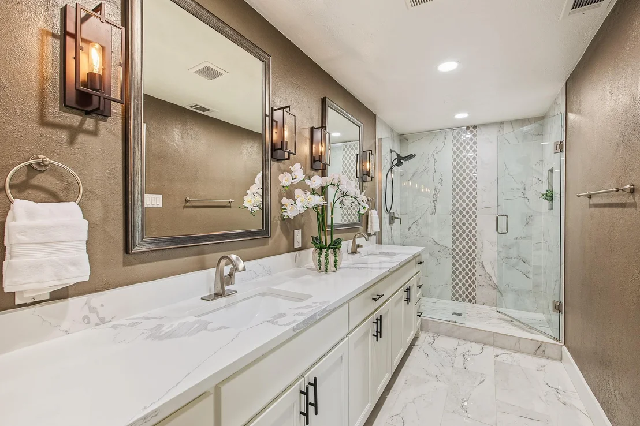
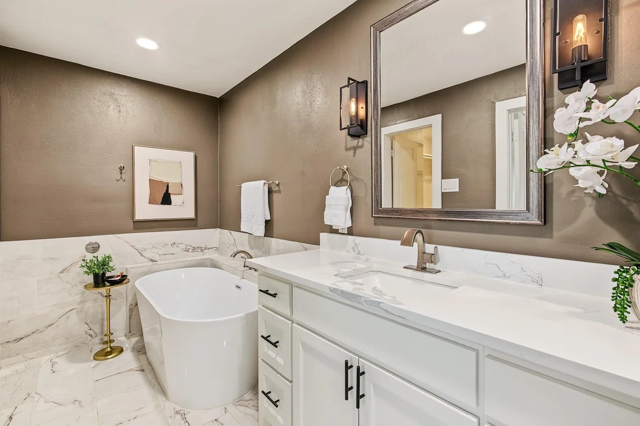
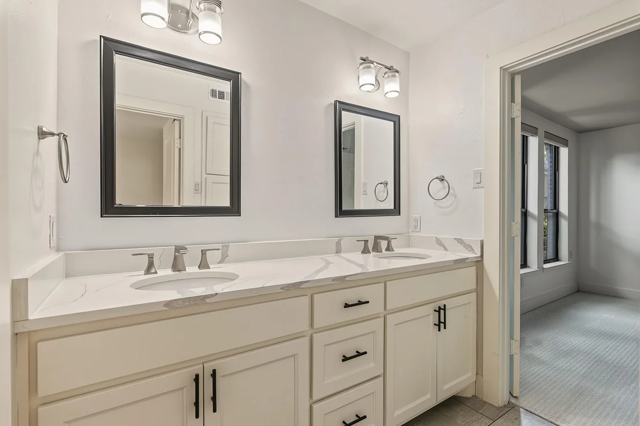
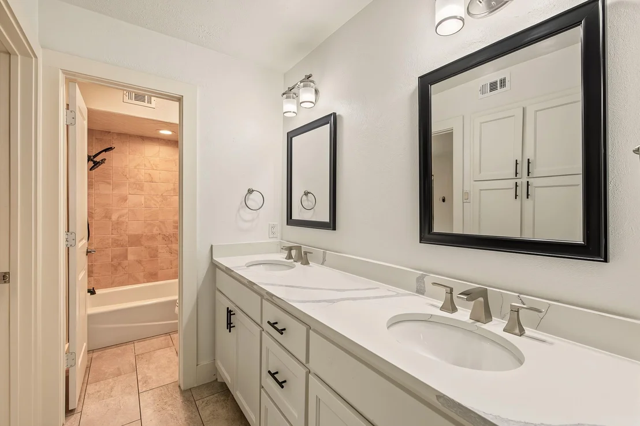
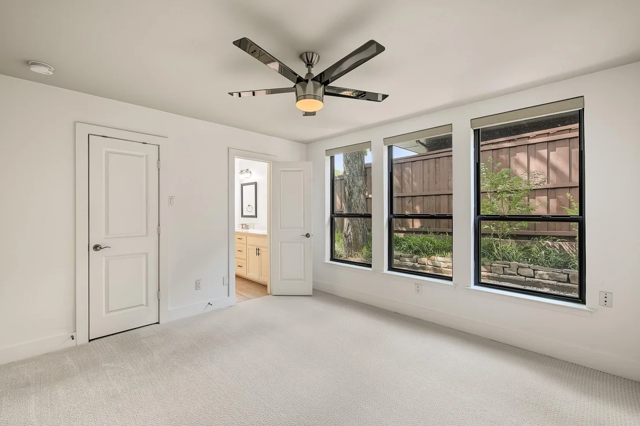
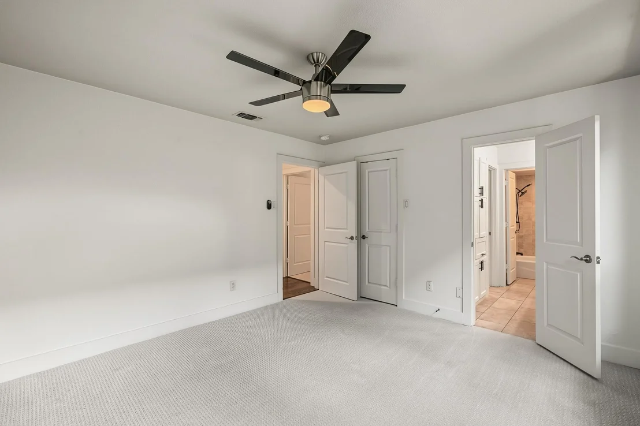
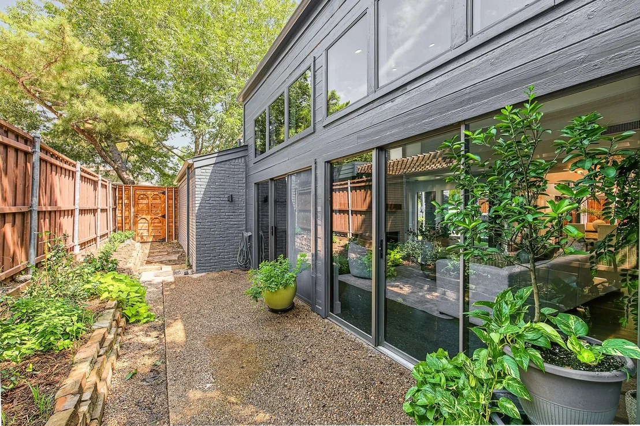
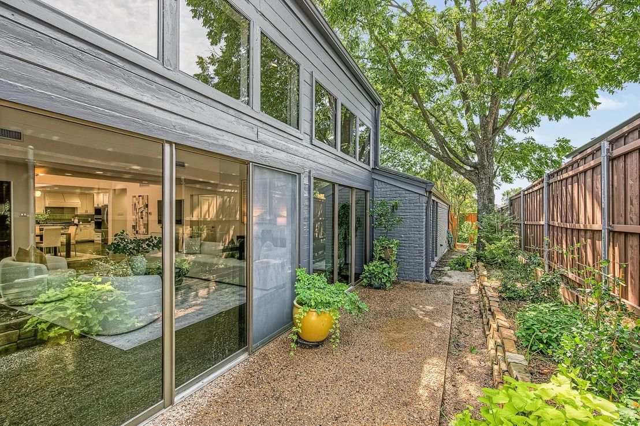
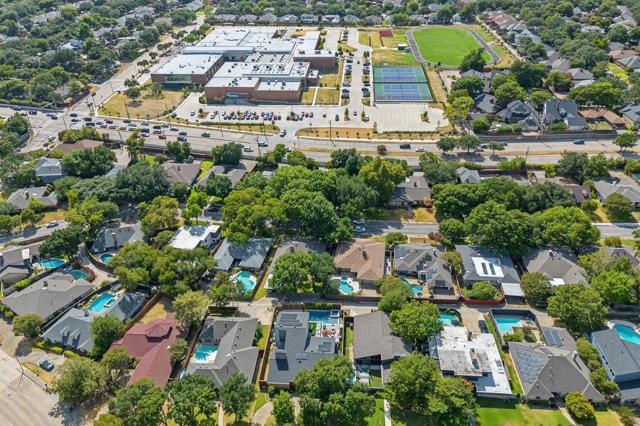
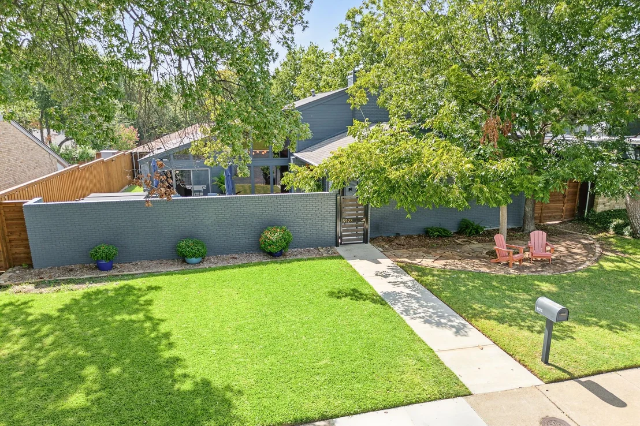
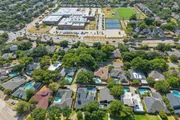
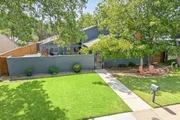
Beautifully updated Mid-Century Ranch nestled in Lake Highlands' coveted Town Creek neighborhood, surrounded by mature trees and just a short walk from Forest Meadow Trails and Park and zoned to the award-winning Richardson ISD.

Nearly $185,000 in recent improvements blends thoughtful design with substantial infrastructure upgrades, including new PVC plumbing in 2025, a newer 5-ton, 17-SEER HVAC system with a gas furnace,  new sprinkler system with drip irrigation, updated concrete walkways, and extensive privacy fencing.

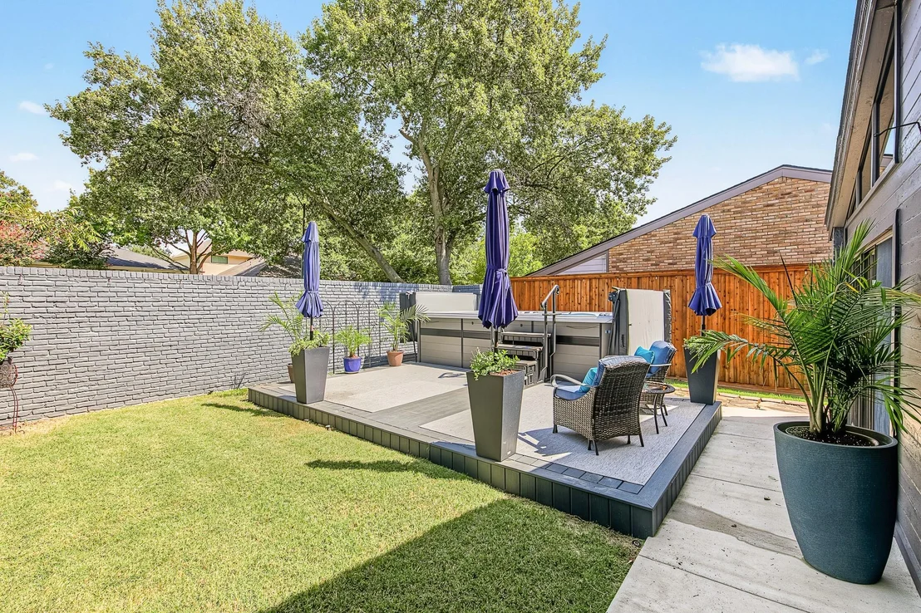
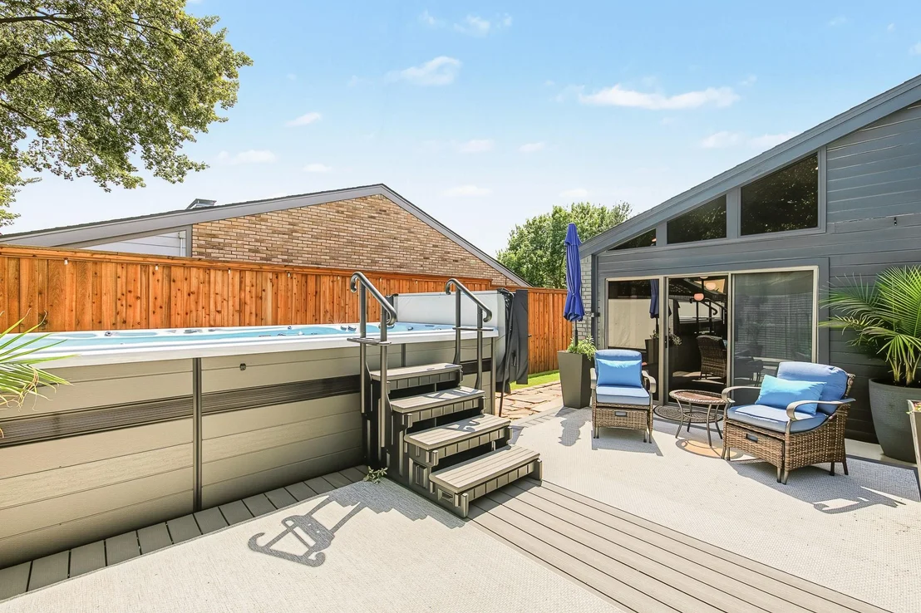
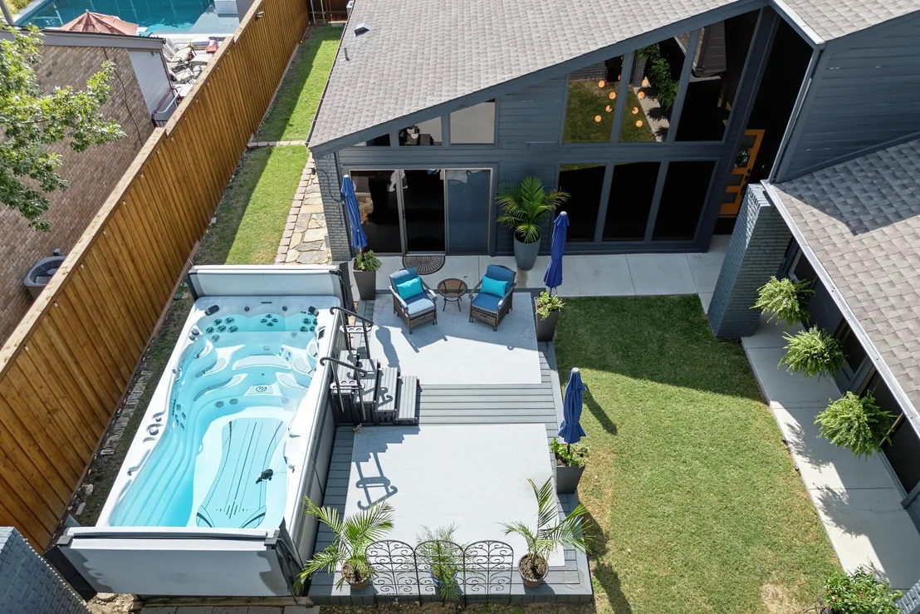
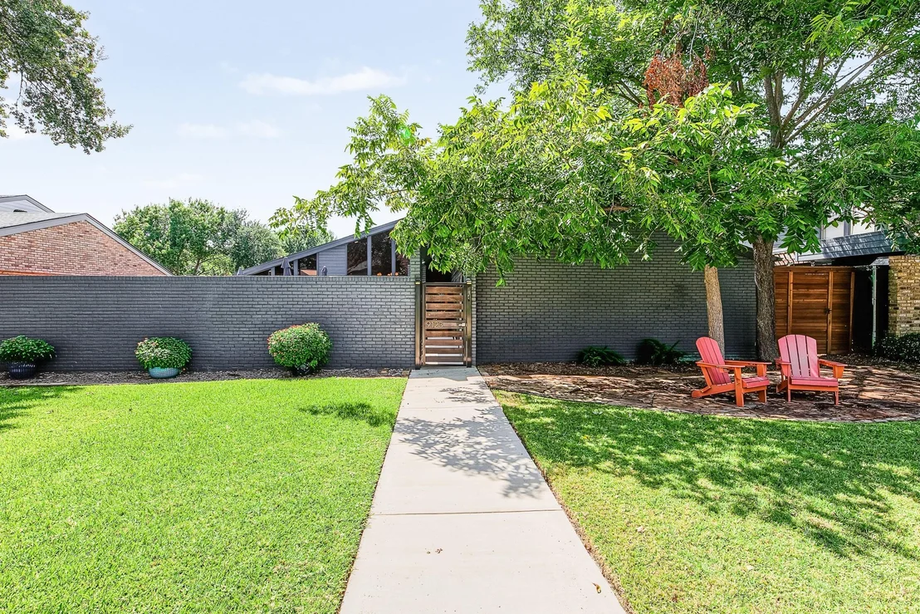
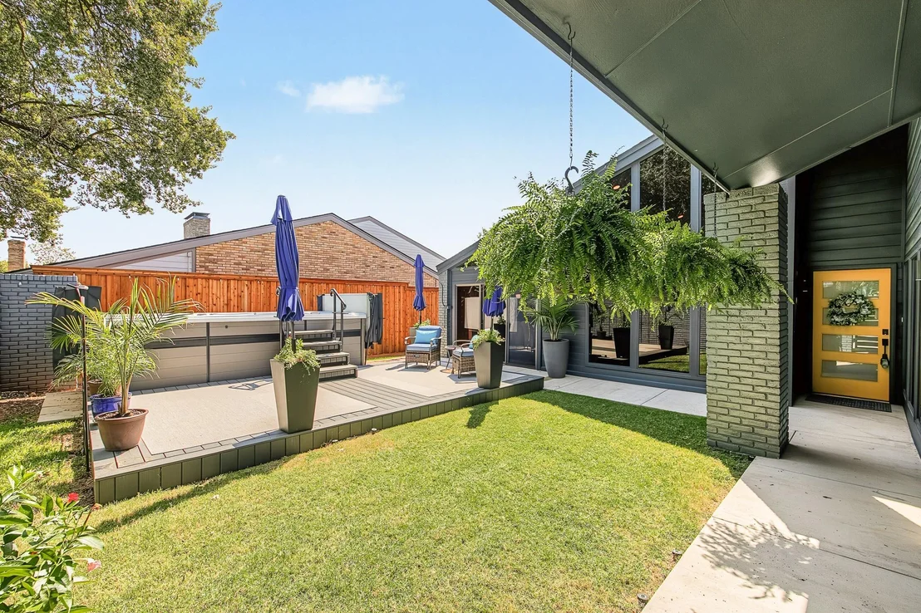
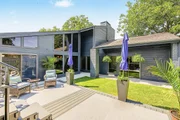
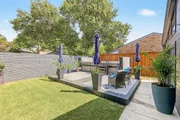
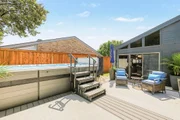
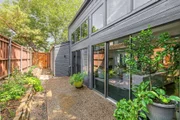
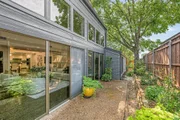
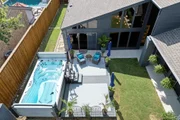
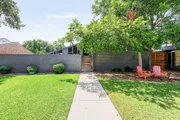
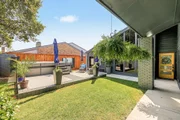
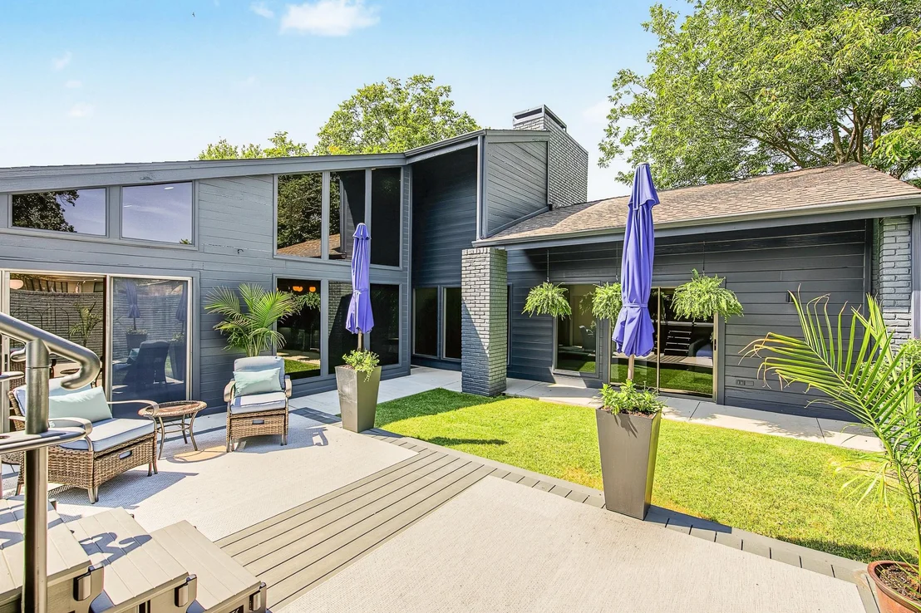
A custom steel-and-wood gate opens to a secluded front courtyard transformed into a resort-inspired outdoor retreat, featuring a 15-foot Master Spas swim spa surrounded by custom Trex decking. Designed as an extension of the home, this private space creates a striking arrival and an ideal setting for entertaining or unwinding.
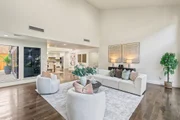
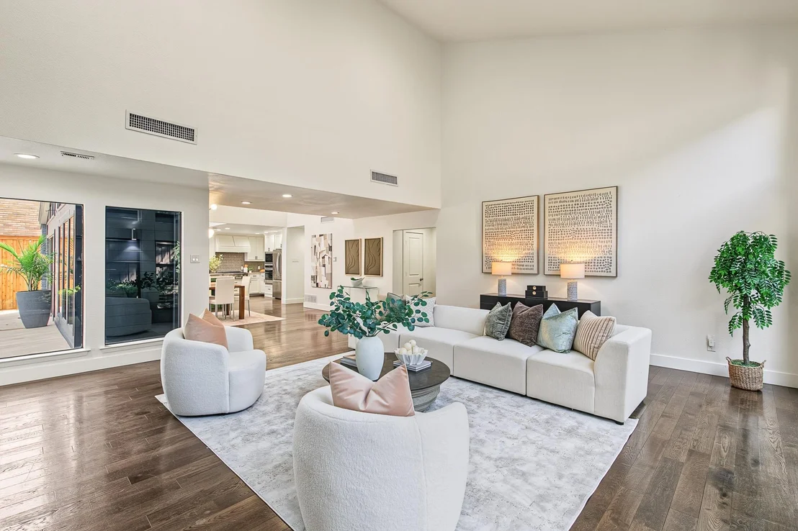
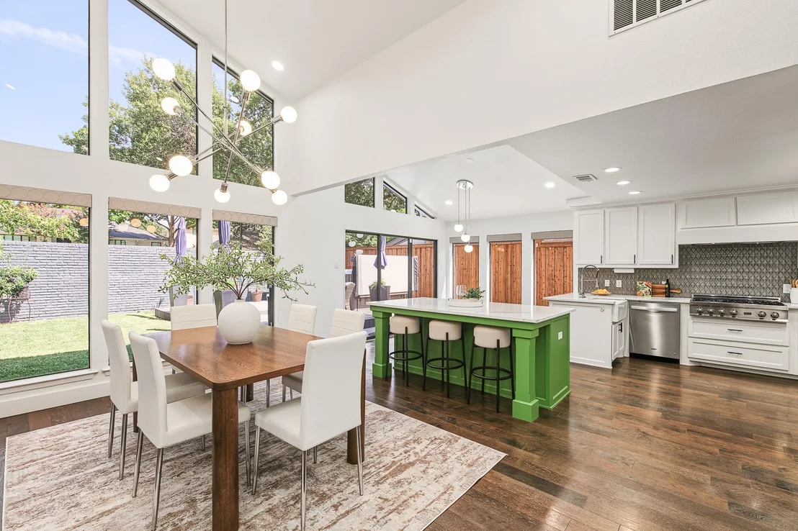
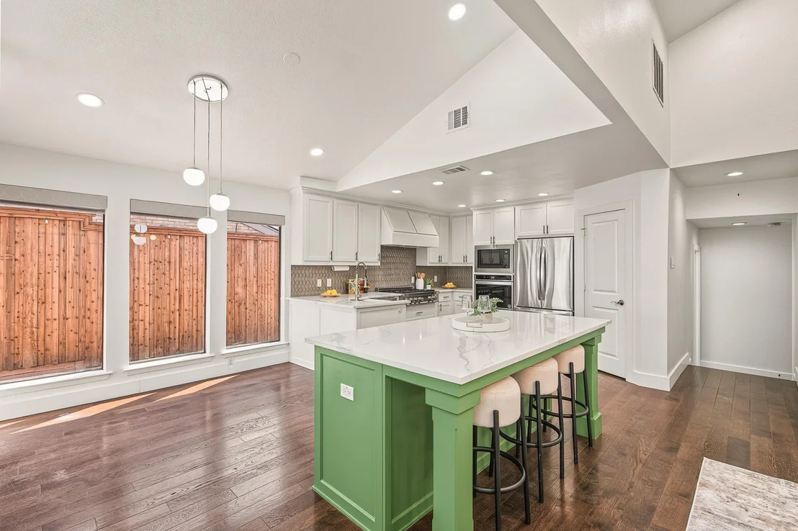
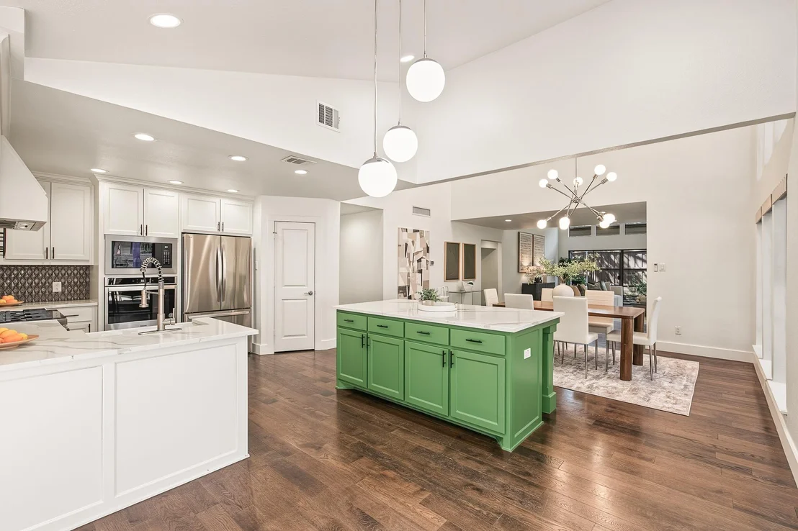
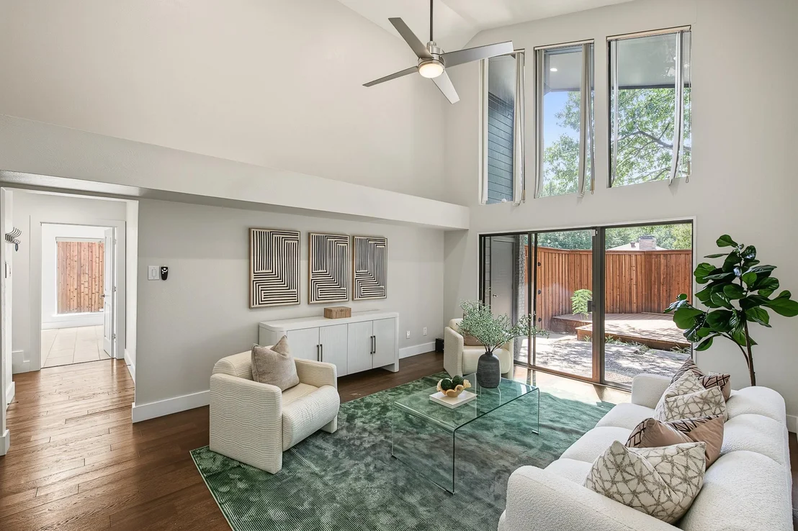
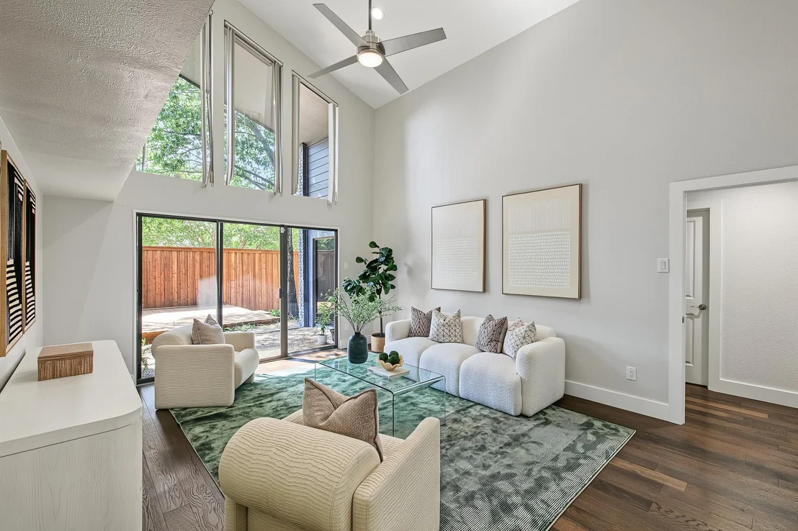
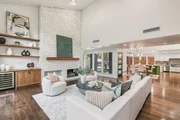
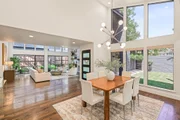
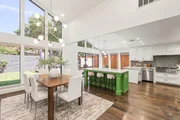
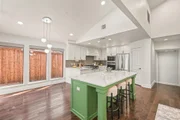
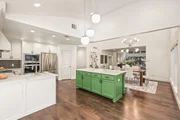
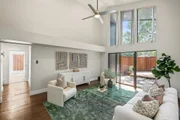
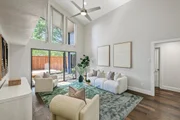
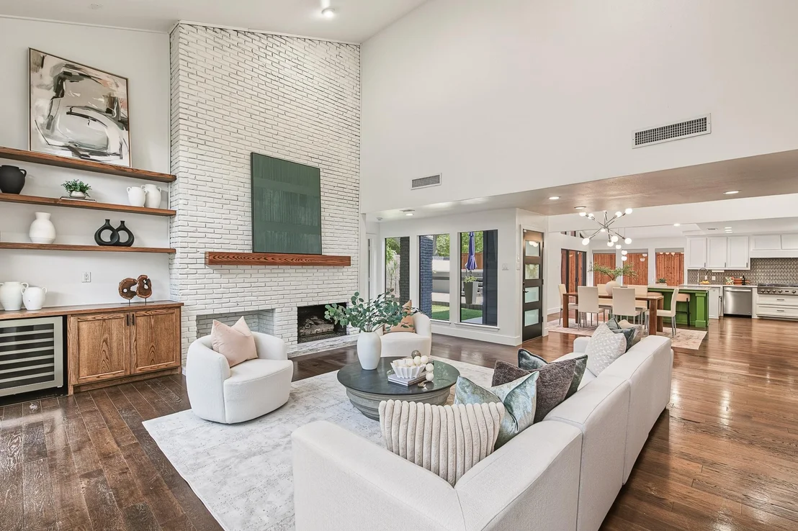
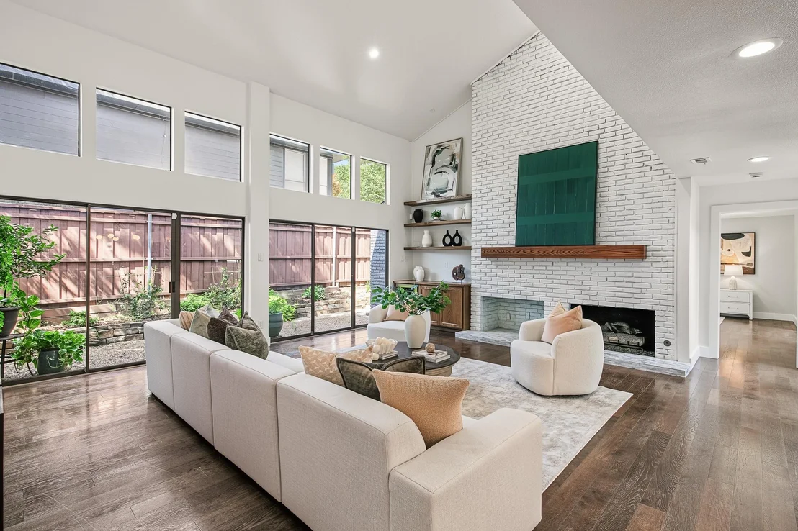
Inside, abundant natural light highlights warm wood floors, clean architectural lines, and thoughtful updates throughout. A floor-to-ceiling brick fireplace with a custom oak mantle anchors the living space, complemented by custom oak cabinetry and a built-in wine cooler. Fresh interior and exterior paint enhances the home's bright, inviting feel and connection to its multiple outdoor garden spaces.

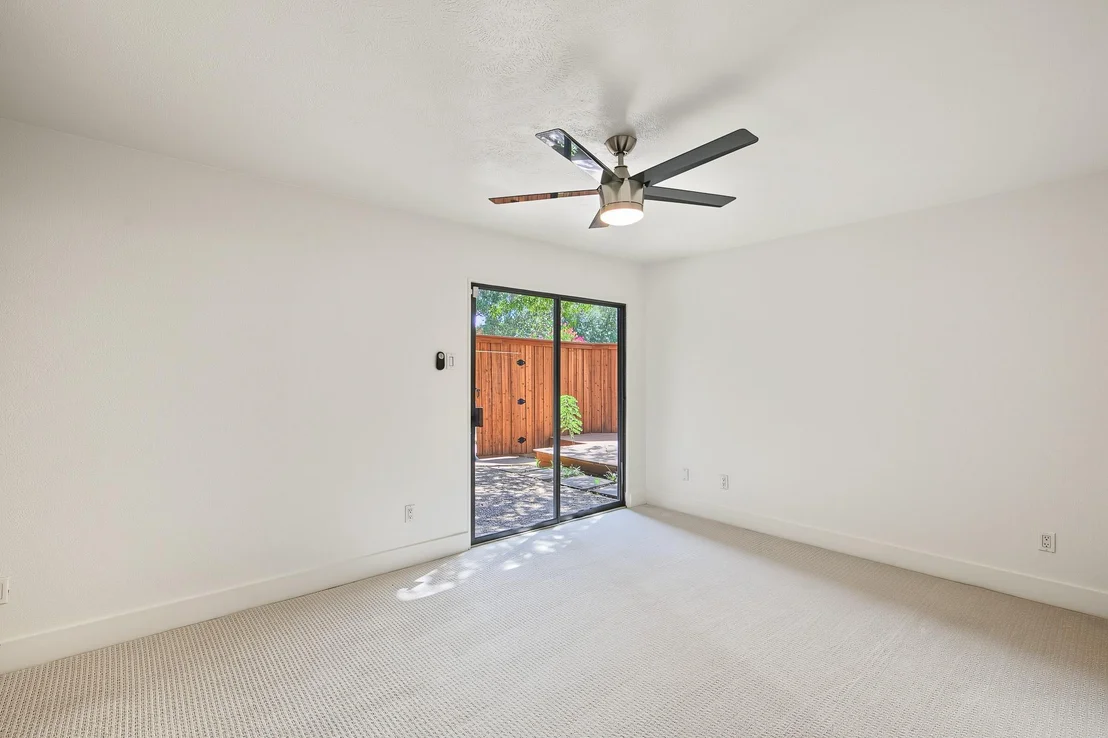
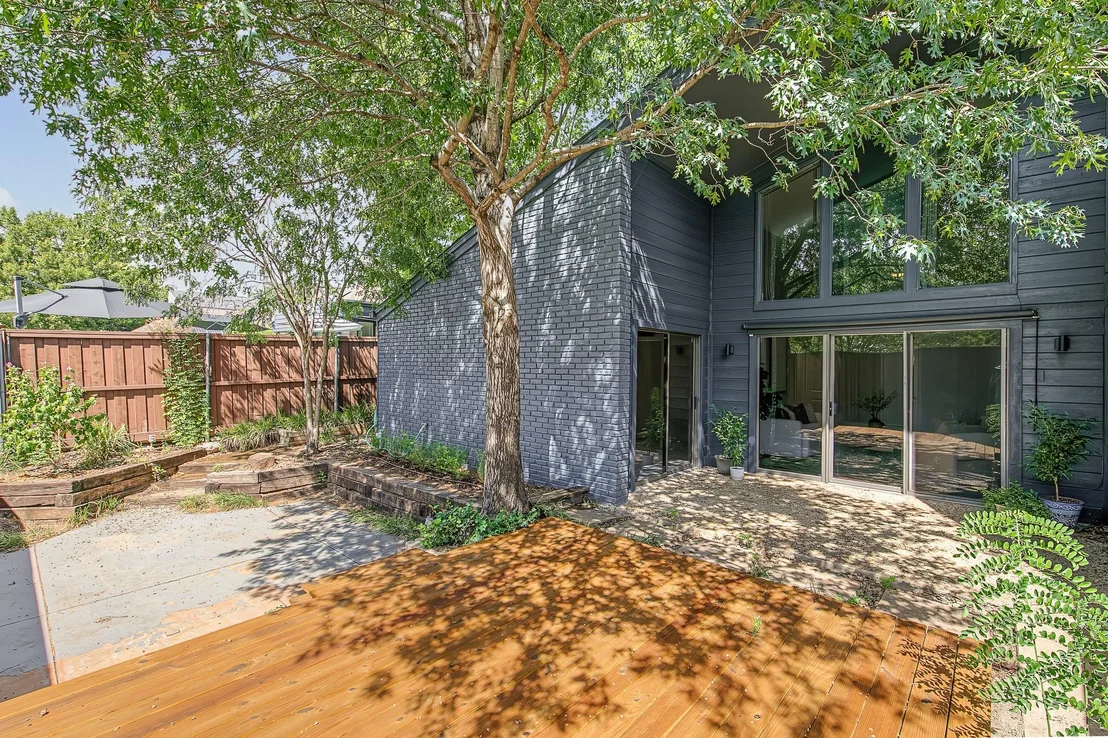
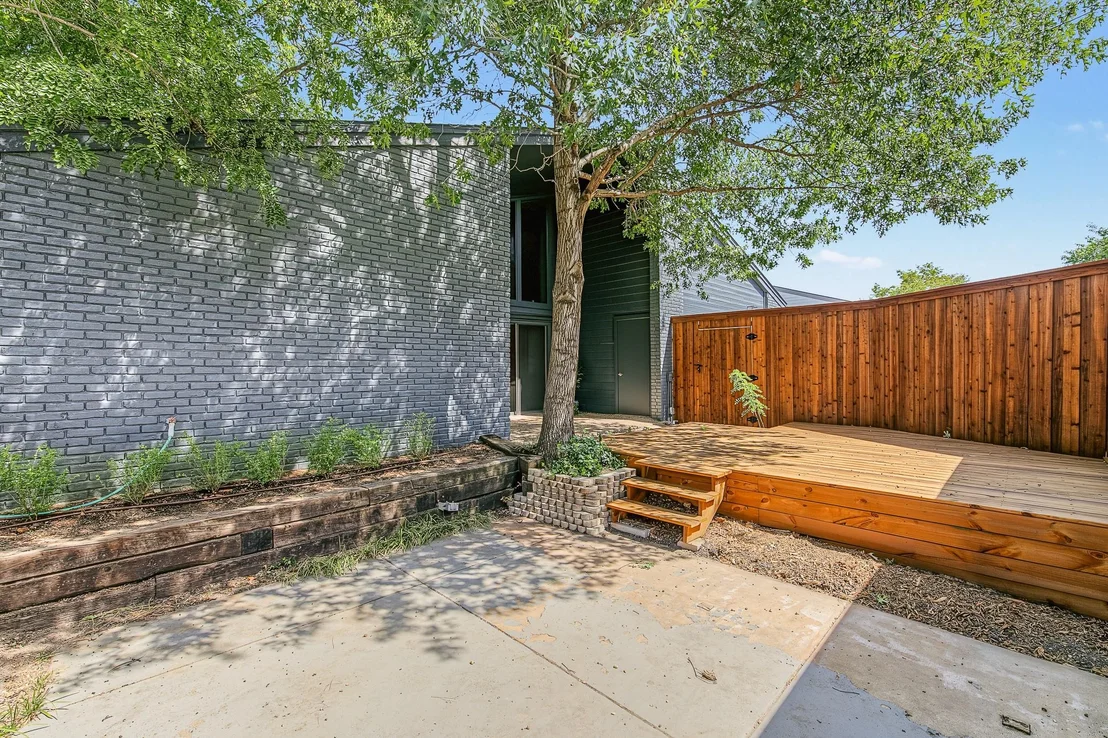
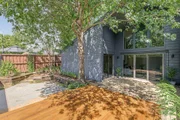
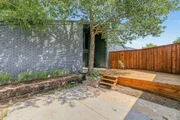
The backyard continues the emphasis on privacy and outdoor living with a newer weather-treated pine deck framed by 8-foot cedar board-on-board fencing.

Architecturally distinctive, design-forward, and extensively improved, 9123 Windcrest offers a rare blend of Mid-Century character, modern functionality, and private indoor-outdoor living in the heart of Dallas.
Unit Size
2,804 Ft²
Days on Market
-
Land Size
0.21 acres
Price per sqft
$292
Property Type
House
Property Taxes
$1,462
HOA Dues
$3
Year Built
1974

Listed By

Payment Calculator

Cap Rate Calculator

Last updated: 2 days ago (NTREIS #21361444)

Price History

Date / Event Date Event Price
Oct 1, 2026 In contract -
In contract
Sep 19, 2026 Price Decreased $819,000
↓ $6K (0.7%)
Price Decreased
Aug 17, 2026 Listed by Compass RE Texas, LLC $825,000
Listed by Compass RE Texas, LLC
Jan 1, 2024 No longer available -
No longer available
Aug 15, 2023 Listed by Fathom Realty LLC $750,000
Listed by Fathom Realty LLC
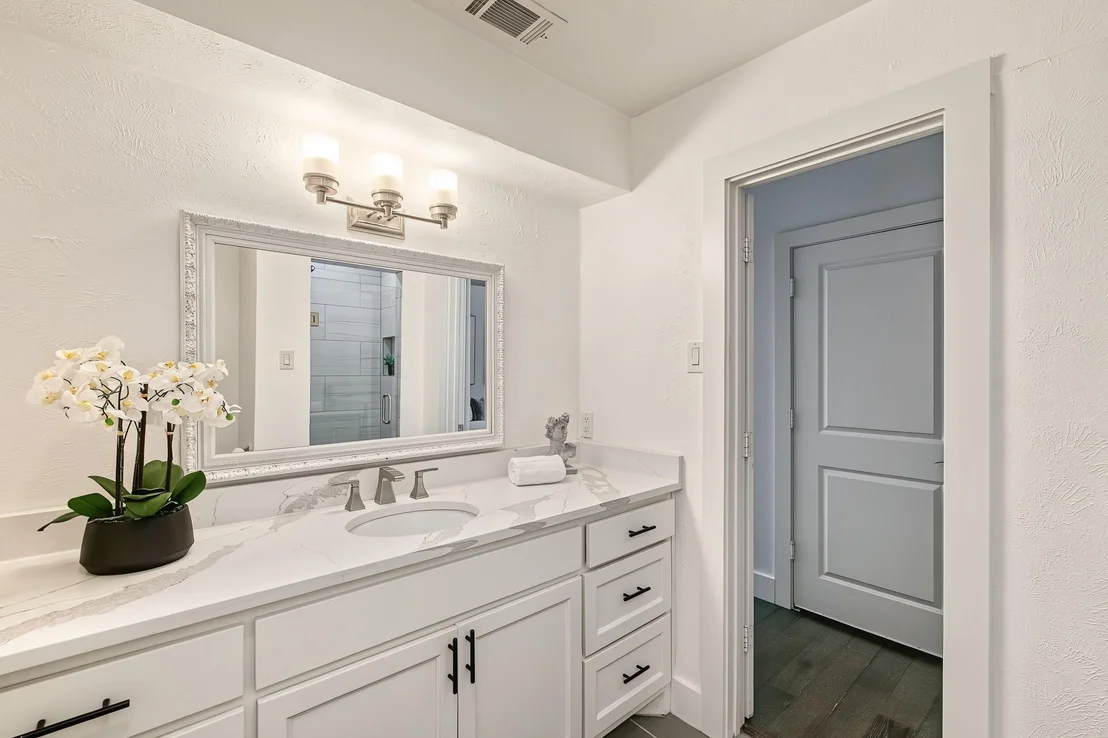
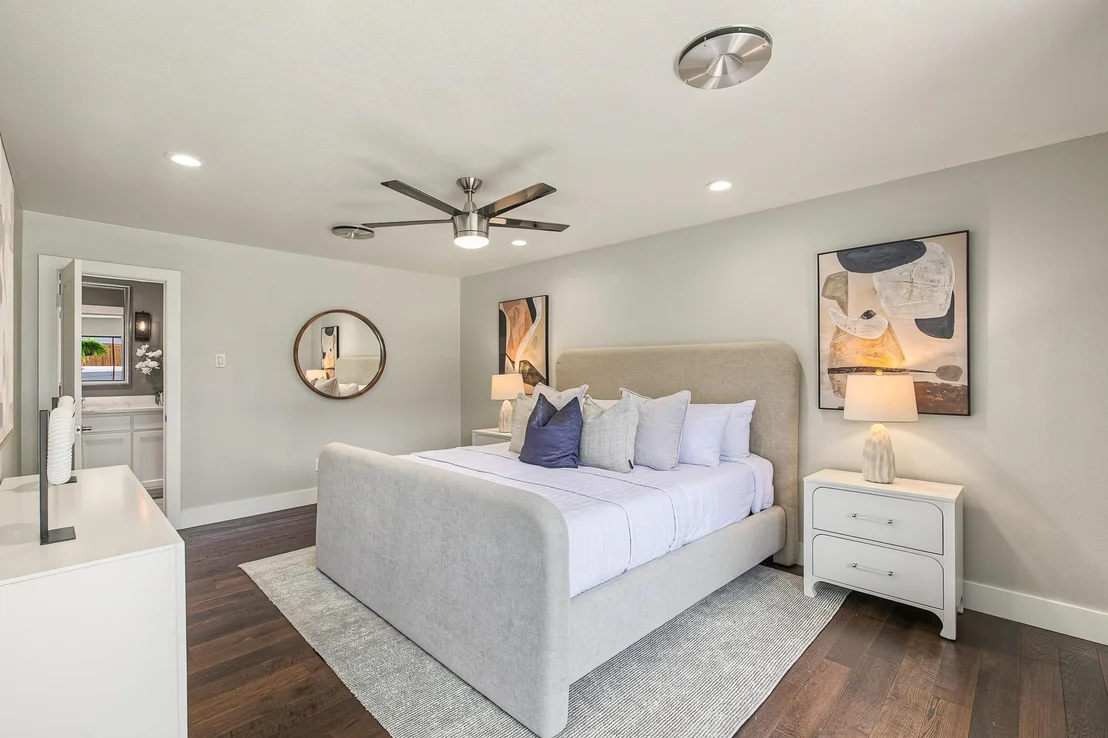
FABULOUS find in Dallas Lake Highlands! UPDATED in 2020 with high end materials throughout including PREMIUM hardwood floors, carpet in all bedrooms, NEW cabinets, appliances and MORE! Kitchen, Wet Bar, and ALL baths feature QUARTZ counters! DECORATIVE lighting throughout! 35 year architectural composite roof! TWO large living areas! Floor to ceiling windows provide GREAT natural light. METICULOUSLY maintained! BEAUTIFUL private courtyard, a MAGNIFICENT garden area off the Living Room, and a RELAXING Gazebo in the backyard! ENJOY your walks and meet your neighbors on the WONDERFUL Town Creek Nature Trail! GREAT location with easy access to DNT, 635, and 75. Close to Love Field, the Galleria, Uptown, and downtown Dallas fun is minutes away...GREAT Shopping, Dining, and Entertainment Galore! Don't miss out on this property...MAKE AN OFFER TODAY! The manager has listed the unit size as 2804 square feet.
Show More

Property Highlights

Garage
Air Conditioning
Fireplace
Parking Details
Has Garage
Attached Garage
Parking Features: Driveway, Garage, Garage Door Opener, Garage Single Door
Garage Spaces: 2
Interior Details
Full Bathrooms: 3
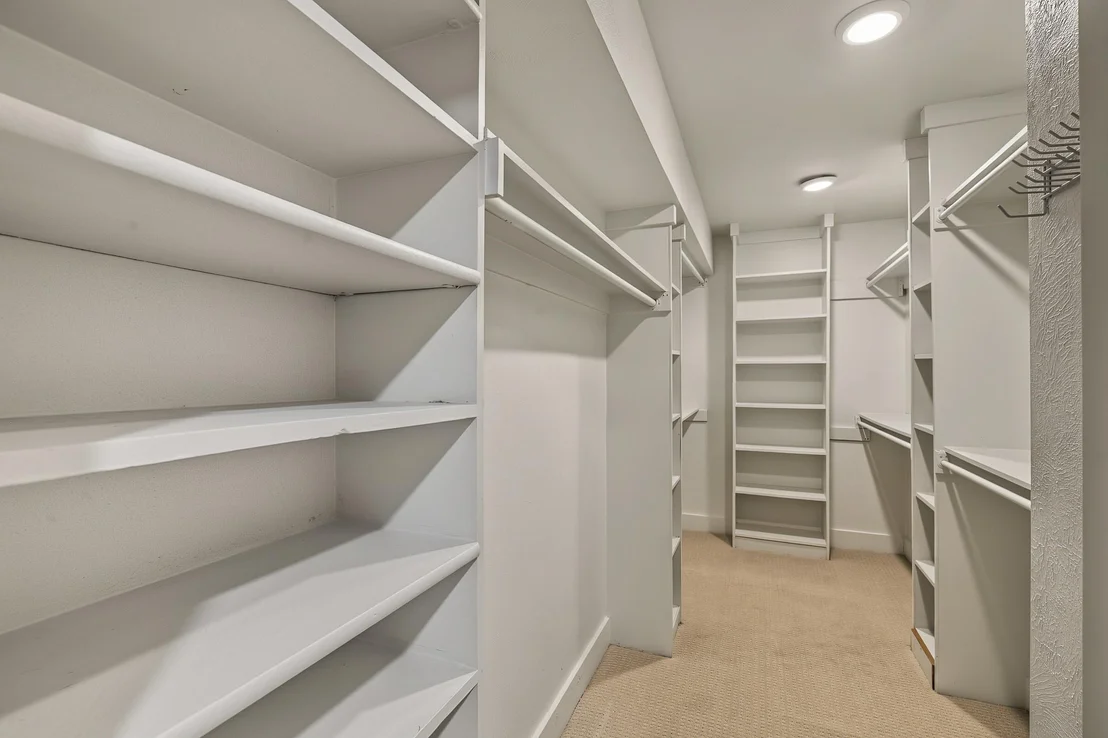
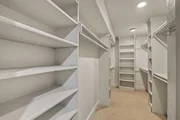
Interior Features: Built-in Features, Eat-in Kitchen, Granite Counters, High Speed Internet, Kitchen Island, Open Floorplan, Pantry, Sound System, Vaulted Ceiling(s), Walk-In Closet(s), Wet Bar, Cable TV Available, Decorative Lighting, Flat Screen Wiring
Appliances: Dishwasher, Disposal, Gas Cooktop, Gas Oven, Gas Water Heater, Microwave, Refrigerator, Plumbed For Gas in Kitchen
Flooring Type: Carpet, Ceramic Tile, Marble, Wood
Laundry Features: Electric Dryer Hookup, Washer Hookup, Full Size W/D Area
Has Fireplace
Fireplace Features: Decorative, Gas Log, Wood Burning, Brick
Fireplaces: 1
Exterior Details
Square Footage: 2804
Security Features: Carbon Monoxide Detector(s), Prewired, Security System Owned, Smoke Detector(s), Burglar
Architectural Style: Contemporary, Mid-Century Modern, Ranch
Year Built: 1974
Levels: One
Window Features: Electric Shades
Construction Materials: Brick
Patio and Porch Features: Deck, Patio
Pool Features: Above Ground
Pool is Private
Lot Features: Landscaped, Many Trees, Subdivision
Lot Size Area: 0.211
Lot Size Units: Acres
Lot Size Acres: 0.211
Lot Size Square Feet: 9191.16
Tax Lot: 18
Financial Details
Tax Annual Amount: $17,547
Utilities Details
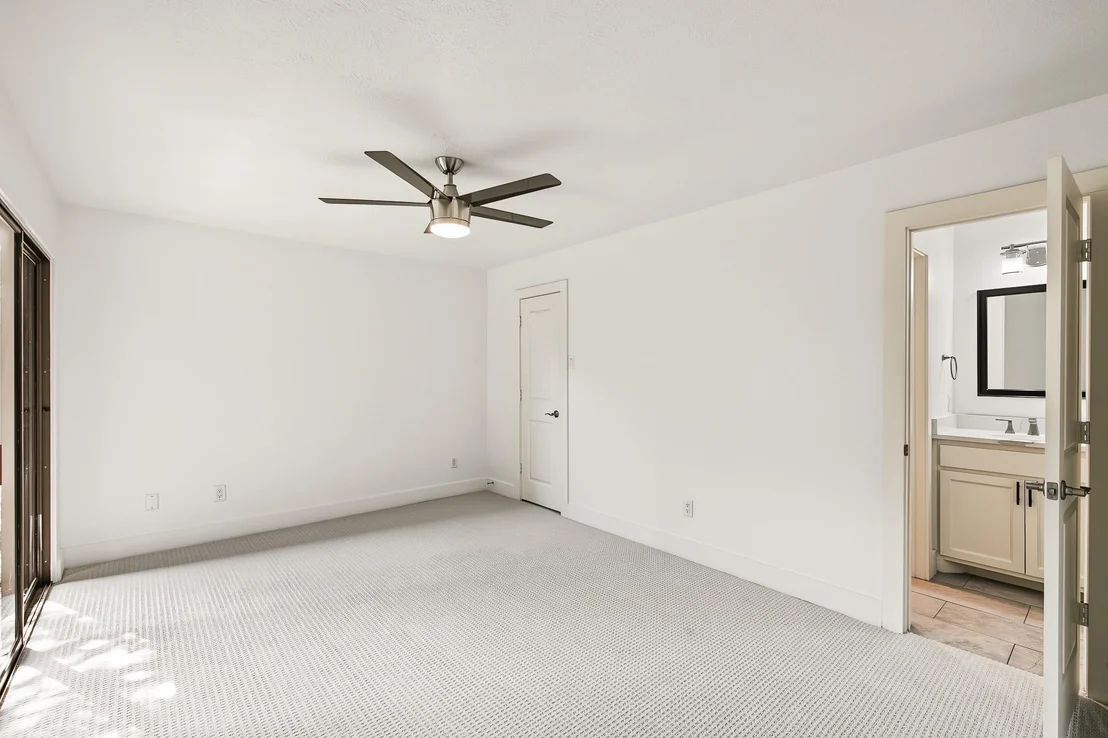
Cooling Type: Ceiling Fan(s), Central Air, ENERGY STAR Qualified Equipment, Multi Units, Zoned
Heating Type: Central, Fireplace(s), Natural Gas, Zoned
Location Details
HOA/Condo/Coop Fee Includes: Security
HOA Fee: $40
HOA Fee Frequency: Annually

Building Info

Overview

    General

  • Year Built: 1974
  • Effective Year Built: 2015
  • Building Count: 1
  • Bedroom Count: 4
  • Bathroom Count: 3
  • Full Bathrooms: 3
  • Partial Bathrooms: 3
  • Building Condition: 1
  • Building Quality: 0
  • Construction Type: 6
  • Building Style: 0
  • Exterior Walls Type: 3
  • Interior Walls Type: 0
  • Roof Shape Type: 8
  • Roof Cover Type: 3
  • Floor Count: 100
  • Living Units: 1
  • Floor Cover: 0
  • Basement Type: 5
  • Basement Area: 0
  • Garage Type: 1
  • Garage Square Area: 528
  • Parking Space Count: 2
  • Patio Type: 0
  • Porch Type: 0
  • Pool Type: 0

    Dimensions

  • Lot Size Square Feet: 9,209
  • Lot Size Depth Feet: 1,250
  • Lot Size Frontage Feet: 720
  • Total Building Area: 3,332
  • Building Area: 2,804
  • Building Area Measurement: L

    Heating and Cooling

  • Fireplace Count: 1
  • Air Conditioning: 1
  • Heating: 3
  • Heated Square Feet: 2,804
  • Heating Fuel Type: 3

    Utilities

  • Sewer System: 5
  • Water Service: 2

Building

  • Building Type: 0
  • Property Class: R
  • Subdivision: TOWN CREEK
  • Land Acres: 0000000211
  • Standard Land Use Code: 1001
  • County Land Use Code: A11
  • State Land Use Code: A11
  • Legal Description 1: TOWN CREEK BLK 2/8150 LOT 18 INT202000037359 DD02052020 CO-DC 8150 002 01800 3008150 002

Neighborhood

  • School District Name: Richardson Independent School District
  • School Tax School District: RICHARDSON ISD
  • Census Tract: 007810

Zoning

  • Zoning: Z298

Geography

  • Assessors Map Reference: 000007941802000
  • Account Number: 000007941802000
  • Parcel: 00-00079-418-020-0000
  • Block: 2/815
  • Lot: 18
  • Municipality: DALLAS
  • Latitude: 32.9021
  • Longitude: -96.7365

    Address

  • Full Address: 9123 Windcrest Dr
  • Address - House Number: 9123
  • Address - Street Name: Windcrest
  • Address - Suffix Type: Dr
  • State: TX
  • City Name: Dallas
  • Carrier Code: C062
  • 4-Digit Zip Code: 6165
  • Zip Code: 75243

Valuation

    Tax

  • Tax Year: 2022
  • Tax Amount: $1,090,405
  • Tax Rate Code Area: RS

    Appraisal Valuation

  • Standard Deviation: 0.2252
  • Valuation Date: Nov 15, 2023
  • Confidence Score: 68
  • Final Value: 714,491
  • High Value: 875,407
  • Low Value: 553,576

    Market Valuation

  • Market Total Value: $575,010
  • Market Land Value: $170,000
  • Market Improvement Value: $405,010

    Assessments Valuation

  • Assessed Year: 2023
  • Assessed Total Value: $575,010
  • Assessed Land Value: $170,000
  • Assessed Improvements Value: $405,010

    Sales

  • Current Sale Contract Date: Aug 14, 2023
  • Current Sale Recording Date: Aug 15, 2023
  • Current Sale Price:
  • Current Sale Document Type: 27
  • Current Sale Input Document Number: 163905
  • Previous Sale Recording Date: Feb 07, 2020
  • Previous Sale Contract Date: Feb 05, 2020
  • Previous Sale Amount: $535,000
  • Previous Sale Document Type: 70
Data used for valuation calculations is provided by RealtyHop, and other third party sources

Comparables

Unit
Status
Type
Beds
Baths
ft²
Price/ft²
Asking Price
Listed On
Closing Price
Sold On
HOA + Taxes

About Northeast Dallas


Similar Homes for Sale

Currently no similar homes around

Nearby Rentals

Unit for rent at 9837 Walnut Street, Dallas, TX, 75243

$1,400 /mo

  • 2 Beds
  • 2 Baths
  • 1,031 ft²
9837 Walnut Street #S204, Dallas, TX, 75243 Listing by Lisa Richardson
Unit for rent at 9813 Walnut Street, Dallas, TX, 75243

$1,250 /mo

  • 1 Bed
  • 1 Bath
  • 535 ft²
9813 Walnut Street #302, Dallas, TX, 75243 Listing by Lance Blann
Unit for rent at 9811 Walnut Street, Dallas, TX, 75243

$1,099 /mo

  • 1 Bed
  • 1 Bath
  • 683 ft²
9811 Walnut Street #F207, Dallas, TX, 75243 Listing by Lance Blann


Frequently Asked Questions

When was property at 9123 Windcrest Drive built and last sold?
The property at 9123 Windcrest Drive was built in 1974 and last sold on Aug 14, 2023 for $611,800.
How much is this home worth?
The estimated value of the home located at 9123 Windcrest Drive is $802,700.
What are some comparable homes to 9123 Windcrest Drive?
There are currently no comparable homes to 9123 Windcrest Drive.