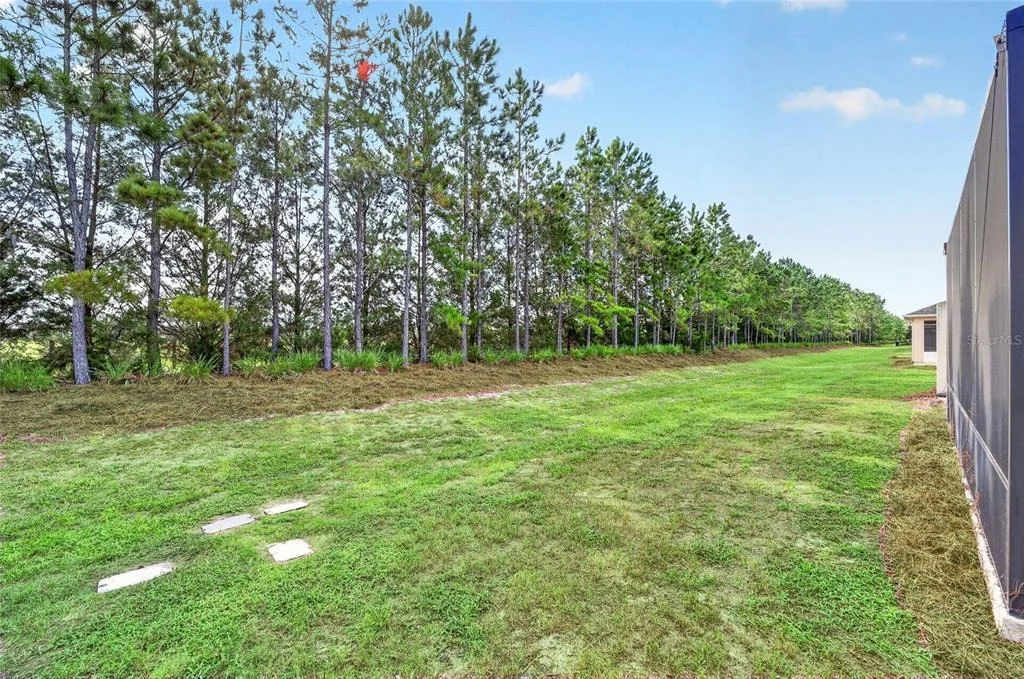
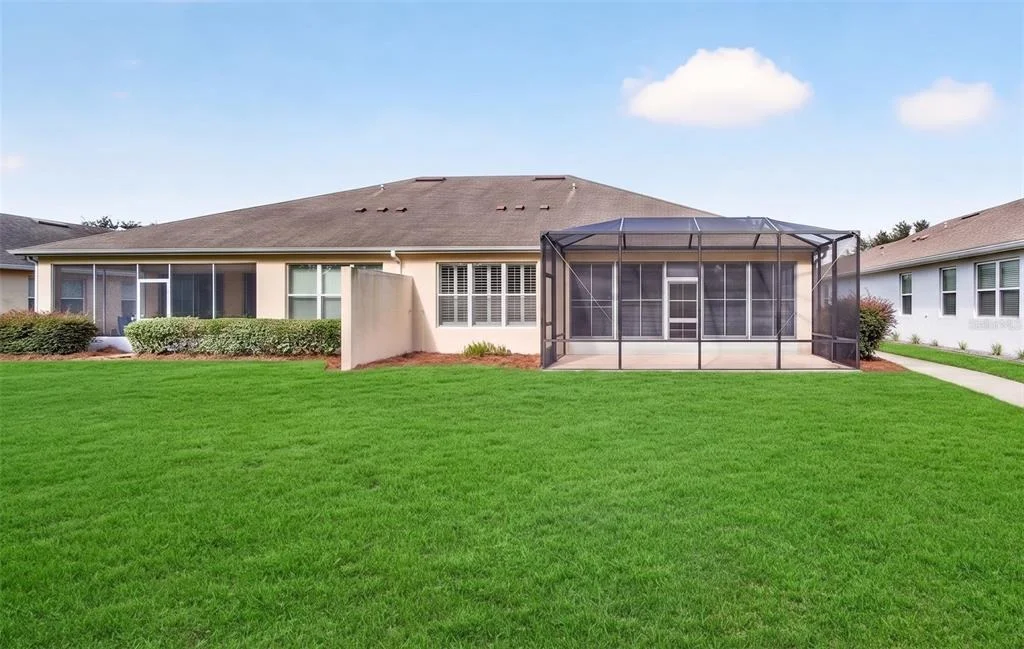
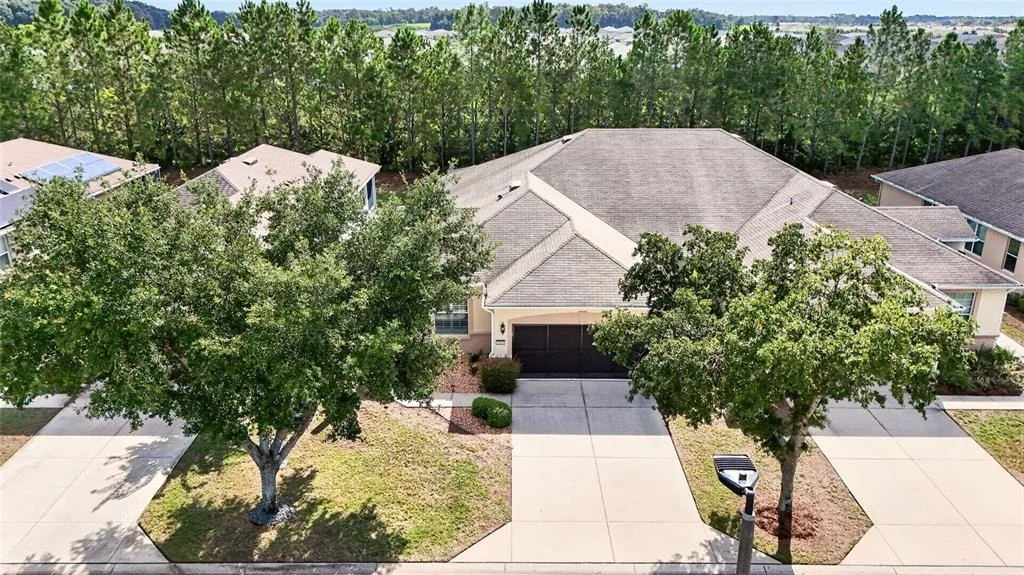
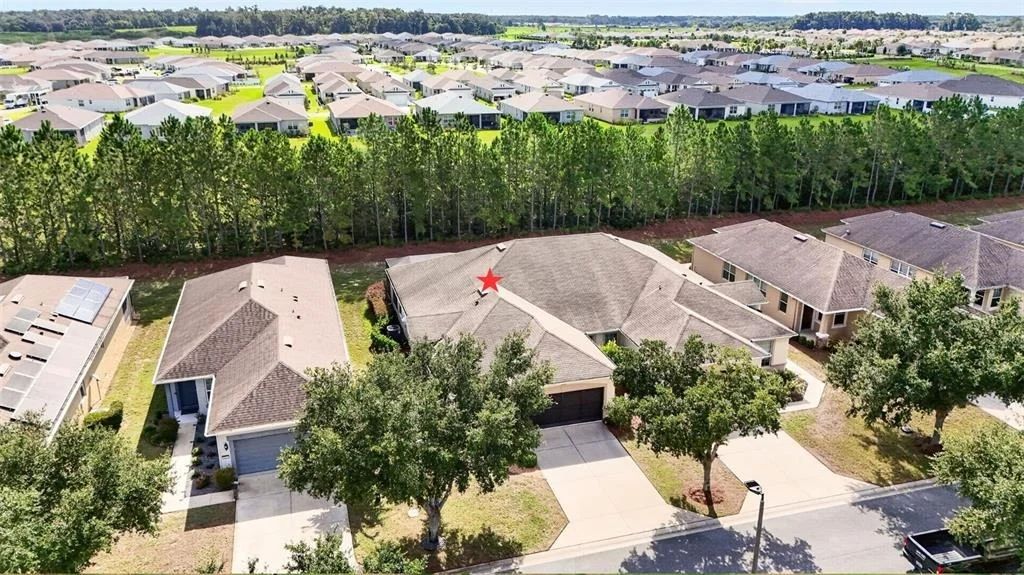
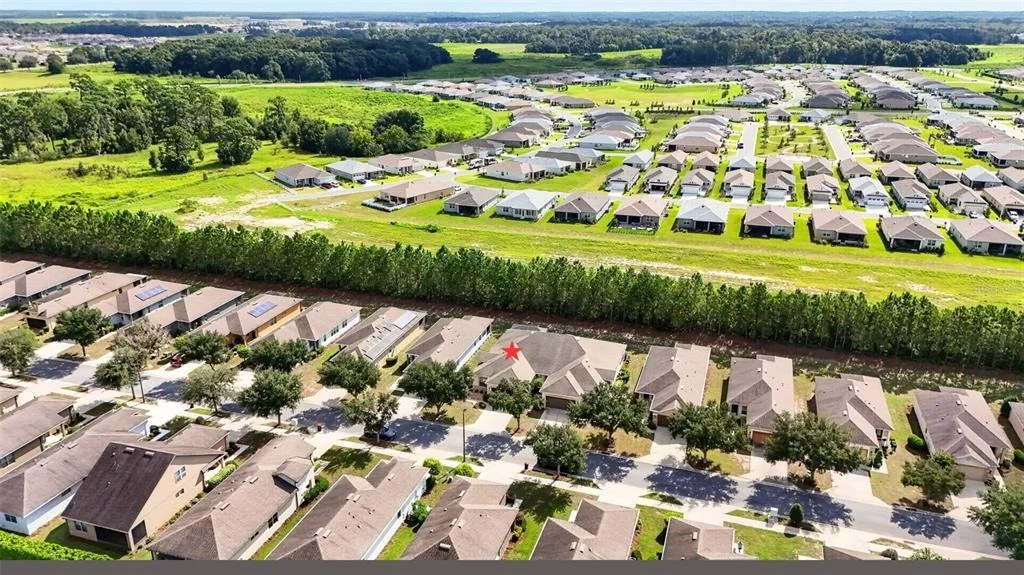
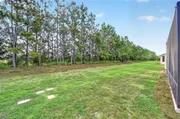
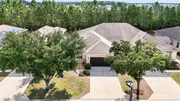
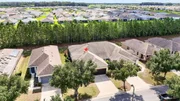
Virtually Staged. Overlooking a quiet and private nature berm, your
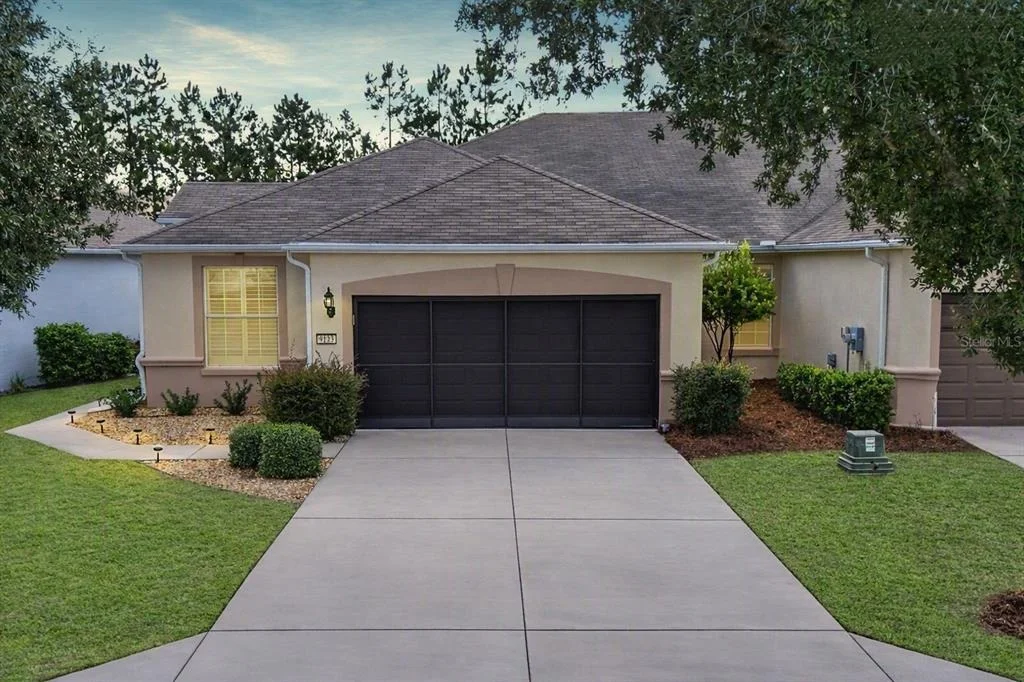
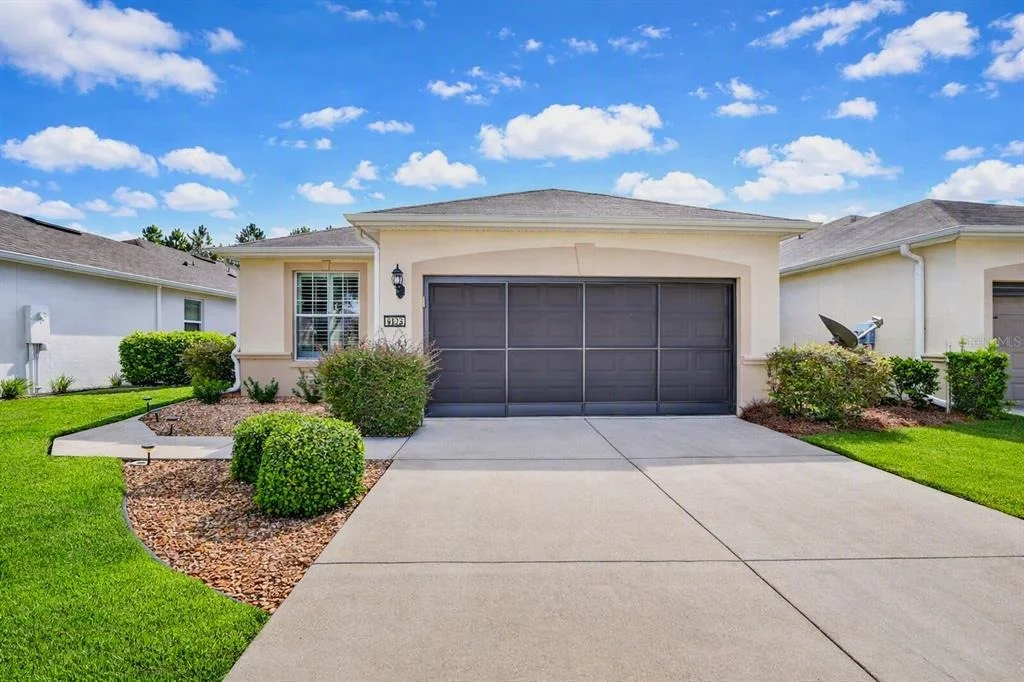
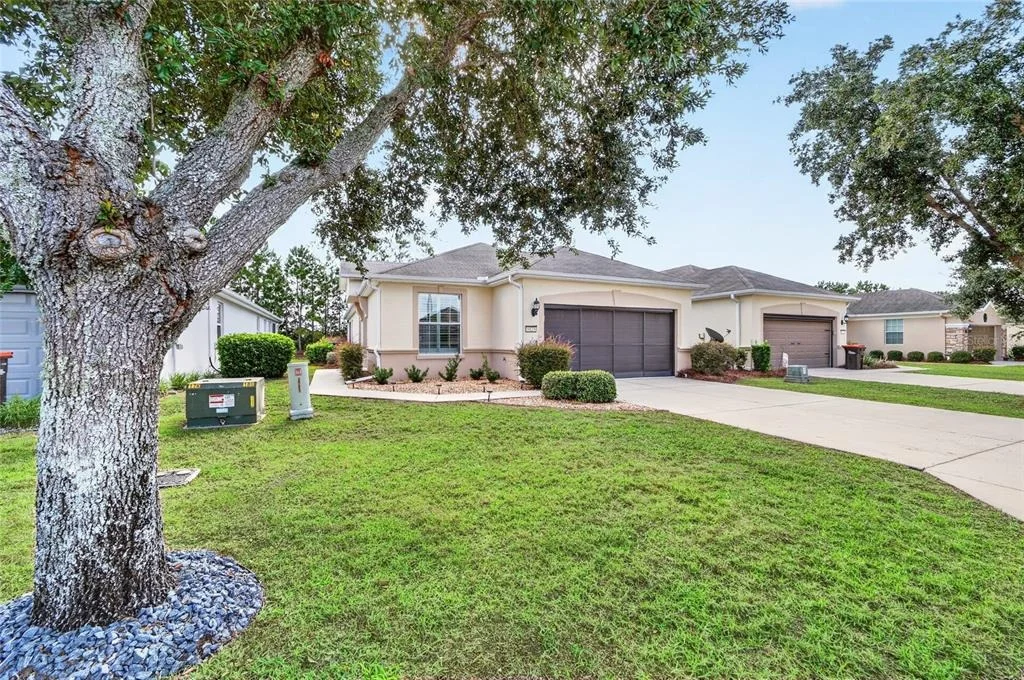
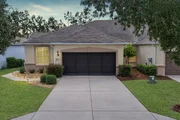
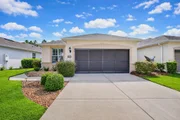
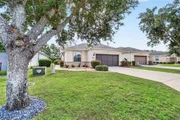
home search ends with this maintenance-free Alexander model
designed to bring you the effortless lifestyle you have been
waiting for. This beautiful home with a bonus flex room is located
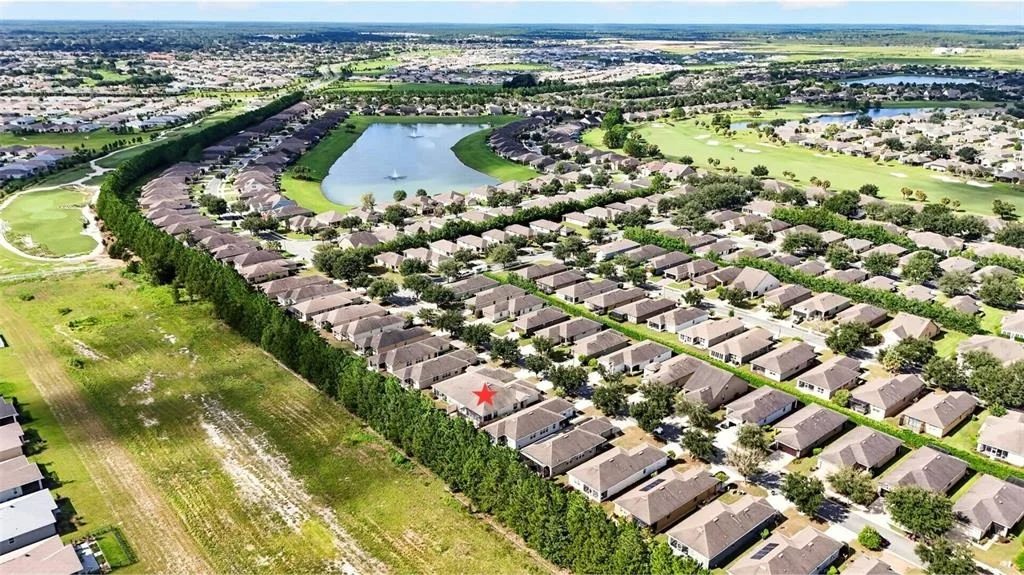
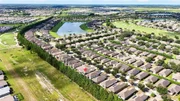
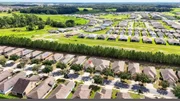
within Stone Creek, a premier 55+ gated golf course community known
for its resort-style amenities and lively atmosphere. With
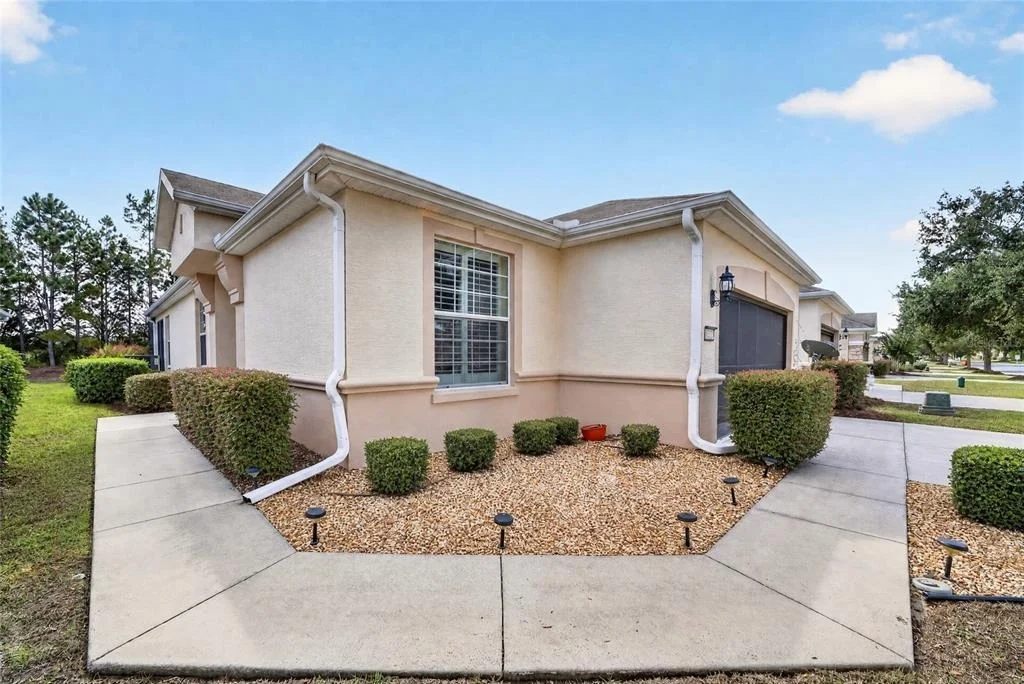
landscaping, exterior painting, roof maintenance, and irrigation
all included in your HOA fees, you can embrace a truly carefree way
of living and spend your days enjoying the fun, connection, and
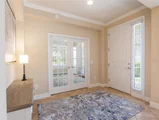
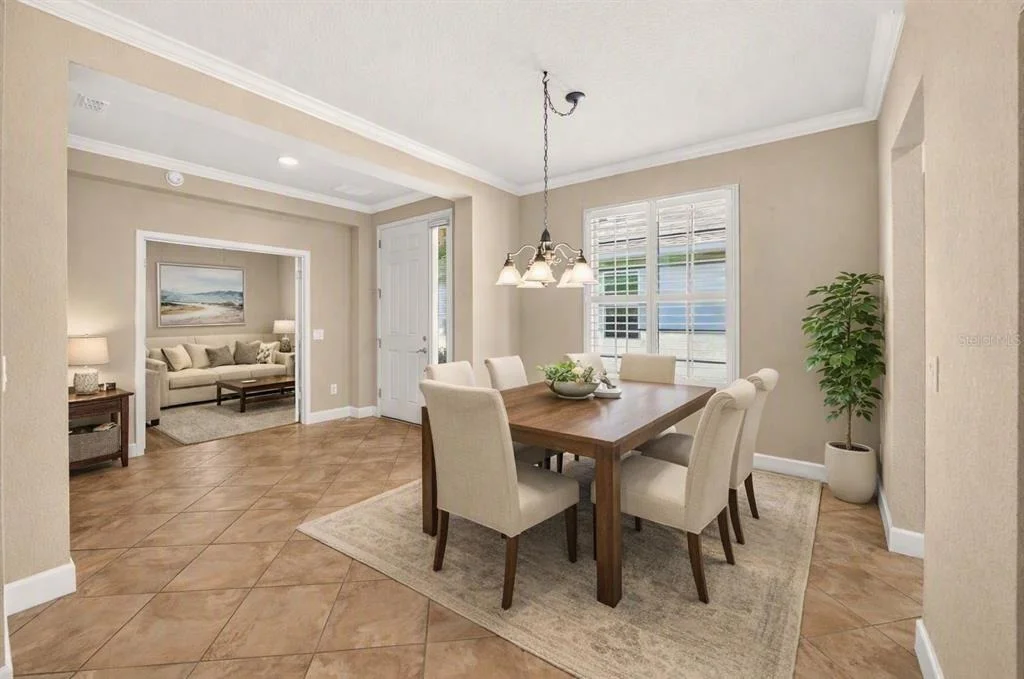
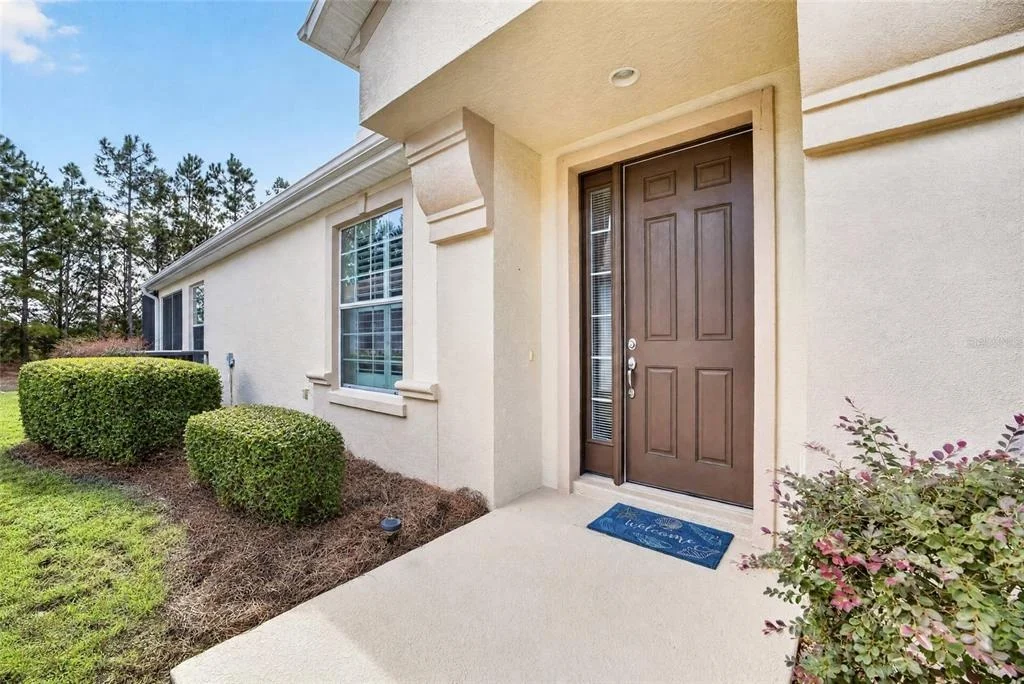
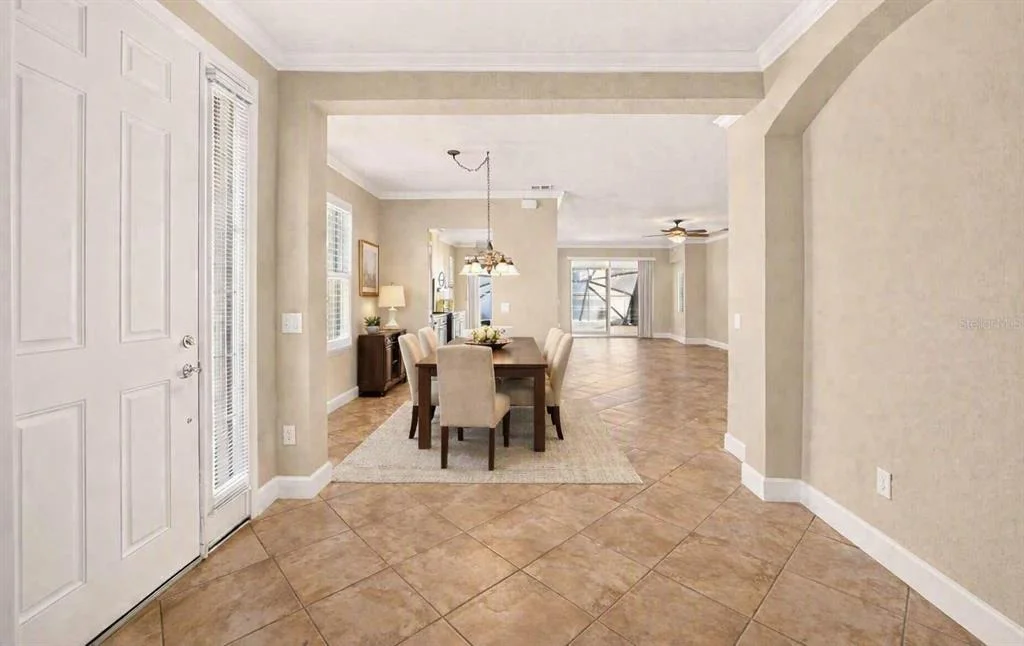
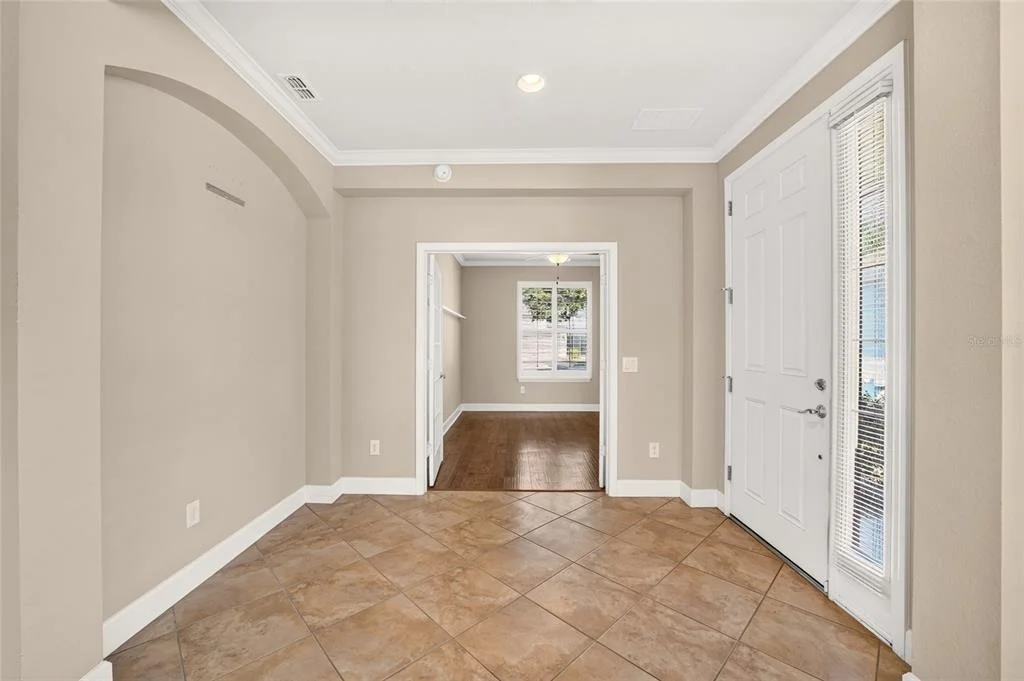
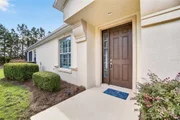
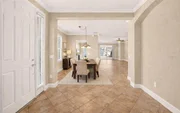
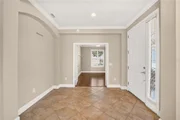
relaxation this community is known for. A welcoming foyer leads
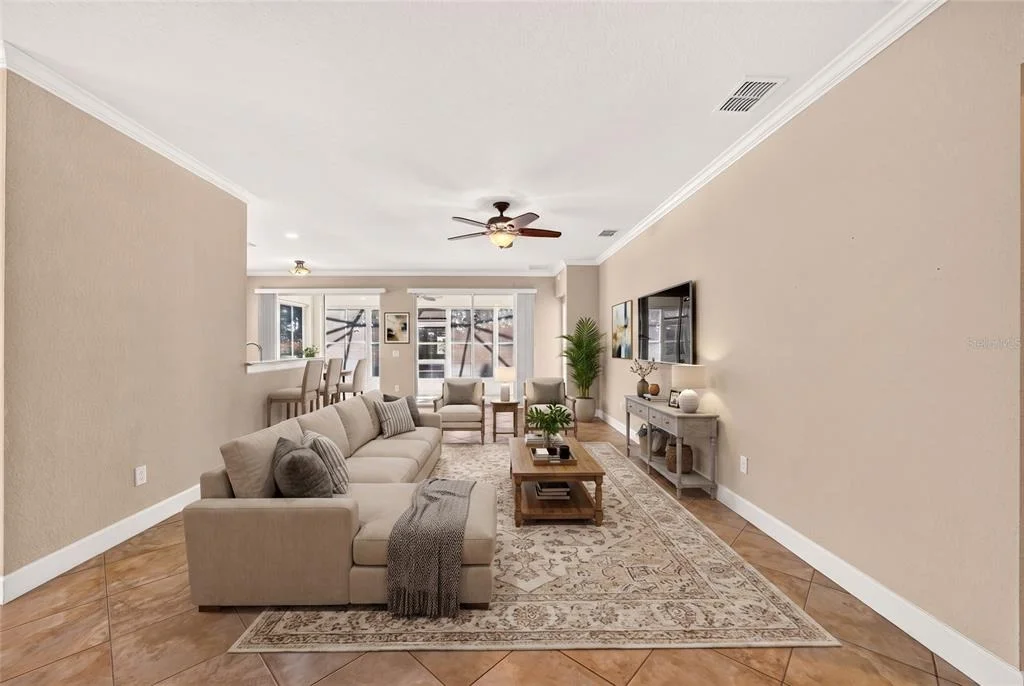
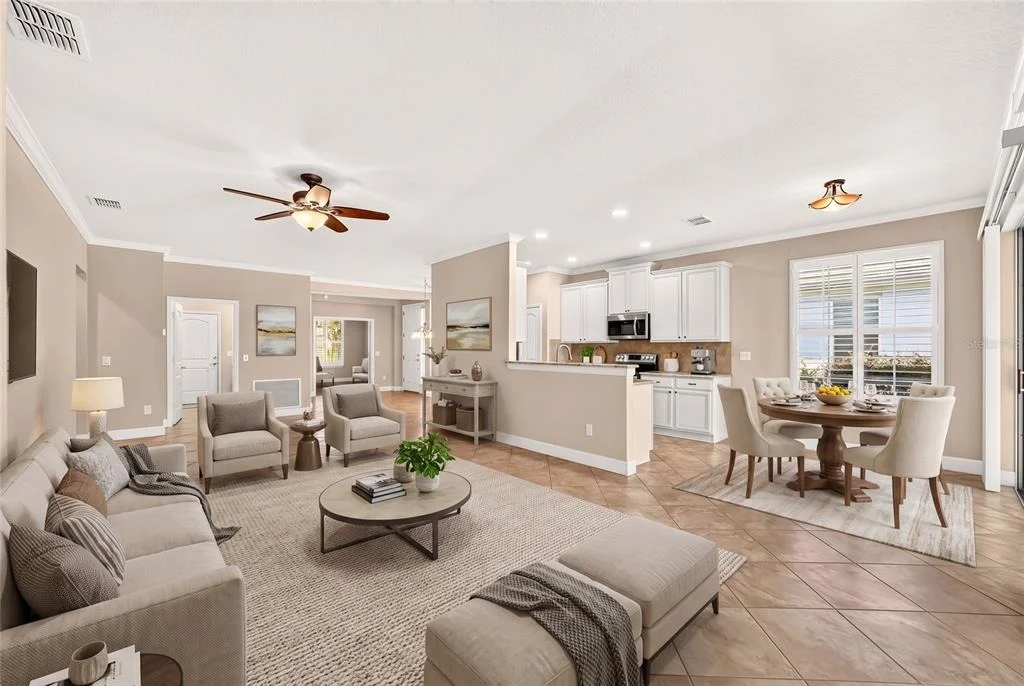
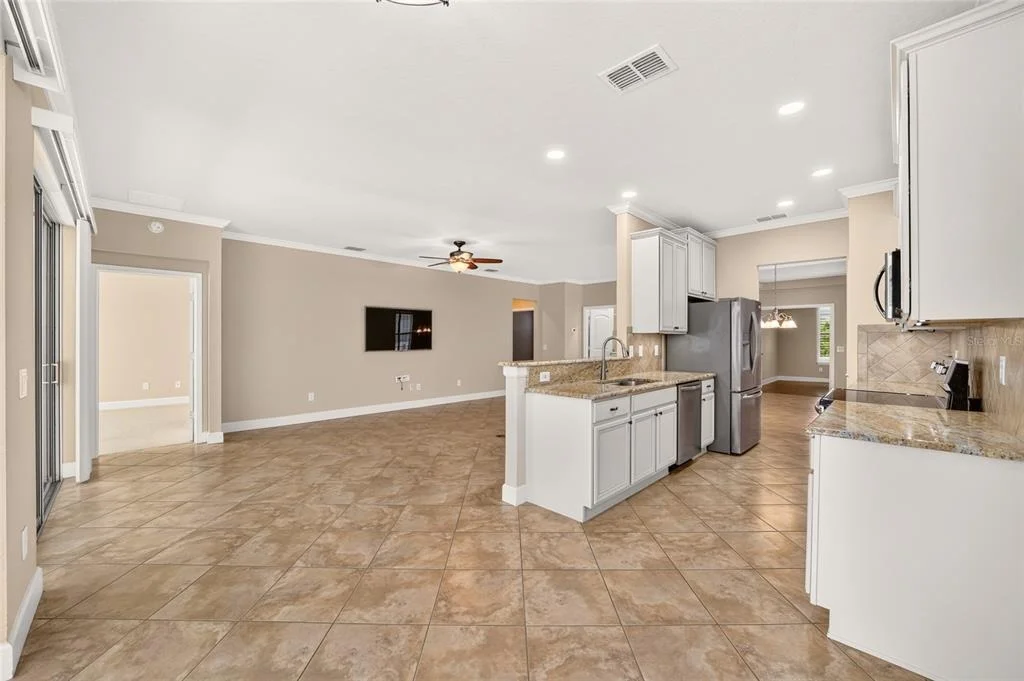
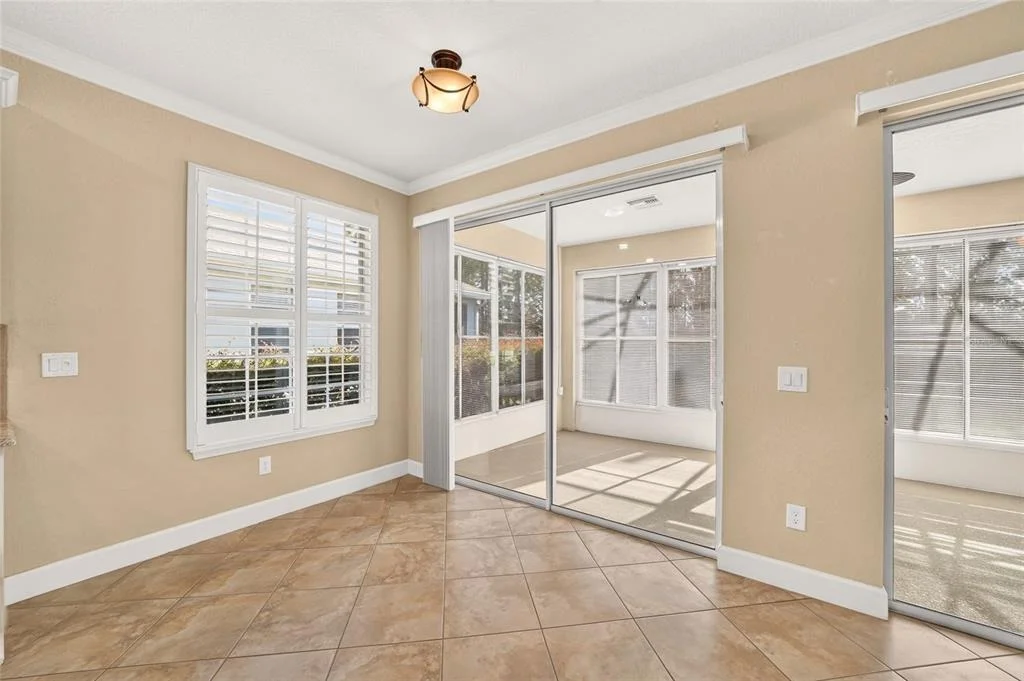
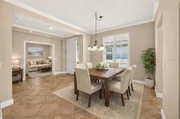
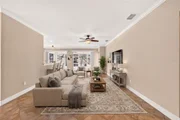
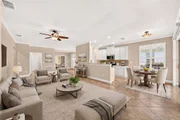
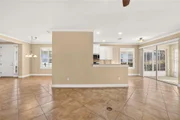
into a beautifully designed living area with a neutral color
palette, high ceilings with elegant crown molding, and plantation
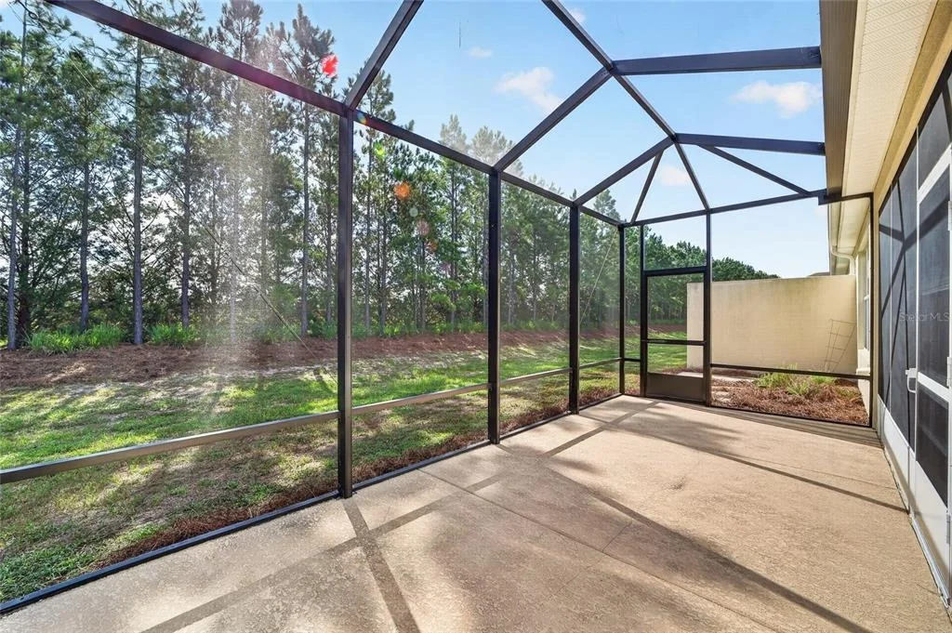
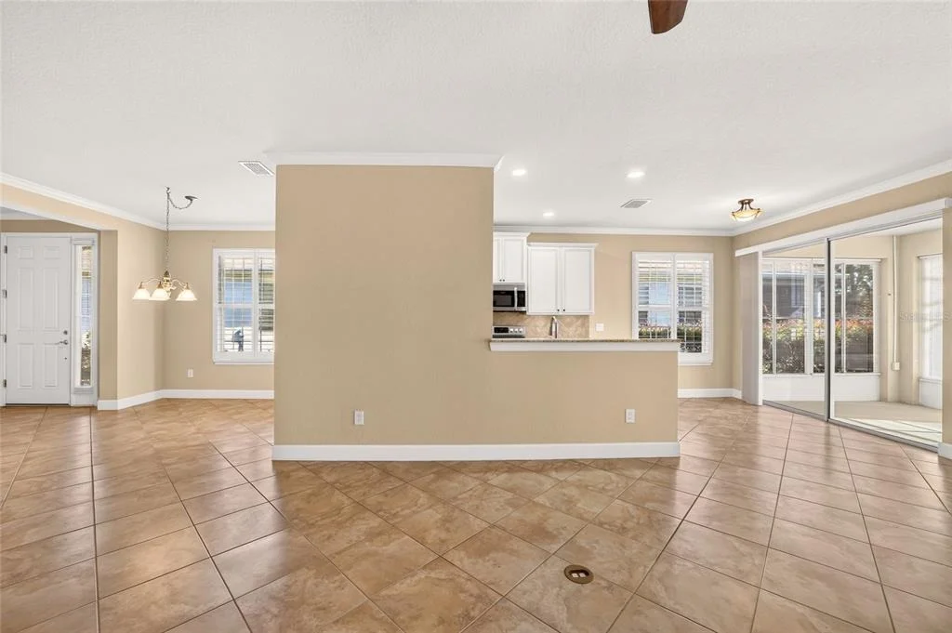
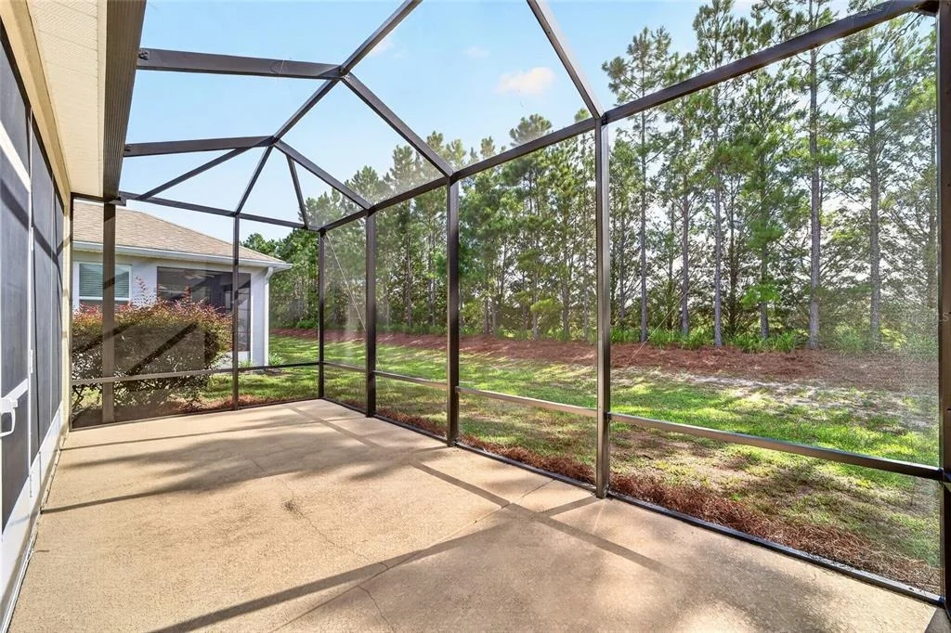
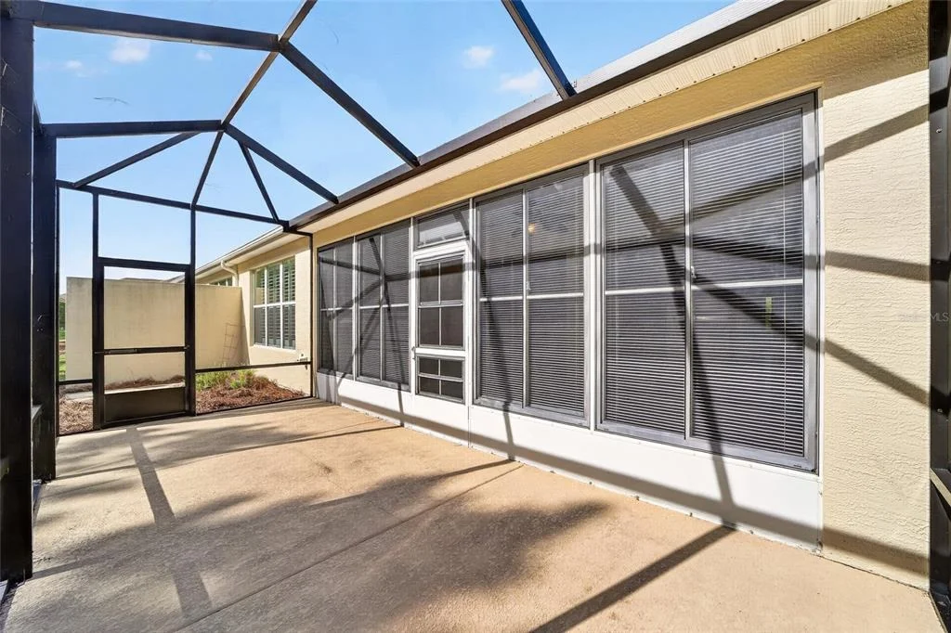
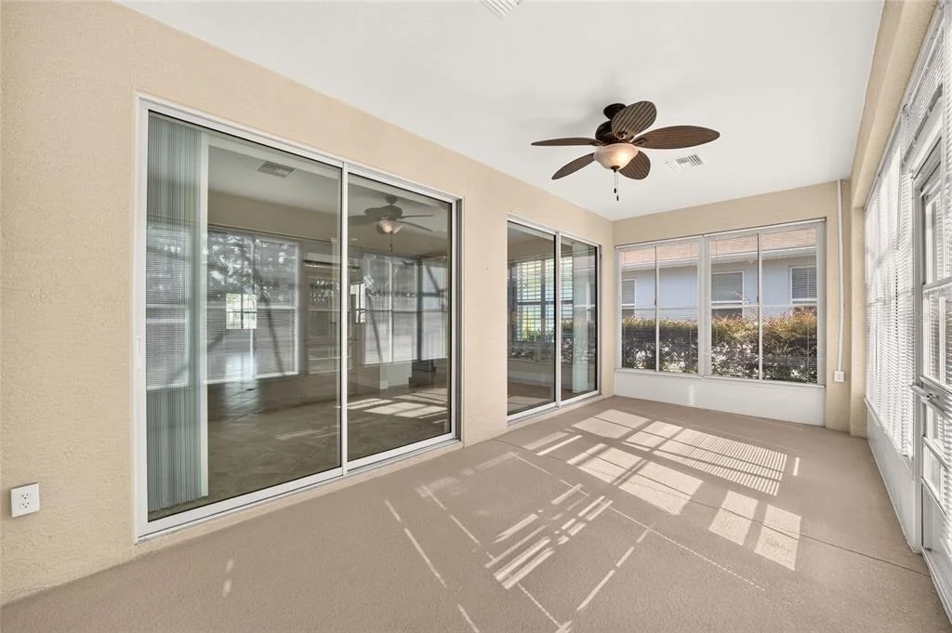
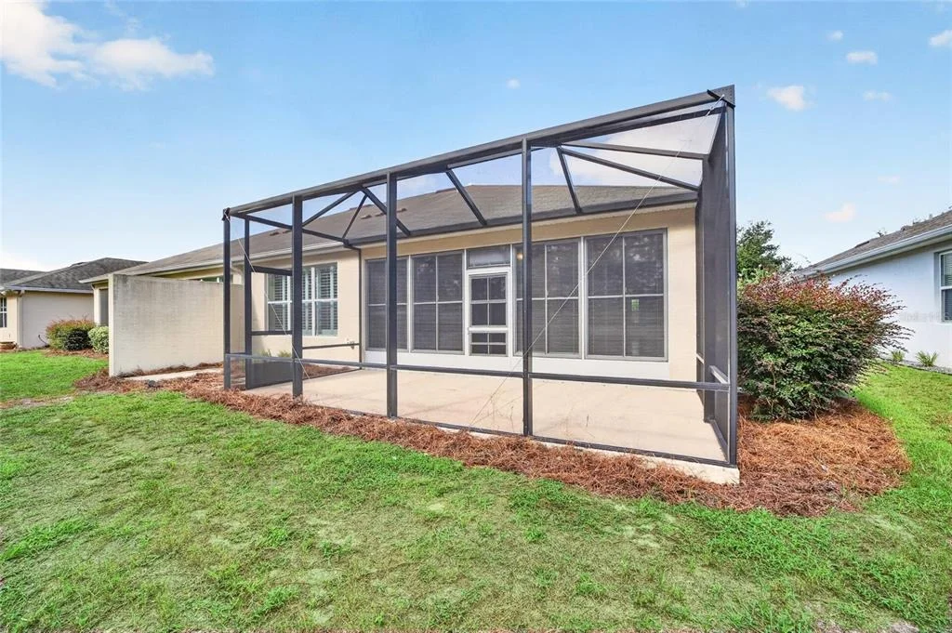
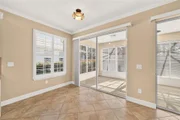
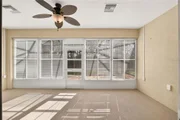
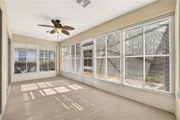
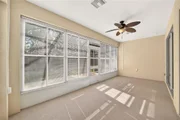
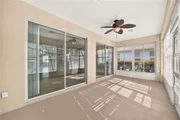
shutters throughout. The gathering room features two sets of glass
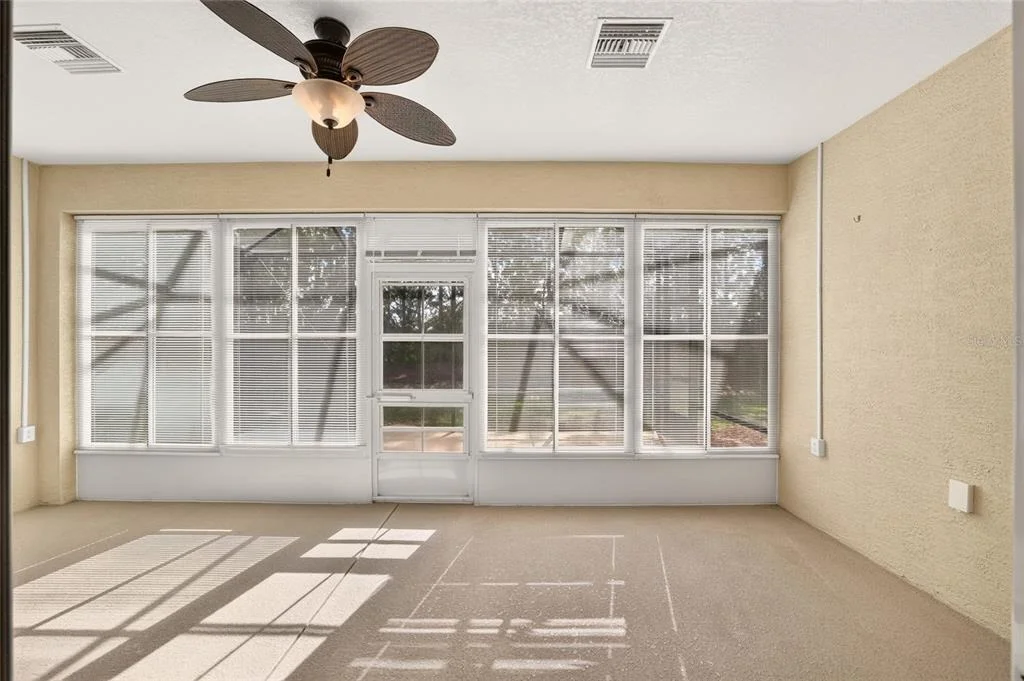
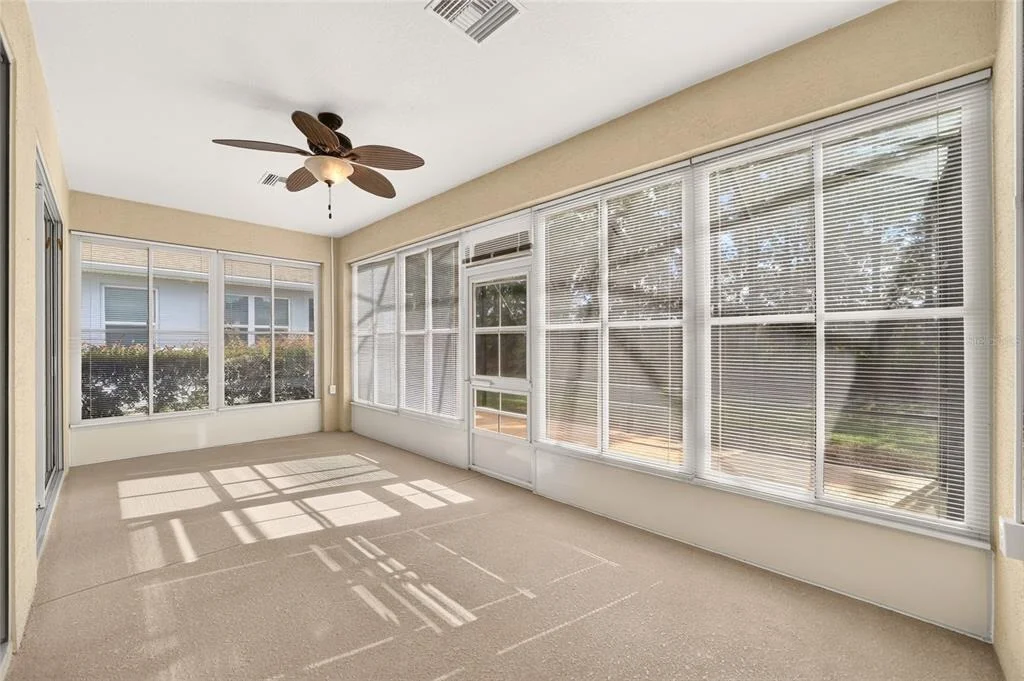
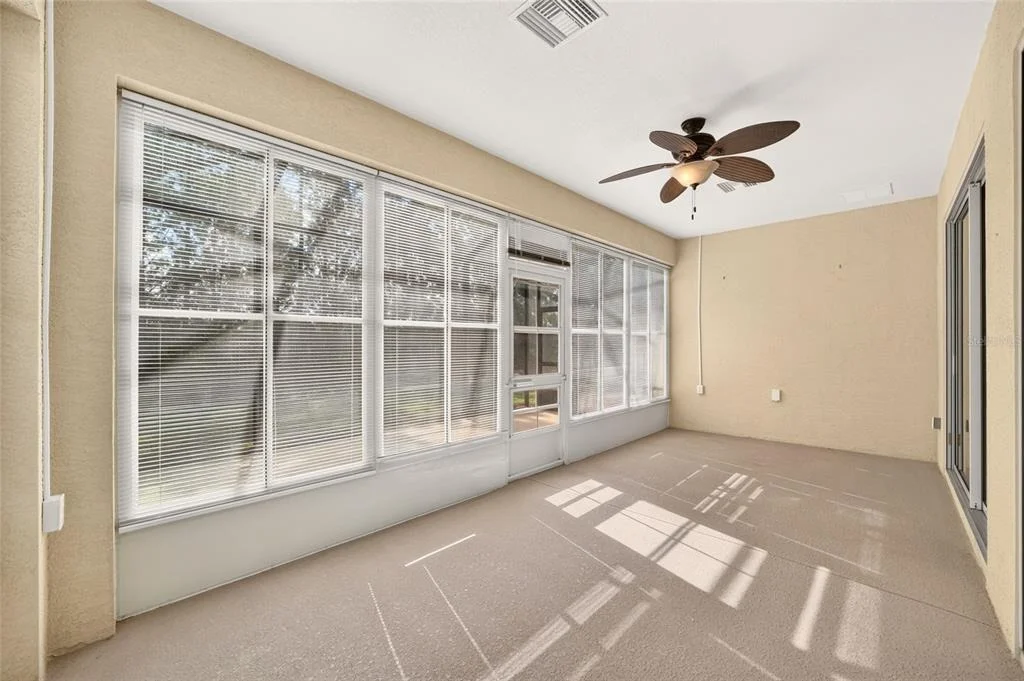
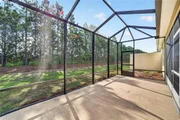
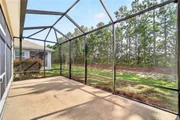
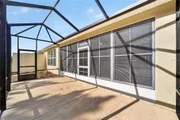
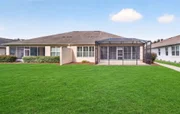
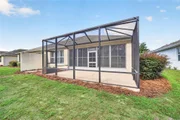
sliders that open to a spacious enclosed Florida room and an
extended birdcage patio overlooking the scenic tree-lined views.
This inviting outdoor living space is ideal for relaxing or hosting
gatherings year-round with family and friends. The thoughtfully
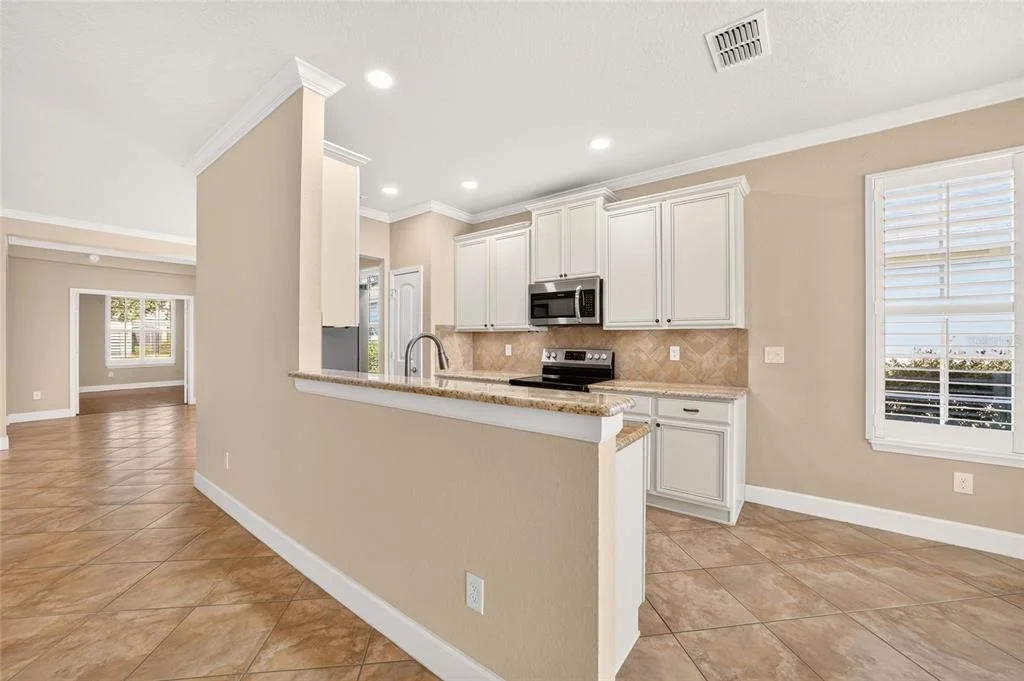
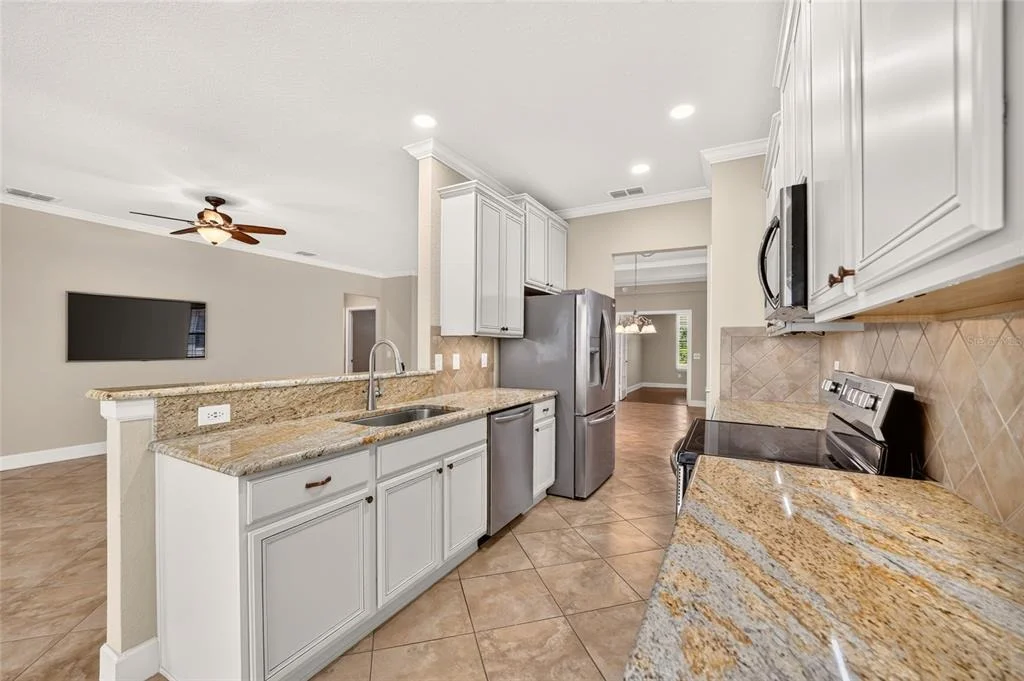
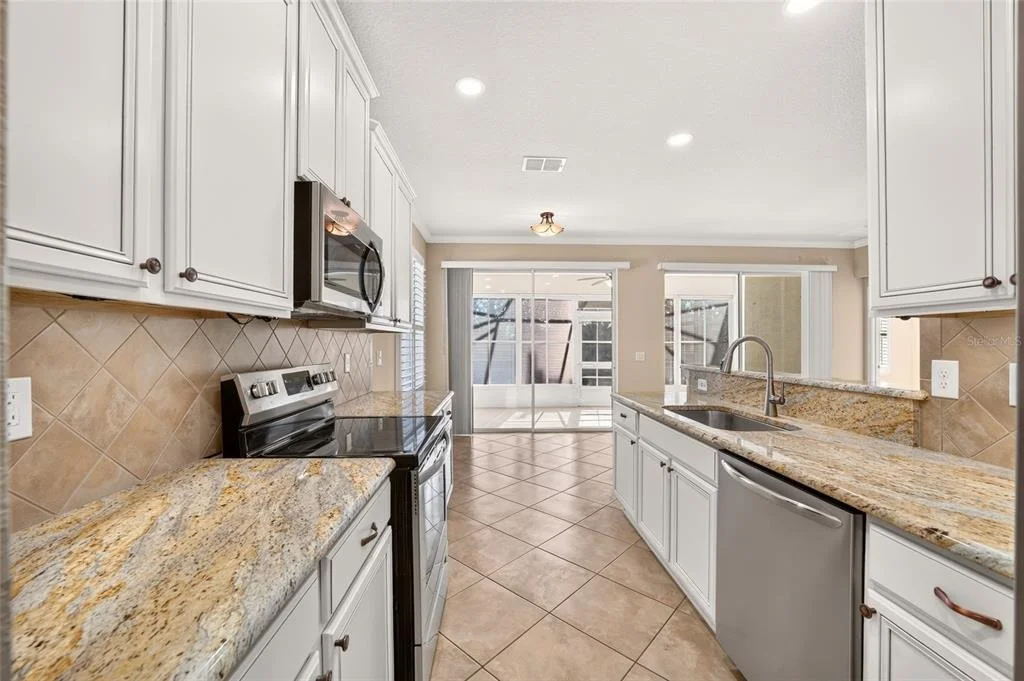
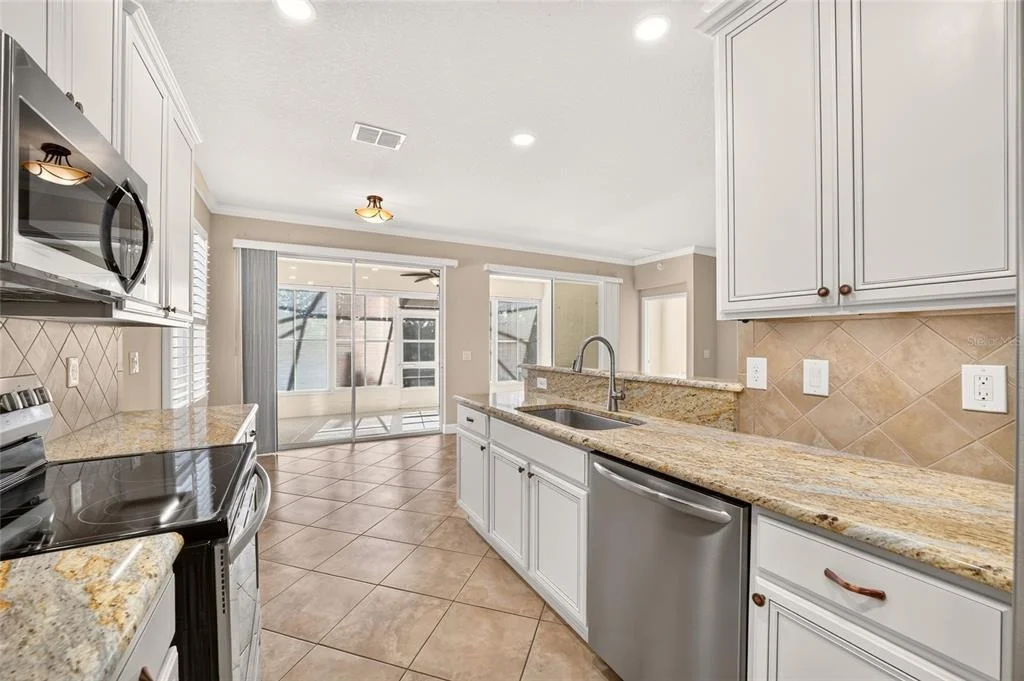
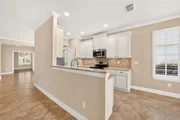
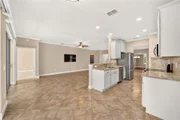
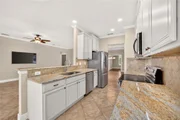
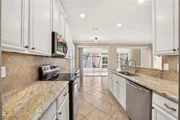
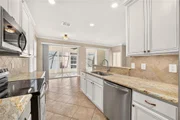
designed chef's kitchen is ideal for everyday convenience and
effortless entertaining. It showcases stainless steel appliances,
upgraded, staggered height raised panel cabinetry, granite
countertops, recessed LED lighting, and a pantry that keeps
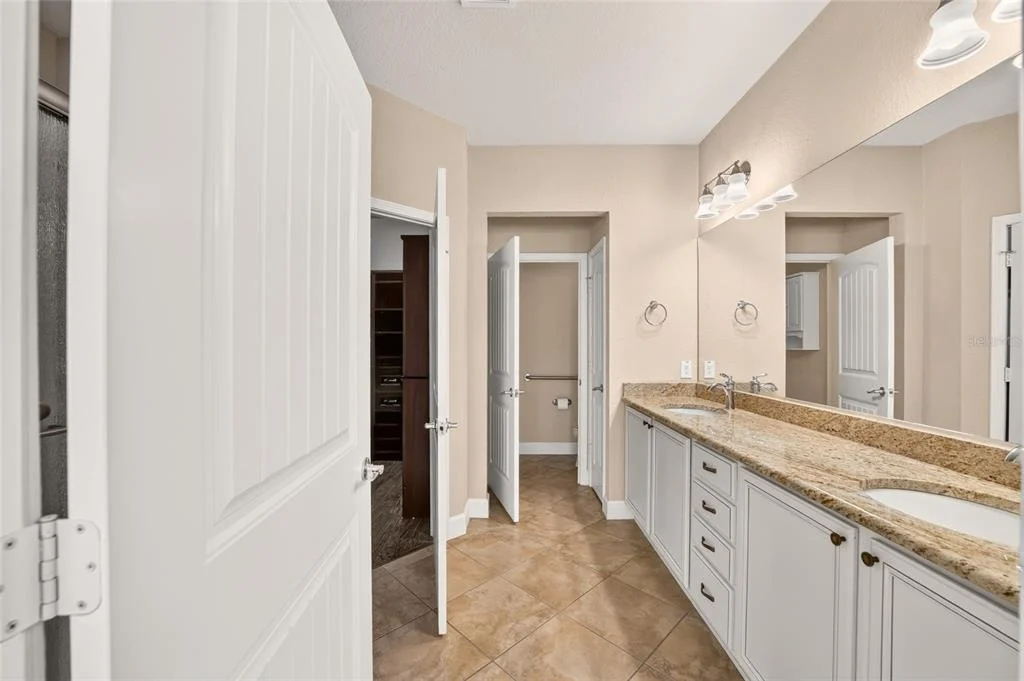
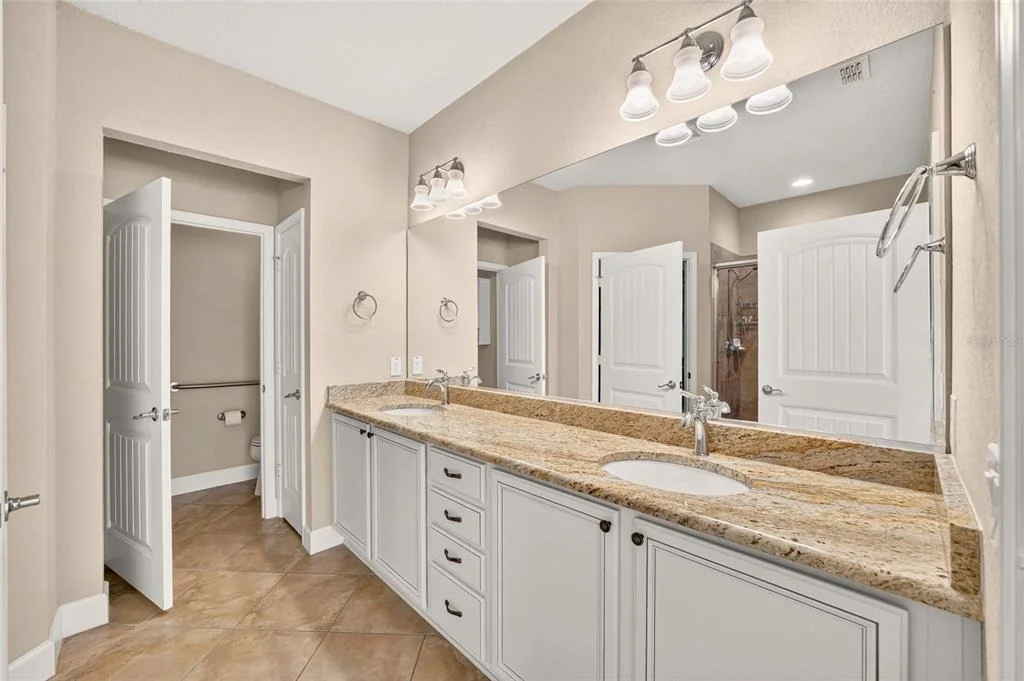
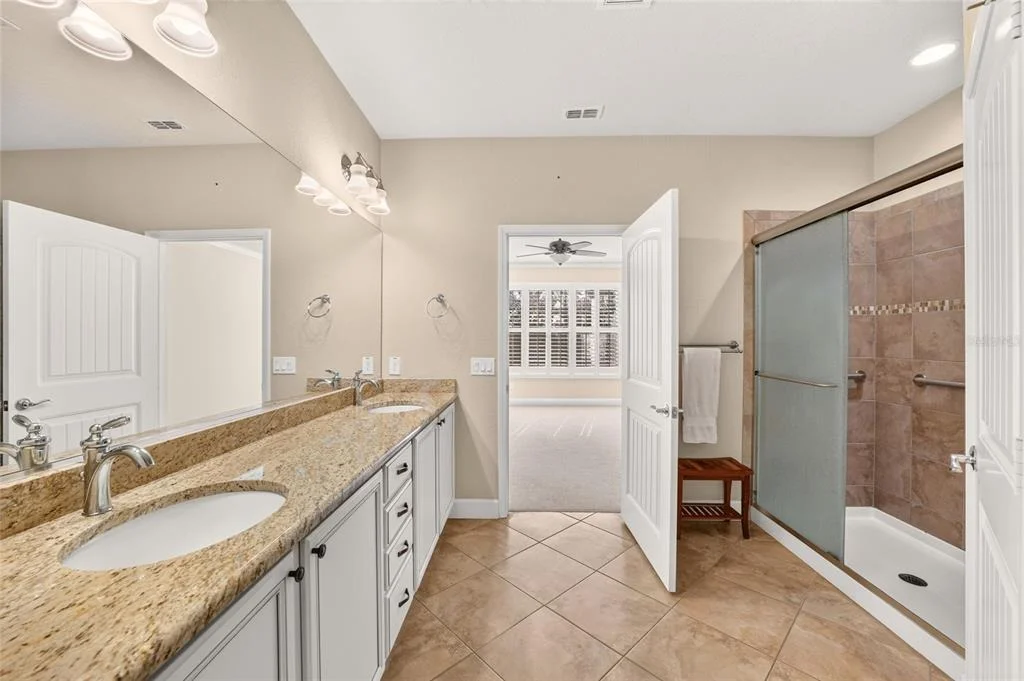
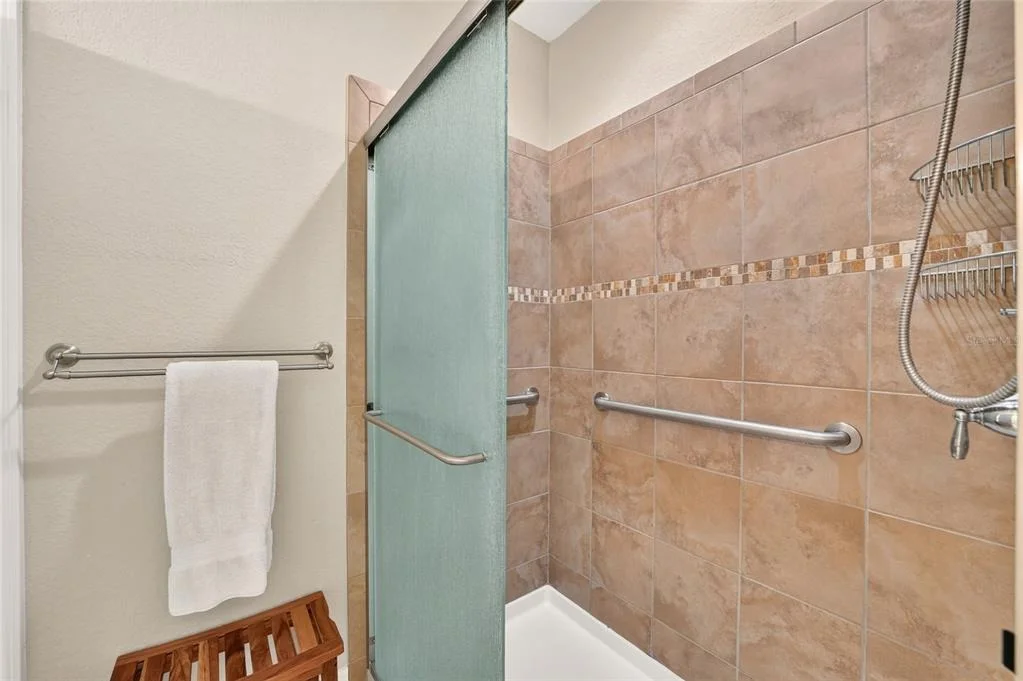
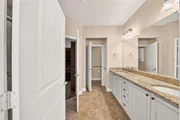
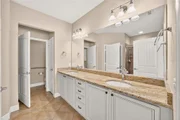
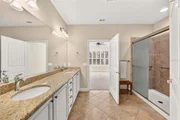
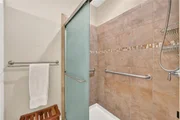
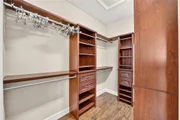
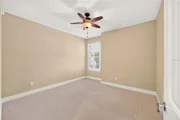
essentials close at hand. The owner's suite offers a serene retreat
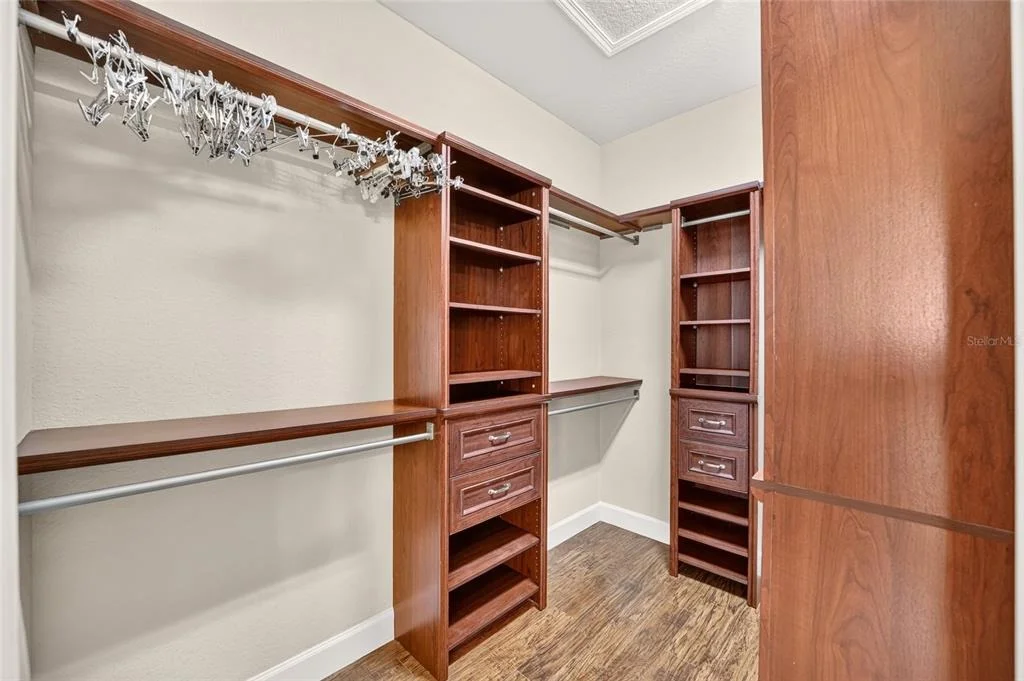
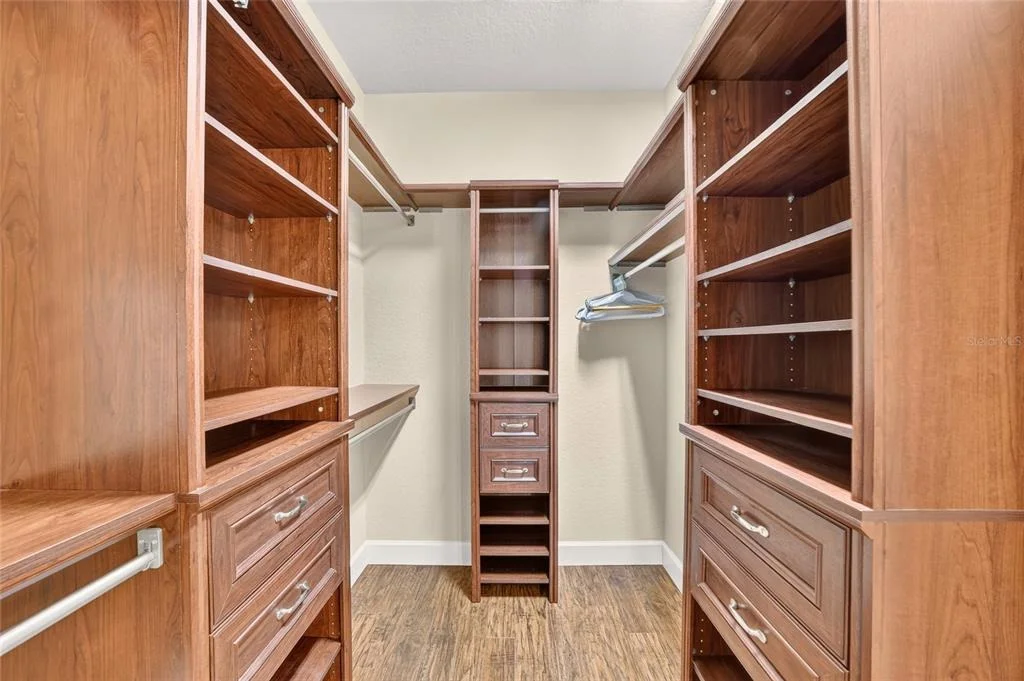
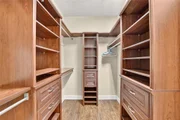
framed by scenic nature views. A custom-outfitted walk-in closet
provides exceptional organization, while the en suite bath
impresses with a spacious step-in shower featuring a decorative
tile inlay, a granite-topped double vanity, a convenient linen
closet, and a private water closet for added comfort. Additional
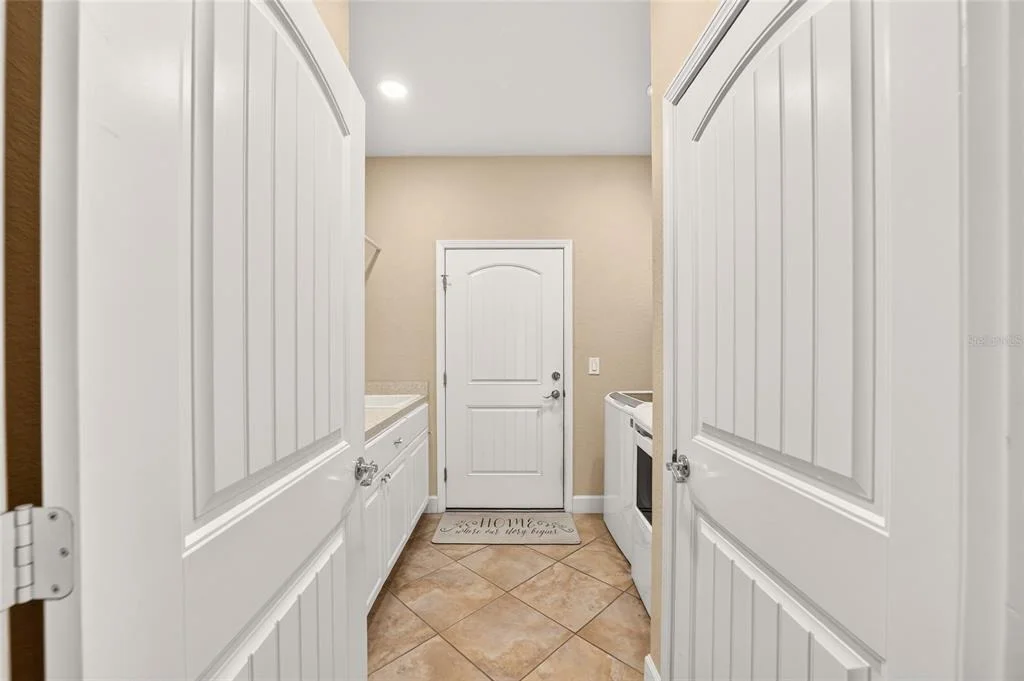
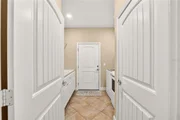
highlights include an inside laundry room with a laundry tub and
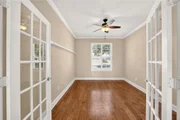
abundant storage cabinetry, a bonus flex room providing space for a
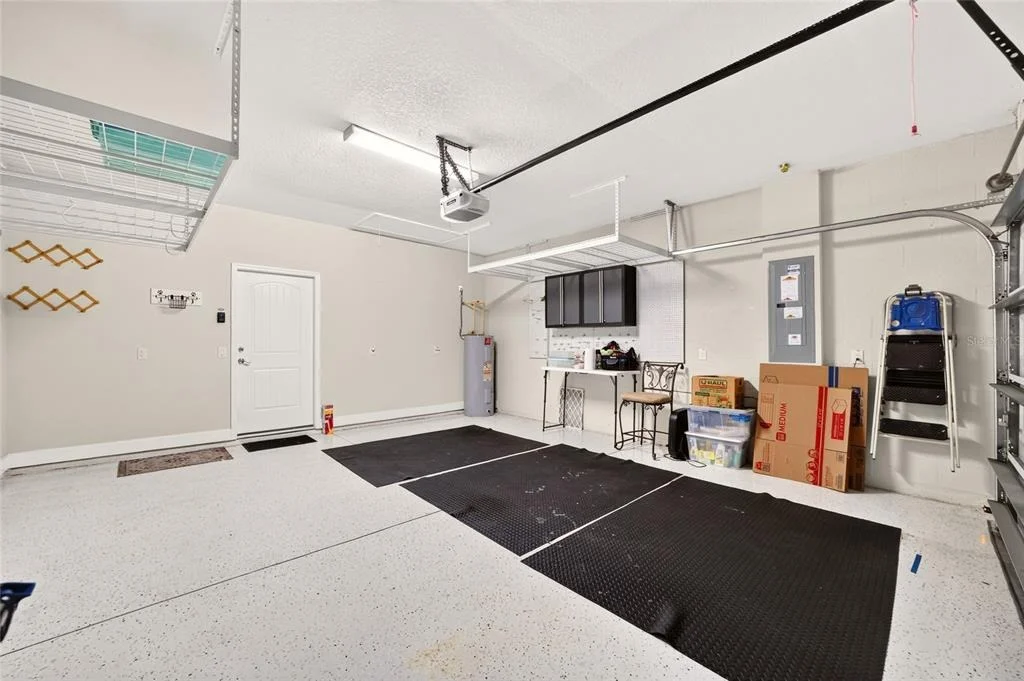
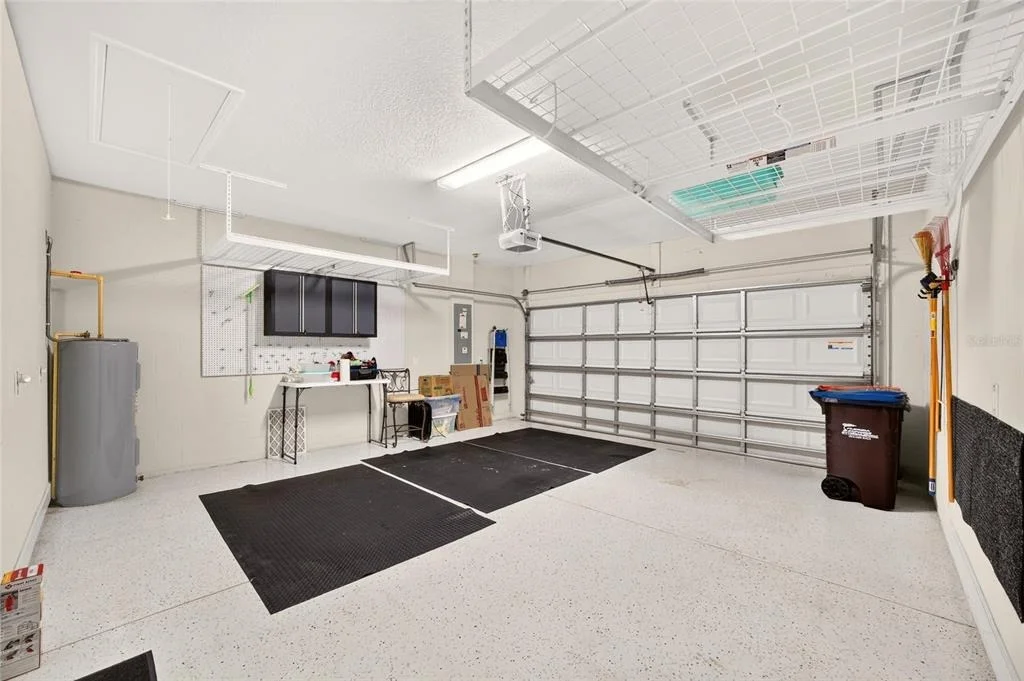
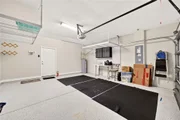
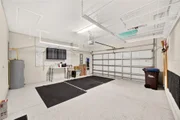
den or home office, along with a two-car garage that includes a
privacy screen. When you are ready to enjoy everything the
community has to offer, Stone Creek provides an unparalleled
lifestyle behind the 24/7 staffed gated entrance that ensures
security and peace of mind. Residents enjoy heated pools, a
cutting-edge fitness center, a spa, hot tubs, and saunas, along
with pickleball, bocce, tennis, and a softball field for those who
love to stay active. A dedicated lifestyle staff curates
entertainment, activities, and special events that make it easy to
connect with neighbors and elevate everyday living. Just beyond the
gates, you will find a beautifully maintained golf course, a pro
shop, and an on-site restaurant that create even more opportunities
for relaxation and socializing. Make your move today and embrace
the best of resort-style living.
Based on our analysis, the cap rate of this property is 1.25%. A negative cap rate indicates that the property might not be feasible as an income-producing asset. The median cap rate for a near zip code 11238 is 4.23%.
How much can I actually make?
Actual monthly rental income may vary between $4,760 and $7,140 depending on unit-specific characteristics. You can change the amount using the slider to further explore.
How is cap rate calculated?
Cap Rate = Net Operating Income (NOI) / Property Asset Value.
When calculating the cap rate, we assume 100% occupancy. Leverage (mortgage) is not considered.
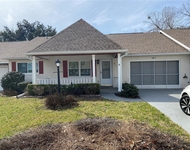
Welcome to this beautifully maintained Alexander model villa in the highly sought-after 55+ community of Del Webb Stone Creek. This thoughtfully designed 2-bedroom, 2-bathroom home with a versatile flex room offers the perfect blend of comfort, style, and maintenance-free living. As you step inside, you’ll appreciate the light and open floor plan featuring tile flooring throughout all common areas and elegant crown molding that adds a refined touch. The upgraded kitchen is the heart of the home, showcasing beautiful cabinetry with crown molding, granite countertops, ample workspace, and a seamless flow into the dining and living areas—ideal for both everyday living and entertaining.
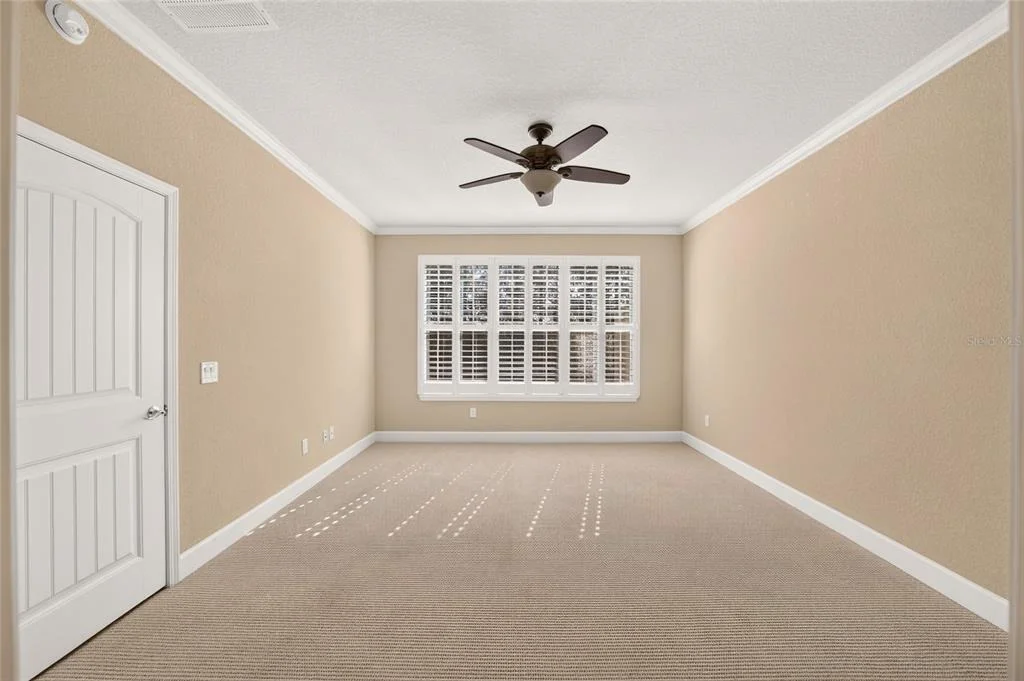
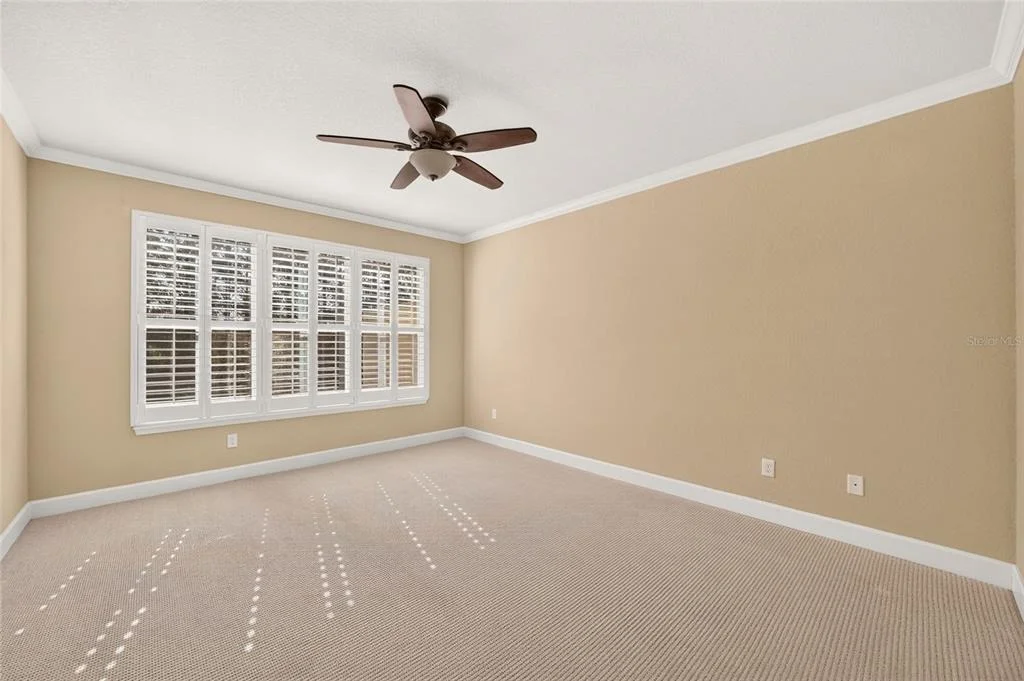
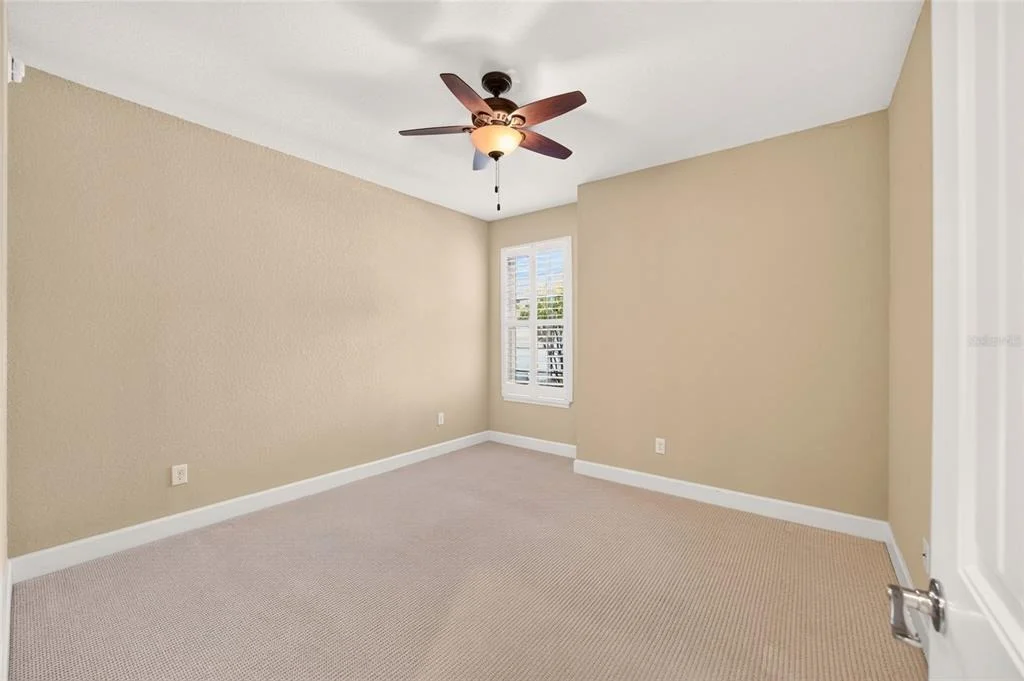
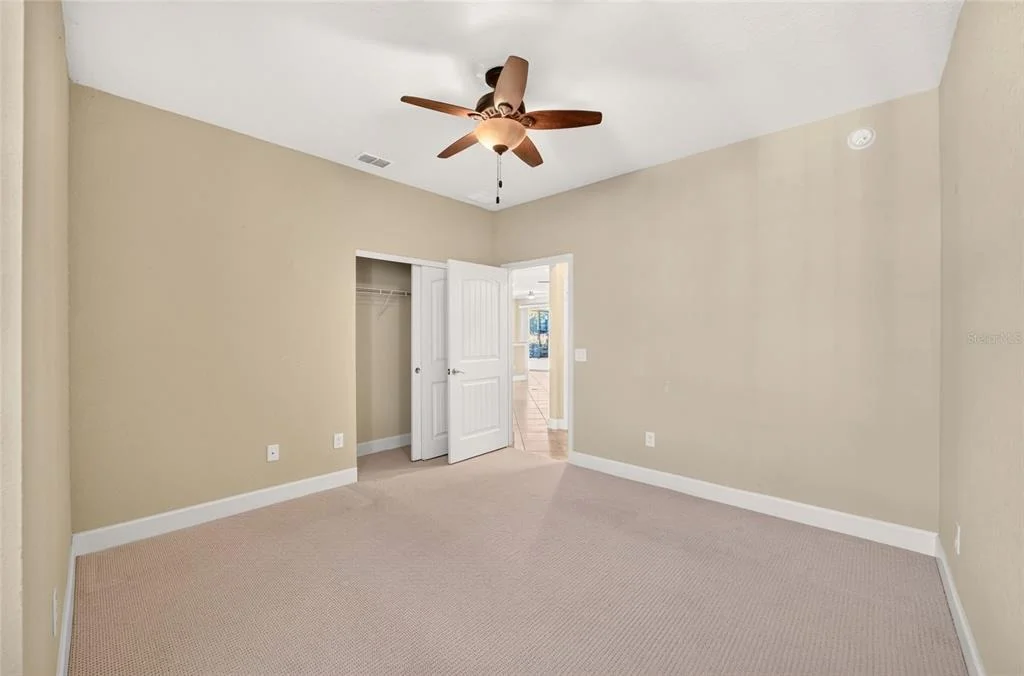
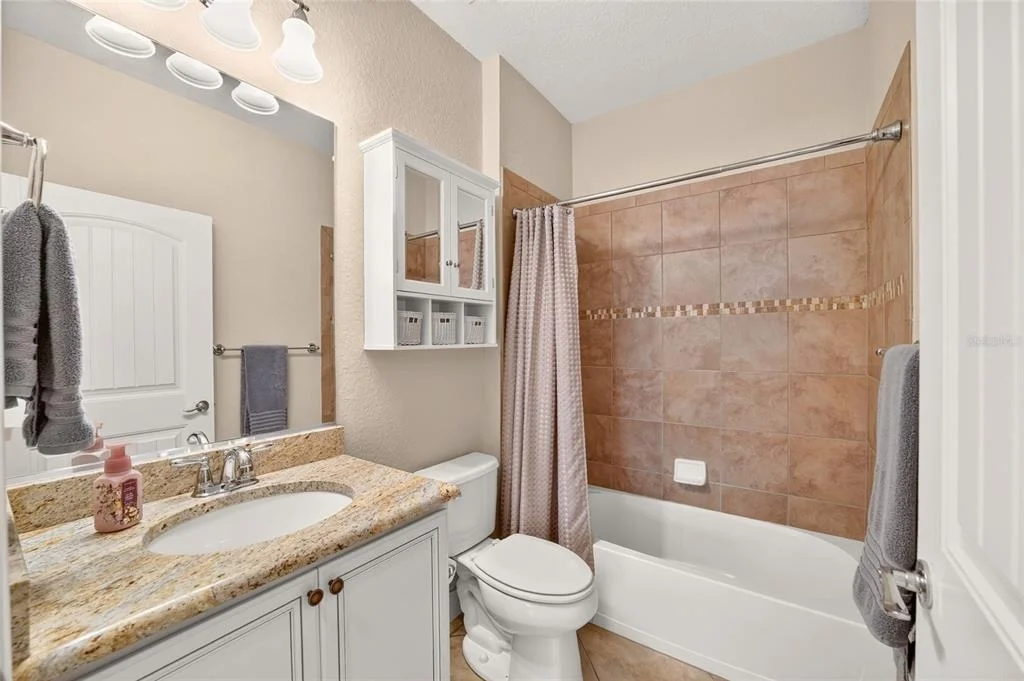
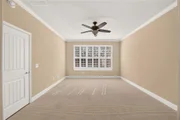
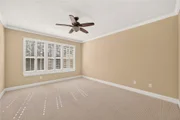
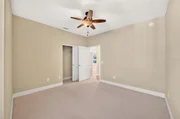
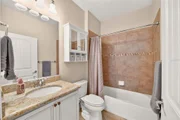
The spacious primary suite serves as a relaxing retreat and includes a custom closet organizer for optimal storage. The guest bedroom and full bath are thoughtfully positioned to provide privacy for visitors, while the flex room offers endless possibilities as a home office, hobby space, or additional guest area. The laundry room is both functional and convenient, complete with built-in storage cabinets and a utility sink. Enjoy year-round Florida living in the enclosed lanai that opens to an extended birdcage patio—perfect for relaxing outdoors or hosting gatherings.
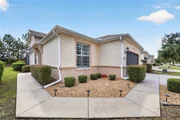
The villa HOA provides true peace of mind with maintenance-free exterior living, including structural insurance, where only an HO-6 (interior) insurance policy is required, roof repair and replacement, irrigation repair and replacement, water for irrigation, as well as lawn and shrub maintenance. Residents enjoy resort-style amenities including a championship golf course, multiple outdoor pools and spa, a state-of-the-art fitness center, tennis, pickleball, and bocce courts, scenic walking and biking trails, an on-site restaurant and bar, and a full calendar of clubs, activities, and social events led by a lifestyle director. This home offers the opportunity to embrace an active, carefree lifestyle in one of Ocala’s premier active adult communities.
Sep 22, 2025
Price Decreased
$278,800
↓ $10K
(3.5%)
Price Decreased
Jul 15, 2025
Listed
$288,882
Listed
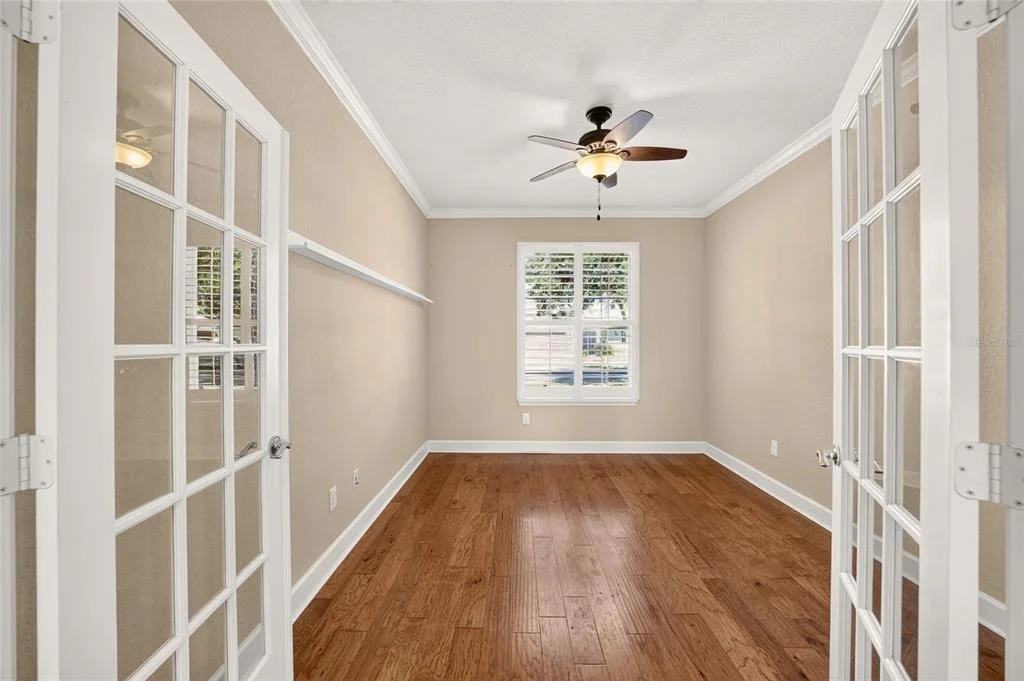
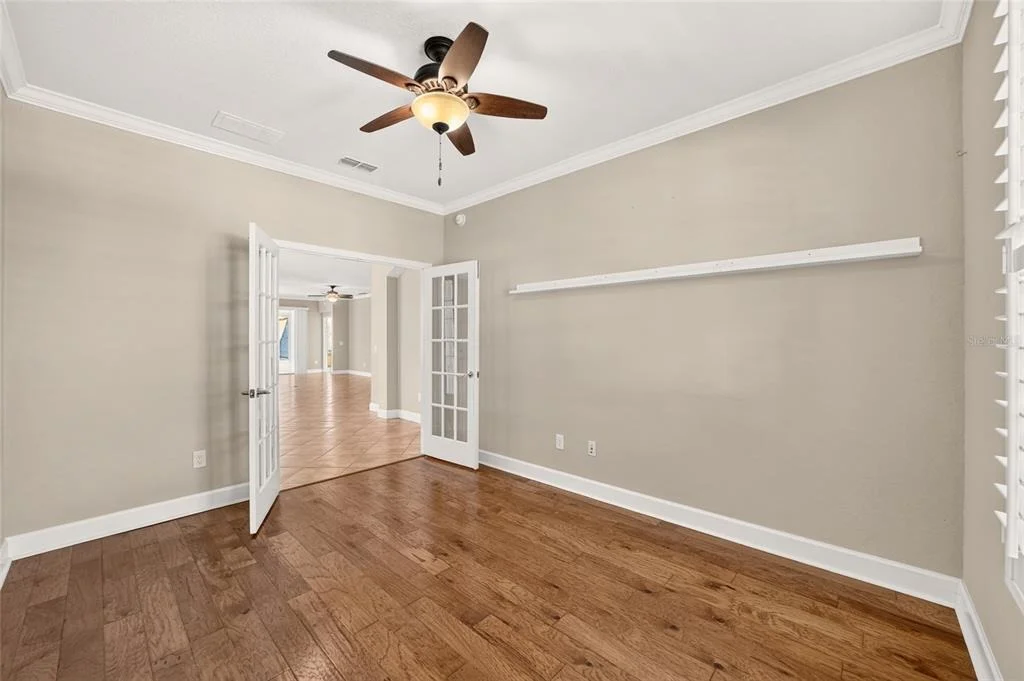
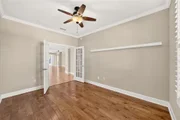
Welcome to this beautifully appointed 2-bedroom, 2-bathroom Alexander Villa with a versatile flex room enclosed by elegant French doors—perfect for a home office, hobby room, or guest space. This home blends style, function, and Florida charm in one inviting package.
Step inside and be greeted by crown molding throughout, adding a touch of sophistication. The kitchen and living areas are designed for effortless living and entertaining, while the split-bedroom layout ensures privacy for guests.
What truly sets this villa apart is the extended birdcage lanai, offering even more space to relax, dine, and enjoy the outdoors. Whether you're sipping your morning coffee or hosting evening get-togethers, this expanded screened-in area makes the most of Florida living.
This is more than a home—it's a lifestyle upgrade. Don't miss your chance to own this standout villa with all the extras!
Subdivision:
STONE CREEK BY DEL WEBB PINEBROOK PH 1 &
Land Acres:
0000000110
Standard Land Use Code:
1001
County Land Use Code:
0100
State Land Use Code:
001
Legal Description 1:
SEC 11 TWP 16 RGE 20 PLAT BOOK 012 PAGE 052 STONE CREEK BY DEL WEBB PINEBROOK PH 2B & 2C REPLAT OF STONE CREEK BY DEL WEBB PINEBROOK PH 1 & 2 LOTS 121-199 A PORTION OF LOT 200 LOT 189
Neighborhood
School District Name:
Marion County School District
By proceeding, you consent to receive calls and texts at the number you provided, including marketing by autodialer and prerecorded and artificial voice, and email, from realtor.com and others about your inquiry and other home-related matters, but not as a condition of purchase (More...)California Privacy Notice
By submitting your information, you agree RealtyHop can share your information with its network of real estate &
mortgage professionals (or through their agents) and consent to receive marketing emails, calls, & texts related
to your inquiry (including via automatic telephone dialing system, or artificial or pre-recorded voice technology)
from Movoto or their affiliates to the email address or number you provided.
By proceeding, you agree to our Terms of Service. California Privacy Notice



























 Your Privacy Choices
Phone: 425-283-2930
Address: 335 Madison Avenue, New York, NY 10017