by Global Lifestyle Properties

Check Availability
Marion 34491
9120 SE 125TH LOOP
$379,900
● House - For Sale

9120 SE 125TH LOOP

SUMMERFIELD, FL 34491
bedrooms
2 Beds
bathrooms
2 Baths
square feet
1,990 Ft²
$2,484
Est. Monthly
$214
HOA / Fees

About This Property

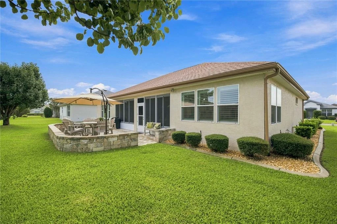
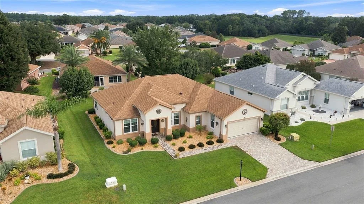
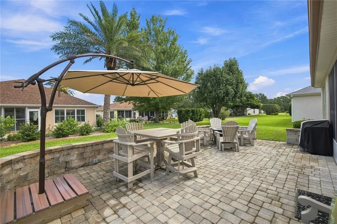
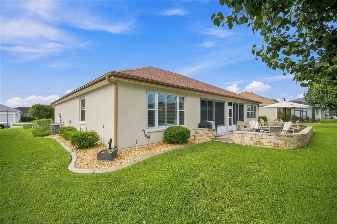
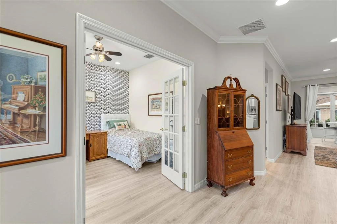
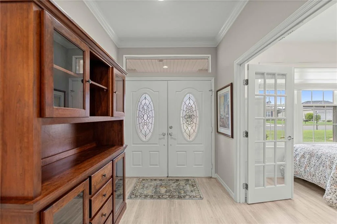
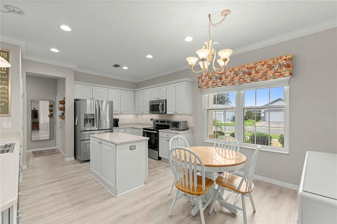
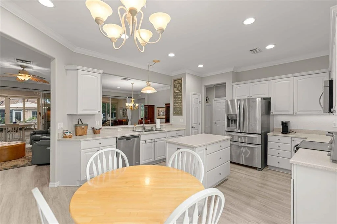
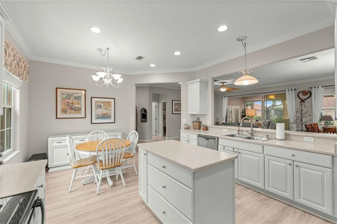
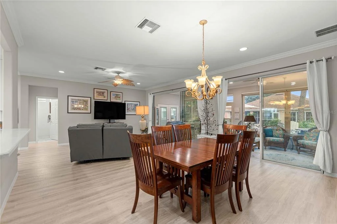
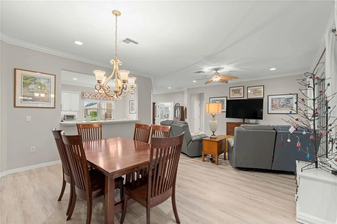
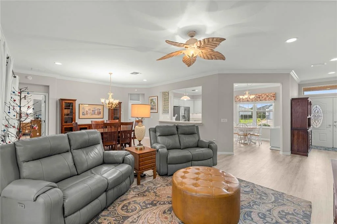
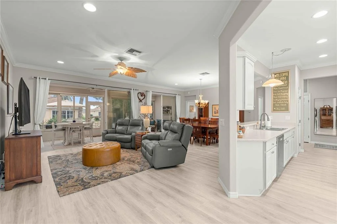
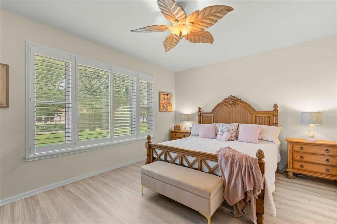
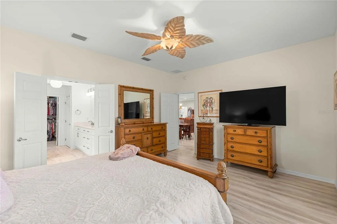
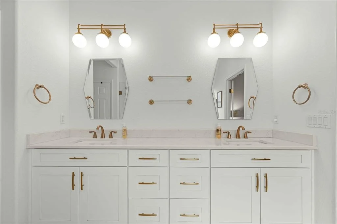
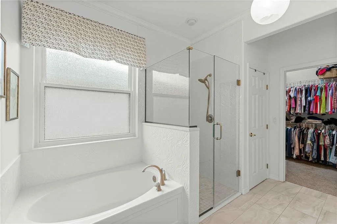
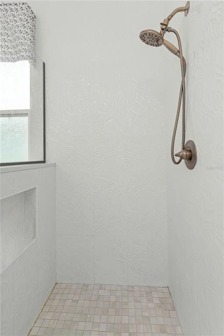
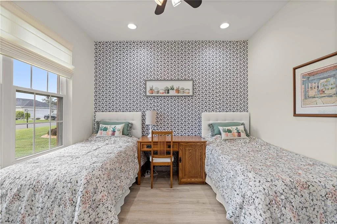
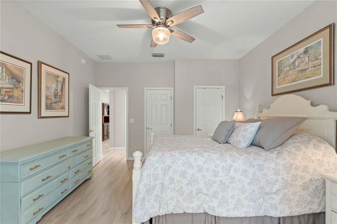
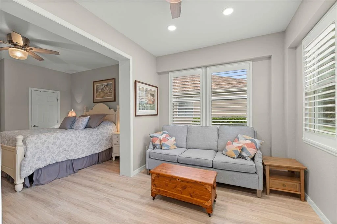
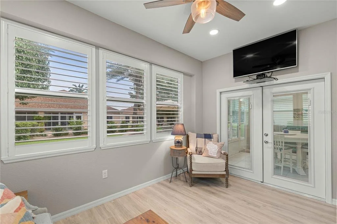
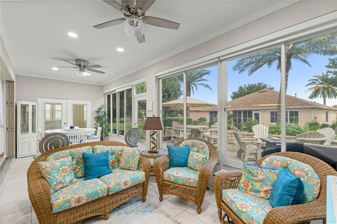
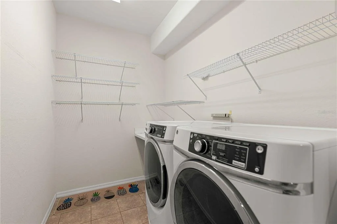
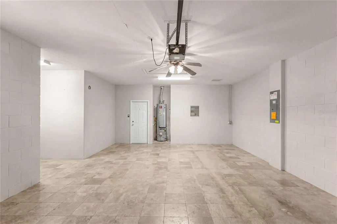
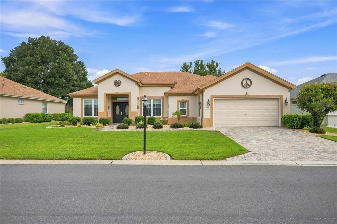
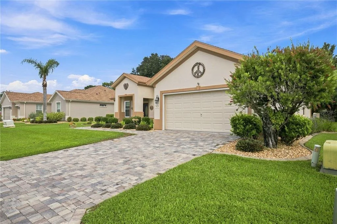
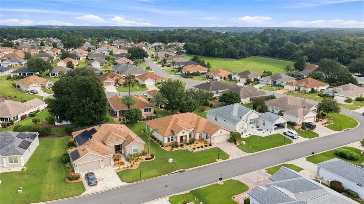
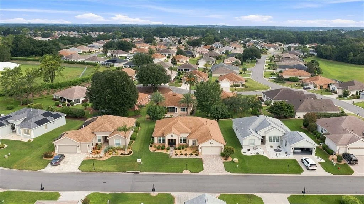
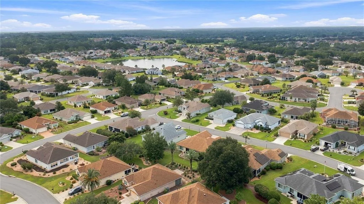
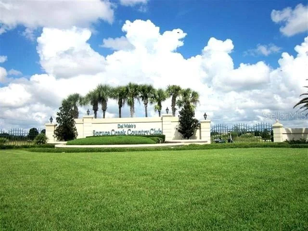
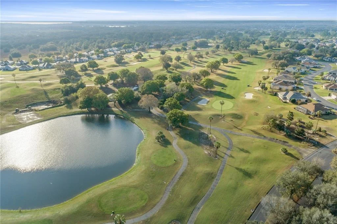
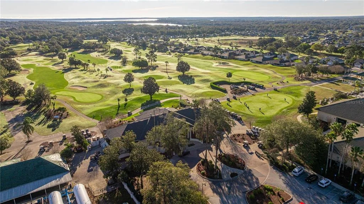
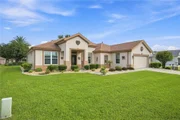
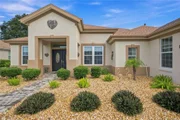
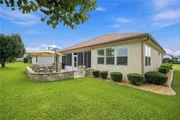
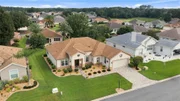
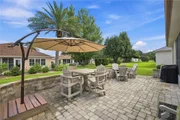
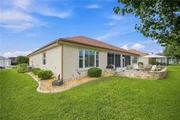
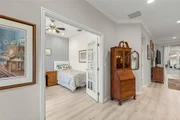
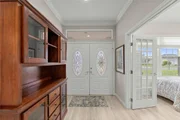
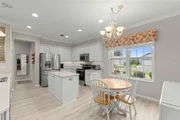
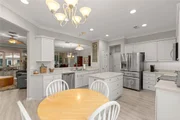
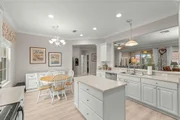
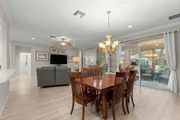
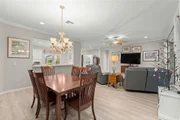
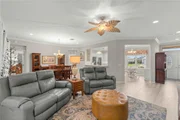
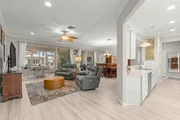
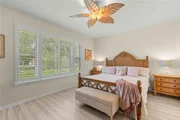
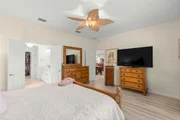
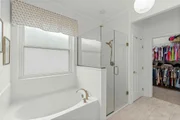
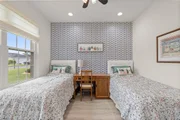
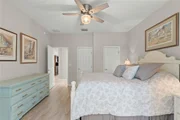
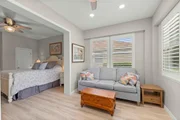
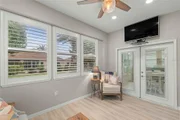
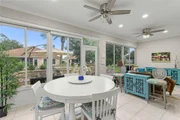
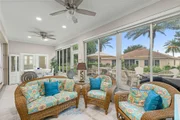
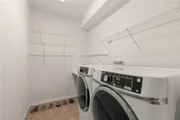
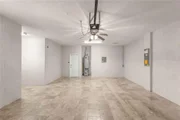
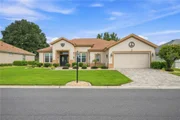
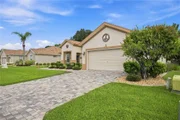
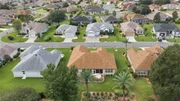
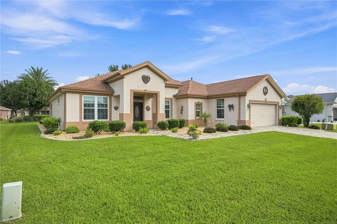
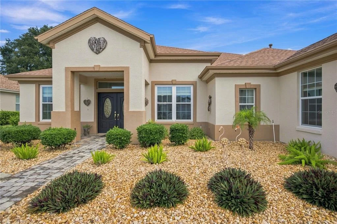
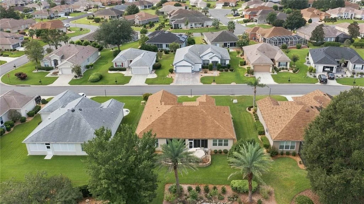
Welcome to your ideal Florida lifestyle in Del Webb Spruce Creek Golf and Country Club. This beautifully appointed single-story home offers 1990 sq. ft. of thoughtfully designed living space that invites you to relax, entertain, and thrive. The open-concept living and dining area features light luxury vinyl flooring, crown molding, a tropical palm leaf ceiling fan, and glass doors that bathe the space in natural light while framing lush outdoor views - perfect for effortless indoor-outdoor living. The chef-inspired kitchen dazzles with crisp light cabinetry, a center island, stainless steel appliances, and recessed lighting, making every meal a pleasure. The generous primary suite offers a serene escape with warm wood floors, abundant closet space, and a spa-like en-suite bath featuring a walk-in glass shower, mosaic tile flooring, and a sky-view clerestory window. Both primary and guest bathrooms were remodeled in 2022.  Plantation shutters in Primary bedroom and guest bedroom and sitting area.  A dedicated library, bonus room (sitting area) added to the 2nd bedroom with access to the enclosed lanai, large brick paver and walled patio, great for relaxing and entertaining. Luxury vinyl plank flooring throughout home except bathrooms, lanai, and laundry have tile flooring.  Expansive driveway has pavers that were installed in 2021.  The garage is extended with extra room for a golf cart, workshop or storage and has a screen, wash tub and vinyl flooring. House also has a water softener system. Roof re-shingled 6/2025.  New HVAC installed 2025. The den provides flexibility to curate your perfect work-from-home sanctuary or creative retreat. Updated front landscape planting, new Rainbird irrigation control panel 2025, and river rock placed in planting beds in 2025 adds added curb appeal and is easy to maintain. This home effortlessly balances privacy and hospitality. Your best life starts here.
Unit Size
1,990 Ft²
Days on Market
27 days
Land Size
0.18 acres
Price per sqft
$191
Property Type
House
Property Taxes
$404
HOA Dues
$214
Year Built
2003

Listed By

Judy Trout
Judy Trout
SELLSTATE SUPERIOR-BRANCH
Jamison Foster
SELLSTATE SUPERIOR-BRANCH

Payment Calculator

Cap Rate Calculator

Last updated: 10 days ago (Stellar MLS #OM732727)

Price History

Date / Event Date Event Price
Sep 23, 2026 Listed by JUDY L. TROUT REALTY $379,900
Listed by JUDY L. TROUT REALTY
Aug 12, 2025 Price Decreased $399,000
↓ $26K (6%)
Price Decreased
Jun 23, 2025 Listed $424,500
Listed
Priced to sale!!Beautifully updated and modified Granville model boasts 2-bedroom split plan with a den and an addition off of the guest bedroom adding extra living space to the guest area and could be utilized as a mother-in-law suite as guest bathroom has door that opens from the bedroom to the guest bathroom. Brick pavers on driveway and sidewalk and entry foyer. Enter the double entry glass doors to a roomy foyer. The den has French doors and can be used as an additional bedroom or office. Crown molding throughout the home adds an elegant touch. Remodeled guest bathroom and primary bathroom are tastefully done. Updated window treatments and luxury vinyl laminate adds to the beautiful decor of the home. Light cabinets in the spacious dine in kitchen with stainless steel appliances opens to a dining room/living room. Sliding doors lead to an enclosed lanai and an outside brick paver and walled patio, great for entertaining and enjoying the Florida weather. The garage is extended with extra room for a golf car or work shop or storage area and has a screen and a sink and vinyl flooring. House also has a water softener system. Roof re-shingled 6/2025 See this beautiful home today you won't be dissappointed
Feb 22, 2021 Sold
Sold
Jul 1, 2005 Sold
Sold

Property Highlights

Garage
Air Conditioning
Parking Details
Has Garage
Attached Garage
Has Open Parking
Parking Features: Driveway, Golf Cart Garage, None
Garage Spaces: 2
Interior Details
Full Bathrooms: 2
Interior Features: Ceiling Fan(s), Crown Molding, Open Floorplan, Stone Counters, Walk-In Closet(s), Eating Space In Kitchen, Living Room/Dining Room Combo, Primary Bedroom Main Floor, Window Treatments
Appliances: Dishwasher, Disposal, Dryer, Microwave, Range, Refrigerator, Washer, Water Softener
Flooring Type: Ceramic Tile, Luxury Vinyl
Laundry Features: Inside
Rooms: 8
Exterior Details
Square Footage: 1990
Square Footage Source: $0
Security Features: Gated Community, Smoke Detector(s)
Architectural Style: Florida
Year Built: 2003
Builder Model: Custom Granville
Building Area Total: 2913
Levels: One
Building Area Units: Square Feet
Construction Materials: Block, Concrete, Stucco
Patio and Porch Features: Enclosed, Patio
Lot Features: Landscaped
Lot Size Area: 7841
Lot Size Units: Square Feet
Lot Size Acres: 0.18
Lot Size Square Feet: 7841
Lot Size Dimensions: 76 x 105
Tax Lot: 13
Water Source: Public
Financial Details
Tax Annual Amount: $4,851
Lease Considered: Yes
Utilities Details
Cooling Type: Central Air
Heating Type: Natural Gas
Sewer : Public Sewer
Location Details
HOA/Condo/Coop Fee Includes: Security, Maintenance Grounds, Trash, Community Pool, Escrow Reserves Fund, Manager, Private Road, Recreational Facilities
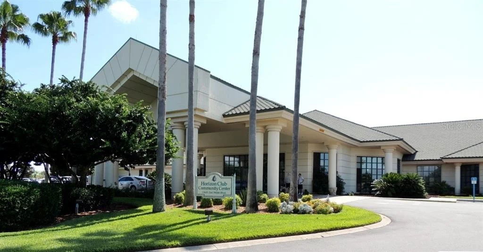
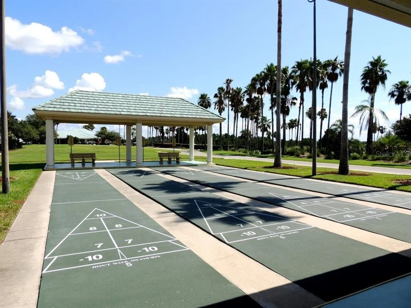
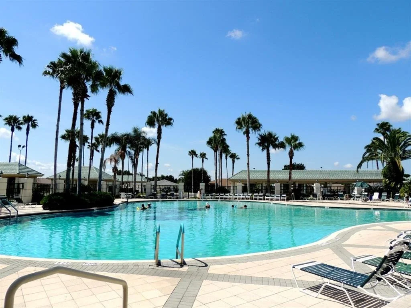
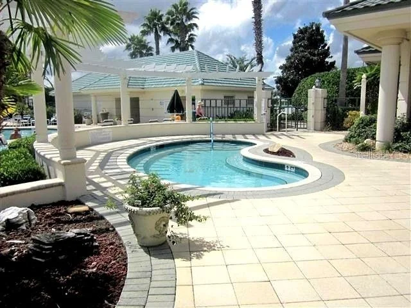
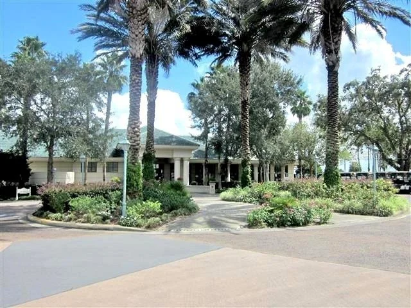
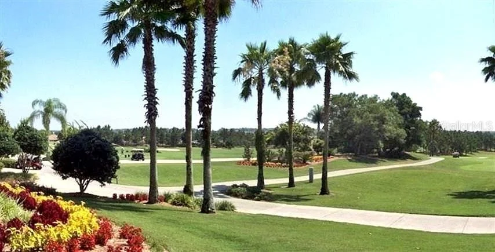
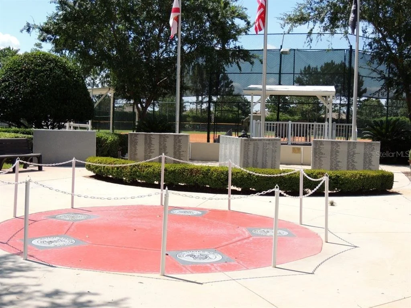
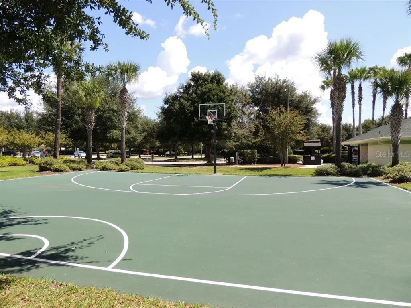
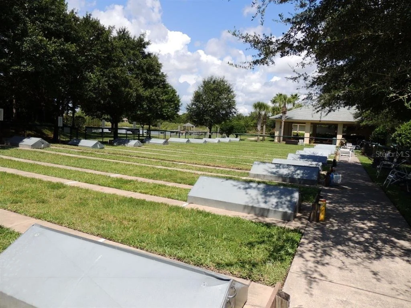
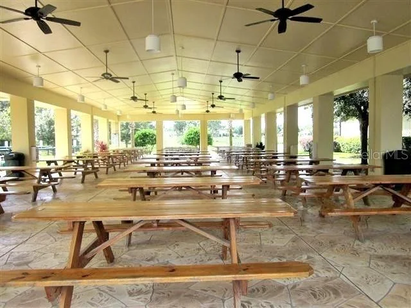
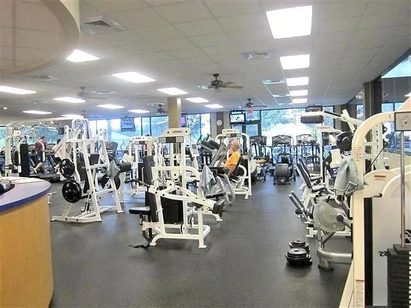
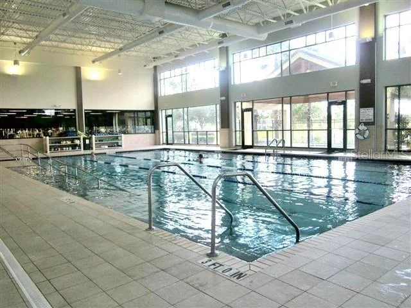
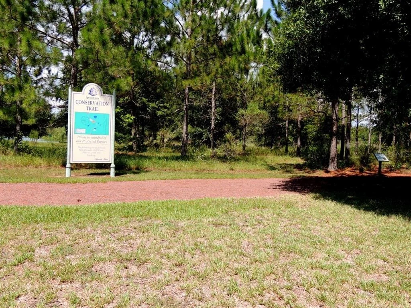
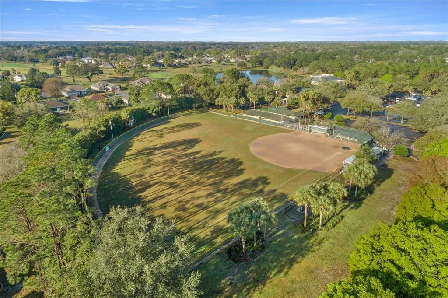
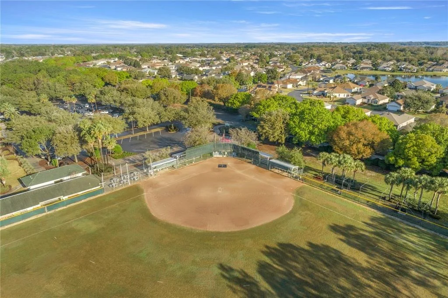
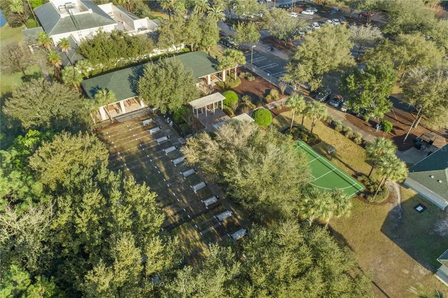
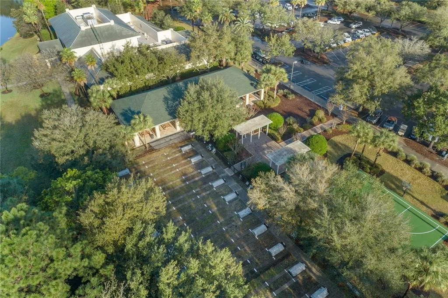
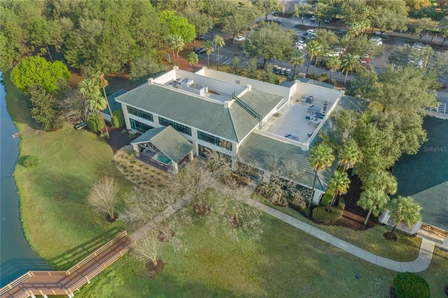
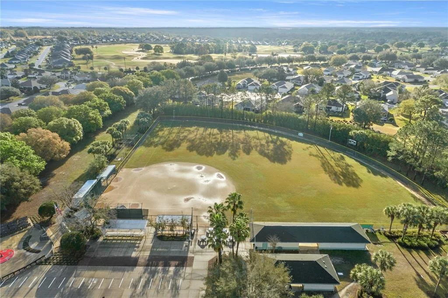
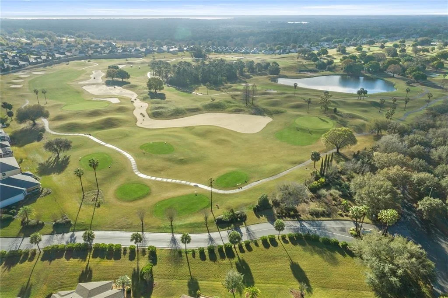
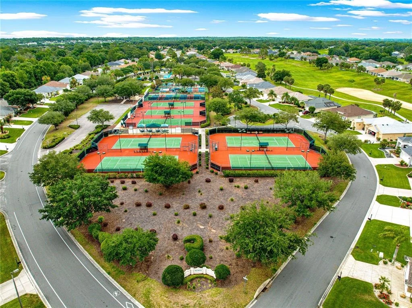
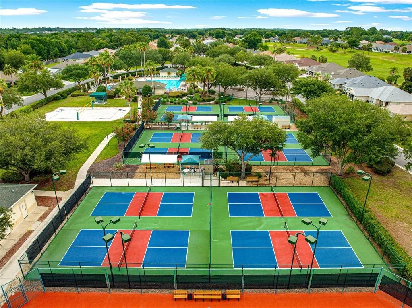
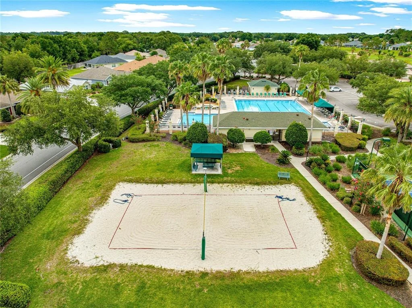
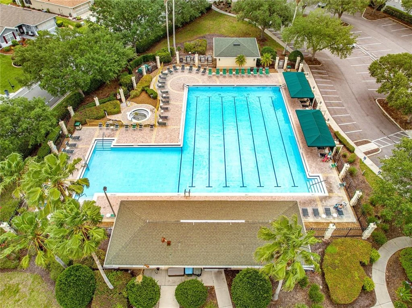
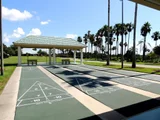
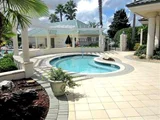
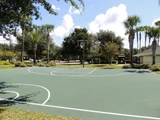
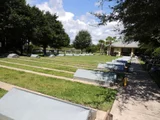
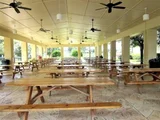
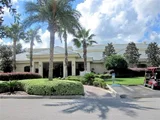
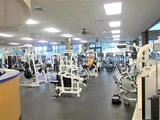
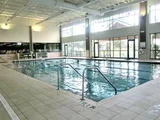
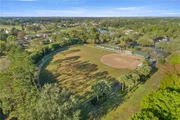
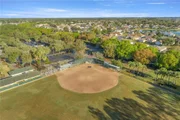
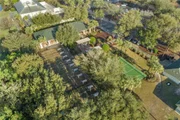
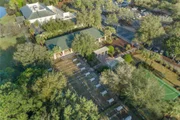
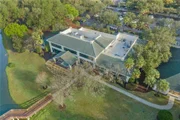
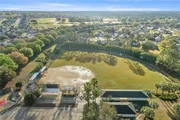
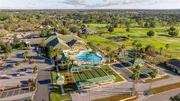
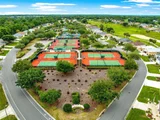
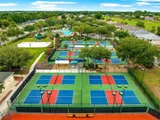
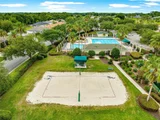
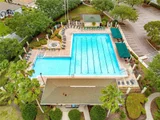
HOA/Condo/Coop Amenities: Basketball Court, Clubhouse, Fitness Center, Gated, Golf Course, Pool, Recreation Facilities, Shuffleboard Court, Spa/Hot Tub, Tennis Court(s), Trail(s), Fence Restrictions, Pickleball Court(s)
HOA Fee: $214
HOA Fee Frequency: Monthly

Building Info

Overview

    General

  • Year Built: 2003
  • Effective Year Built: 2003
  • Building Count: 1
  • Bedroom Count: 2
  • Bathroom Count: 2
  • Full Bathrooms: 2
  • Partial Bathrooms: 2
  • Bathroom Plumbing Fixtures: 11
  • Building Condition: 2
  • Building Quality: 4
  • Construction Type: 0
  • Building Style: 10
  • Exterior Walls Type: 7
  • Interior Walls Type: 3
  • Roof Shape Type: 8
  • Roof Cover Type: 11
  • Floor Count: 100
  • Living Units: 1
  • Floor Cover: 9
  • Basement Type: 0
  • Basement Area: 0
  • Garage Type: 1
  • Garage Square Area: 566
  • Parking Space Count: 2
  • Patio Type: 59
  • Porch Type: 49
  • Pool Type: 0

    Dimensions

  • Lot Size Square Feet: 7,841
  • Lot Size Depth Feet: 1,050
  • Lot Size Frontage Feet: 760
  • Total Building Area: 2,436
  • Gross Building Area: 2,913
  • Building Area: 1,870
  • Building Area Measurement: L

    Heating and Cooling

  • Air Conditioning: 1
  • Heating: 4
  • Heated Square Feet: 1,870
  • Heating Fuel Type: 3

    Utilities

  • Sewer System: 0
  • Water Service: 0

Building

  • Building Type: 0
  • Property Class: R
  • Subdivision: SPRUCE CREEK COUNTRY CLUB - TAMARRON
  • Land Acres: 0000000180
  • Standard Land Use Code: 1001
  • County Land Use Code: 0100
  • State Land Use Code: 001
  • Legal Description 1: SEC 03 TWP 17 RGE 23 PLAT BOOK 006 PAGE 044 SPRUCE CREEK COUNTRY CLUB - TAMARRON II LOT 13

Neighborhood

  • School District Name: Marion County School District
  • Census Tract: 000811

Zoning

  • Zoning: PUD

Geography

  • Assessors Map Reference: MAP 256
  • Parcel: 6118-200-013
  • Lot: 13
  • Meridian: SEC 3 TWN 17S RNG 23E
  • Municipality: COUNTY - SJRWMD-OR
  • Latitude: 29.0436
  • Longitude: -81.9996

    Address

  • Full Address: 9120 Se 125th Loop
  • Address - House Number: 9120
  • Street Direction: SE
  • Address - Street Name: 125th
  • Address - Suffix Type: Loop
  • State: FL
  • City Name: Summerfield
  • Carrier Code: R017
  • 4-Digit Zip Code: 9742
  • Zip Code: 34491

Valuation

    Tax

  • Tax Year: 2023
  • Tax Amount: $511,696
  • Tax Rate Code Area: 9001

    Appraisal Valuation

  • Standard Deviation: 0.2727
  • Valuation Date: Jan 31, 2024
  • Confidence Score: 60
  • Final Value: 352,179
  • High Value: 448,219
  • Low Value: 256,140

    Market Valuation

  • Market Total Value: $310,781
  • Market Land Value: $48,400
  • Market Improvement Value: $262,381

    Assessments Valuation

  • Assessed Year: 2023
  • Assessed Total Value: $302,596

    Sales

  • Current Sale Contract Date: Feb 22, 2021
  • Current Sale Recording Date: Feb 22, 2021
  • Current Sale Price:
  • Current Sale Document Type: 71
  • Current Sale Input Document Number: 2021022441
  • Previous Sale Recording Date: Jul 01, 2005
  • Previous Sale Contract Date: Jun 28, 2005
  • Previous Sale Amount: $235,000
  • Previous Sale Document Type: 71
Data used for valuation calculations is provided by RealtyHop, and other third party sources

Comparables

Unit
Status
Type
Beds
Baths
ft²
Price/ft²
Asking Price
Listed On
Closing Price
Sold On
HOA + Taxes

About Marion


Similar Homes for Sale

Currently no similar homes around

Nearby Rentals

Unit for rent at 8225 E Highway 25, BELLEVIEW, FL, 34420

$2,500 /mo

  • 3 Beds
  • 3 Baths
  • 1,805 ft²
8225 E Highway 25, BELLEVIEW, FL, 34420 Listing by Stephanie Ruiz
Unit for rent at 12945 Se 93 Circle, SUMMERFIELD, FL, 34491

$2,550 /mo

  • 2 Beds
  • 2 Baths
  • 1,877 ft²
12945 Se 93 Circle, SUMMERFIELD, FL, 34491 Listing by Terri Bramlett
Unit for rent at 9050 Se 135th Loop, FL, 34491

$2,200 /mo

  • 2 Beds
  • 2 Baths
  • 1,735 ft²
9050 Se 135th Loop, FL, 34491 Listing by Eileen Cardini


Frequently Asked Questions

When was property at 9120 Southeast 125th Loop built and last sold?
The property at 9120 Southeast 125th Loop was built in 2003 and last sold on Feb 22, 2021 for $254,000.
How much is this home worth?
The estimated value of the home located at 9120 Southeast 125th Loop is $382,451.
What are some comparable homes to 9120 Southeast 125th Loop?
There are currently no comparable homes to 9120 Southeast 125th Loop.