Check Availability
Brazoria 77515
912 Wagon Wheel Trail
$597,500
● House - In Contract

912 Wagon Wheel Trail

Angleton, TX 77515
bedrooms
4 Beds
bathrooms
3 Baths, 1 Half Bath
square feet
2,494 Ft²
$3,022
Est. Monthly
$33
HOA / Fees

About This Property

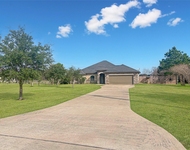
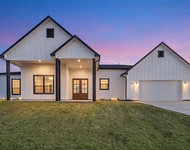
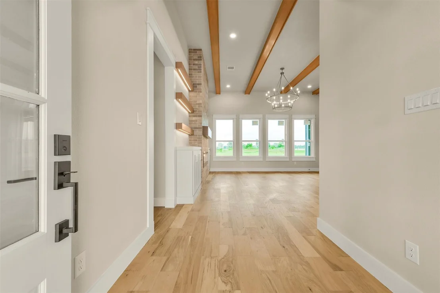
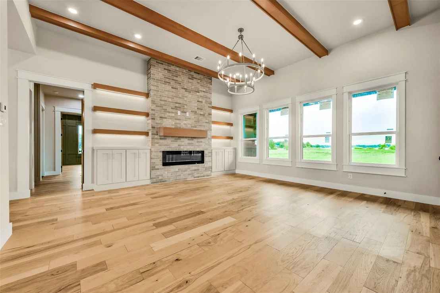
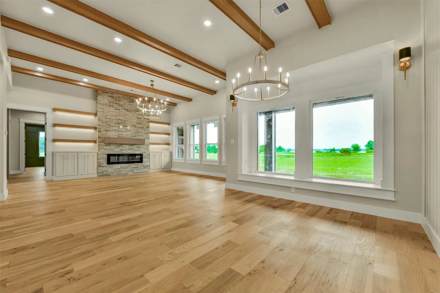
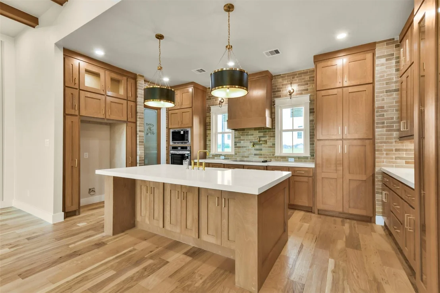
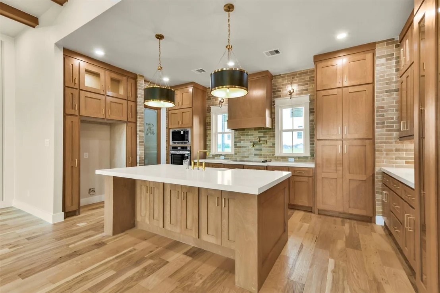
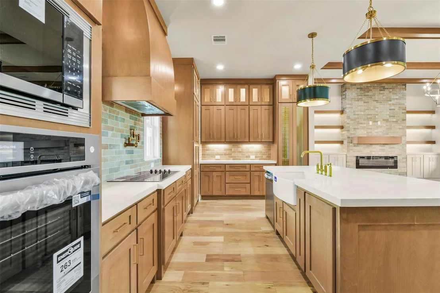
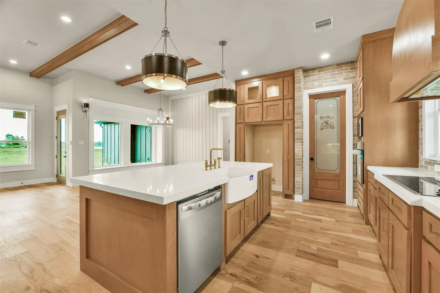
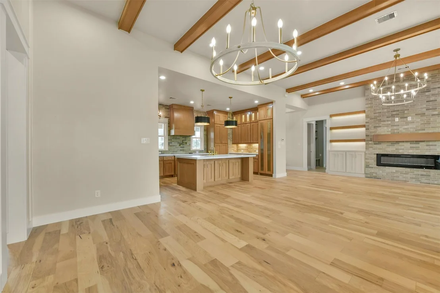
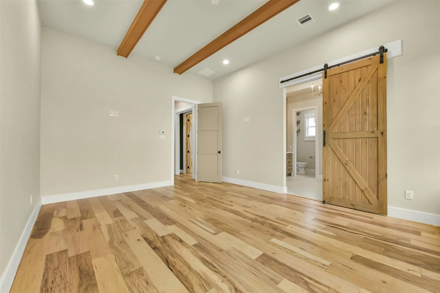
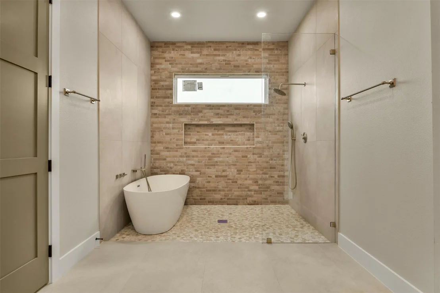
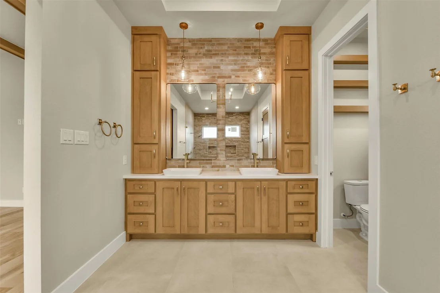
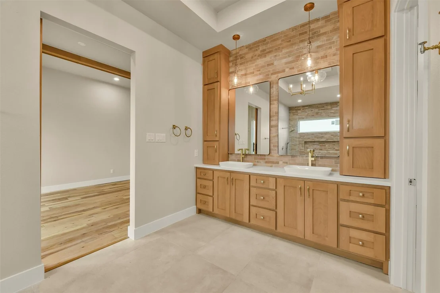
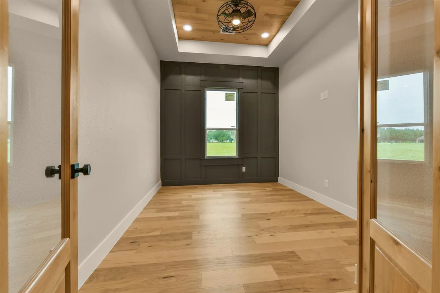
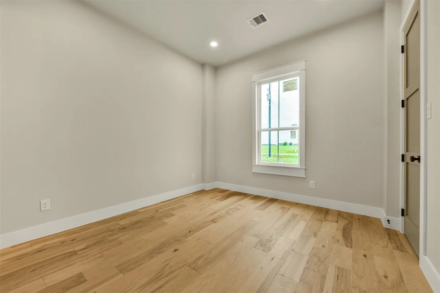
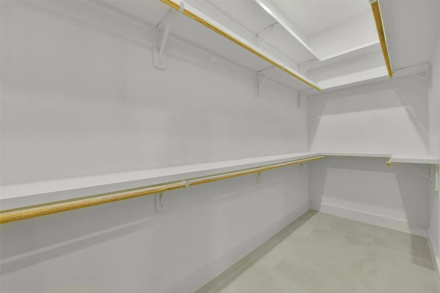
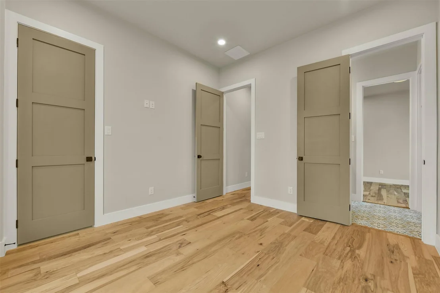
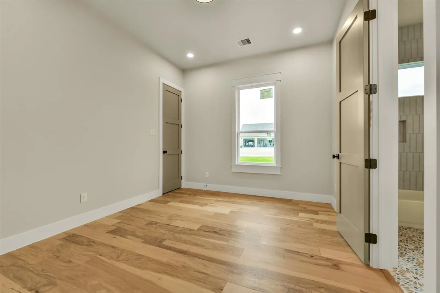
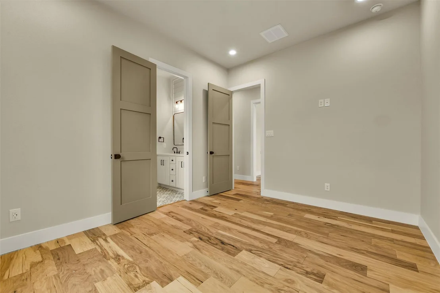
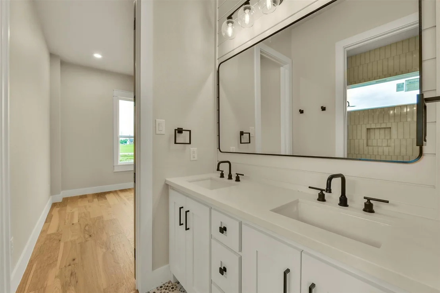
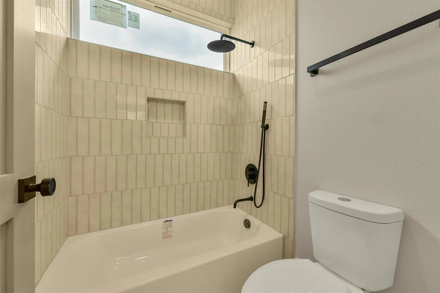
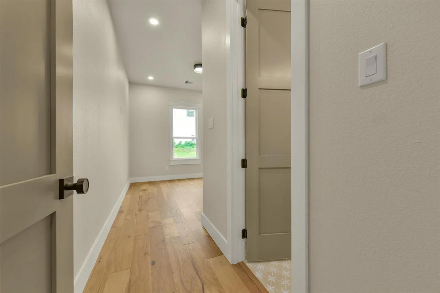
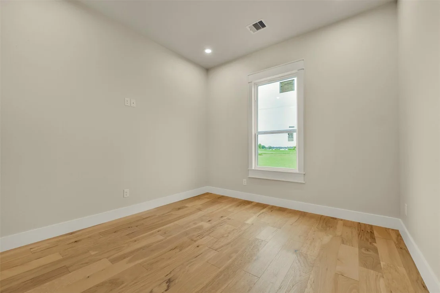
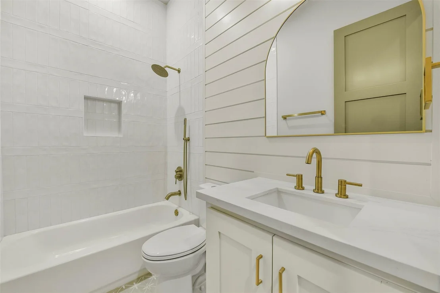
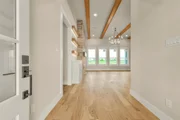
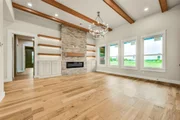
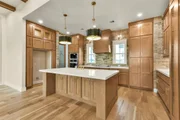
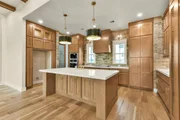
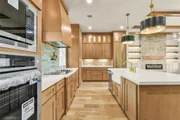
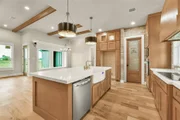
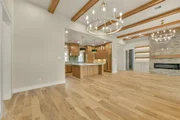
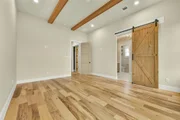
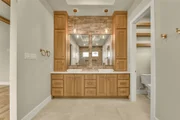
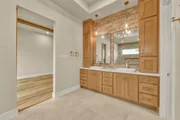
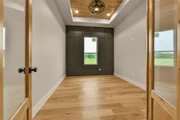
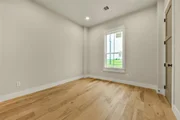
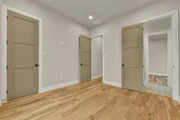
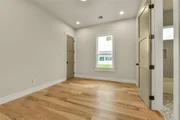
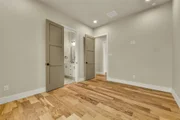
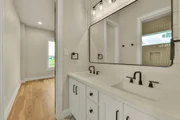
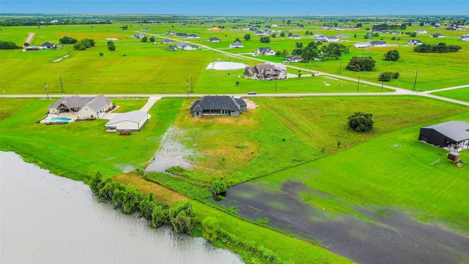
DK Fashaw Homes is proud to present a new lakefront modern home that perfectly blends "old money" elegance with contemporary style, design, & function. An exceptional 4-bedroom, 3.5-bathroom dream home features high-end elements throughout, 10&12-foot ceilings with 8-foot doors & custom accent walls, engineered wood floor, with high-quality tile in the wet areas, custom kitchen with premium cabinetry & dedicated wine storage, electric fireplace, wall-mounted data connections  Master ensuite featuring a spa-like "wet room, guest bedroom with a dedicated full bath Built with efficiency and convenience in mind, the property also includes 3-car garage Spray foam insulation and a radiant attic barrier for maximum energy efficiency Plumbing for a water softener, as well as gas connections for the kitchen and back patio A covered back patio equipped with a ceiling fan and TV/data cable connections. Property sits on a stocked lake, offering gorgeous sunset views and a perfect outdoor retreat.
Unit Size
2,494 Ft²
Days on Market
-
Land Size
0.93 acres
Price per sqft
$240
Property Type
House
Property Taxes
$54
HOA Dues
$33
Year Built
-

Listed By

Kalina Fashaw
Keller Williams - Signature

Payment Calculator

Cap Rate Calculator

Last updated: 17 days ago (HAR #54572204)

Price History

Date / Event Date Event Price
Sep 14, 2026 In contract -
In contract
Jul 18, 2026 Listed by JLA Realty $597,500
Listed by JLA Realty
Mar 14, 2026 No longer available -
No longer available
Dec 10, 2025 Listed by JLA Realty $615,955
Listed by JLA Realty
DK FASHAW HOMES PRESENTS Lakefront Modern Country Elegance, Sittings On a Stocked Lake With Gorgeous View Of The sunset. This 4 Bedroom 3 &1/2 Bath Dream Home features Highend Elements, Engineered Flooring, Tile/wet Areas, 8Foot Doors, 12 & 10ft Ceilings, Accent Walls, Spray Foam For Maximum Energy Efficiency and Radiant Barrier In The Attic, Plumbing for Gas Connections For Kitchen and Back Patio & Water Softener, Electric Fireplace, Custom Kitchen Cabinetry,, Coffee Bar, Wine Storage, Data Connections On Wall & More. Master Bedroom Ensuite that includes a Spa like Bathroom That Features a "WET ROOM". Guest Bedroom With Full Bath. Ceiling Fan on Back Patio With & TV/DATA CABLE Connections. This Lakefront Dream Home has it all- Elegance, Style, Design, and Function! This Property Is Under Construction
Oct 1, 2025 No longer available -
No longer available
Show More

Property Highlights

Garage
Fireplace
With View
Parking Details
Has Garage
Attached Garage
Parking Features: Attached
Garage Spaces: 3
Interior Details
Half Bathrooms: 1
Full Bathrooms: 3
Interior Features: High Ceilings, All Bedrooms Down
Appliances: Electric Oven, Microwave, Electric Cooktop, Dishwasher
Flooring Type: Tile, Vinyl Plank
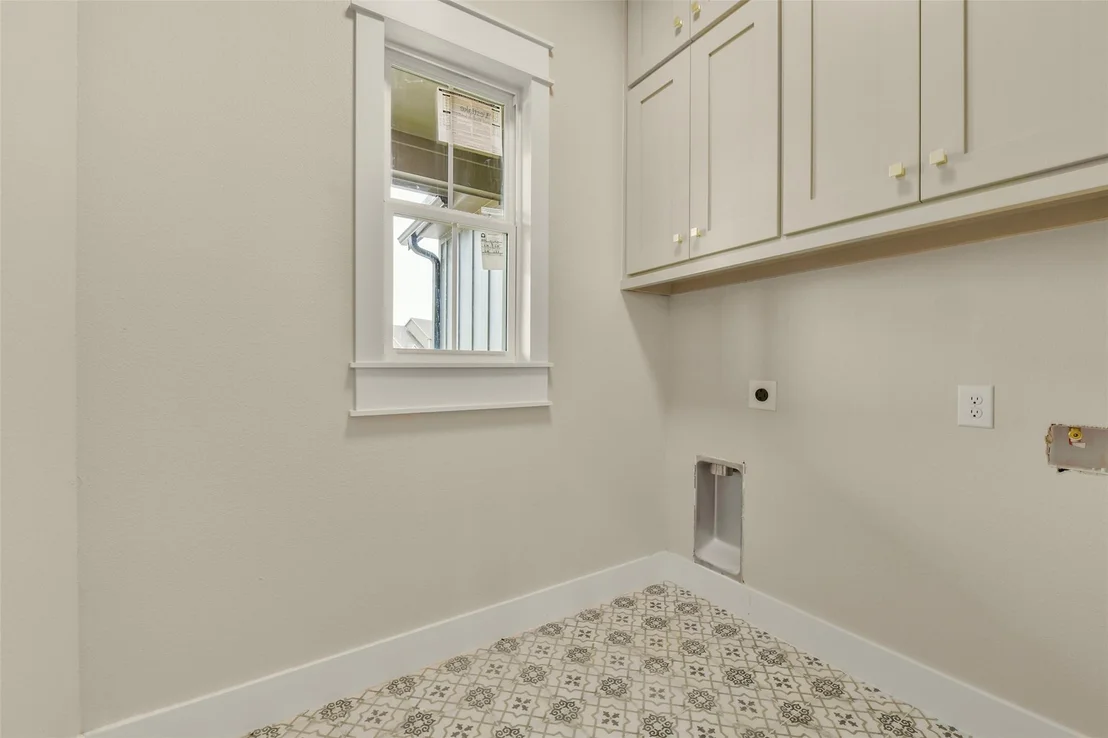
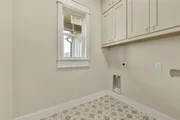
Laundry Features: Electric Dryer Hookup, Washer Hookup
Has Fireplace
Fireplace Features: Electric, Gas, Wood Burning Stove
Fireplaces: 1
Exterior Details
Square Footage: 2494
Property Condition: New Construction
Architectural Style: Traditional
Year Built Source: Builder
Year Built: 2025
Waterfront Features: Lake Front
Builder Name: DK FASHAW HOMES
Building Area Total: 2494
Construction Materials: Cement Siding, Stone
Patio and Porch Features: Patio, Porch
Lot Features: Waterfront, Build Line Restricted, 1/2 Up to 1 Acre
Lot Size Area: 0.93
Lot Size Units: Acres
Lot Size Acres: 0.93
Lot Size Square Feet: 40510.8
Lot Size Dimensions: 130 x 311
Water Source: Water District
Financial Details
Tax Annual Amount: $648
Utilities Details
Cooling Type: Ceiling Fan(s), Electric
Heating Type: Electric
Sewer : Septic Tank
Location Details
HOA/Condo/Coop Amenities: Basketball Court, Boat Slip, Clubhouse, Park, Picnic Area, Playground, Pool, Tennis Court(s), Pond, Stocked Pond
HOA Fee: $400
HOA Fee Frequency: Annually

Building Info

Overview

    General

  • Bedroom Count: 0
  • Building Condition: 0
  • Building Quality: 0
  • Construction Type: 0
  • Building Style: 0
  • Exterior Walls Type: 0
  • Interior Walls Type: 0
  • Roof Shape Type: 0
  • Roof Cover Type: 0
  • Floor Cover: 0
  • Basement Type: 0
  • Basement Area: 0
  • Garage Type: 0
  • Parking Space Count: 0
  • Patio Type: 0
  • Porch Type: 0
  • Pool Type: 0
  • Location Influence Type: 164

    Dimensions

  • Lot Size Square Feet: 40,511
  • Total Building Area: 0
  • Building Area: 0

    Heating and Cooling

  • Air Conditioning: 0
  • Heating: 0
  • Heating Fuel Type: 0

    Utilities

  • Sewer System: 0
  • Water Service: 0

Building

  • Building Type: 0
  • Property Class: V
  • Subdivision: BAR X RANCH (A0038 J B BAILEY)
  • Land Acres: 0000000930
  • Standard Land Use Code: 8000
  • County Land Use Code: C3
  • State Land Use Code: C3
  • Legal Description 1: BAR X RANCH (A0038 J B BAILEY) LOT 122 ACRES 0.93

Neighborhood

  • School District Name: Columbia-Brazoria Independent School District
  • School Tax School District: EM2
  • Census Tract: 662100

Zoning

  • Zoning: 0133

Geography

  • Subdivision Tract Number: S1533
  • Parcel: 1533-0122-000
  • Lot: 122
  • Municipality: IOWA COLONY
  • Latitude: 29.1283
  • Longitude: -95.5437

    Address

  • Full Address: 912 Wagon Wheel Trl
  • Address - House Number: 912
  • Address - Street Name: Wagon Wheel
  • Address - Suffix Type: Trl
  • State: TX
  • City Name: Angleton
  • Carrier Code: R004
  • Zip Code: 77515

Valuation

    Tax

  • Tax Year: 2022
  • Tax Amount: $51,968
  • Initial Tax Delinquent Year: 2022
  • Tax Rate Code Area: SCB

    Market Valuation

  • Market Total Value: $33,200
  • Market Land Value: $33,200

    Assessments Valuation

  • Assessed Year: 2022
  • Assessed Total Value: $33,200
  • Assessed Land Value: $33,200
Data used for valuation calculations is provided by RealtyHop, and other third party sources

Comparables

Unit
Status
Type
Beds
Baths
ft²
Price/ft²
Asking Price
Listed On
Closing Price
Sold On
HOA + Taxes

About Brazoria


Similar Homes for Sale

Currently no similar homes around

Nearby Rentals

Unit for rent at 626 Sunset Trail, Angleton, TX, 77515

$3,500 /mo

  • 3 Beds
  • 2 Baths
  • 2,092 ft²
626 Sunset Trail, Angleton, TX, 77515 Listing by Tammie Bell
Unit for rent at 519 Chuckwagon Trail, Angleton, TX, 77515

$3,250 /mo

  • 4 Beds
  • 2 Baths
  • 2,551 ft²
519 Chuckwagon Trail, Angleton, TX, 77515 Listing by Chelsea Oncken


Frequently Asked Questions

When was property at 912 Wagon Wheel Trail built and last sold?
The property at 912 Wagon Wheel Trail was built in and last sold on Jan 1, 1970 for $0.
How much is this home worth?
The estimated value of the home located at 912 Wagon Wheel Trail is $594,080.
What are some comparable homes to 912 Wagon Wheel Trail?
There are currently no comparable homes to 912 Wagon Wheel Trail.