See Home Value
Oak Brook 60523
912 Saint Stephens Green
$2,499,999
● House - Off Market

912 Saint Stephens Green

Oak Brook, IL 60523
bedrooms
5 Beds
bathrooms
8 Baths, 3 Half Baths
square feet
7,980 Ft²
$14,005
Est. Monthly
$100
HOA / Fees
1.09%
Cap Rate

About This Property

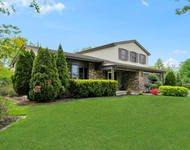
This Iconic Waterfront French Chateau, featured on Mega Mansions, is located in Trinity Lakes of Oak brook and is famous for its unique high-end features and private bridge leading to the front door. It was custom-built and completed by a French architect flown in from France in 1996 to the highest standards, which puts it in a class of its own. Situated on an ultra-private half-acre professionally landscaped lot, this 8,000-square-foot residence offers complete privacy. Designed for upscale entertaining, this sophisticated home is an extraordinary example of meticulous design, superior construction, and quality without limitations. Situated in one of the most prestigious settings, the one-of-a-kind circular drive welcomes you with a long tree-lined heated driveway leading to the four-car garage. The stone and stucco exterior of the home is set off with a stunning wrought iron wrap-around balcony and a rooftop created for entertainment and suitable for a hot tub. Among this home's appointments are jaw-dropping interior ceiling heights, a Dramatic staircase, stunning views from every angle of the home, water views from every floor, two opulent potential master bedroom suites, dramatic floor-to-ceiling windows, interior and exterior custom lighting, a stunning home theatre that seats 13 people, Italian Marble entry and heated floors throughout. The family room is appointed with floor-to-ceiling windows with a postcard view, ceiling treatments, and extensive millwork showcased throughout the home, including full wall wainscoting, moldings, and custom cabinetry. The world-class kitchen, the desire of any chef, includes a Gourmet pizza oven, two ovens, an Oversized Sub-Zero Fridge and Freezer, and a generous island perfect for entertaining! The Primary suite is an absolute showstopper featuring soaring ceilings with multiple skylights. The Primary also caters to a fashion lover's dream walk-in closet with a fitting room and extra storage. This home is equipped with Oak brook taxes and is situated in the Hinsdale Central High School district. There is so much more this home has to offer; Come and take a look for yourself today before it's too late!
Unit Size
7,980 Ft²
Days on Market
-
Land Size
0.52 acres
Price per sqft
$313
Property Type
House
Property Taxes
$1,629
HOA Dues
$100
Year Built
1996

Payment Calculator

Cap Rate Calculator

Last updated: 2 years ago (MRED MLS #12146021)

Price History

Date / Event Date Event Price
Feb 26, 2025 Temporarily off market -
Temporarily off market
Aug 23, 2024 Listed by Jameson Sotheby's Intl Realty $2,499,999
Listed by Jameson Sotheby's Intl Realty
Jun 9, 2023 Sold
Sold
Mar 7, 2023 Listed by Jameson Sotheby's Int'l Realty $2,199,999
Listed by Jameson Sotheby's Int'l Realty
This Iconic Waterfront French Chateau, featured on Mega Mansions, is located in Trinity Lakes of Oak brook and is famous for its unique high-end features and private bridge leading to the front door. It was custom-built and completed by a French architect flown in from France in 1996 to the highest standards, which puts it in a class of its own. Situated on an ultra-private half-acre professionally landscaped lot, this 9,100 -square-foot residence offers complete privacy. Designed for upscale entertaining, this sophisticated home is an extraordinary example of meticulous design, superior construction, and quality without limitations. Situated in one of the most prestigious settings, the one-of-a-kind circular drive welcomes you with a long tree-lined heated driveway leading to the four-car garage. The stone and stucco exterior of the home is set off with a stunning wrought iron wrap-around balcony and a rooftop created for entertainment and suitable for a hot tub. Among this home's appointments are jaw-dropping interior ceiling heights, a Dramatic staircase, stunning views from every angle of the home, water views from every floor, two opulent potential master bedroom suites, dramatic floor-to-ceiling windows, interior and exterior custom lighting, a stunning home theatre that seats 13 people, Italian Marble entry and heated floors throughout. The family room is appointed with floor-to-ceiling windows with a postcard view, ceiling treatments, and extensive millwork showcased throughout the home, including full wall wainscoting, moldings, and custom cabinetry. The world-class kitchen, the desire of any chef, includes a Gourmet pizza oven, two ovens, an Oversized Sub-Zero Fridge and Freezer, and a generous island perfect for entertaining! The Primary suite is an absolute showstopper featuring soaring ceilings with multiple skylights. The Primary also caters to a fashion lover's dream walk-in closet with a fitting room and hidden space for valuables. This home is equipped with Oak brook taxes and is situated in the Hinsdale Central High School district. There is so much more this home has to offer; Come and take a look for yourself today before it's too late!
Feb 17, 2023 No longer available -
No longer available
Show More

Property Highlights

Garage

Building Info

Overview

    General

  • Year Built: 1996
  • Effective Year Built: 1996
  • Building Count: 1
  • Total Rooms: 14
  • Bedroom Count: 5
  • Full Bathrooms: 5
  • Building Condition: 0
  • Building Quality: 0
  • Construction Type: 11
  • Building Style: 28
  • Exterior Walls Type: 12
  • Interior Walls Type: 0
  • Roof Shape Type: 0
  • Roof Cover Type: 0
  • Floor Count: 200
  • Living Units: 1
  • Floor Cover: 0
  • Basement Type: 8
  • Basement Area: 1,471
  • Garage Type: 1
  • Parking Space Count: 4
  • Patio Type: 0
  • Porch Type: 0
  • Pool Type: 0

    Dimensions

  • Lot Size Square Feet: 22,651
  • Total Building Area: 7,198
  • Gross Building Area: 7,198
  • Building Area: 5,727
  • Building Area Measurement: L

    Heating and Cooling

  • Fireplace Count: 4
  • Air Conditioning: 1
  • Heating: 24
  • Heated Square Feet: 5,727
  • Heating Fuel Type: 0

    Utilities

  • Sewer System: 0
  • Water Service: 2

Building

  • Building Type: 0
  • Property Class: R
  • Subdivision: TRINITY LAKES UNIT NO 3
  • Land Acres: 0000000520
  • Standard Land Use Code: 1001
  • County Land Use Code: R
  • Legal Description 1: TRINITY LAKES UNIT NO 3 ALL

Neighborhood

  • School District Name: Butler School District 53
  • School Tax School District: OAK BROOK
  • Census Tract: 844502

Zoning

  • Zoning: R

Geography

  • Assessors Map Reference: 3085-C5
  • Parcel: 06-34-204-013
  • Lot: 124
  • Municipality: YORK
  • Latitude: 41.8259
  • Longitude: -87.962

    Address

  • Full Address: 912 Saint Stephens Grn
  • Legal Unit: 3
  • Address - House Number: 912
  • Address - Street Name: Saint Stephens
  • Address - Suffix Type: Grn
  • State: IL
  • City Name: Oak Brook
  • Carrier Code: C052
  • 4-Digit Zip Code: 2568
  • Zip Code: 60523

Valuation

    Tax

  • Tax Year: 2022
  • Tax Amount: $1,953,262
  • Tax Rate Code Area: 6143

    Appraisal Valuation

  • Standard Deviation: 0.1559
  • Valuation Date: Jan 10, 2024
  • Confidence Score: 80
  • Final Value: 1,938,616
  • High Value: 2,240,990
  • Low Value: 1,636,241

    Market Valuation

  • Market Total Value: $1,583,280
  • Market Land Value: $535,800
  • Market Improvement Value: $1,047,480

    Assessments Valuation

  • Assessed Year: 2022
  • Assessed Total Value: $527,760
  • Assessed Land Value: $178,600
  • Assessed Improvements Value: $349,160

    Sales

  • Current Sale Contract Date: May 27, 2023
  • Current Sale Recording Date: Jun 14, 2023
  • Current Sale Price:
  • Current Sale Document Type: 71
  • Current Sale Input Document Number: 36996
  • Previous Sale Recording Date: Mar 29, 2019
  • Previous Sale Contract Date: Mar 25, 2019
  • Previous Sale Amount: $1,810,000
  • Previous Sale Document Type: 27
Data used for valuation calculations is provided by RealtyHop, and other third party sources

Comparables

Unit
Status
Type
Beds
Baths
ft²
Price/ft²
Asking Price
Listed On
Closing Price
Sold On
HOA + Taxes

About Oak Brook


Similar Homes for Sale

Currently no similar homes around

Nearby Rentals

Unit for rent at 411 Arlington Avenue, Westmont, IL, 60559

$3,800 /mo

  • 3 Beds
  • 2 Baths
  • 2,369 ft²
411 Arlington Avenue, Westmont, IL, 60559 Listing by Maribel Salgado-Little


Frequently Asked Questions

When was property at 912 St Stephens Green built and last sold?
The property at 912 St Stephens Green was built in 1996 and last sold on May 27, 2023 for $2,150,000.
How much is this home worth?
The estimated value of the home located at 912 St Stephens Green is $0.
What are some comparable homes to 912 St Stephens Green?
There are currently no comparable homes to 912 St Stephens Green.