See Home Value
Glendora 08029
912 SAINT MARK DRIVE
$340,000
● House - Off Market

912 SAINT MARK DRIVE

GLENDORA, NJ 08029
bedrooms
3 Beds
bathrooms
1 Bath, 1 Half Bath
square feet
1,918 Ft²
$2,318
Est. Monthly
6.20%
Cap Rate

About This Property

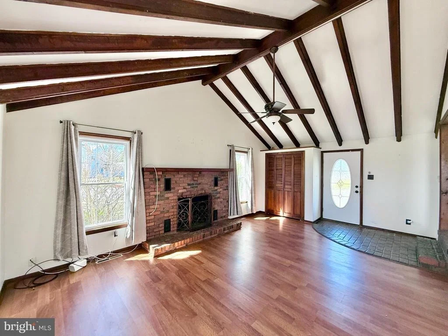
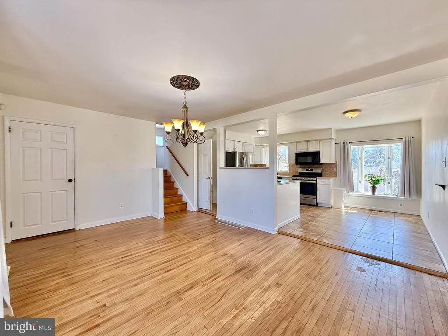
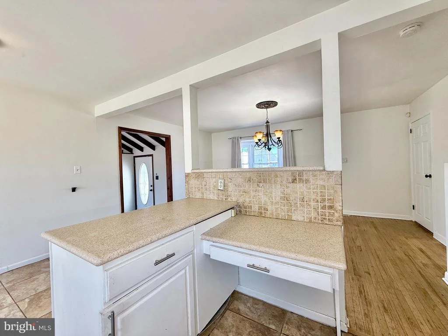
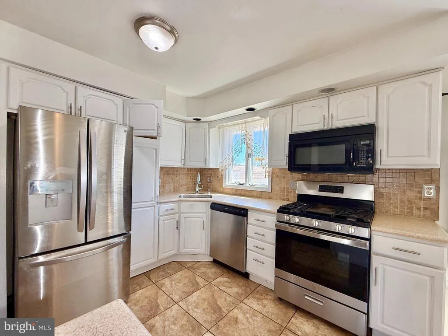
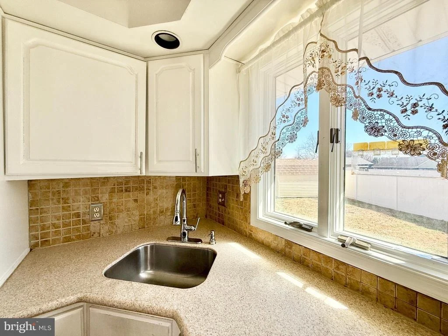
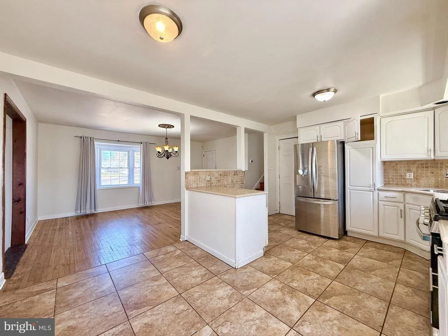
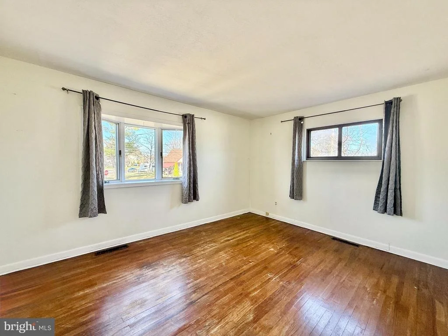
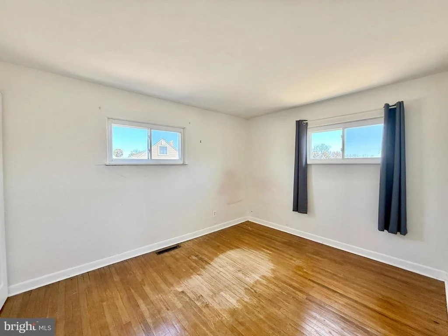
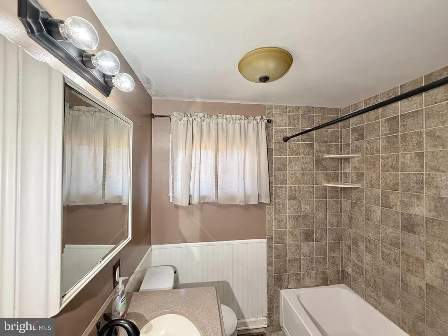
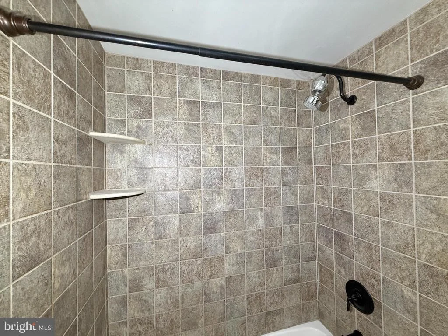
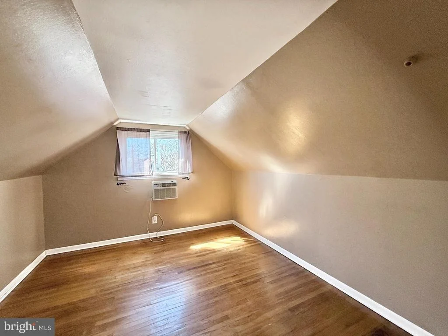
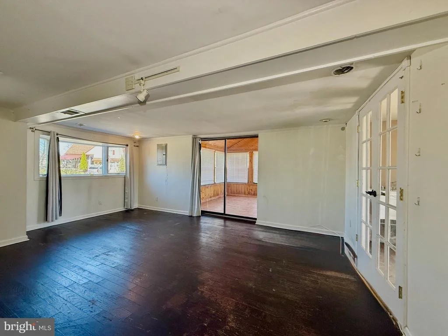
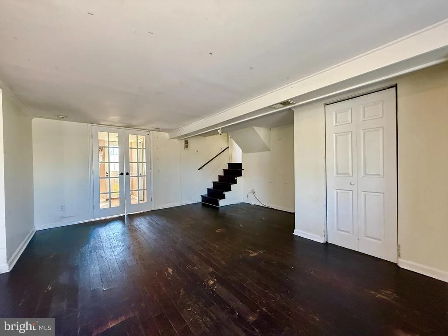
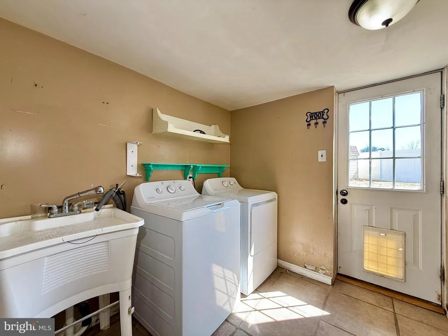
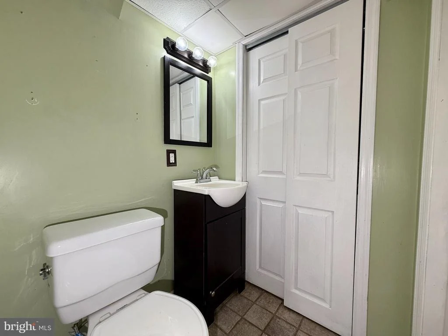
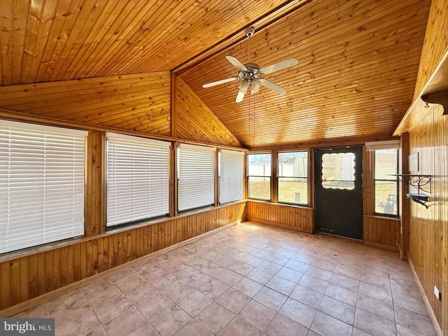
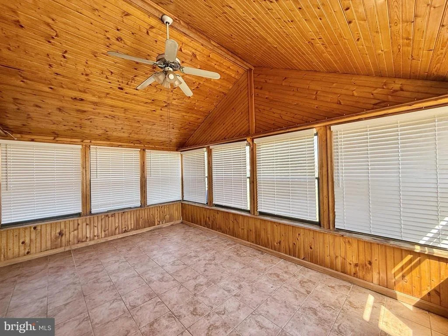
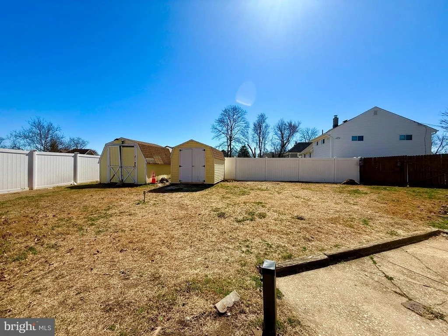
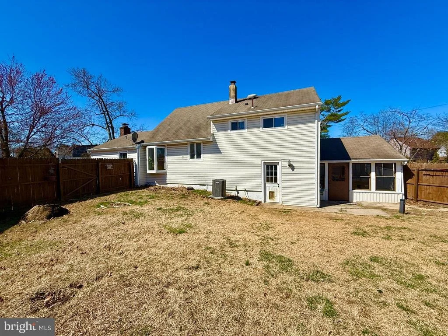
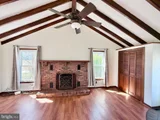
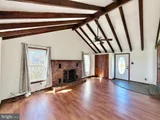
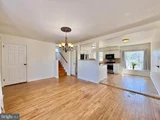
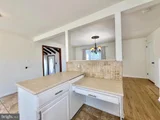
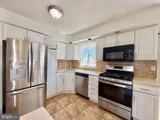
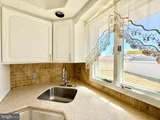
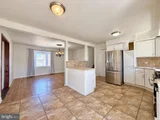
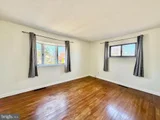
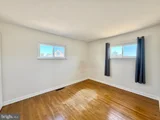
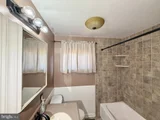
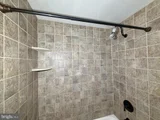
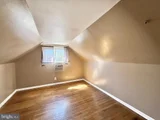
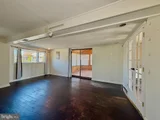
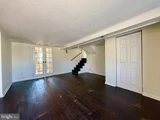
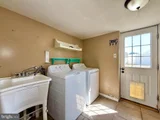
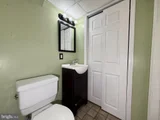
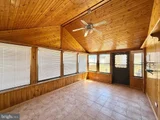
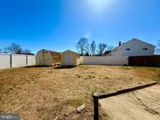
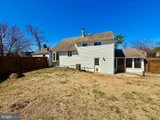
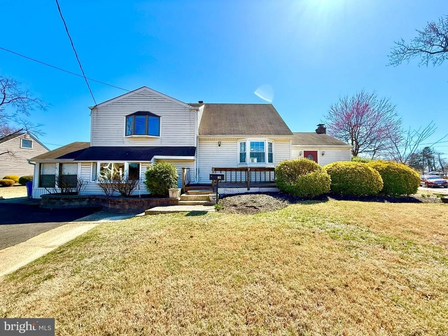
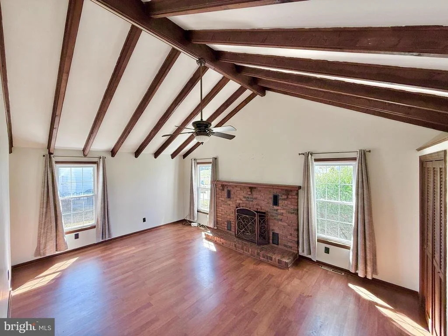
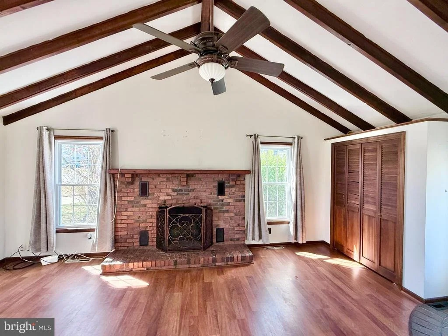
***Multiple offers. Seller has requested best and final offers by 4pm 4/17/25*** Come see this large 3 bed, 1-1/2 bath, 1918 square foot home! This home sits proudly on an impressive corner lot! You enter into a massive family room with soaring ceilings,  exposed wood beams and a gas fireplace! Move up to the next level and you are in a great space that has an open concept kitchen with a large eat in area. This is open to what could be a living room, or a gigantic dining room...the possibilities are endless! Go up to the next level, and you have 3 bedrooms, all with wood floors and plenty of windows & closet space! There is a full bath with a tile floor and tub surround.  The lower level of the house has a large den. You will also find a laundry/mudroom and a powder room.  Keep going and you arrive into a massive sunroom with cathedral ceilings and tons of windows.  Finally, make your way out back in to the fenced yard, complete with 2 sheds for plenty of storage.  This house needs some finishing touches and is waiting for just the right person to make it their own! Property is being sold as-is. Buyer is responsible for any repairs, permits and smoke cert, if necessary.
Unit Size
1,918 Ft²
Days on Market
17 days
Land Size
0.23 acres
Price per sqft
$169
Property Type
House
Property Taxes
$722
HOA Dues
-
Year Built
1957

Payment Calculator

Cap Rate Calculator

Last updated: 6 days ago (Bright MLS #NJCD2088574)

Price History

Date / Event Date Event Price
May 29, 2025 Sold
Sold
Apr 28, 2025 In contract -
In contract
Mar 18, 2025 Listed $325,000
Listed
Come see this large 3 bed, 1-1/2 bath, 1918 square foot home! This home sits proudly on an impressive corner lot! You enter into a massive family room with soaring ceilings, exposed wood beams and a gas fireplace! Move up to the next level and you are in a great space that has an open concept kitchen with a large eat in area. This is open to what could be a living room, or a gigantic dining room...the possibilities are endless! Go up to the next level, and you have 3 bedrooms, all with wood floors and plenty of windows & closet space! There is a full bath with a tile floor and tub surround. The lower level of the house has a large den. You will also find a laundry/mudroom and a powder room. Keep going and you arrive into a massive sunroom with cathedral ceilings and tons of windows. Finally, make your way out back in to the fenced yard, complete with 2 sheds for plenty of storage. This house needs some finishing touches and is waiting for just the right person to make it their own! Property is being sold as-is. Buyer is responsible for any repairs, permits and smoke cert, if necessary.
Mar 3, 2022 Sold
Sold
Sep 9, 2021 Listed by BHHS Fox & Roach - Haddonfield $234,900
Listed by BHHS Fox & Roach - Haddonfield
New Price and Tenants moving out within 30 days. Split Level home on a nice size corner property! Featuring 3 bedrooms, 1-1/2 bathrooms, living room with cathedral ceiling, gas fireplace, formal dining room, spacious eat-in kitchen with stainless steel appliances, lower level family room, laundry room & sunroom as well as a deck and patio. Great location in a lovely Community with easy access to all major roadways, school, churches, restaurants and shopping!

Property Highlights

Air Conditioning
Parking Available

Building Info

Overview

    General

  • Year Built: 1957
  • Effective Year Built: 1957
  • Bedroom Count: 0
  • Building Condition: 0
  • Building Quality: 0
  • Construction Type: 0
  • Building Style: 38
  • Exterior Walls Type: 0
  • Interior Walls Type: 0
  • Roof Shape Type: 0
  • Roof Cover Type: 0
  • Living Units: 1
  • Floor Cover: 0
  • Basement Type: 0
  • Basement Area: 0
  • Garage Type: 0
  • Parking Space Count: 0
  • Patio Type: 0
  • Porch Type: 0
  • Pool Type: 0

    Dimensions

  • Lot Size Square Feet: 9,901
  • Lot Size Depth Feet: 1,100
  • Lot Size Frontage Feet: 900
  • Total Building Area: 1,918
  • Building Area: 1,918
  • Building Area Measurement: L

    Heating and Cooling

  • Air Conditioning: 0
  • Heating: 0
  • Heated Square Feet: 1,918
  • Heating Fuel Type: 0

    Utilities

  • Sewer System: 0
  • Water Service: 0

Building

  • Building Type: 0
  • Property Class: R
  • Land Acres: 0000000227
  • Standard Land Use Code: 1001
  • County Land Use Code: 2

Neighborhood

  • School District Name: Black Horse Pike Regional School District
  • Census Tract: 608206

Geography

  • Assessors Map Reference: TAX MAP 13
  • Account Number: 00018791
  • District: 15
  • Parcel: 15 01304-0000-00001
  • Block: 1304
  • Lot: 1
  • Municipality: GLOUCESTER TWP
  • Latitude: 39.8422
  • Longitude: -75.0657

    Address

  • Full Address: 912 Saint Mark Dr
  • Address - House Number: 912
  • Address - Street Name: Saint Mark
  • Address - Suffix Type: Dr
  • State: NJ
  • City Name: Glendora
  • Carrier Code: C004
  • 4-Digit Zip Code: 1548
  • Zip Code: 08029

Valuation

    Tax

  • Tax Year: 2023
  • Tax Amount: $837,425

    Appraisal Valuation

  • Standard Deviation: 0.2379
  • Valuation Date: Apr 03, 2024
  • Confidence Score: 66
  • Final Value: 334,170
  • High Value: 413,677
  • Low Value: 254,662

    Market Valuation

  • Market Total Value: $205,000
  • Market Land Value: $61,900
  • Market Improvement Value: $143,100

    Assessments Valuation

  • Assessed Year: 2023
  • Assessed Total Value: $205,000
  • Assessed Land Value: $61,900
  • Assessed Improvements Value: $143,100

    Sales

  • Current Sale Contract Date: Mar 02, 2022
  • Current Sale Recording Date: Apr 25, 2022
  • Current Sale Price:
  • Current Sale Document Type: 27
  • Current Sale Input Document Number: 44622
  • Previous Sale Recording Date: Jan 23, 2007
  • Previous Sale Contract Date: Dec 27, 2006
  • Previous Sale Amount: $229,000
  • Previous Sale Document Type: 27
Data used for valuation calculations is provided by RealtyHop, and other third party sources

Comparables

Unit
Status
Type
Beds
Baths
ft²
Price/ft²
Asking Price
Listed On
Closing Price
Sold On
HOA + Taxes

About Glendora


Similar Homes for Sale

Currently no similar homes around

Nearby Rentals

Unit for rent at 24 W 7th Avenue, RUNNEMEDE, NJ, 08078

$2,650 /mo

  • 3 Beds
  • 1 Bath
  • 1,339 ft²
24 W 7th Avenue, RUNNEMEDE, NJ, 08078 Listing by Anastasia Fahey
Unit for rent at 17 Bowers Avenue, RUNNEMEDE, NJ, 08078

$2,650 /mo

  • 3 Beds
  • 1 Bath
  • 1,443 ft²
17 Bowers Avenue, RUNNEMEDE, NJ, 08078 Listing by Joseph Palladino
Unit for rent at 1703 Hollywood Avenue, BLACKWOOD, NJ, 08012

$2,400 /mo

  • 3 Beds
  • 1 Bath
  • 1,040 ft²
1703 Hollywood Avenue, BLACKWOOD, NJ, 08012 Listing by Johnny Jones


Frequently Asked Questions

When was property at 912 St Mark Drive built and last sold?
The property at 912 St Mark Drive was built in 1957 and last sold on Mar 2, 2022 for $240,000.
How much is this home worth?
The estimated value of the home located at 912 St Mark Drive is $0.
What are some comparable homes to 912 St Mark Drive?
There are currently no comparable homes to 912 St Mark Drive.