


912 Mercury Drive


About This Property
Payment Calculator
Your Estimated Monthly Payment
Cap Rate Calculator
What does this mean?
Based on our analysis, the cap rate of this property is 1.25%. A negative cap rate indicates that the property might not be feasible as an income-producing asset. The median cap rate for a near zip code 11238 is 4.23%.
How much can I actually make?
Actual monthly rental income may vary between $4,760 and $7,140 depending on unit-specific characteristics. You can change the amount using the slider to further explore.
How is cap rate calculated?
Cap Rate = Net Operating Income (NOI) / Property Asset Value.
When calculating the cap rate, we assume 100% occupancy. Leverage (mortgage) is not considered.
Cap Rate provided by RealtyHop and RentHop, learn more about cap rate here.
Price History
| Date / Event | Date | Event | Price |
|---|---|---|---|
| Mar 31, 2024 | No longer available | - | |
| No longer available | |||
| Mar 3, 2024 | Price Decreased |
$359,000
↓ $10K
(2.7%) | |
| Price Decreased | |||
| Feb 6, 2024 | Listed by eXp Realty, LLC | $369,000 | |
| Listed by eXp Realty, LLC | |||
| | |||
|
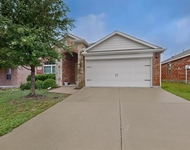
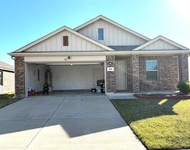
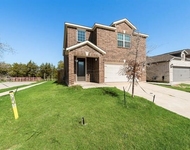
Delightful well kept home nestled on a quiet street in a beautiful neighborhood. This home offers a sprawling open concept floor plan with vaulted ceilings in the family room, lots of windows with an abundance of natural light. Kitchen offers trendy gray & white granite with dark cabinetry and stainless steel appliances. Primary retreat downstairs with a huge walk in closet for all your wardrobe needs. Oversized shower, and modern color tones in primary bath retreat. Three additional large bedrooms up with a small loft niche. Backyard offers an open patio and a large backyard for family BBQ's and lots of room for kids to run and play. The manager has listed the unit size as 2143 square feet.
| |||
| Jan 31, 2023 | No longer available | - | |
| No longer available | |||
| Dec 31, 2022 | Listed by eXp Realty, LLC | $390,000 | |
| Listed by eXp Realty, LLC | |||
| | |||
|
Delightful well kept home nestled on a quiet street in a beautiful neighborhood. This home offers a sprawling open concept floor plan with vaulted ceilings in the family room, lots of windows with an abundance of natural light. Kitchen offers trendy gray & white granite with dark cabinetry and stainless steel appliances. Primary retreat downstairs with a huge walk in closet for all your wardrobe needs. Oversized shower, and modern color tones in primary bath retreat. Three additional large bedrooms up with a small loft niche. Backyard offers an open patio and a large backyard for family BBQ's and lots of room for kids to run and play. The manager has listed the unit size as 2143 square feet.
| |||

Property Highlights
Building Info
Comparables
Status
Price/ft²
Listed On
Sold On
About Princeton
Similar Homes for Sale
Currently no similar homes aroundNearby Rentals

Last Updated: 6 months ago
Data Source: NTREIS MLS, MLS# 14477520
Details provided by NTREIS and may not match the public record
 Your Privacy Choices
Phone: 425-283-2930
Address: 335 Madison Avenue, New York, NY 10017