Check Availability
$1,489,000
↑ $10K (0.7%)
● House - For Sale

912 Marilyn Drive

Raleigh, NC 27607
bedrooms
4 Beds
bathrooms
4 Baths, 1 Half Bath
square feet
3,534 Ft²
$7,312
Est. Monthly

About This Property

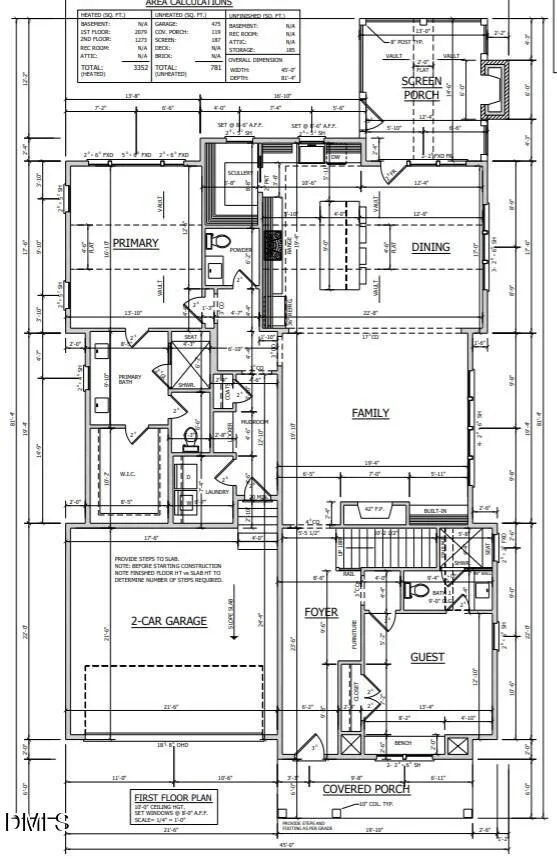
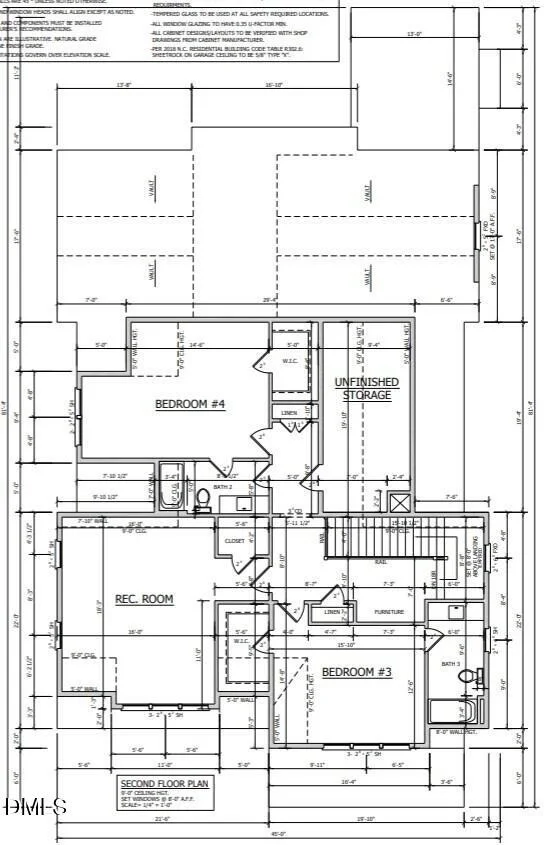
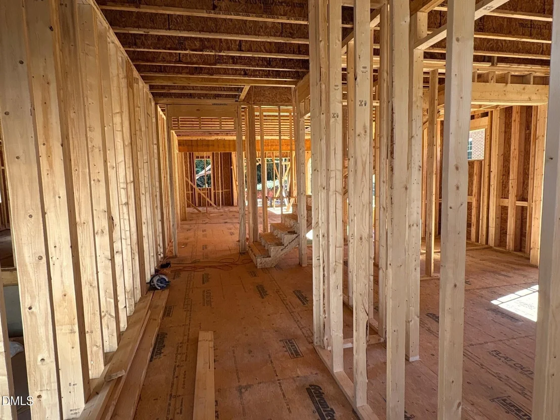
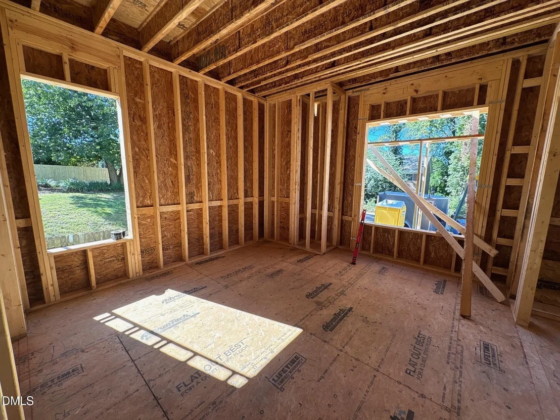
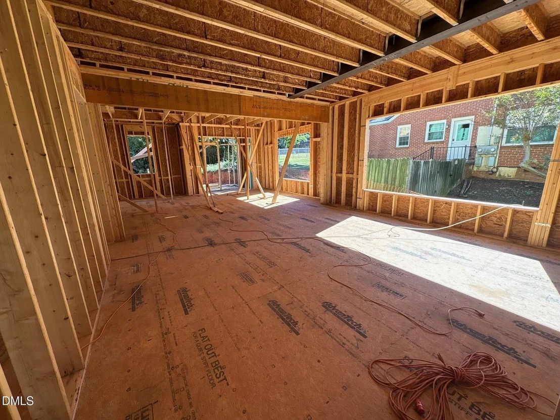
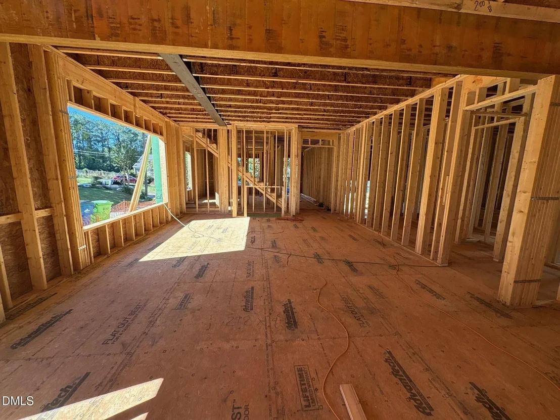
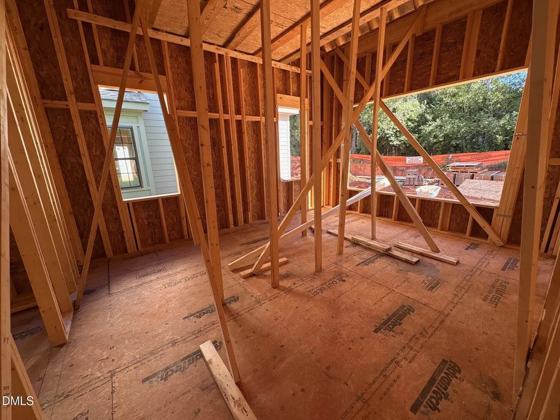
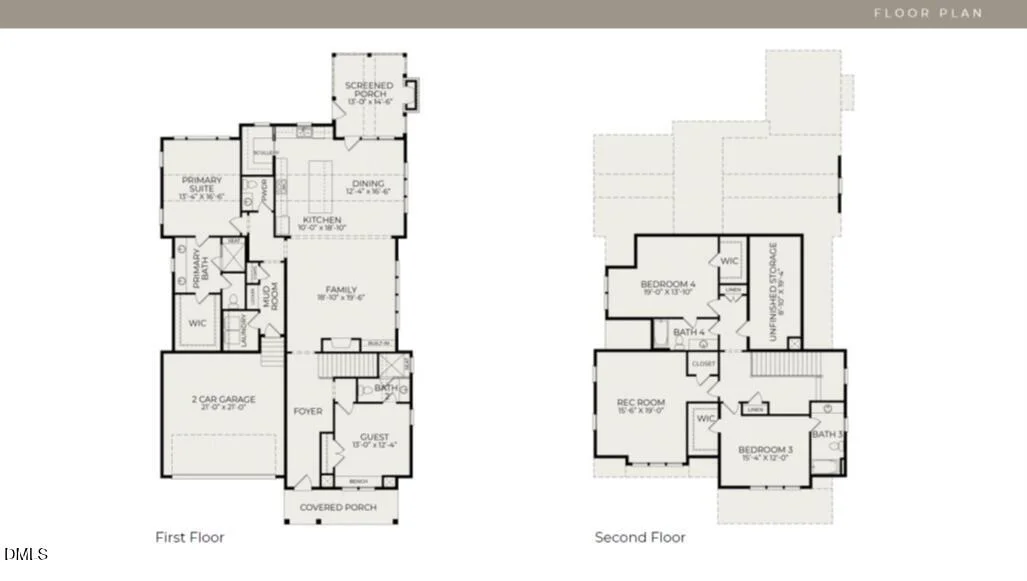
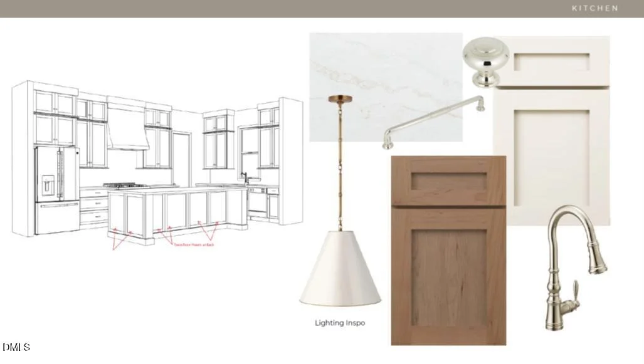
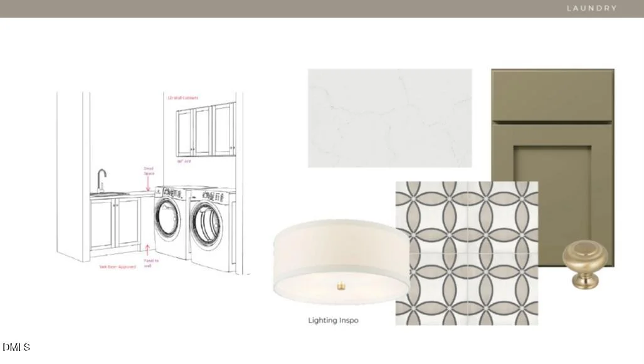
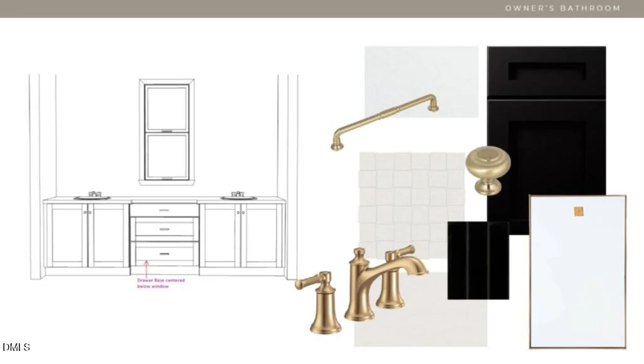
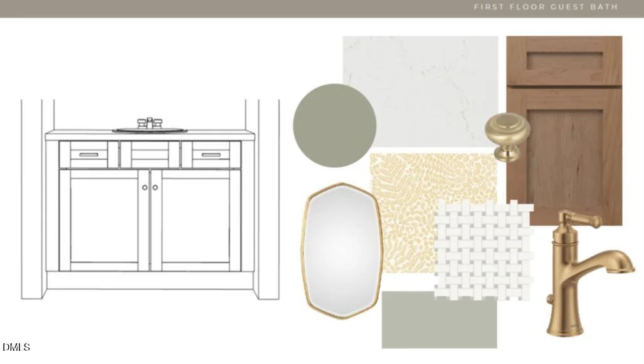
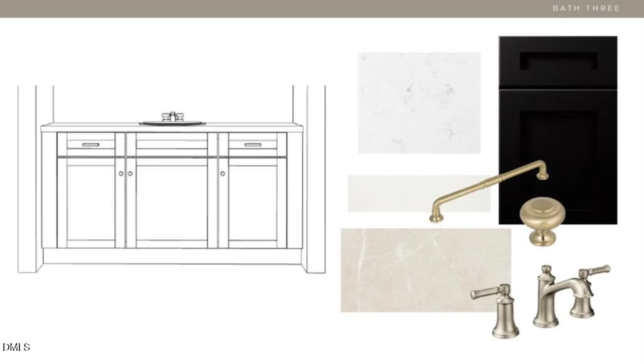
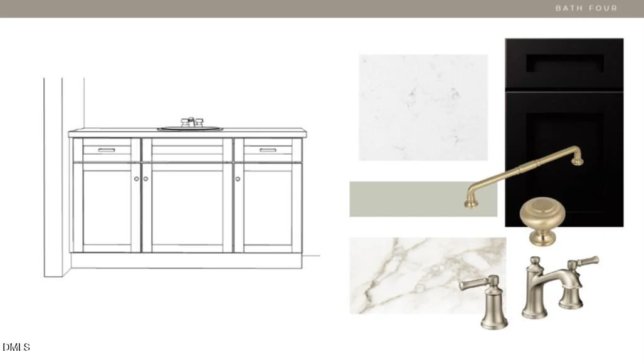
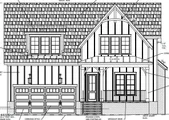
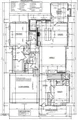
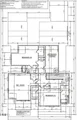
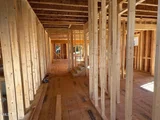
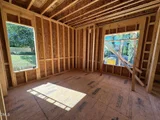
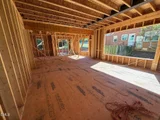
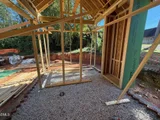
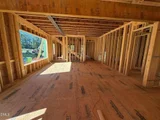
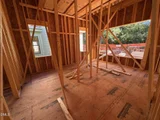
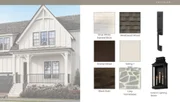
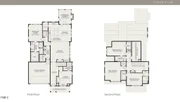
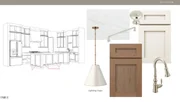
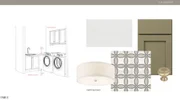
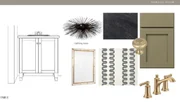
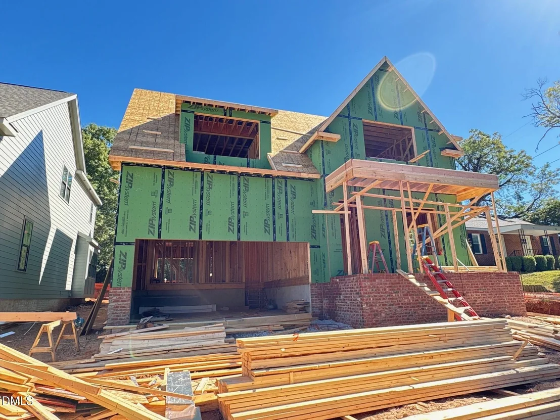
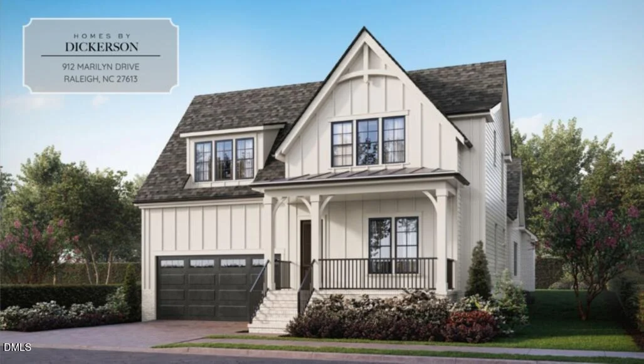
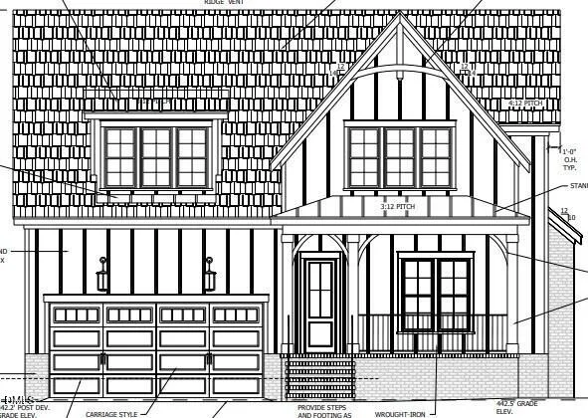
The Crowley plan offers four bedrooms and four and a half baths, with a thoughtful layout designed for both everyday living and effortless entertaining. The main level features a spacious primary suite with a vaulted ceiling, a private guest bedroom with ensuite bath, a powder room, and an inviting kitchen and dining area highlighted by vaulted ceilings. A well-appointed scullery adds functionality and storage just beyond the kitchen. Upstairs, two additional bedrooms and a generous rec room provide comfortable space for family and guests. A two-car garage completes the home. Few addresses carry the quiet reputation that Marilyn Drive does. With mature trees, a welcoming neighborhood setting, and convenient access to everything you need, this is a home designed to feel as good as it looks. Construction has just begun, offering an opportunity to personalize select design details.
Unit Size
3,534 Ft²
Days on Market
132 days
Land Size
0.15 acres
Price per sqft
$421
Property Type
House
Property Taxes
-
HOA Dues
-
Year Built
1950

Listed By

Nick Thagard
Homes by Dickerson Real Estate
Brooke Carroll
Homes by Dickerson Real Estate

Payment Calculator

Cap Rate Calculator

Last updated: 2 months ago (TMLS #10174346)

Price History

Date / Event Date Event Price
Sep 3, 2026 Price Increased $1,489,000
↑ $10K (0.7%)
Price Increased
Jun 16, 2026 Listed by Homes by Dickerson Real Estate $1,479,000
Listed by Homes by Dickerson Real Estate
Apr 20, 2017 Sold
Sold
May 14, 2010 Sold
Sold

Property Highlights

Garage
Air Conditioning
Fireplace
Parking Details
Has Garage
Attached Garage
Parking Features: Attached, Driveway, Garage, Garage Door Opener, Garage Faces Front
Garage Spaces: 2
Interior Details
Half Bathrooms: 1
Full Bathrooms: 4
Interior Features: Beamed Ceilings, Bookcases, Built-in Features, Cathedral Ceiling(s), Ceiling Fan(s), Chandelier, Crown Molding, Double Vanity, Eat-in Kitchen, Entrance Foyer, High Ceilings, Kitchen Island, Low Flow Plumbing Fixtures, Open Floorplan, Pantry, Recessed Lighting, Smart Thermostat, Storage, Vaulted Ceiling(s), Walk-In Closet(s), WaterSense Fixture(s), Bathtub/Shower Combination, Butler's Pantry, Primary Downstairs, Separate Shower, Smooth Ceilings, Walk-In Shower, Water Closet
Appliances: Convection Oven, Dishwasher, ENERGY STAR Qualified Appliances, ENERGY STAR Qualified Dishwasher, ENERGY STAR Qualified Water Heater, Gas Range, Microwave, Plumbed For Ice Maker, Range Hood, Self Cleaning Oven, Stainless Steel Appliance(s), Tankless Water Heater, Vented Exhaust Fan
Flooring Type: Carpet, Laminate, Tile, Wood
Door Features: ENERGY STAR Qualified Doors
Laundry Features: Electric Dryer Hookup, Inside, Laundry Room, Lower Level, Washer Hookup
Rooms: 8
Has Fireplace
Fireplace Features: Gas Log, Living Room, Outside
Fireplaces: 2
Exterior Details
Square Footage: 3534
Security Features: Carbon Monoxide Detector(s), Fire Alarm, Smoke Detector(s)
Property Condition: New Construction
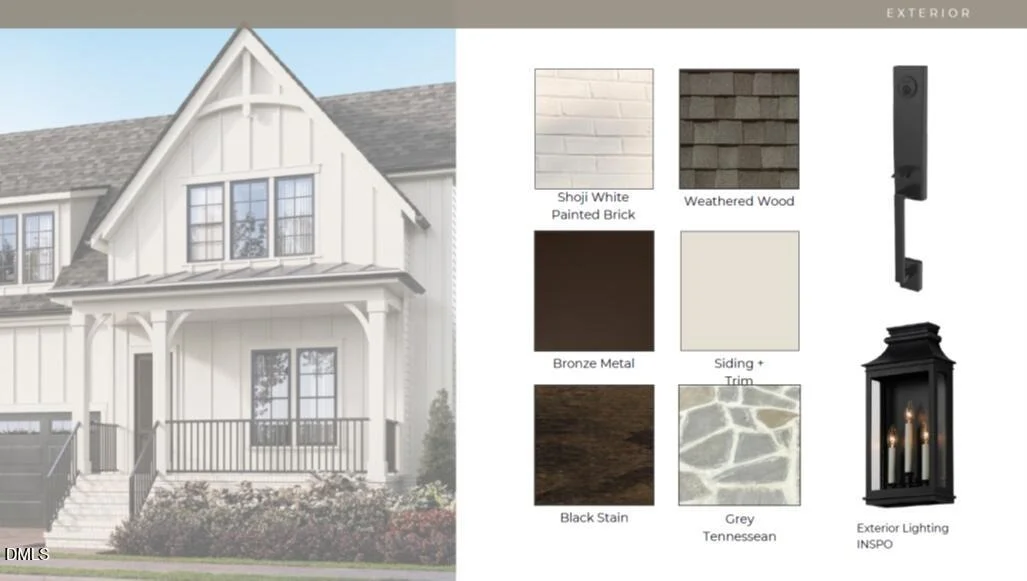
Architectural Style: Farmhouse
Year Built: 1950
Building Name: The Crowley
Builder Name: Homes By Dickerson
Builder Model: The Crowley
Building Area Total: 3534
Levels: Two
Window Features: Double Pane Windows, ENERGY STAR Qualified Windows
Construction Materials: Attic/Crawl Hatchway(s) Insulated, Board & Batten Siding, Brick, Fiber Cement, Foam Insulation, HardiPlank Type, Radiant Barrier, Spray Foam Insulation, Low VOC Paint/Sealant/Varnish
Patio and Porch Features: Covered, Front Porch, Rear Porch, Screened
Lot Features: Back Yard, Private
Lot Size Area: 0.15
Lot Size Units: Acres
Lot Size Acres: 0.15
Lot Size Square Feet: 6607
Lot Size Dimensions: 55' x 120'
Water Source: Public
Utilities Details
Cooling Type: Attic Fan, Ceiling Fan(s), Central Air, Electric, ENERGY STAR Qualified Equipment
Heating Type: Central, ENERGY STAR Qualified Equipment, Fireplace(s), Forced Air, Natural Gas
Sewer : Public Sewer

Building Info

Overview

    General

  • Year Built: 1950
  • Effective Year Built: 1970
  • Total Rooms: 5
  • Bedroom Count: 0
  • Bathroom Count: 2
  • Full Bathrooms: 2
  • Partial Bathrooms: 2
  • Building Condition: 6
  • Building Quality: 0
  • Construction Type: 6
  • Building Style: 15
  • Exterior Walls Type: 0
  • Interior Walls Type: 0
  • Roof Shape Type: 1
  • Roof Cover Type: 0
  • Floor Count: 100
  • Living Units: 1
  • Floor Cover: 0
  • Basement Type: 5
  • Basement Area: 0
  • Garage Type: 0
  • Parking Space Count: 0
  • Patio Type: 0
  • Porch Type: 0
  • Pool Type: 0

    Dimensions

  • Lot Size Square Feet: 10,019
  • Total Building Area: 1,024
  • Building Area: 1,024
  • Building Area Measurement: E

    Heating and Cooling

  • Air Conditioning: 1
  • Heating: 3
  • Heated Square Feet: 1,024
  • Heating Fuel Type: 3

    Utilities

  • Sewer System: 5
  • Water Service: 6

Building

  • Building Type: 0
  • Property Class: R
  • Subdivision: MARY E MOORE PROP
  • Land Acres: 0000000230
  • Standard Land Use Code: 1001
  • County Land Use Code: 01
  • Legal Description 1: LO20 GRT PRT OF MARY E MOORE PROPERTY BM1985-1457

Neighborhood

  • School District Name: Wake County Schools
  • Census Tract: 051502

Zoning

  • Zoning: R-6

Geography

  • Account Number: 0143648
  • District: 01
  • Parcel: 0794.09-27-2393 0143648
  • Lot: 20
  • Municipality: RALEIGH
  • Latitude: 35.803
  • Longitude: -78.6888

    Address

  • Full Address: 912 Marilyn Dr
  • Address - House Number: 912
  • Address - Street Name: Marilyn
  • Address - Suffix Type: Dr
  • State: NC
  • City Name: Raleigh
  • Carrier Code: C008
  • 4-Digit Zip Code: 3407
  • Zip Code: 27607

Valuation

    Tax

  • Tax Year: 2022
  • Tax Amount: $252,812

    Appraisal Valuation

  • Standard Deviation: 0.1332
  • Valuation Date: Aug 31, 2022
  • Confidence Score: 84
  • Final Value: 409,301
  • High Value: 463,846
  • Low Value: 354,756
    Market Valuation

  • Market Total Value: $247,716
  • Market Land Value: $225,250
  • Market Improvement Value: $22,466

    Assessments Valuation

  • Assessed Year: 2022
  • Assessed Total Value: $247,716
  • Assessed Land Value: $225,250
  • Assessed Improvements Value: $22,466

    Sales

  • Current Sale Contract Date: Apr 18, 2017
  • Current Sale Recording Date: Apr 20, 2017
  • Current Sale Price:
  • Current Sale Document Type: 71
  • Previous Sale Recording Date: May 14, 2010
  • Previous Sale Contract Date: May 14, 2010
  • Previous Sale Amount: $150,000
  • Previous Sale Document Type: 71
Data used for valuation calculations is provided by RealtyHop, and other third party sources

Comparables

Unit
Status
Type
Beds
Baths
ft²
Price/ft²
Asking Price
Listed On
Closing Price
Sold On
HOA + Taxes

About North Hills


Similar Homes for Sale

Currently no similar homes around

Nearby Rentals

Unit for rent at 511 Royal Street, Raleigh, NC, 27607

$1,550 /mo

  • Studio
  • 1 Bath
511 Royal Street, Raleigh, NC, 27607 Listing by Sheryl Merritt
Unit for rent at 2828 Exeter Circle, Raleigh, NC, 27608

$7,500 /mo

  • 3 Beds
  • 2 Baths
  • 2,870 ft²
2828 Exeter Circle, Raleigh, NC, 27608 Listing by Ann-Cabell Baum
Unit for rent at 230 Grand Avenue, Raleigh, NC, 27606

$1,795 /mo

  • 2 Beds
  • 1 Bath
  • 1,028 ft²
230 Grand Avenue, Raleigh, NC, 27606 Listing by Jason Pittman


Frequently Asked Questions

When was property at 912 Marilyn Drive built and last sold?
The property at 912 Marilyn Drive was built in 1950 and last sold on Apr 18, 2017 for $235,000.
How much is this home worth?
The estimated value of the home located at 912 Marilyn Drive is $1,514,995.
What are some comparable homes to 912 Marilyn Drive?
There are currently no comparable homes to 912 Marilyn Drive.