by Global Lifestyle Properties

Check Availability
Marion 34491
9119 SE 120TH LOOP
$249,000
● House - For Sale

9119 SE 120TH LOOP

SUMMERFIELD, FL 34491
bedrooms
2 Beds
bathrooms
2 Baths
square feet
1,488 Ft²
$1,727
Est. Monthly
$214
HOA / Fees

About This Property

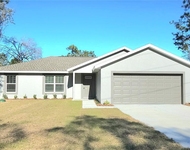
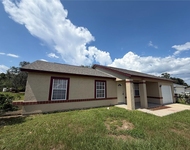
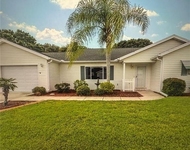
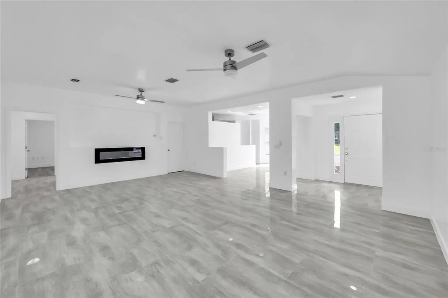
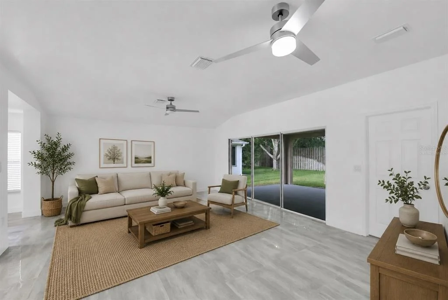
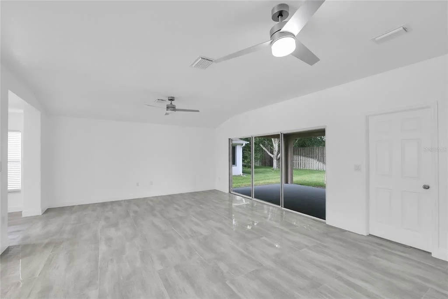
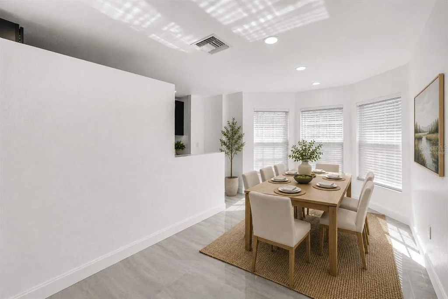
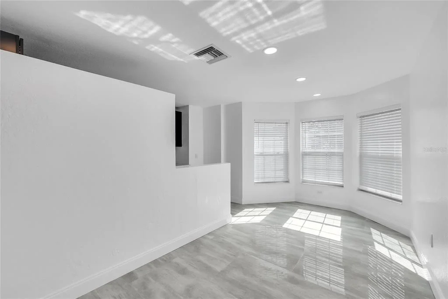
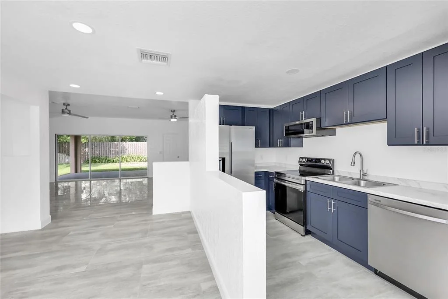
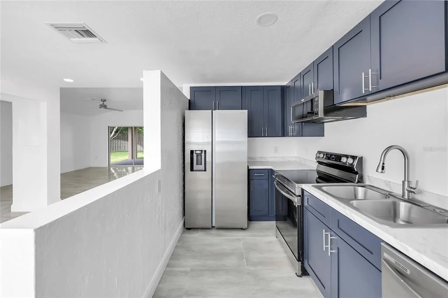
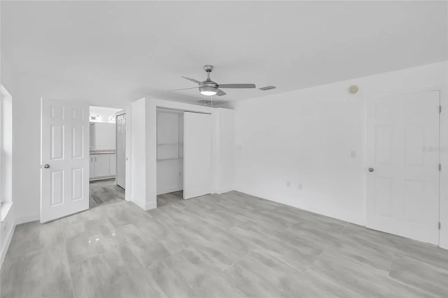
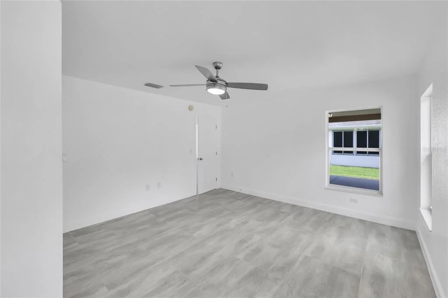
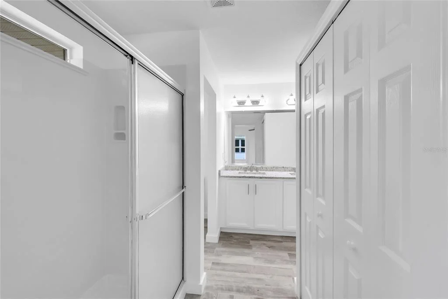
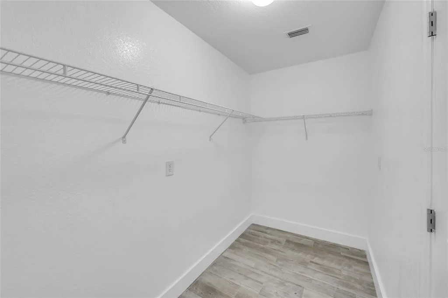
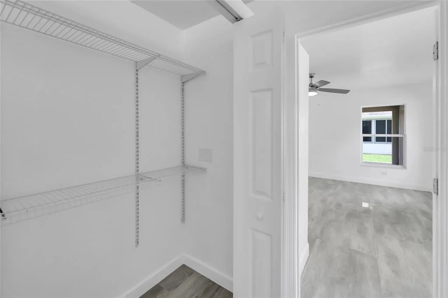
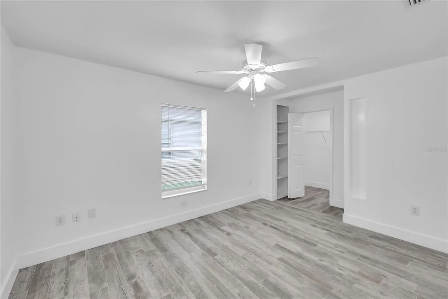
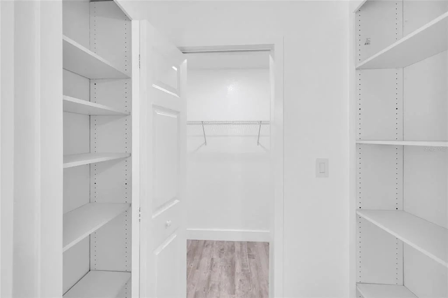
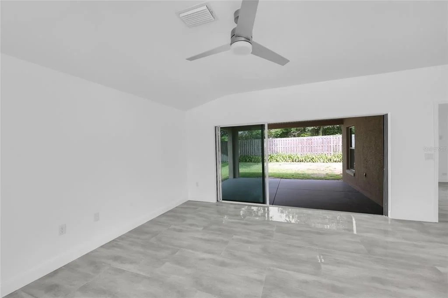
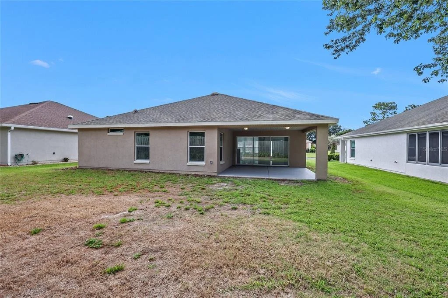
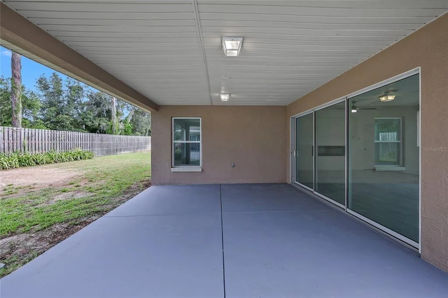
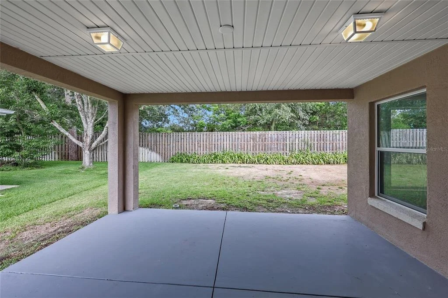
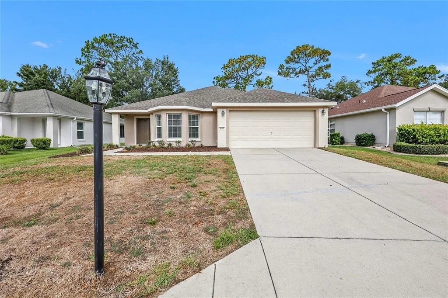
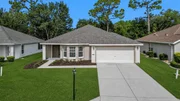
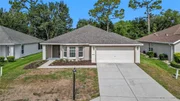
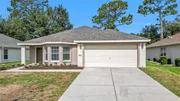
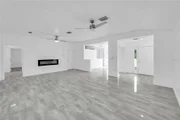
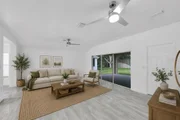
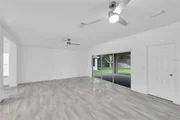
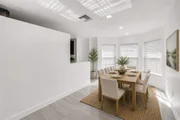
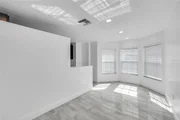
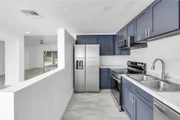
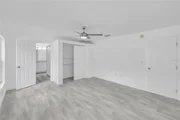
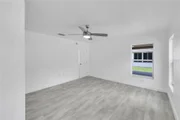
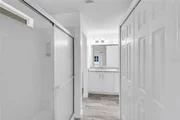
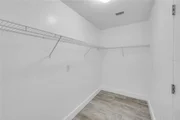
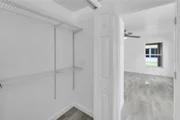
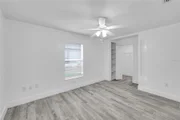
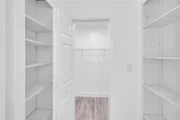
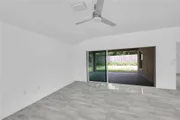
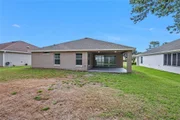
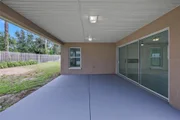
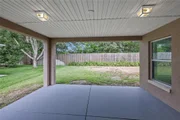
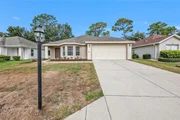
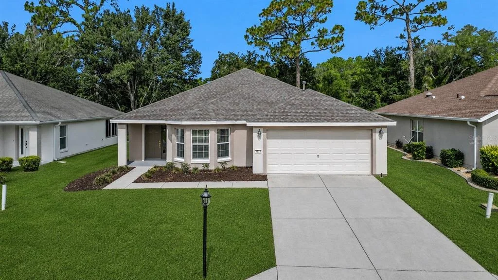
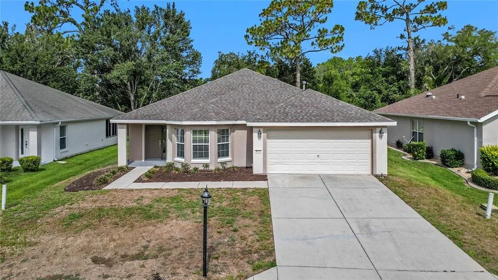
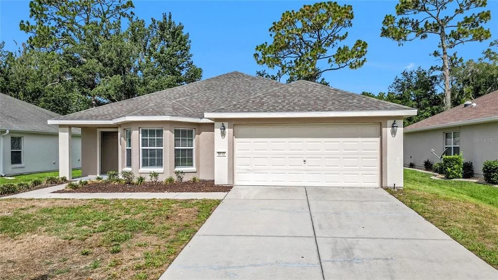
**Seller will either resod the front yard right before closing OR give a credit to the buyer. Welcome to Del Webb Spruce Creek Golf & Country Club, one of Central Florida's premier gated 55+ communities (guarded 24/7), where resort-style amenities meet a vibrant, golf cart-friendly lifestyle. This beautifully updated home features an open and airy floor plan with new flooring throughout, fresh modern finishes, and a spacious living room highlighted by a sleek electric fireplace that creates a warm focal point for gathering and relaxing. The updated kitchen offers stylish cabinetry, stainless steel appliances, ample counter space, and overlooks a charming breakfast nook that serves as the perfect dining area filled with natural light. The spacious primary suite provides a peaceful retreat with dual vanities and generous closet space. The covered rear patio offers an ideal spot to enjoy your morning coffee or unwind in the evening overlooking the backyard. Natural light creates a bright and inviting atmosphere throughout the home.

Living in Del Webb Spruce Creek means enjoying an incredible array of amenities. Residents enjoy 36 holes of championship golf at Eagle Ridge Golf Club, a state-of-the-art 14,000-square-foot fitness center with an indoor lap pool, two heated outdoor pools and spas, tennis and pickleball courts, softball fields, bocce ball, walking trails, on-site dining, countless clubs and social activities, and year-round entertainment. Whether you're looking for an active lifestyle or a welcoming community with a true small-town feel, this home offers the best of both worlds.
Unit Size
1,488 Ft²
Days on Market
136 days
Land Size
0.14 acres
Price per sqft
$167
Property Type
House
Property Taxes
$290
HOA Dues
$214
Year Built
2004

Listed By

Evelyn Tejada
REGENCY REAL ESTATE LLC

Payment Calculator

Cap Rate Calculator

Last updated: 25 days ago (Stellar MLS #O6418689)

Price History

Date / Event Date Event Price
Oct 10, 2026 Relisted $265,000
Relisted
Oct 6, 2026 In contract -
In contract
Sep 3, 2026 Price Decreased $249,000
↓ $1K (0.4%)
Price Decreased
Aug 7, 2026 Price Decreased $250,000
↓ $15K (5.7%)
Price Decreased
Jul 22, 2026 Price Decreased $265,000
↓ $5K (1.9%)
Price Decreased
Show More

Property Highlights

Garage
Air Conditioning
Fireplace
Parking Details
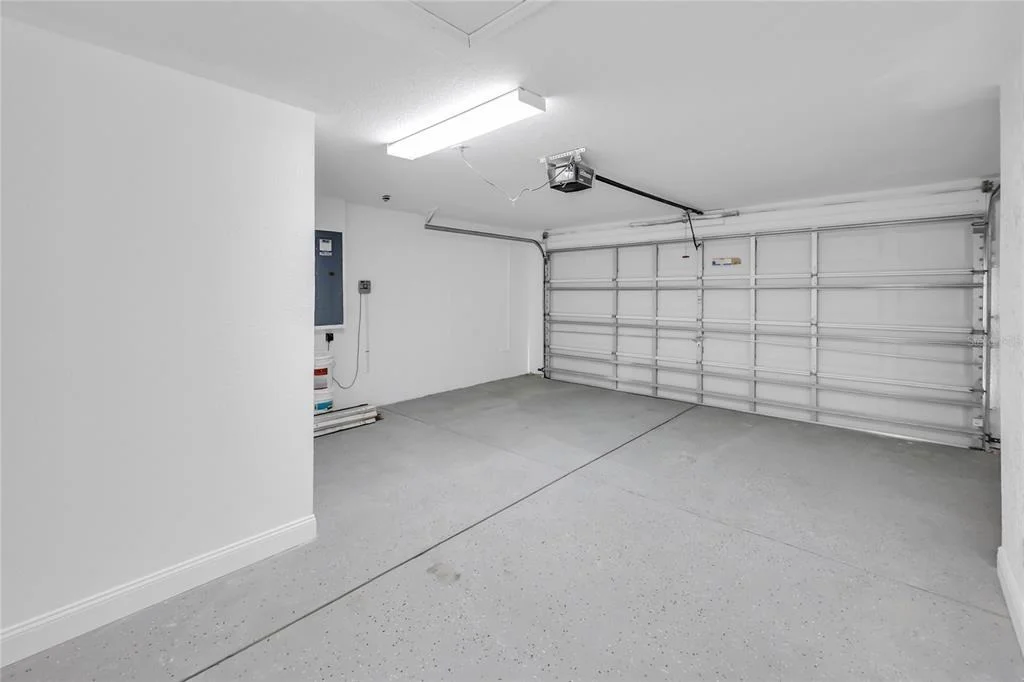
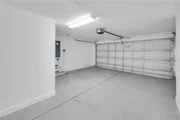
Has Garage
Attached Garage
Garage Spaces: 2
Interior Details
Full Bathrooms: 2
Interior Features: Ceiling Fan(s), Walk-In Closet(s), Primary Bedroom Main Floor, Thermostat
Appliances: Dishwasher, Microwave, Range, Refrigerator
Flooring Type: Tile
Door Features: Sliding Doors
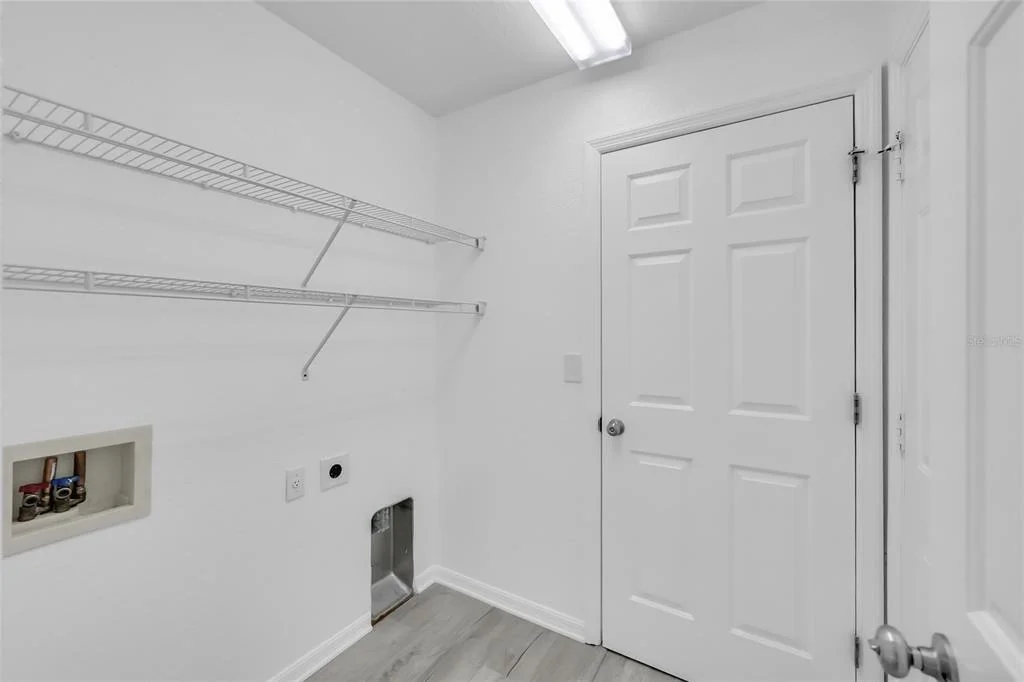
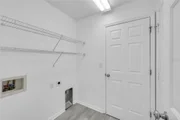
Laundry Features: Inside, Laundry Room
Rooms: 3
Has Fireplace
Fireplace Features: Electric, Family Room
Exterior Details
Square Footage: 1488
Square Footage Source: $0
Year Built: 2004
Building Area Total: 2168
Levels: One
Building Area Units: Square Feet
Construction Materials: Block, Concrete, Stucco
Patio and Porch Features: Covered, Patio
Lot Size Area: 6098
Lot Size Units: Square Feet
Lot Size Acres: 0.14
Lot Size Square Feet: 6098
Lot Size Dimensions: 60 x 103
Tax Lot: 30
Water Source: Public
Financial Details
Tax Annual Amount: $3,478
Lease Considered: Yes
Utilities Details
Cooling Type: Central Air
Heating Type: Central
Sewer : Public Sewer
Location Details
HOA/Condo/Coop Fee Includes: Security, Community Pool
HOA/Condo/Coop Amenities: Clubhouse, Fitness Center, Gated, Golf Course, Pool, Racquetball, Security, Shuffleboard Court, Tennis Court(s), Pickleball Court(s)
HOA Fee: $214
HOA Fee Frequency: Monthly

Building Info

Overview

    General

  • Year Built: 2004
  • Effective Year Built: 2004
  • Building Count: 1
  • Bedroom Count: 2
  • Bathroom Count: 2
  • Full Bathrooms: 2
  • Partial Bathrooms: 2
  • Bathroom Plumbing Fixtures: 10
  • Building Condition: 2
  • Building Quality: 7
  • Construction Type: 0
  • Building Style: 10
  • Exterior Walls Type: 7
  • Interior Walls Type: 3
  • Roof Shape Type: 8
  • Roof Cover Type: 11
  • Floor Count: 100
  • Living Units: 1
  • Floor Cover: 15
  • Basement Type: 0
  • Basement Area: 0
  • Garage Type: 1
  • Garage Square Area: 406
  • Parking Space Count: 2
  • Patio Type: 59
  • Porch Type: 102
  • Pool Type: 0

    Dimensions

  • Lot Size Square Feet: 6,098
  • Lot Size Depth Feet: 1,030
  • Lot Size Frontage Feet: 600
  • Total Building Area: 1,894
  • Gross Building Area: 2,168
  • Building Area: 1,488
  • Building Area Measurement: L

    Heating and Cooling

  • Air Conditioning: 1
  • Heating: 8
  • Heated Square Feet: 1,488
  • Heating Fuel Type: 2

    Utilities

  • Sewer System: 0
  • Water Service: 0

Building

  • Building Type: 0
  • Property Class: R
  • Subdivision: SPRUCE CREEK COUNTRY CLUB CASTLE PINES
  • Land Acres: 0000000140
  • Standard Land Use Code: 1001
  • County Land Use Code: 0100
  • State Land Use Code: 001
  • Legal Description 1: SEC 03 TWP 17 RGE 23 PLAT BOOK 008 PAGE 001 SPRUCE CREEK COUNTRY CLUB CASTLE PINES LOT 30

Neighborhood

  • School District Name: Marion County School District
  • Census Tract: 000811

Zoning

  • Zoning: PUD

Geography

  • Assessors Map Reference: MAP 256
  • Parcel: 6125-030-000
  • Lot: 30
  • Meridian: SEC 3 TWN 17S RNG 23E
  • Municipality: COUNTY - SJRWMD-OR
  • Latitude: 29.0462
  • Longitude: -82.0035

    Address

  • Full Address: 9119 Se 120th Loop
  • Address - House Number: 9119
  • Street Direction: SE
  • Address - Street Name: 120th
  • Address - Suffix Type: Loop
  • State: FL
  • City Name: Summerfield
  • Carrier Code: R020
  • 4-Digit Zip Code: 8243
  • Zip Code: 34491

Valuation

    Tax

  • Tax Year: 2023
  • Tax Amount: $388,719
  • Tax Rate Code Area: 9001

    Appraisal Valuation

  • Standard Deviation: 0.2433
  • Valuation Date: Jan 31, 2024
  • Confidence Score: 65
  • Final Value: 297,979
  • High Value: 370,495
  • Low Value: 225,463

    Market Valuation

  • Market Total Value: $227,805
  • Market Land Value: $48,400
  • Market Improvement Value: $179,405

    Assessments Valuation

  • Assessed Year: 2023
  • Assessed Total Value: $227,805
  • Assessed Land Value: $48,400
  • Assessed Improvements Value: $179,405

    Sales

  • Current Sale Contract Date: Jul 14, 2022
  • Current Sale Recording Date: Jul 15, 2022
  • Current Sale Price:
  • Current Sale Document Type: 71
  • Current Sale Input Document Number: 103947
  • Previous Sale Recording Date: May 09, 2022
  • Previous Sale Contract Date: Apr 29, 2022
  • Previous Sale Amount: $205,900
  • Previous Sale Document Type: 68
Data used for valuation calculations is provided by RealtyHop, and other third party sources

Comparables

Unit
Status
Type
Beds
Baths
ft²
Price/ft²
Asking Price
Listed On
Closing Price
Sold On
HOA + Taxes

About Marion


Similar Homes for Sale

Currently no similar homes around

Nearby Rentals

Unit for rent at 15 Oak Trail, OCALA, FL, 34472

$1,795 /mo

  • 3 Beds
  • 2 Baths
  • 1,450 ft²
15 Oak Trail, OCALA, FL, 34472 Listing by Sebastian Kinzer
Unit for rent at 73 Olive Drive, OCALA, FL, 34472

$1,550 /mo

  • 3 Beds
  • 2 Baths
  • 1,128 ft²
73 Olive Drive, OCALA, FL, 34472 Listing by Julie Martinez
Unit for rent at 9050 Se 135th Loop, FL, 34491

$2,200 /mo

  • 2 Beds
  • 2 Baths
  • 1,735 ft²
9050 Se 135th Loop, FL, 34491 Listing by Eileen Cardini


Frequently Asked Questions

When was property at 9119 Southeast 120th Loop built and last sold?
The property at 9119 Southeast 120th Loop was built in 2004 and last sold on Jul 14, 2022 for $275,000.
How much is this home worth?
The estimated value of the home located at 9119 Southeast 120th Loop is $251,423.
What are some comparable homes to 9119 Southeast 120th Loop?
There are currently no comparable homes to 9119 Southeast 120th Loop.