


38
Map
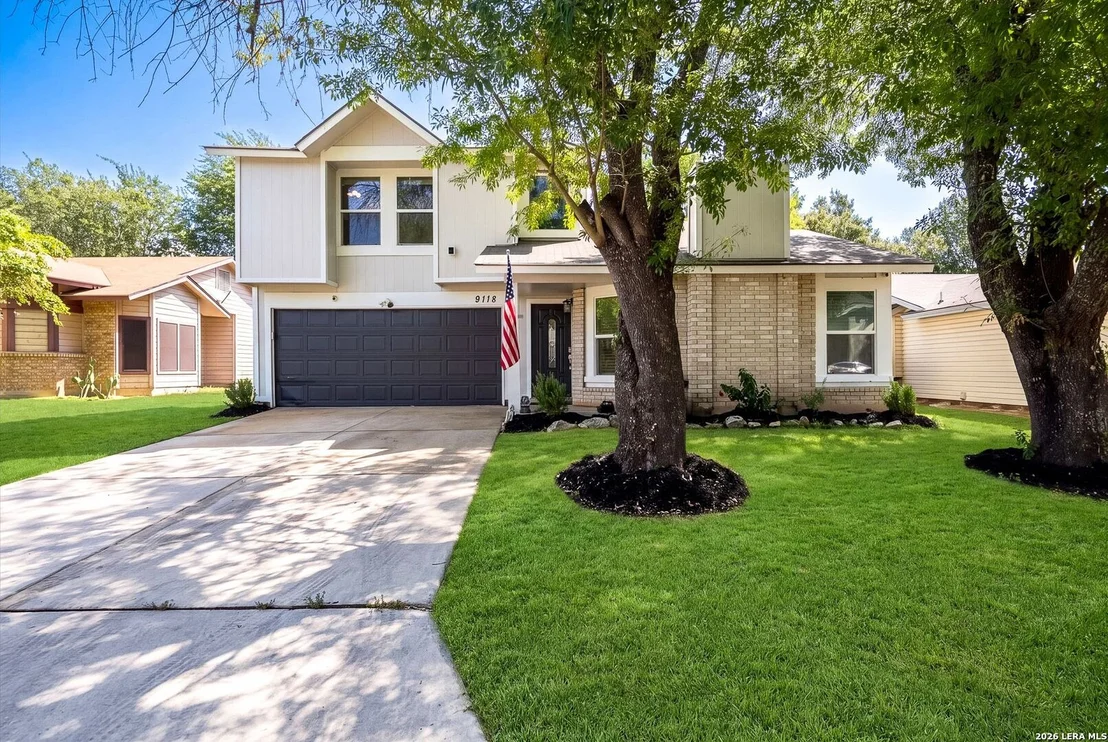
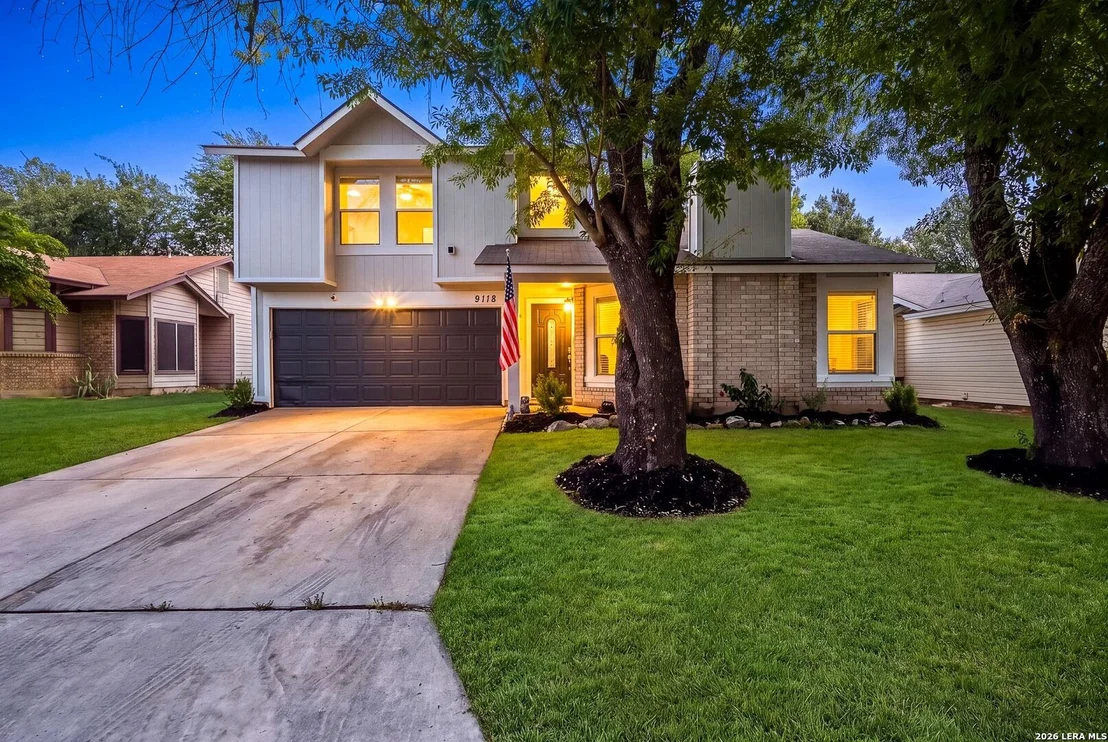
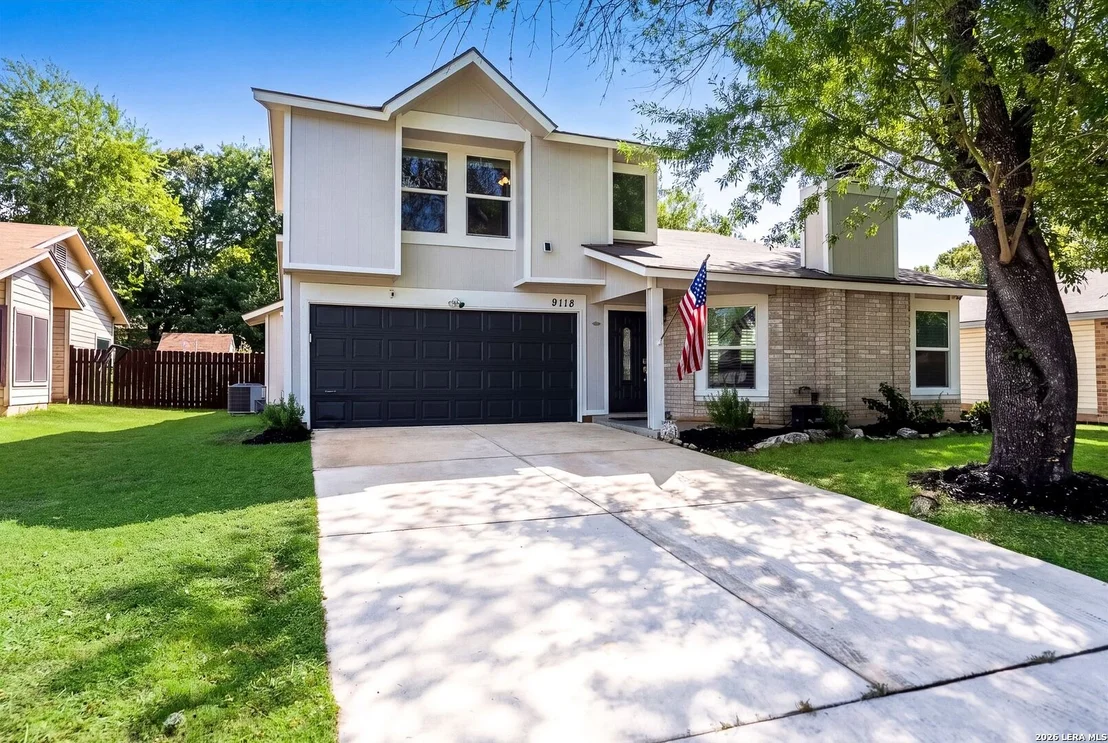
9118 Autumn Mdws


About This Property
Listed By
Payment Calculator
Your Estimated Monthly Payment
Cap Rate Calculator
What does this mean?
Based on our analysis, the cap rate of this property is 1.25%. A negative cap rate indicates that the property might not be feasible as an income-producing asset. The median cap rate for a near zip code 11238 is 4.23%.
How much can I actually make?
Actual monthly rental income may vary between $4,760 and $7,140 depending on unit-specific characteristics. You can change the amount using the slider to further explore.
How is cap rate calculated?
Cap Rate = Net Operating Income (NOI) / Property Asset Value.
When calculating the cap rate, we assume 100% occupancy. Leverage (mortgage) is not considered.
Cap Rate provided by RealtyHop and RentHop, learn more about cap rate here.
Price History
| Date / Event | Date | Event | Price |
|---|---|---|---|
| Sep 11, 2026 | Listed by eXp Realty | $269,000 | |
| Listed by eXp Realty | |||
| Sep 1, 2026 | No longer available | - | |
| No longer available | |||
| Aug 5, 2026 | Price Decreased |
$269,900
↓ $10K
(3.6%) | |
| Price Decreased | |||
| Apr 7, 2026 | Listed by Redfin Corporation | $280,000 | |
| Listed by Redfin Corporation | |||
 | |||
|
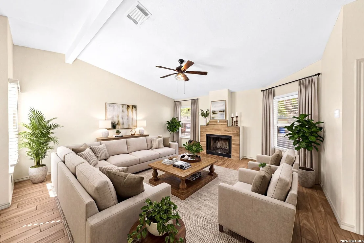
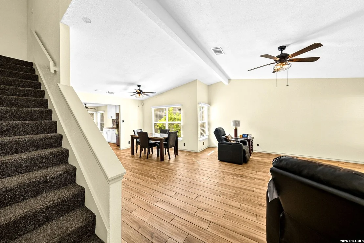
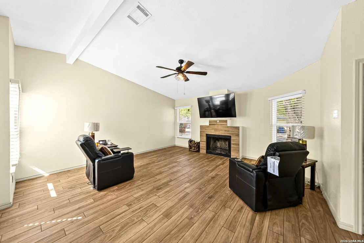
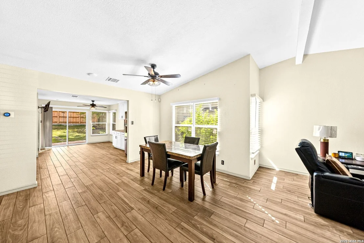
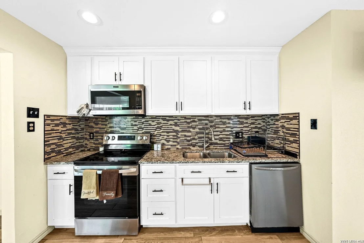
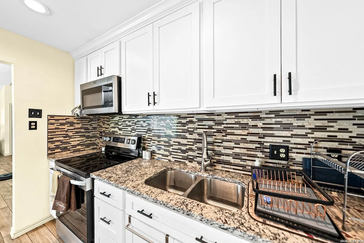
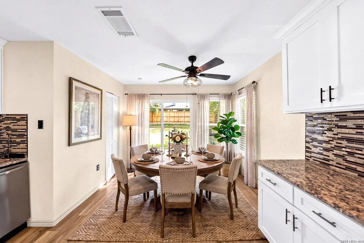
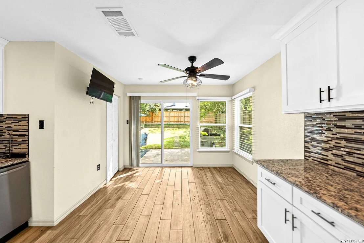
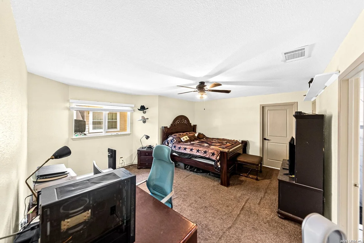
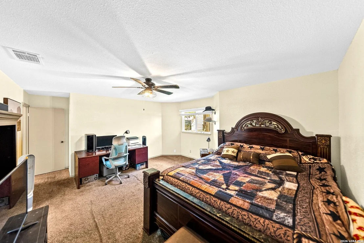
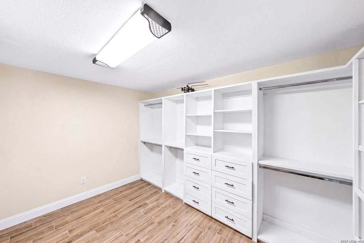
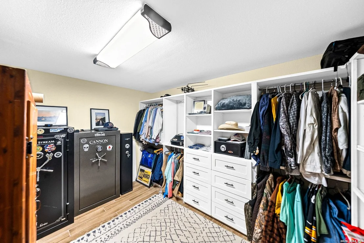
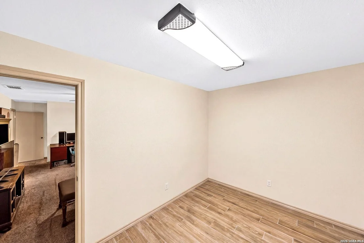
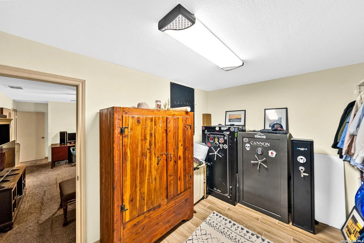
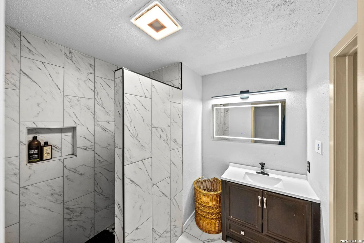
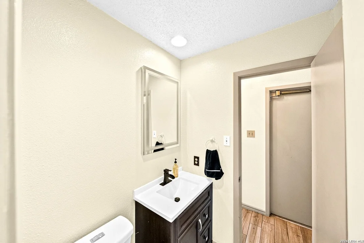
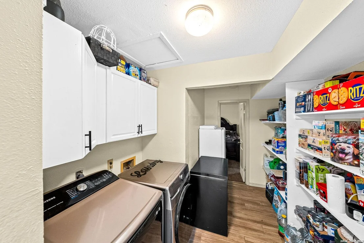
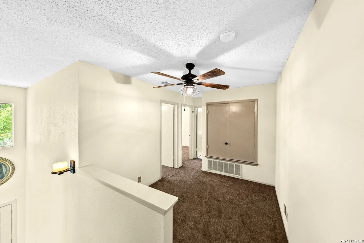
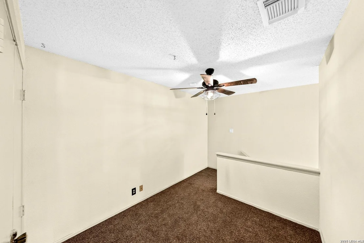
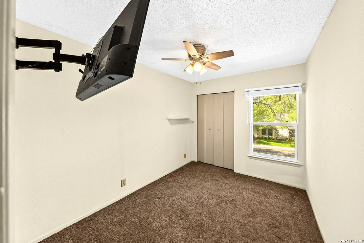
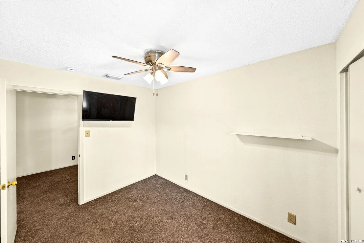
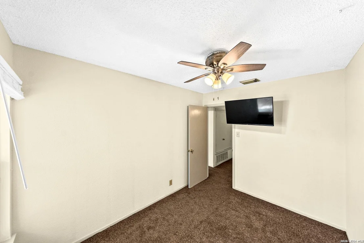
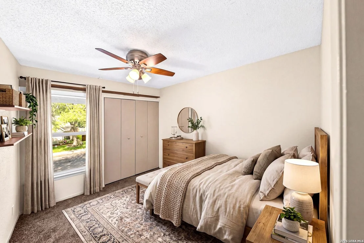
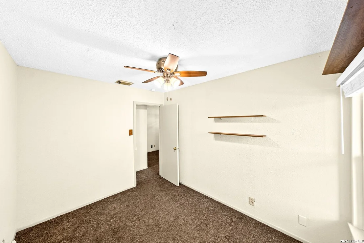
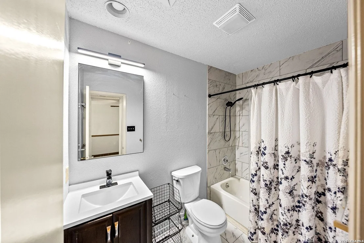
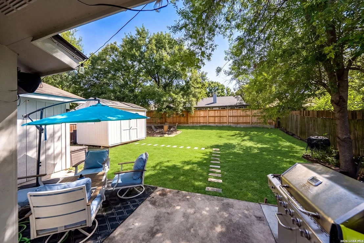
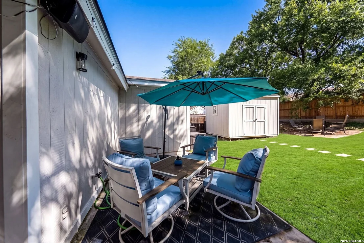
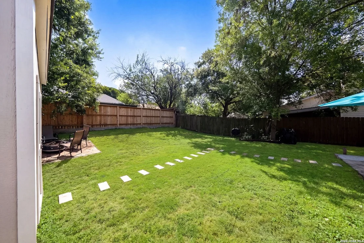
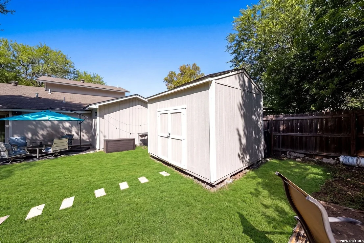
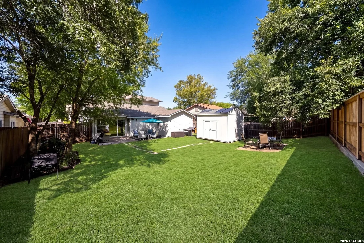
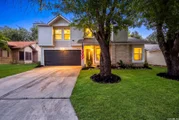
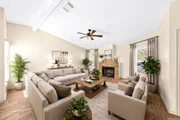
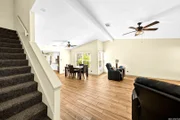
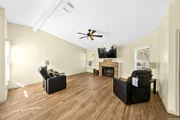
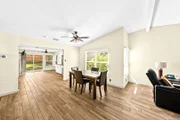
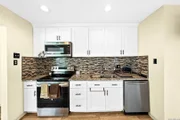
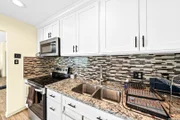
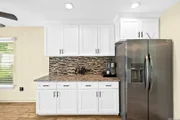
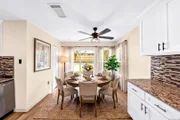
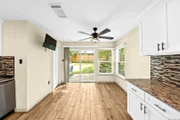
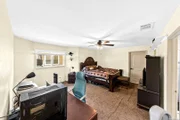
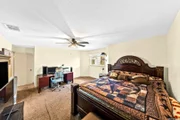
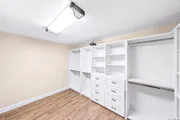
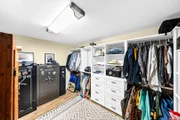
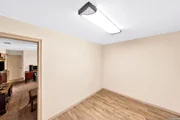
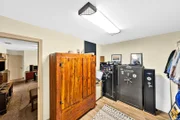
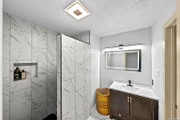
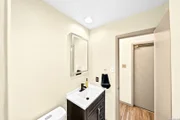
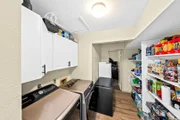
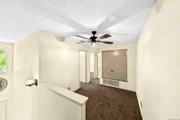
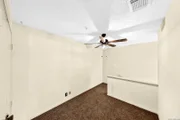
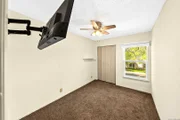
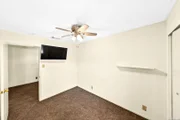
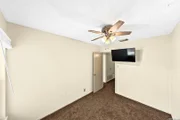
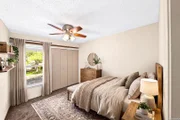
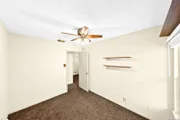
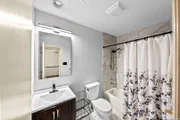
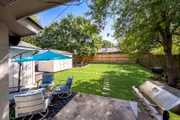
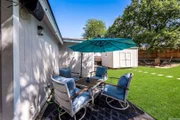
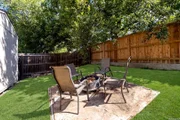
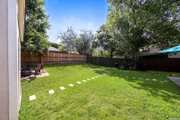
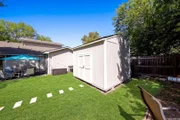
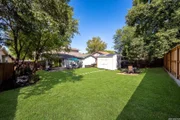
****Concessions available also Appliance Also convey**** This lovely 3-bedroom, 2-bath home is located in the quiet, friendly neighborhood of Oak Grove and offers a comfortable layout with thoughtful updates throughout. Renovated between 2021 and 2022, the home features an open floor plan that creates an easy flow between the main living areas. The living room includes a cozy fireplace and connects to a formal dining space, making it ideal for everyday living or gatherings. The kitchen has been opened up and upgraded with custom-built cabinetry, granite countertops, a stylish backsplash, and stainless steel appliances. An eat-in breakfast nook adds additional dining space, and the oversized pantry/laundry room provides plenty of storage and functionality. The primary bedroom is located on the first floor for added convenience and privacy. It includes a full bath and an expanded layout with an additional 121 square feet dedicated to a large walk-in closet featuring solid wood built-in shelving. Upstairs, you'll find the secondary bedrooms along with a spacious loft that works well as a second living area, game room, or flex space to suit your needs. Recent updates include ceramic tile flooring throughout the kitchen, dining, and living areas. The backyard offers a relaxing outdoor space with a patio, mature trees, a privacy fence, and a storage shed. Conveniently located near schools, Loop 1604, shopping, and everyday essentials, this home offers both comfort and accessibility. Schedule your showing today!
| |||
| Dec 28, 2004 | Sold | ||
| Sold | |||

Property Highlights
Building Info
Comparables
Status
Price/ft²
Listed On
Sold On
About Northwest Side
Similar Homes for Sale
Currently no similar homes aroundNearby Rentals

Last Updated: 13 days ago
Data Source: LERA, MLS# 2015845








 Your Privacy Choices
Phone: 425-283-2930
Address: 335 Madison Avenue, New York, NY 10017