Check Availability
$950,000
● House - For Sale

9116 WEANT DRIVE

GREAT FALLS, VA 22066
bedrooms
4 Beds
bathrooms
3 Baths
square feet
1,596 Ft²
$5,788
Est. Monthly

About This Property

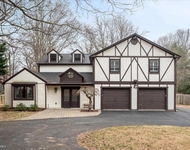
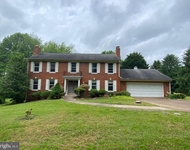
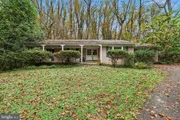
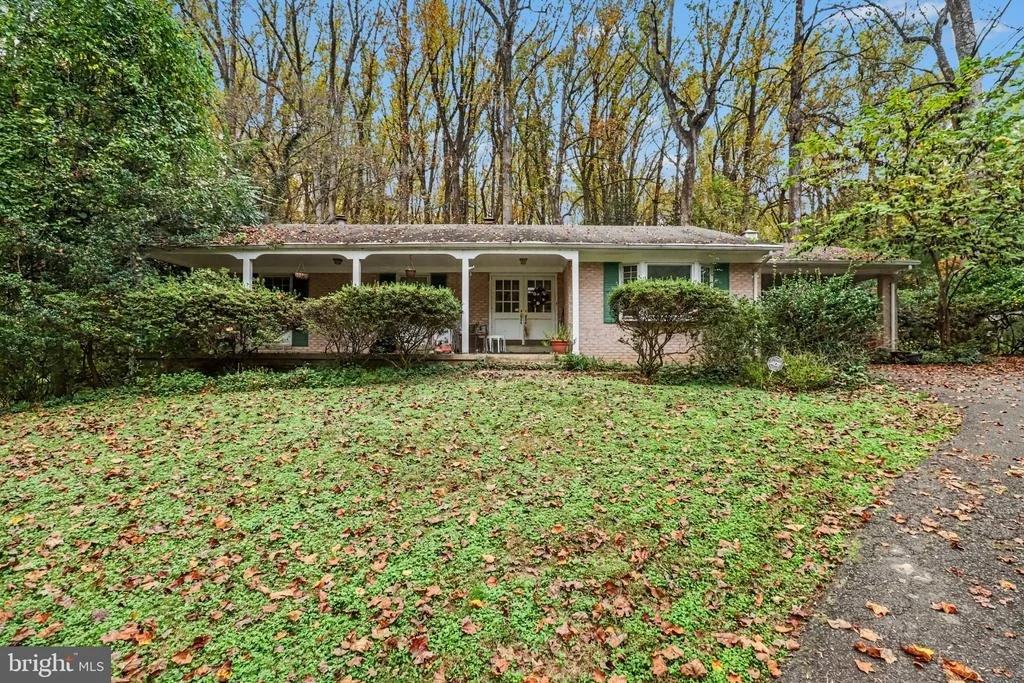
RARE OPPORTUNITY IN GREAT FALLS! Bring your vision & create something truly extraordinary on this beautiful, private 1+ acre property surrounded by multimillion-dollar homes in one of Northern Virginia's most sought-after communities & located within the highly sought-after Langley High School pyramid!
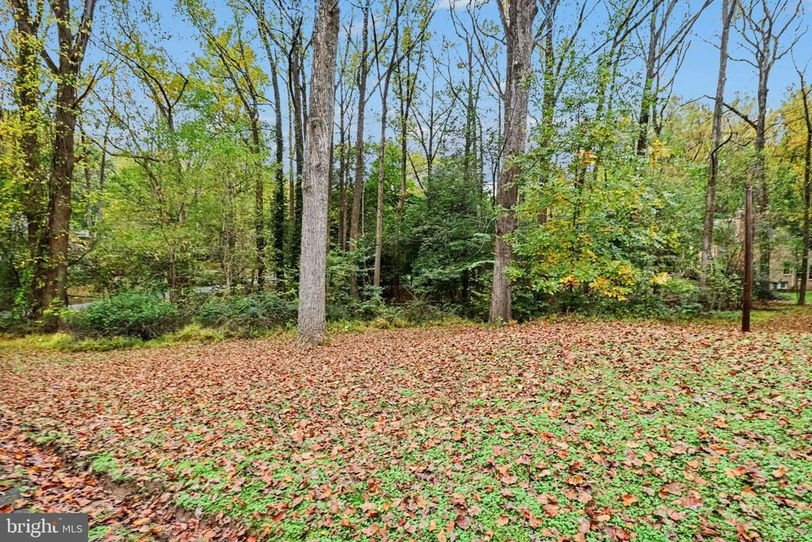
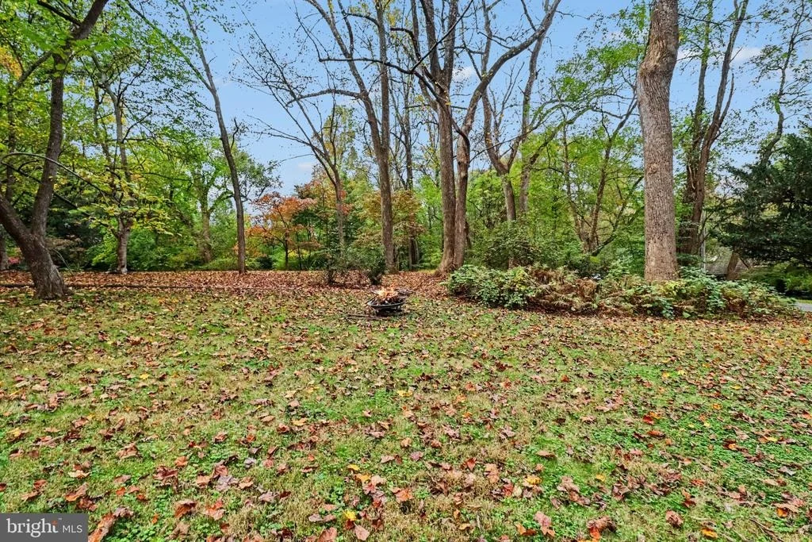
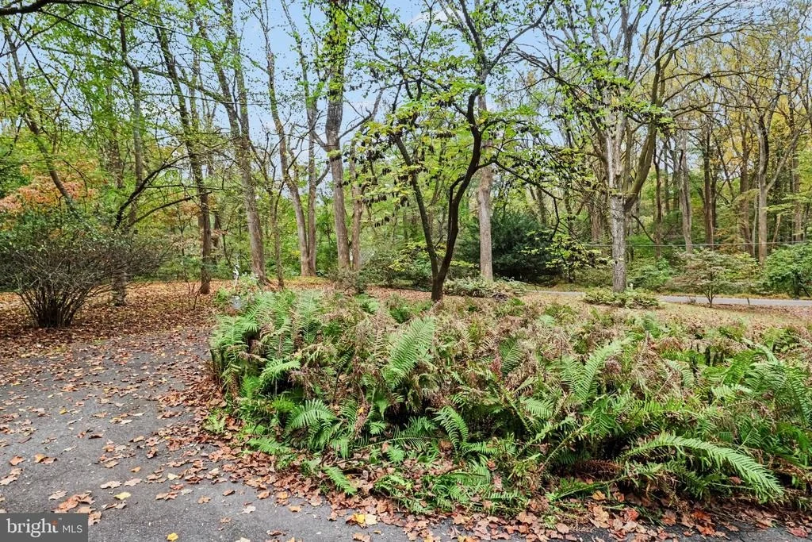
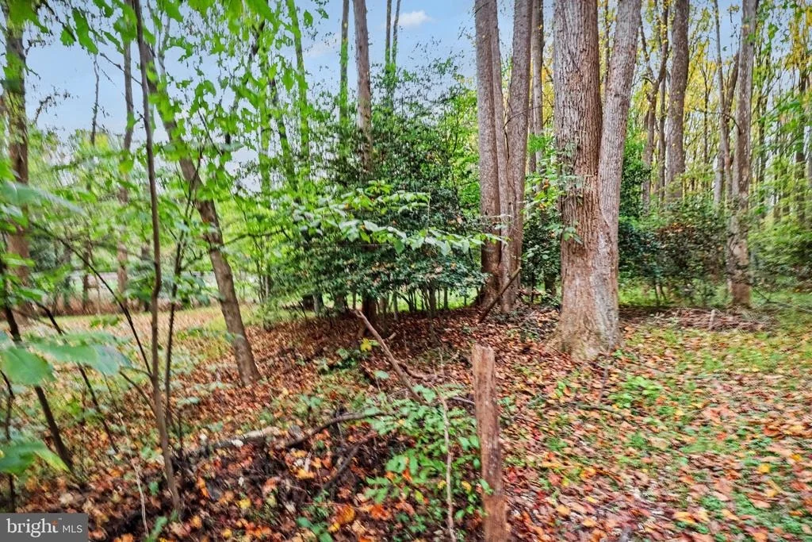
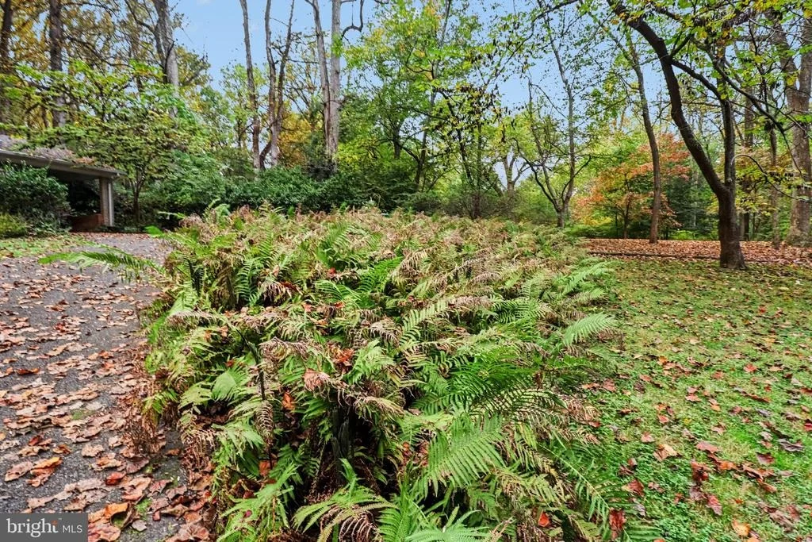
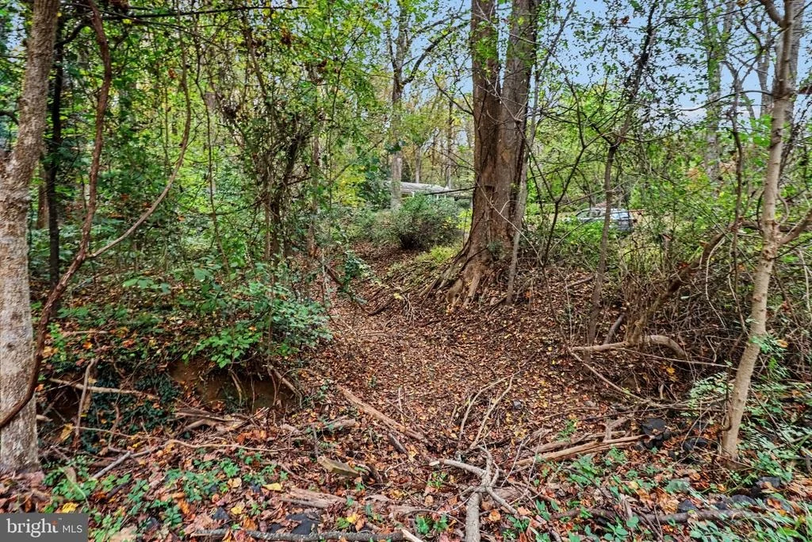
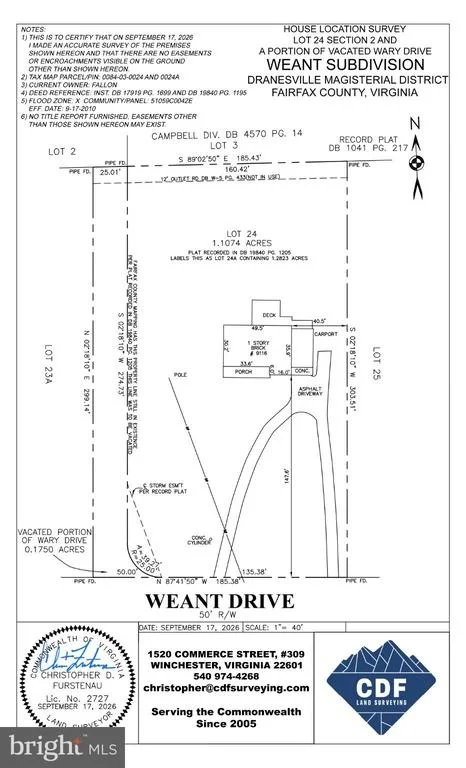
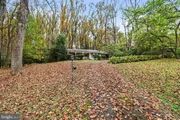
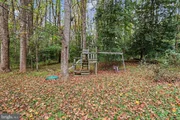
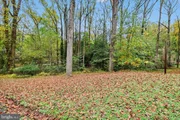
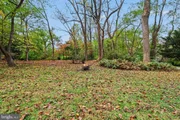
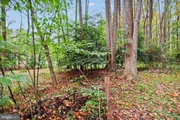
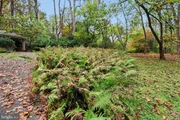
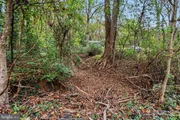
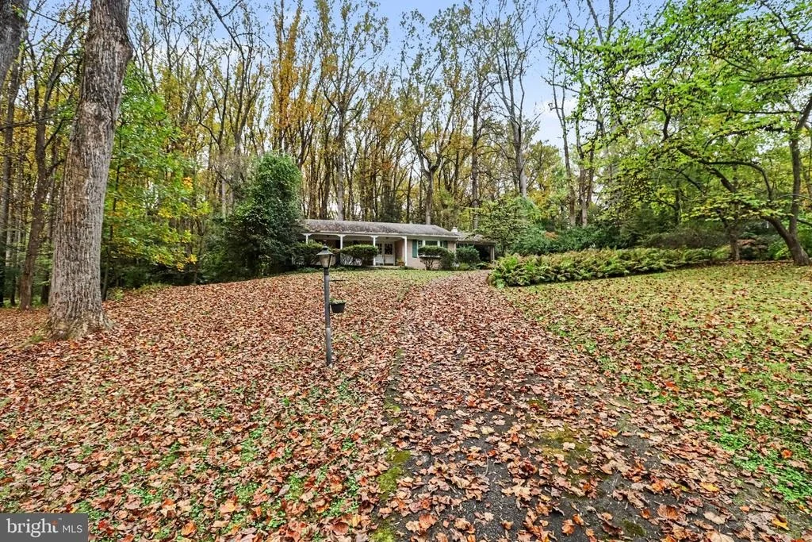
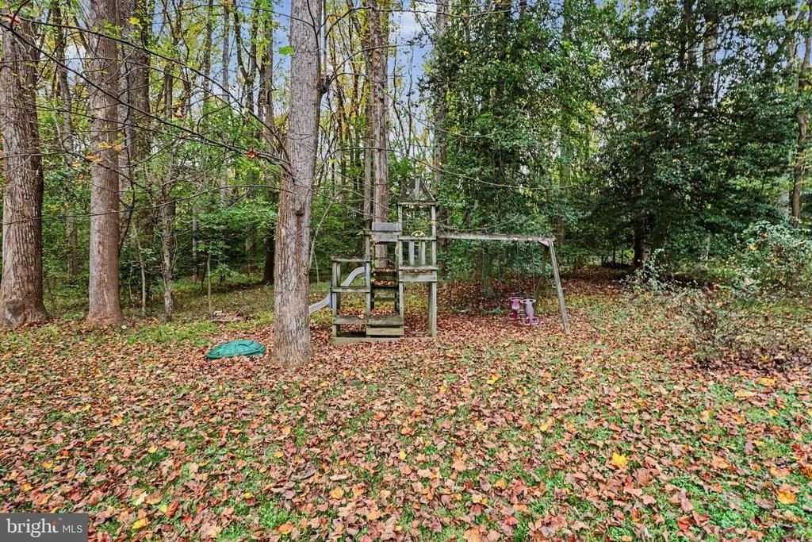
Nestled among mature trees & lush natural landscaping, this exceptional lot offers a picturesque setting with a peaceful creek bed bordering the property, an abundance of greenery & incredible possibilities. Whether you envision building a stunning custom estate or transforming the existing home into your own private retreat, this is an exciting opportunity to create something special in a location that's hard to replicate.
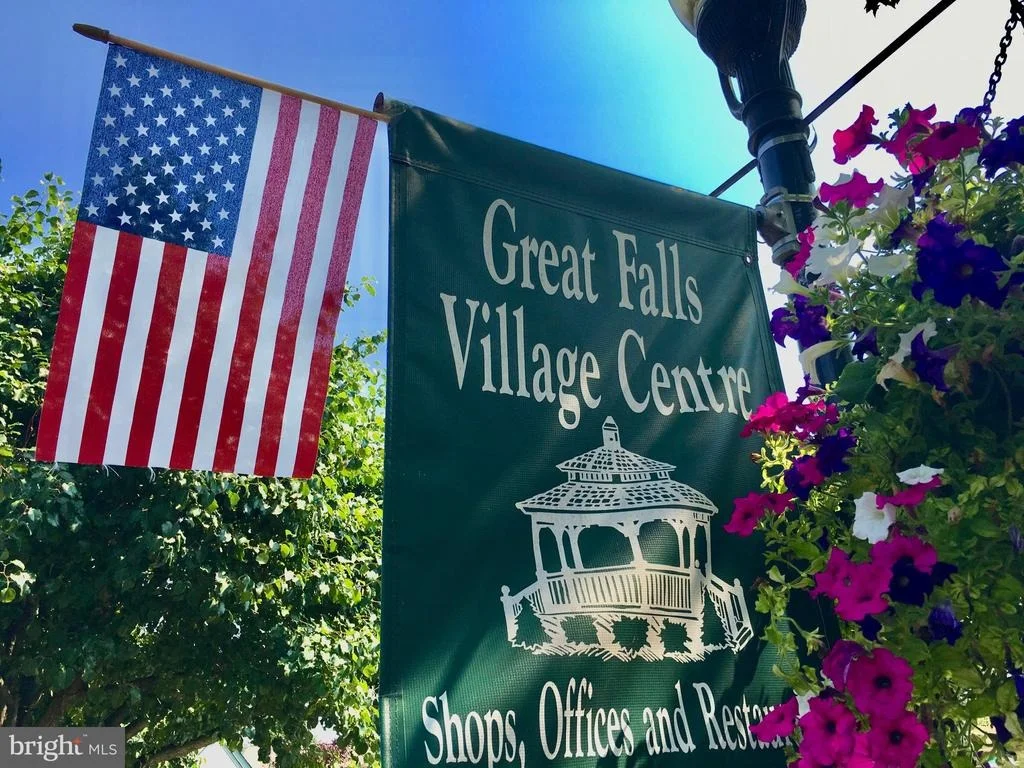
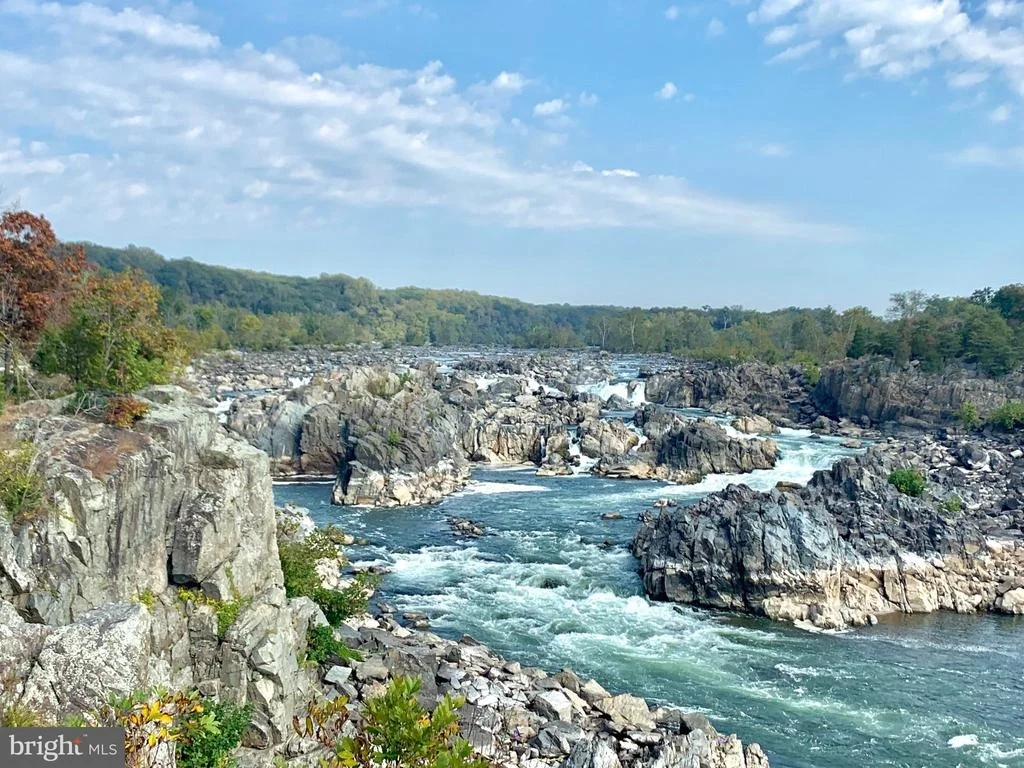
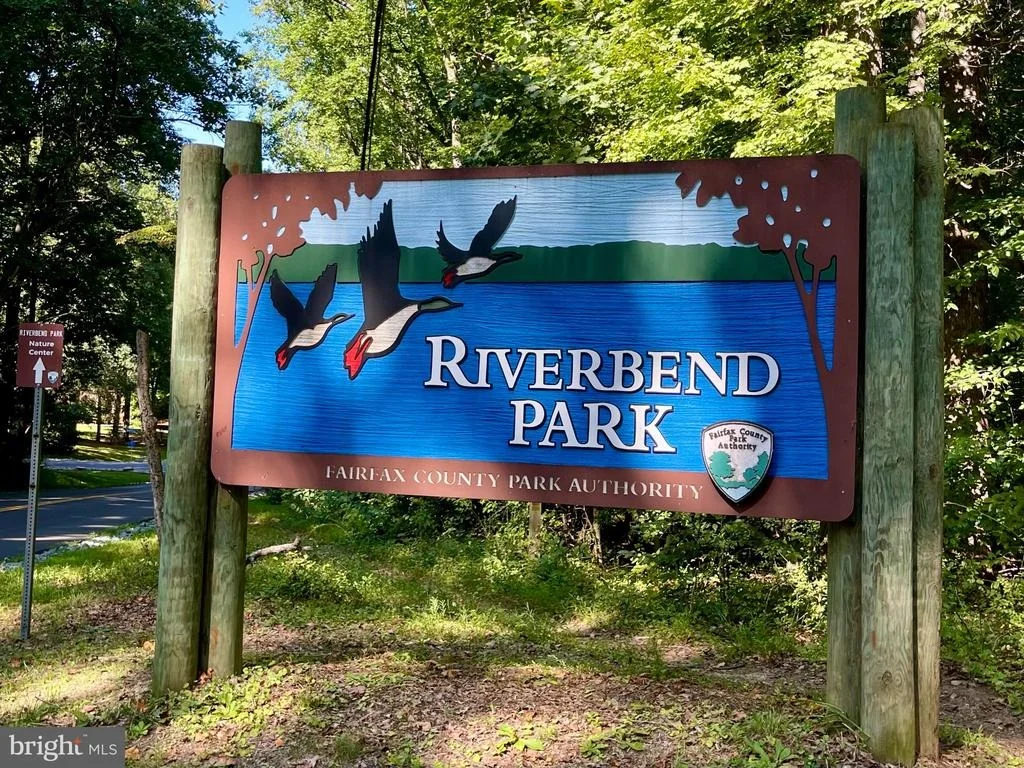
Enjoy the perfect balance of peaceful, nature-filled living & everyday convenience. Just minutes from the heart of Great Falls Village Centre, with its charming shops, restaurants & local amenities, and within walking distance of beautiful Riverbend Park, where scenic trails, wooded landscapes & the Potomac River offer wonderful opportunities to explore the outdoors. Great Falls Park is also nearby, adding to the appeal of this exceptional setting.
Surrounded by distinctive custom homes in an established neighborhood known for its natural beauty, spacious properties & unique architectural character, this property offers the opportunity to create a home that complements its impressive surroundings while reflecting your own vision & lifestyle. THE POSSIBILITIES ARE EXCITING & OPPORTUNITIES LIKE THIS ARE INCREASINGLY HARD TO FIND! Bring your architect, builder or imagination & explore the potential of this extraordinary Great Falls property. Your dream home could start right here!


Property is being sold strictly AS-IS. Value is primarily in the land. Existing improvements convey in their present condition. Buyers are encouraged to conduct their own due diligence regarding property condition, renovation, new construction, zoning, setbacks, environmental restrictions & development feasibility. All improvements and potential uses are subject to applicable approvals.
Unit Size
1,596 Ft²
Days on Market
-
Land Size
1.11 acres
Price per sqft
$595
Property Type
House
Property Taxes
$1,123
HOA Dues
-
Year Built
1964

Listed By

Payment Calculator

Cap Rate Calculator

Last updated: 9 days ago (Bright MLS #VAFX2333100)

Price History

Date / Event Date Event Price
Oct 30, 2026 Listed by EXP Realty, LLC $950,000
Listed by EXP Realty, LLC
Aug 4, 1998 Sold
Sold

Property Highlights

Air Conditioning
Fireplace
Parking Details
Parking Features: Attached Carport, Paved Driveway
Interior Details
Full Bathrooms: 3
Interior Features: Ceiling Fan(s), Dining Area, Kitchen - Table Space
Appliances: Dishwasher, Dryer, Refrigerator, Washer, Microwave, Stove
Flooring Type: Hardwood, Carpet
Has Fireplace
Fireplace Features: Insert, Screen
Fireplaces: 2
Basement: Full, Partially Finished, Walkout Level
Exterior Details
Square Footage: 1596
Square Footage Source: $0
Security Features: Security System
Architectural Style: Ranch/Rambler
Year Built Source: Assessor
Year Built: 1964
Levels: 2
Other Structures: Above Grade, Below Grade
Construction Materials: Brick
Patio and Porch Features: Deck, Patio
Lot Features: Wooded, Landscaping
Lot Size Area: 48238
Lot Size Units: Square Feet
Lot Size Acres: 1.11
Lot Size Square Feet: 48238
Tax Lot: 24
Water Source: Well
Financial Details
Tax Assessed Value: $1,167,720
Tax Annual Amount: $13,470
Utilities Details
Cooling Type: Central Air, Ceiling Fan(s)
Heating Type: Forced Air
Sewer : Septic = # of BR

Building Info

Overview

    General

  • Year Built: 1964
  • Effective Year Built: 1964
  • Building Count: 1
  • Total Rooms: 9
  • Bedroom Count: 4
  • Bathroom Count: 3
  • Full Bathrooms: 3
  • Partial Bathrooms: 3
  • Building Condition: 0
  • Building Quality: 0
  • Construction Type: 6
  • Building Style: 28
  • Exterior Walls Type: 2
  • Interior Walls Type: 0
  • Roof Shape Type: 0
  • Roof Cover Type: 3
  • Floor Count: 100
  • Living Units: 1
  • Floor Cover: 15
  • Basement Type: 2
  • Basement Area: 558
  • Garage Type: 3
  • Garage Square Area: 448
  • Parking Space Count: 2
  • Patio Type: 79
  • Porch Type: 102
  • Pool Type: 0
  • Location Influence Type: 206

    Dimensions

  • Lot Size Square Feet: 48,238
  • Total Building Area: 2,154
  • Gross Building Area: 2,154
  • Building Area: 1,596
  • Building Area Measurement: L

    Heating and Cooling

  • Fireplace Count: 1
  • Air Conditioning: 1
  • Heating: 24
  • Heated Square Feet: 1,596
  • Heating Fuel Type: 2

    Utilities

  • Sewer System: 2
  • Water Service: 2

Building

  • Building Type: 0
  • Property Class: R
  • Subdivision: WEANT
  • Land Acres: 0000001107
  • Standard Land Use Code: 1001
  • County Land Use Code: 011
  • Legal Description 1: WEANT LT 24 SEC 2

Neighborhood

  • School District Name: Fairfax County Public Schools
  • Census Tract: 480100

Zoning

  • Zoning: 100

Geography

  • Assessors Map Reference: 008-4
  • District: Dec 31, 2001
  • Section: 2
  • Parcel: 0084-03-0024
  • Lot: 24
  • Municipality: DRANESVILLE DIST #1
  • Latitude: 39.0126
  • Longitude: -77.2612

    Address

  • Full Address: 9116 Weant Dr
  • Address - House Number: 9116
  • Address - Street Name: Weant
  • Address - Suffix Type: Dr
  • State: VA
  • City Name: Great Falls
  • Carrier Code: R063
  • 4-Digit Zip Code: 4134
  • Zip Code: 22066

Valuation

    Tax

  • Total Area: 1,596
  • Tax Year: 2022
  • Tax Amount: $1,056,742
  • Tax Rate Code Area: 20100

    Appraisal Valuation

  • Standard Deviation: 0.0722
  • Valuation Date: Dec 13, 2023
  • Confidence Score: 95
  • Final Value: 1,368,276
  • High Value: 1,467,183
  • Low Value: 1,269,370

    Market Valuation

  • Market Total Value: $924,130
  • Market Land Value: $555,000
  • Market Improvement Value: $369,130

    Assessments Valuation

  • Assessed Year: 2022
  • Assessed Total Value: $924,130
  • Assessed Land Value: $555,000
  • Assessed Improvements Value: $369,130

    Sales

  • Current Sale Recording Date: Aug 04, 1998
  • Current Sale Price:
  • Current Sale Document Type: 27

    Financing

  • First Mortgage Financing Type: FIX
Data used for valuation calculations is provided by RealtyHop, and other third party sources

Comparables

Unit
Status
Type
Beds
Baths
ft²
Price/ft²
Asking Price
Listed On
Closing Price
Sold On
HOA + Taxes

About Great Falls


Similar Homes for Sale

Currently no similar homes around

Nearby Rentals

Unit for rent at 11009 Cripplegate Road, POTOMAC, MD, 20854

$5,500 /mo

  • 3 Beds
  • 3 Baths
  • 2,292 ft²
11009 Cripplegate Road, POTOMAC, MD, 20854 Listing by Brandon J Andrew
Unit for rent at 9036 Jeffery Road, GREAT FALLS, VA, 22066

$6,895 /mo

  • 5 Beds
  • 4 Baths
  • 3,497 ft²
9036 Jeffery Road, GREAT FALLS, VA, 22066 Listing by Jay V Caputo III
Unit for rent at 330 River Bend Road, GREAT FALLS, VA, 22066

$5,000 /mo

  • 5 Beds
  • 2 Baths
  • 3,233 ft²
330 River Bend Road, GREAT FALLS, VA, 22066 Listing by Joe Trippi


Frequently Asked Questions

When was property at 9116 Weant Drive built and last sold?
The property at 9116 Weant Drive was built in 1964 and last sold on Jan 1, 1970 for $356,000.
How much is this home worth?
The estimated value of the home located at 9116 Weant Drive is $948,021.
What are some comparable homes to 9116 Weant Drive?
There are currently no comparable homes to 9116 Weant Drive.