See Home Value
Urbana 21704
9116 BOWLING GREEN DRIVE
$1,000,000
● House - Off Market

9116 BOWLING GREEN DRIVE

FREDERICK, MD 21704
bedrooms
5 Beds
bathrooms
3 Baths, 1 Half Bath
square feet
5,032 Ft²
$5,515
Est. Monthly
$134
HOA / Fees

About This Property

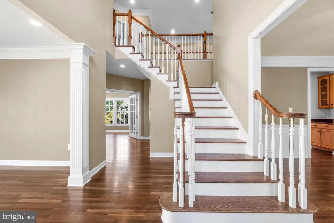
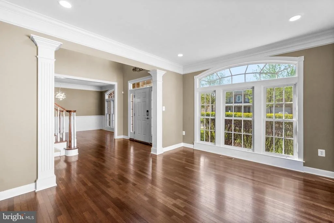
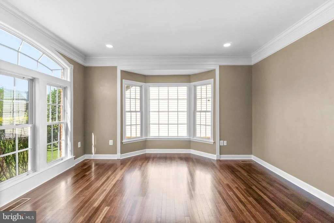
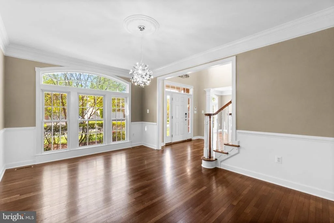
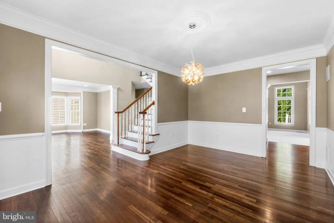
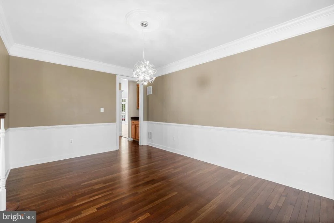
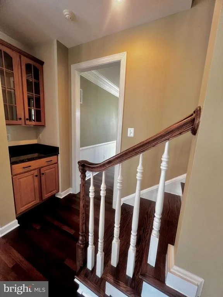
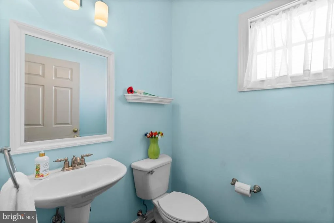
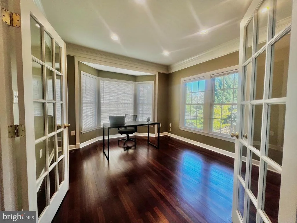
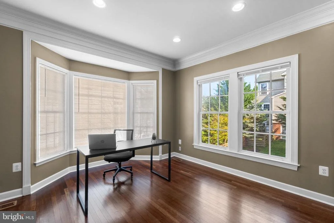
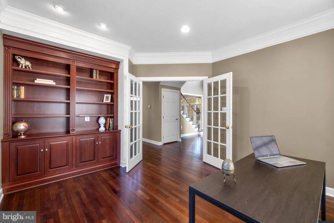
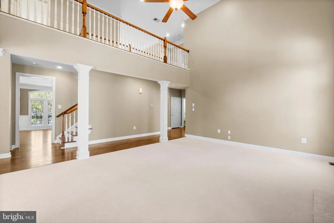
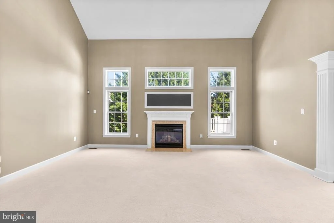
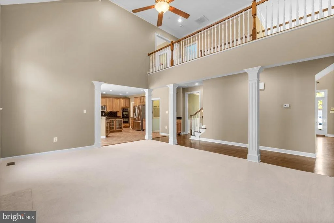
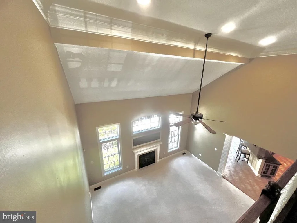
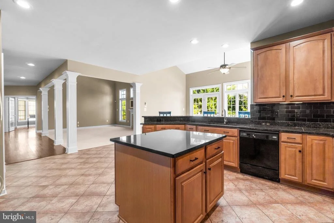
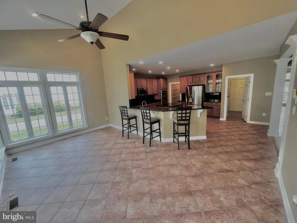
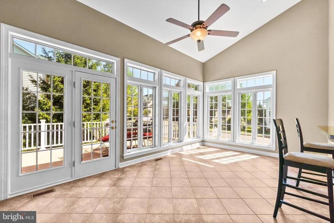
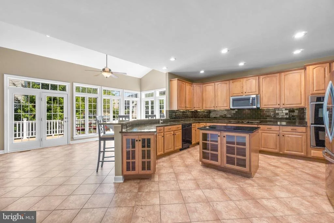
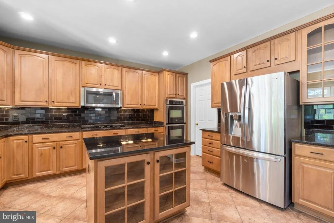
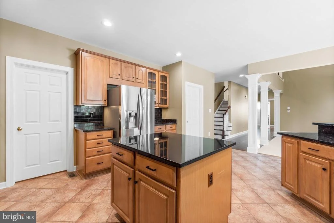
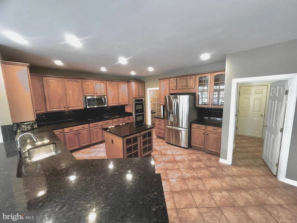
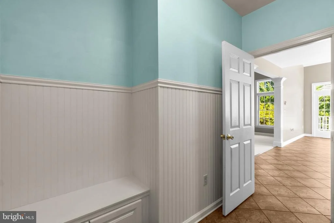
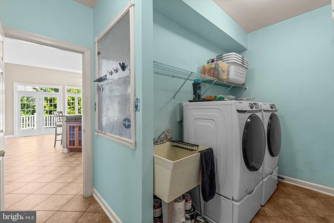
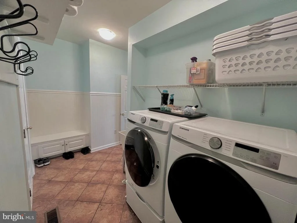
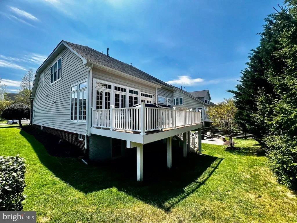
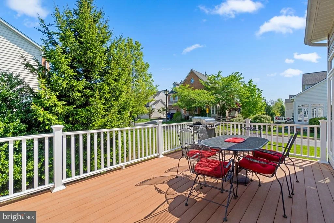
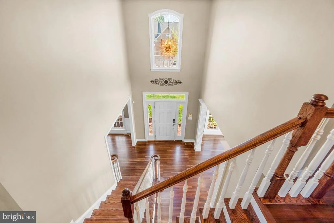
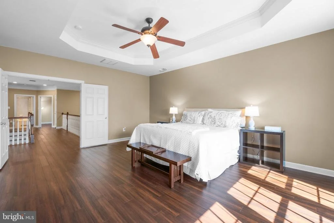
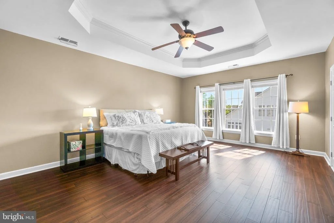
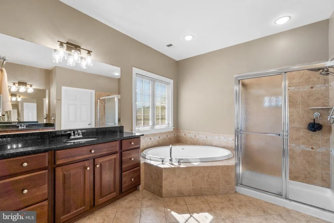
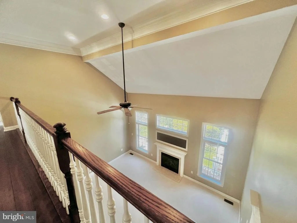
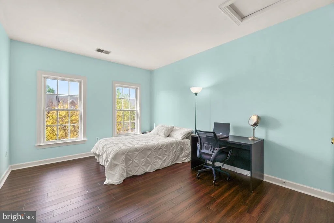
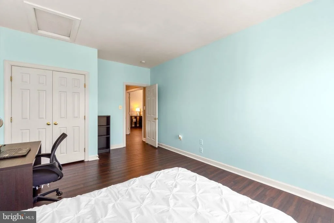
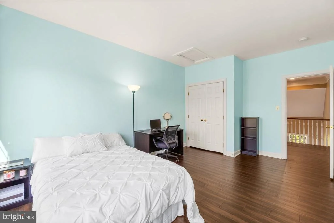
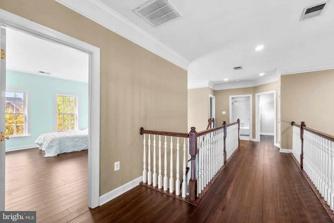
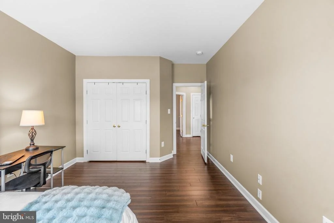
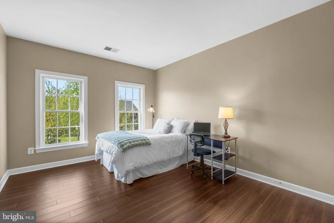
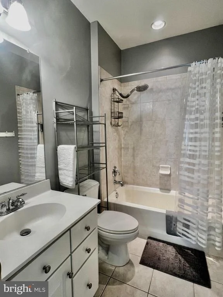
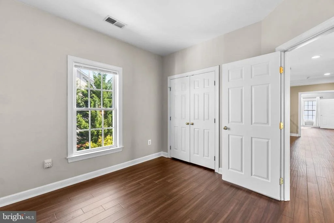
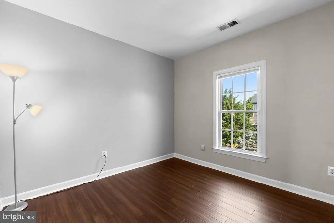
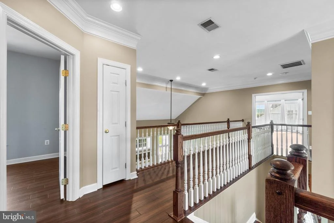
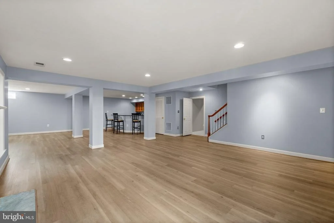
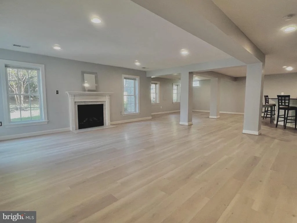
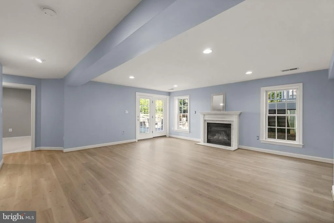
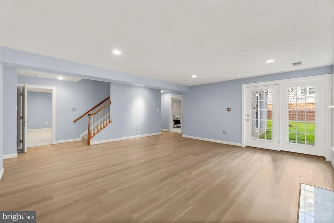
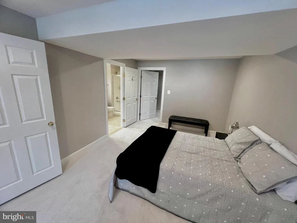
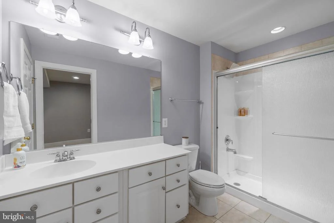
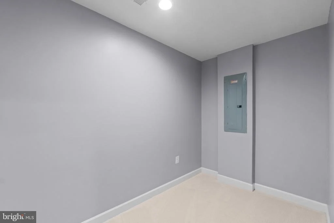
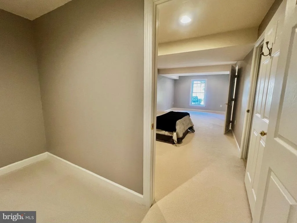
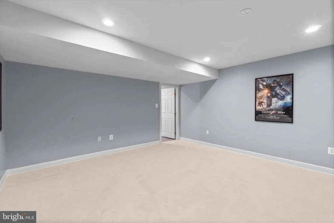
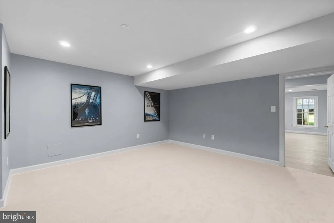
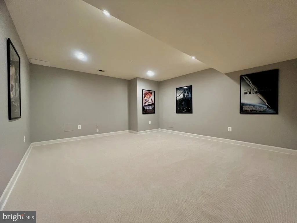
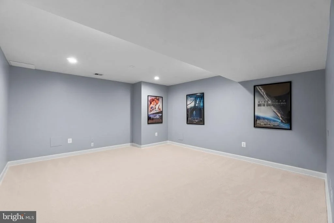
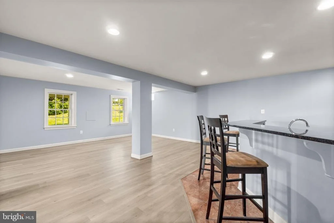
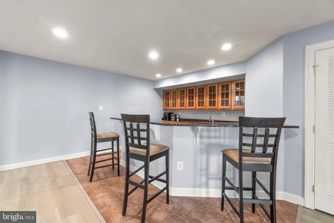
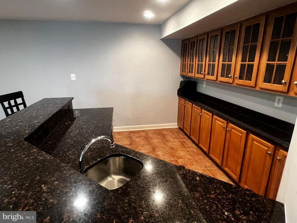
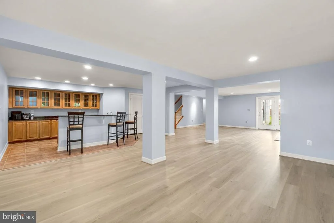
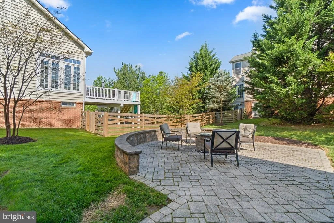
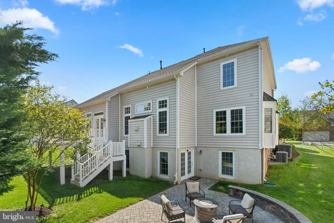
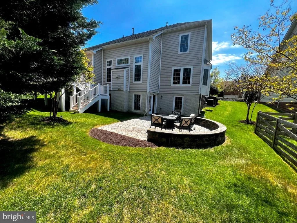
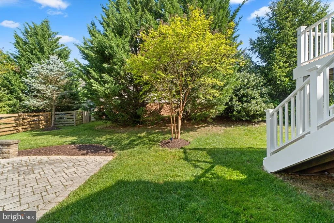
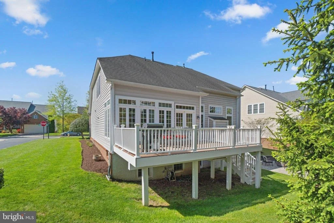
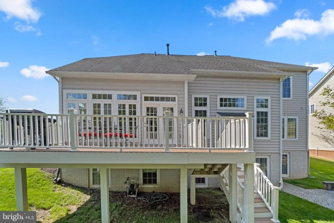
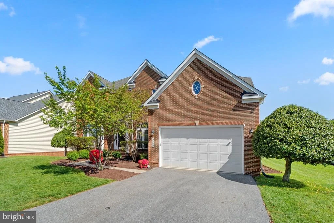
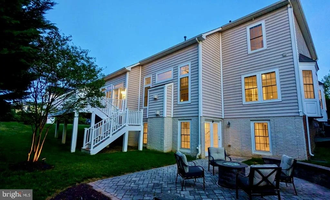
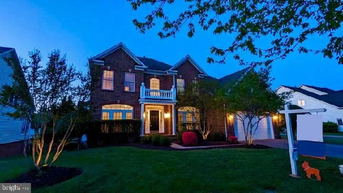
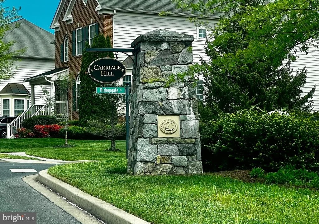
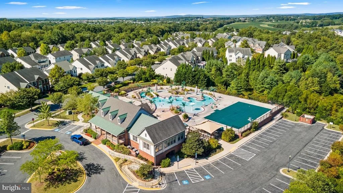
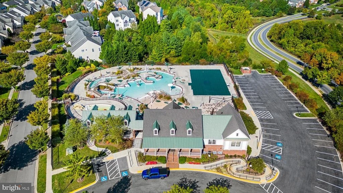
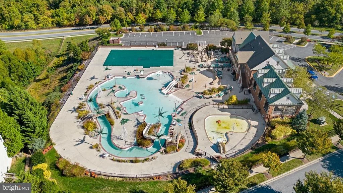
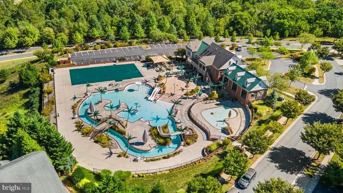
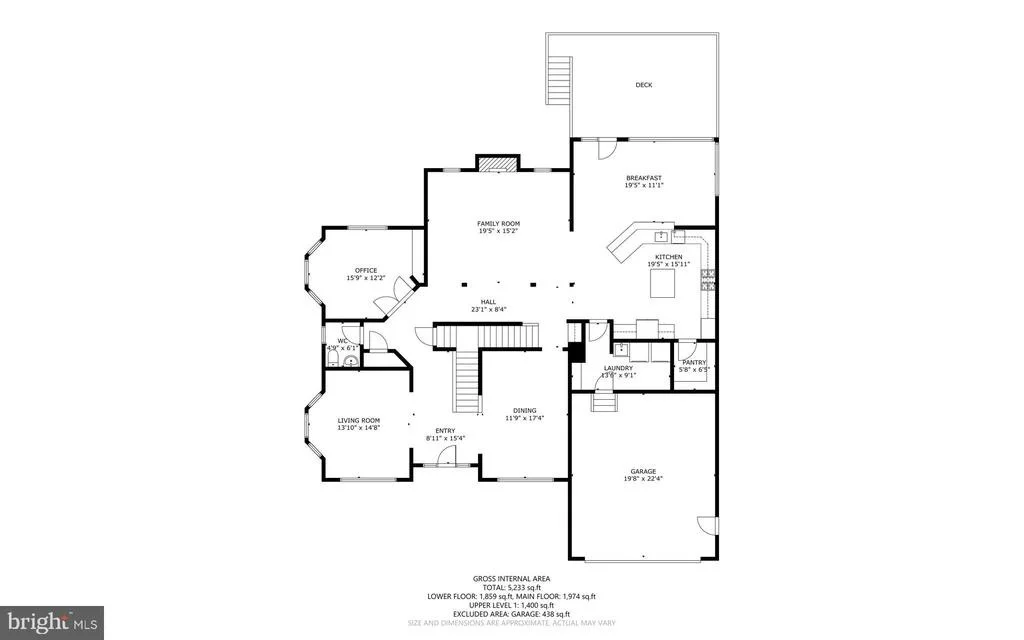
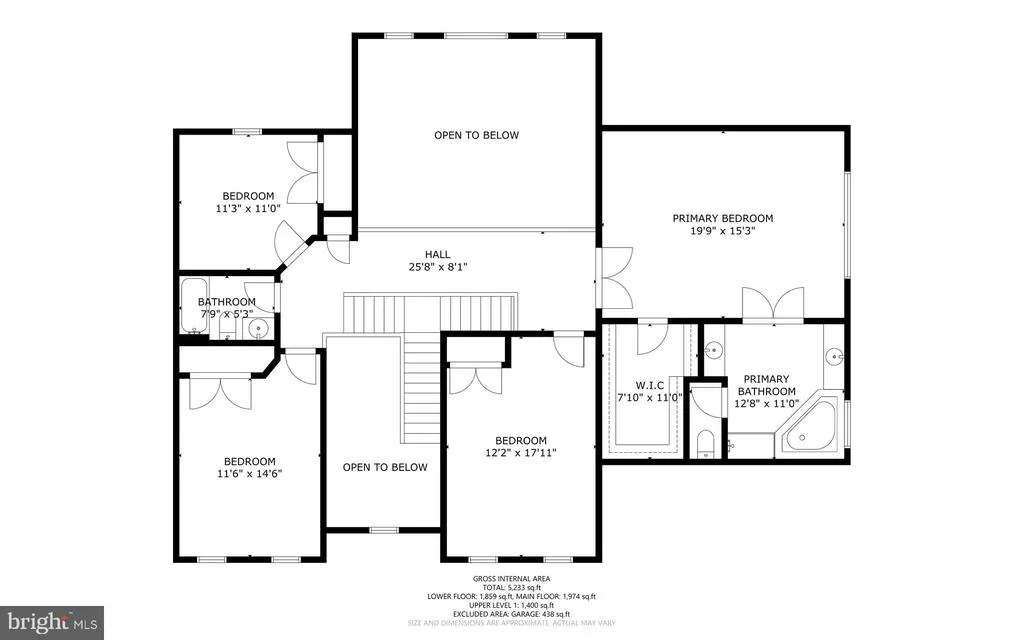
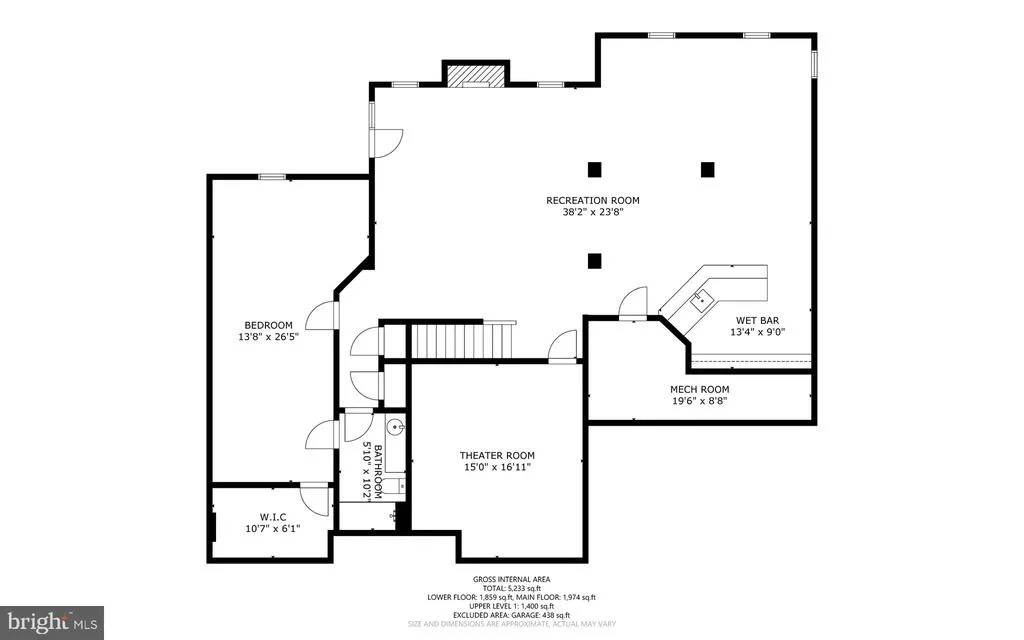
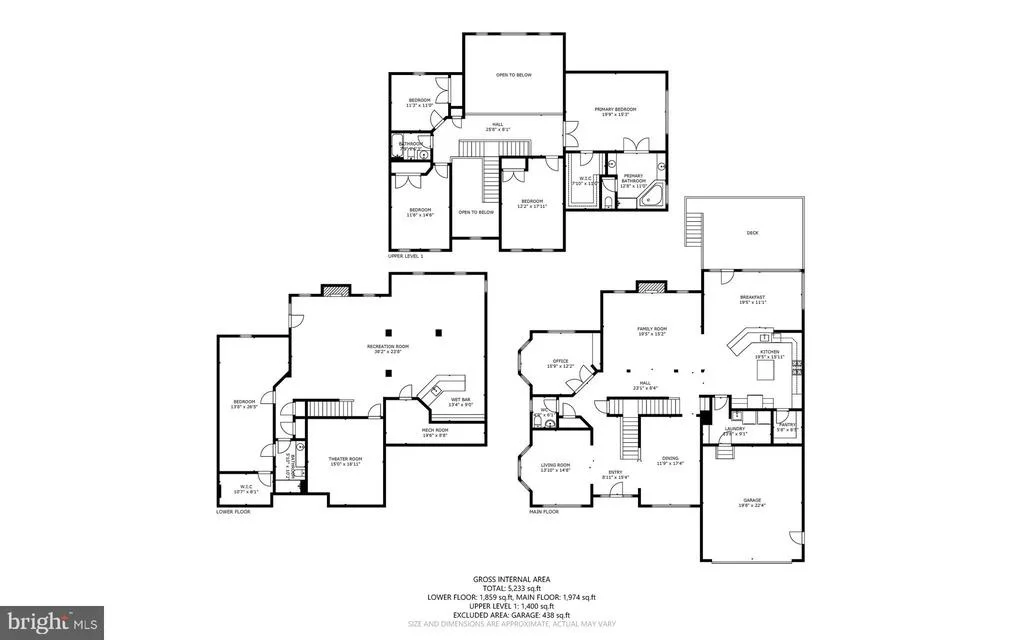
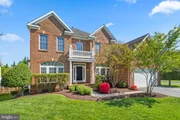
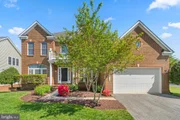
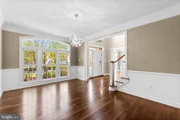
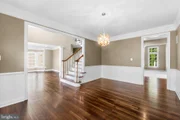
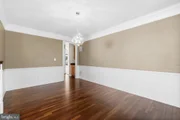
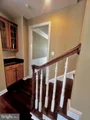
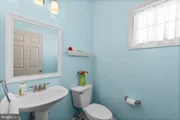
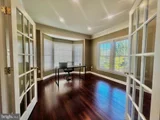
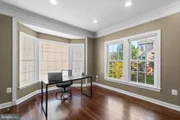
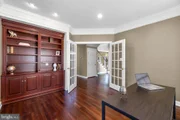
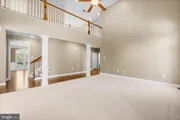
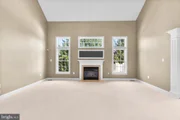
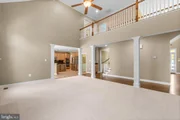
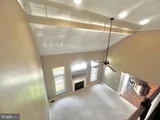
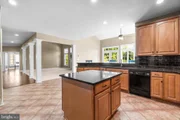
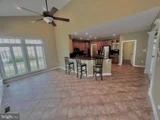
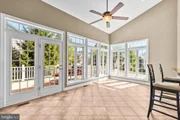
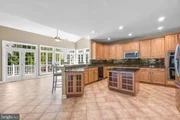
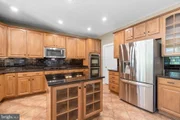
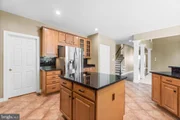
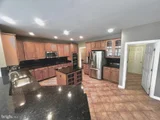
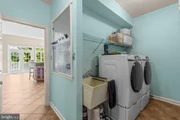
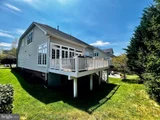
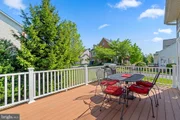
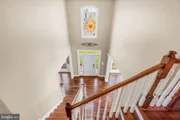
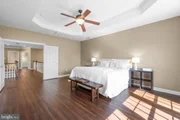
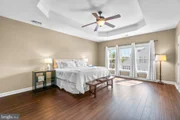
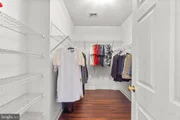
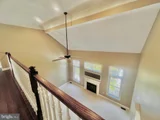
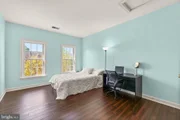
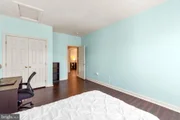
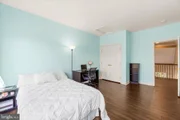
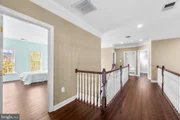
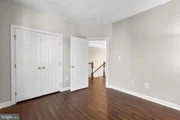
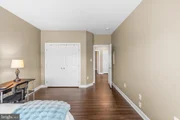
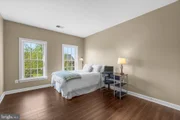
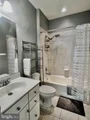
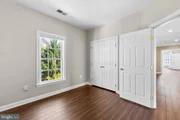
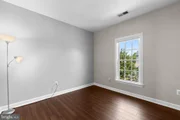
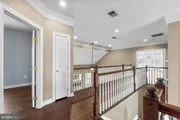
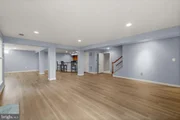
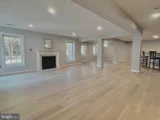
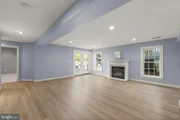
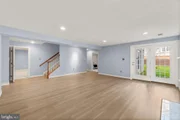
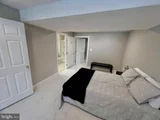
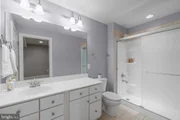
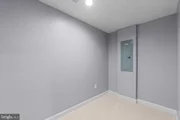
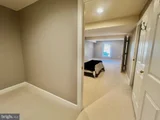
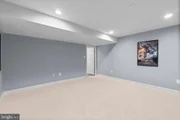
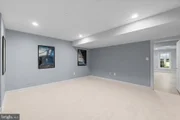
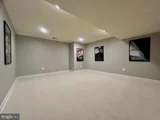
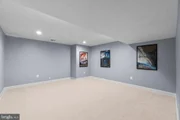
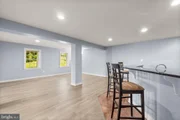
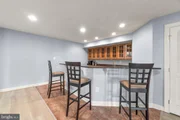
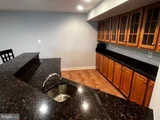
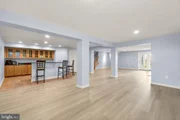
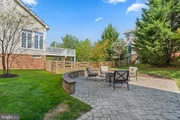
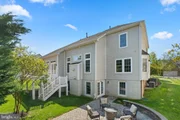
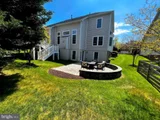
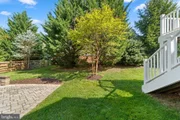
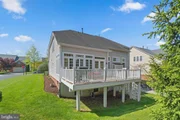
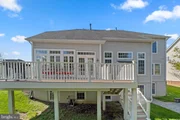
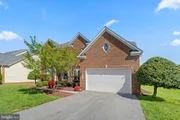
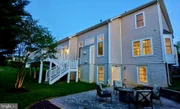
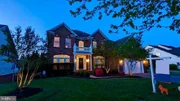
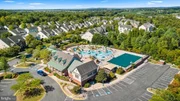
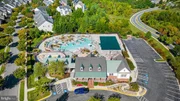
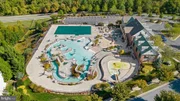
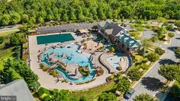
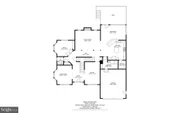
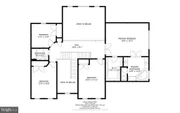
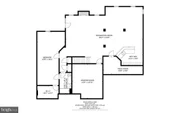
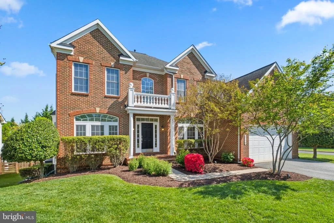
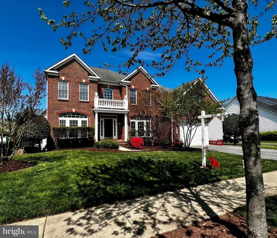
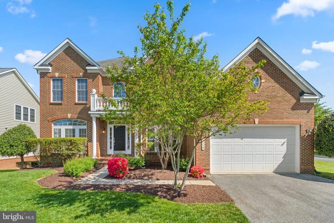
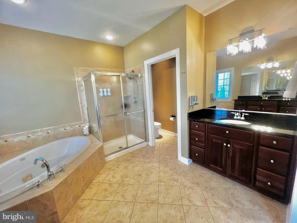
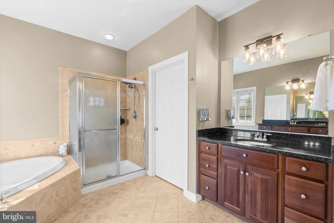
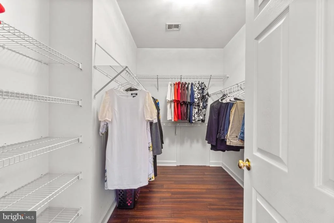
Welcome home to this SHOW-STOPPING NV Remington model  located in the Carriage Hill section of sought after Villages of Urbana. This special home boasts superb owner updates and ALL the major builder upgrades including rear morning room bump out, upgraded cabinetry packages, upgraded and custom high-end trim packages, upgraded flooring throughout including newer wood, LVP, and new carpeting. The home features 5 large bedrooms, 3 full updated bathrooms, and 1 half bathroom. The main level features 10ft and 2 story ceilings, and the upper level offers 9 ft ceilings and a beautiful tray ceiling in the spectacular Owner's Suite. Upon entry one is immediately taken by the grand staircase in the 2 story foyer which offers a 2nd back stair to the kitchen. Off of each side are a sun-filled formal Living Room and a separate formal Dining Room all with updated hardwood flooring. A hall leads past the powder room to a large home library with custom built-in bookcases. A back gallery hall offers views to a magnificent, yet cozy Great Room which features beautiful columns, new high end carpeting, and a gas fireplace with marble surround and mantle. This area leads to a Butler's Pantry, rear staircase, and the massive chef's Kitchen  which features new designer granite counter tops, custom island, upgraded glass front cabinetry, custom backsplash, under cabinet lighting, top pro-grade appliances a gas cooktop, large refrigerator and freezer, dishwasher, and double wall ovens. The Kitchen also boasts a large walk-in pantry, huge laundry and mudroom with newer front loading washing machine and dryer, and custom built-ins and a utility sink. Off the Kitchen is an airy Morning Room with double exposures, tile flooring and doors leading to a large rear Trex deck, and steps which lead down to a level and private rear yard featuring mature trees and plantings, and a large stone paver patio. The hardwood floors on the main level have been recently refinished and any carpeting in the home replaced in the last week. The fully walk out lower level boast upgraded trim, full size windows, a main living room entertaining area w. a 2nd gas fireplace and marble surround, a flex space for gaming or a gym area, a  large wet bar w. a beverage fridge  and dishwasher, additional upgraded cabinetry, granite countertops, a large storage and utility room, a huge Media Room, closet suites, and a large 5th Bedroom. This Bedroom boast  its own sitting area featuring views of the picturesque rear yard and patio, an en suite custom full bath, and a walk-in closet. The outside spaces are the perfect extension for relaxing and entertaining al fresco on either the expansive stone paver patio or rear deck. Another feature unique to this property is its proximity to the fantastic newer community swimming pool with its own "lazy river" and other special features. This home is a joy which checks off all the boxes and is ready for you!
Unit Size
5,032 Ft²
Days on Market
-
Land Size
0.21 acres
Price per sqft
$189
Property Type
House
Property Taxes
$716
HOA Dues
$134
Year Built
2007

Payment Calculator

Cap Rate Calculator

Last updated: 3 months ago (Bright MLS #MDFR2047704)

Price History

Date / Event Date Event Price
May 24, 2024 Sold
Sold
May 4, 2024 In contract -
In contract
Apr 30, 2024 Listed by NextHome Envision $949,999
Listed by NextHome Envision
Welcome home to this SHOW-STOPPING NV Remington model located in the Carriage Hill section of sought after Villages of Urbana. This special home boasts superb owner updates and ALL the major builder upgrades including rear morning room bump out, upgraded cabinetry packages, upgraded and custom high-end trim packages, upgraded flooring throughout including newer wood, LVP, and new carpeting. The home features 5 large bedrooms, 3 full updated bathrooms, and 1 half bathroom. The main level features 10ft and 2 story ceilings, and the upper level offers 9 ft ceilings and a beautiful tray ceiling in the spectacular Owner's Suite. Upon entry one is immediately taken by the grand staircase in the 2 story foyer which offers a 2nd back stair to the kitchen. Off of each side are a sun-filled formal Living Room and a separate formal Dining Room all with updated hardwood flooring. A hall leads past the powder room to a large home library with custom built-in bookcases. A back gallery hall offers views to a magnificent, yet cozy Great Room which features beautiful columns, new high end carpeting, and a gas fireplace with marble surround and mantle. This area leads to a Butler's Pantry, rear staircase, and the massive chef's Kitchen which features new designer granite counter tops, custom island, upgraded glass front cabinetry, custom backsplash, under cabinet lighting, top pro-grade appliances a gas cooktop, large refrigerator and freezer, dishwasher, and double wall ovens. The Kitchen also boasts a large walk-in pantry, huge laundry and mudroom with newer front loading washing machine and dryer, and custom built-ins and a utility sink. Off the Kitchen is an airy Morning Room with double exposures, tile flooring and doors leading to a large rear Trex deck, and steps which lead down to a level and private rear yard featuring mature trees and plantings, and a large stone paver patio. The hardwood floors on the main level have been recently refinished and any carpeting in the home replaced in the last week. The fully walk out lower level boast upgraded trim, full size windows, a main living room entertaining area w. a 2nd gas fireplace and marble surround, a flex space for gaming or a gym area, a large wet bar w. a beverage fridge and dishwasher, additional upgraded cabinetry, granite countertops, a large storage and utility room, a huge Media Room, closet suites, and a large 5th Bedroom. This Bedroom boast its own sitting area featuring views of the picturesque rear yard and patio, an en suite custom full bath, and a walk-in closet. The outside spaces are the perfect extension for relaxing and entertaining al fresco on either the expansive stone paver patio or rear deck. Another feature unique to this property is its proximity to the fantastic newer community swimming pool with its own "lazy river" and other special features. This home is a joy which checks off all the boxes and is ready for you!
Aug 15, 2008 Sold
Sold

Property Highlights

Garage
Air Conditioning
Fireplace

Building Info

Overview

    General

  • Year Built: 2007
  • Effective Year Built: 2007
  • Bedroom Count: 0
  • Bathroom Count: 4
  • Full Bathrooms: 3
  • Partial Bathrooms: 4
  • Building Condition: 6
  • Building Quality: 7
  • Construction Type: 0
  • Building Style: 0
  • Exterior Walls Type: 25
  • Interior Walls Type: 0
  • Roof Shape Type: 0
  • Roof Cover Type: 3
  • Floor Count: 200
  • Living Units: 1
  • Floor Cover: 0
  • Basement Type: 3
  • Basement Area: 1,192
  • Garage Type: 1
  • Garage Square Area: 440
  • Parking Space Count: 2
  • Patio Type: 0
  • Porch Type: 0
  • Pool Type: 0

    Dimensions

  • Lot Size Square Feet: 9,120
  • Total Building Area: 3,840
  • Gross Building Area: 3,840
  • Building Area: 3,840
  • Building Area Measurement: T

    Heating and Cooling

  • Fireplace Count: 1
  • Air Conditioning: 13
  • Heating: 4
  • Heated Square Feet: 5,032
  • Heating Fuel Type: 0

    Utilities

  • Sewer System: 5
  • Water Service: 0

Building

  • Building Type: 0
  • Property Class: R
  • Subdivision: VILLAGES URBANA SECS M-15 & M
  • Land Acres: 0000000209
  • Standard Land Use Code: 1001
  • County Land Use Code: R-A001
  • Legal Description 1: LOT 15156-9,120 SF SECTION M-15&16 VILLAGES OF URBANA

Neighborhood

  • School District Name: Frederick County Public Schools
  • Census Tract: 752205

Zoning

  • Zoning: PUD

Geography

  • Assessors Map Reference: 96 9 249
  • Account Number: 244967
  • District: 07
  • Parcel: 07-244967
  • Lot: 15156
  • Latitude: 39.3443
  • Longitude: -77.3462

    Address

  • Full Address: 9116 Bowling Green Dr
  • Address - House Number: 9116
  • Address - Street Name: Bowling Green
  • Address - Suffix Type: Dr
  • State: MD
  • City Name: Frederick
  • Carrier Code: R054
  • 4-Digit Zip Code: 7363
  • Zip Code: 21704
Valuation

    Tax

  • Tax Year: 2023
  • Tax Amount: $1,007,226

    Appraisal Valuation

  • Standard Deviation: 0.1364
  • Valuation Date: Sep 21, 2023
  • Confidence Score: 84
  • Final Value: 902,502
  • High Value: 1,025,654
  • Low Value: 779,349

    Market Valuation

  • Market Total Value: $784,400
  • Market Land Value: $202,000
  • Market Improvement Value: $582,400

    Assessments Valuation

  • Assessed Year: 2023
  • Assessed Total Value: $732,633

    Exemptions

  • Homeowner Exemption: Yes

    Sales

  • Current Sale Contract Date: Jun 20, 2008
  • Current Sale Recording Date: Aug 15, 2008
  • Current Sale Price:
  • Current Sale Document Type: 27
  • Current Sale Input Document Number: 83623
  • Previous Sale Recording Date: Aug 15, 2008
  • Previous Sale Contract Date: Jun 20, 2008
  • Previous Sale Amount: $602,500
  • Previous Sale Document Type: 27
Data used for valuation calculations is provided by RealtyHop, and other third party sources

Comparables

Unit
Status
Type
Beds
Baths
ft²
Price/ft²
Asking Price
Listed On
Closing Price
Sold On
HOA + Taxes

About Urbana


Similar Homes for Sale

Currently no similar homes around

Nearby Rentals

Unit for rent at 3530 Connor Place, FREDERICK, MD, 21704
$3,000 /mo

  • 3 Beds
  • 2 Baths
  • 2,400 ft²
3530 Connor Place, FREDERICK, MD, 21704 Listing by Dongqing Zhang
Unit for rent at 9394 Penrose Street, FREDERICK, MD, 21704
$2,750 /mo

  • 3 Beds
  • 2 Baths
  • 2,576 ft²
9394 Penrose Street, FREDERICK, MD, 21704 Listing by Benjamin W White
Unit for rent at 8921 Amelung Street, FREDERICK, MD, 21704

$2,900 /mo

  • 3 Beds
  • 2 Baths
  • 1,868 ft²
8921 Amelung Street, FREDERICK, MD, 21704 Listing by John M Bayley


Frequently Asked Questions

When was property at 9116 Bowling Green Drive built and last sold?
The property at 9116 Bowling Green Drive was built in 2007 and last sold on Jun 20, 2008 for $575,000.
How much is this home worth?
The estimated value of the home located at 9116 Bowling Green Drive is $959,499.
What are some comparable homes to 9116 Bowling Green Drive?
There are currently no comparable homes to 9116 Bowling Green Drive.