Check Availability
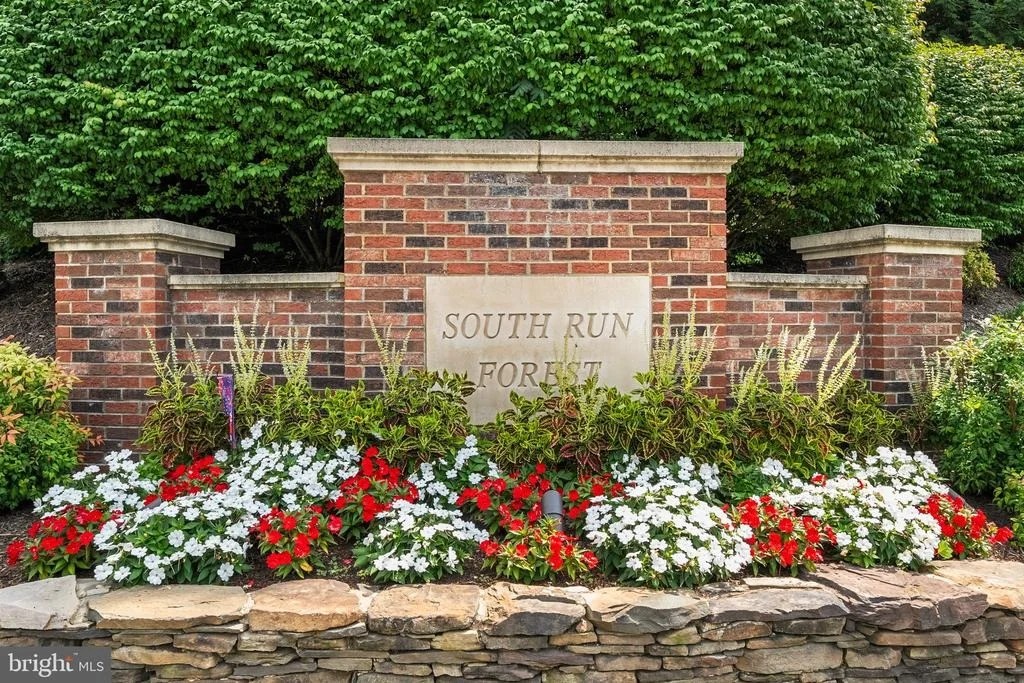
South Run 22153
9113 NORTHEDGE DRIVE
$989,000
● House - In Contract

9113 NORTHEDGE DRIVE

SPRINGFIELD, VA 22153
bedrooms
4 Beds
bathrooms
3 Baths, 1 Half Bath
square feet
2,673 Ft²
$5,739
Est. Monthly
$13
HOA / Fees

About This Property

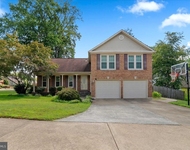
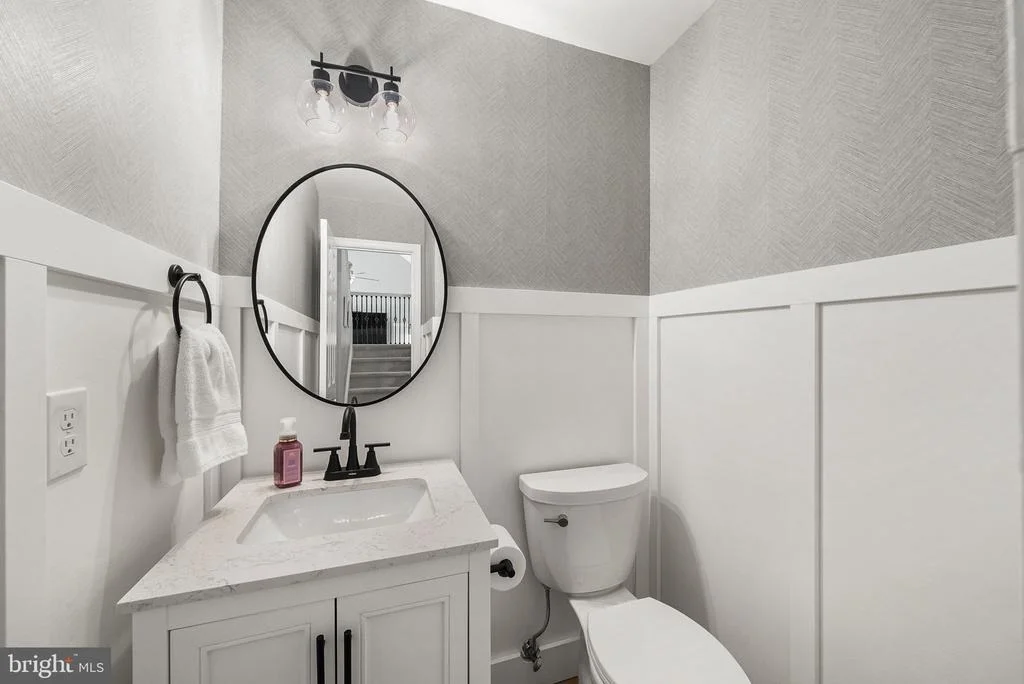
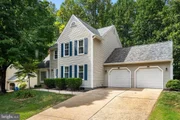
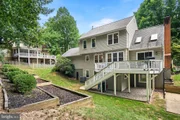
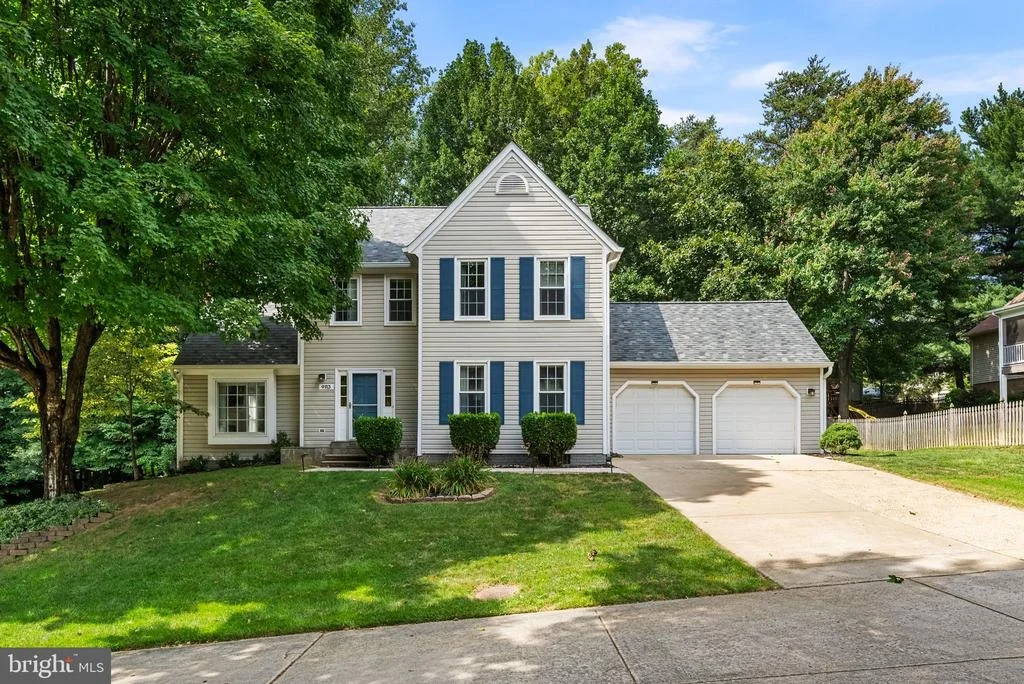
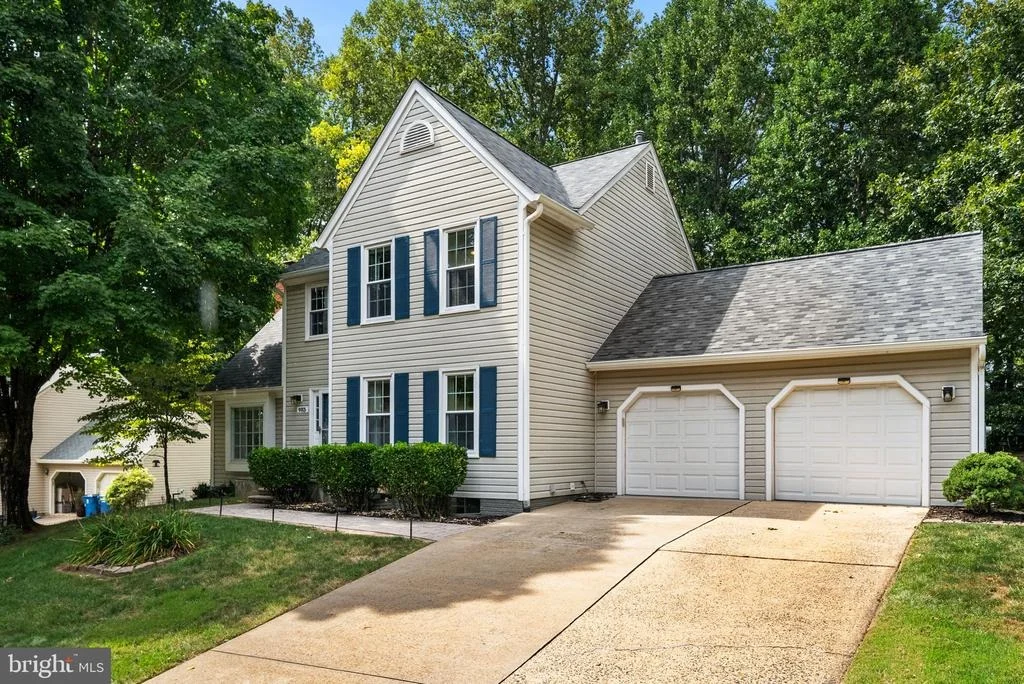
OPEN HOUSE CANCELLED - 9/27/2026. Welcome to 9113 Northedge Drive, a beautifully maintained and thoughtfully updated Colonial tucked away on a quiet pipestem in one of Springfield's most desirable established communities. Set on a generous 0.39+ acre lot, this 4-bedroom, 3.5-bath home offers 2,673 square feet of inviting living space, flexible rooms, and an exceptional indoor-outdoor lifestyle.

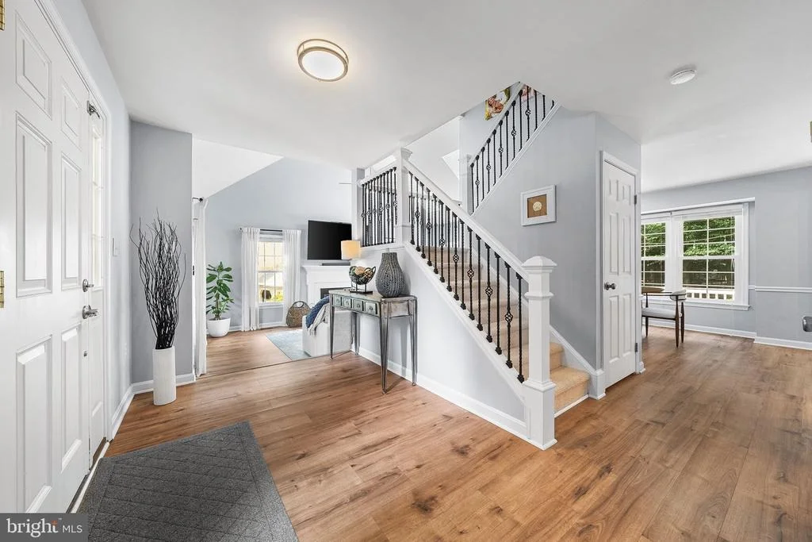
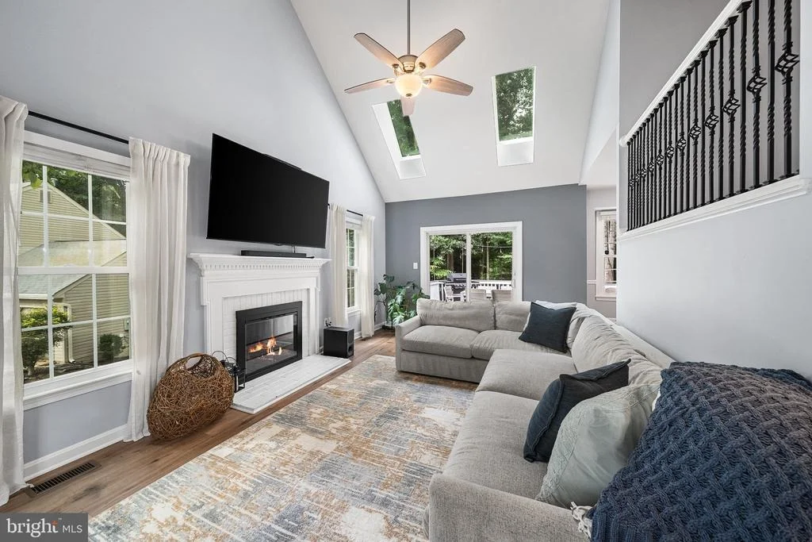
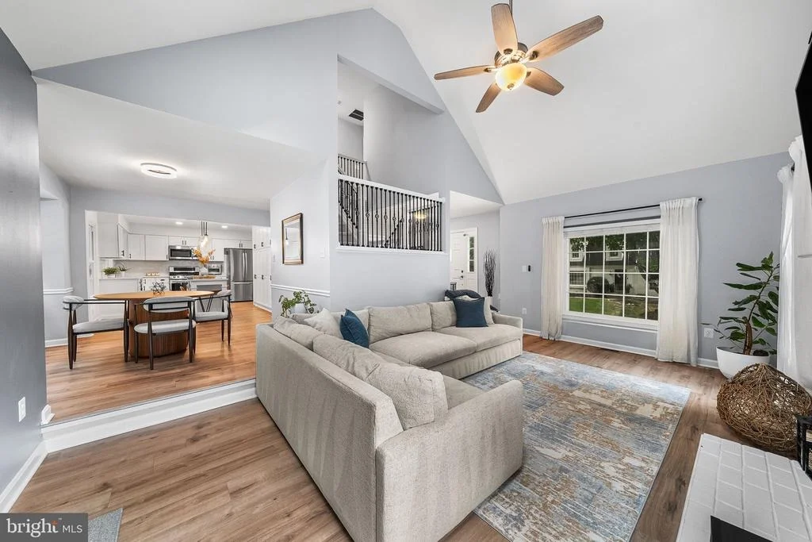
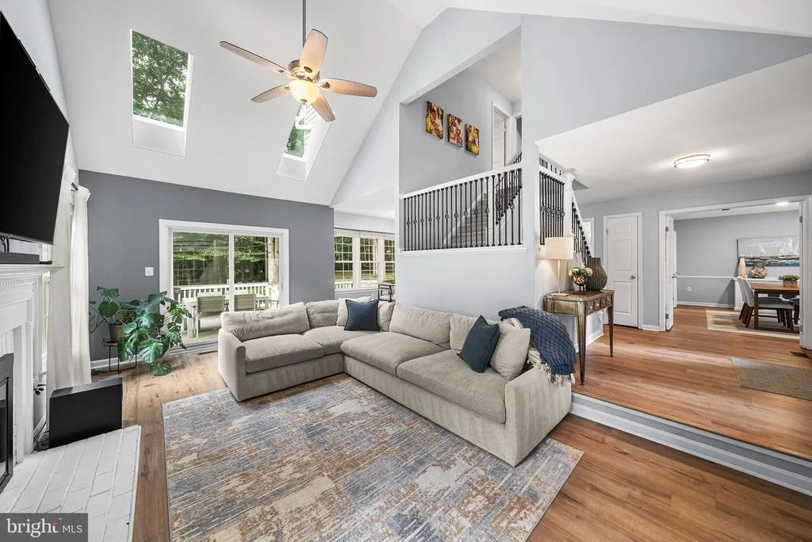
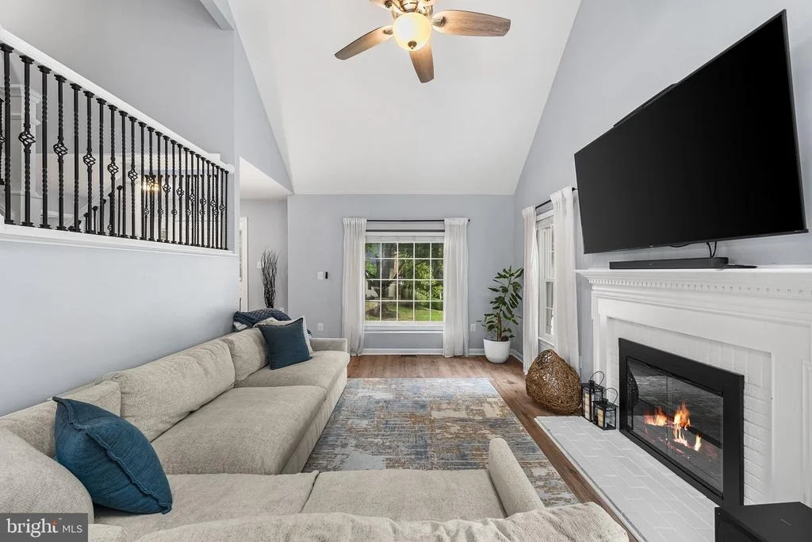
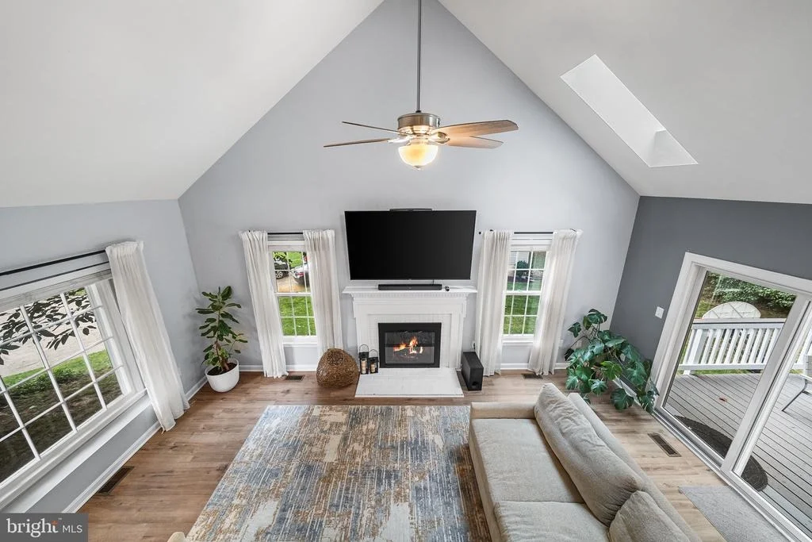
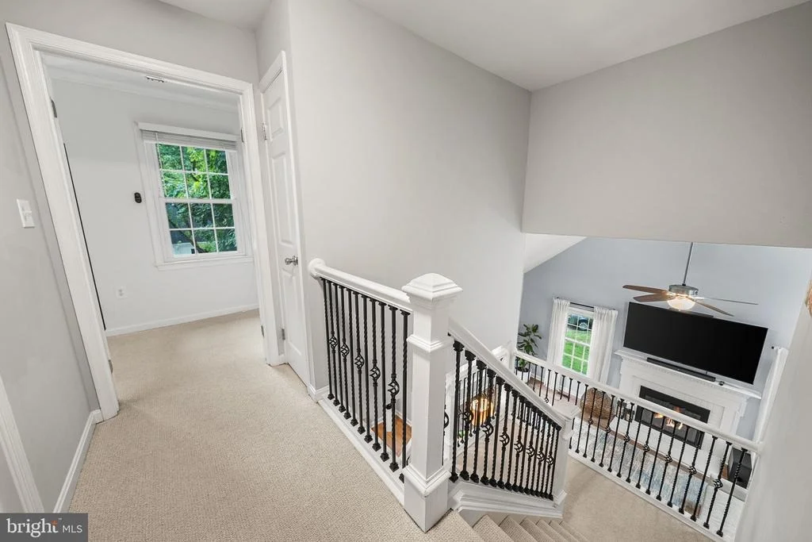
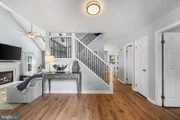
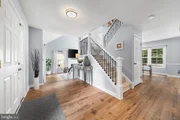
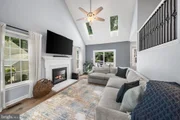
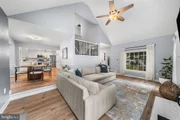
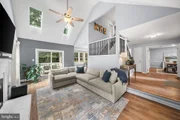
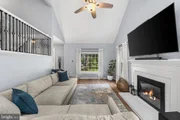
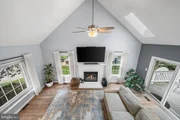
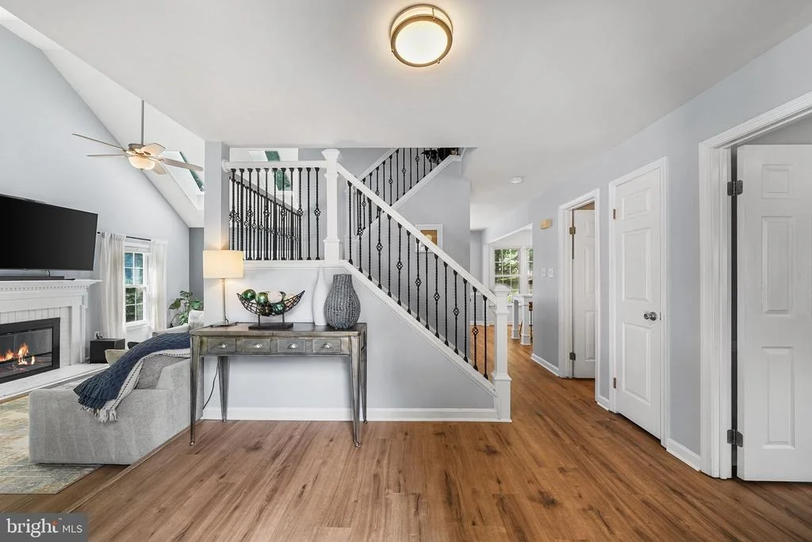
Step inside to find a welcoming layout designed for both everyday living and entertaining. The spacious family room is a standout gathering space with a vaulted ceiling, fireplace, and skylights that fill the room with beautiful natural light.

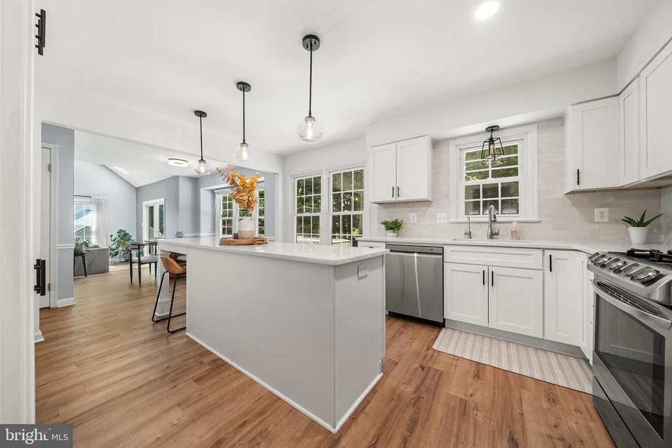
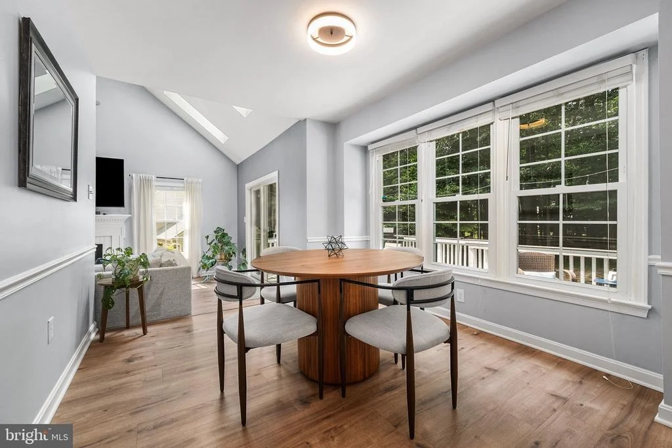
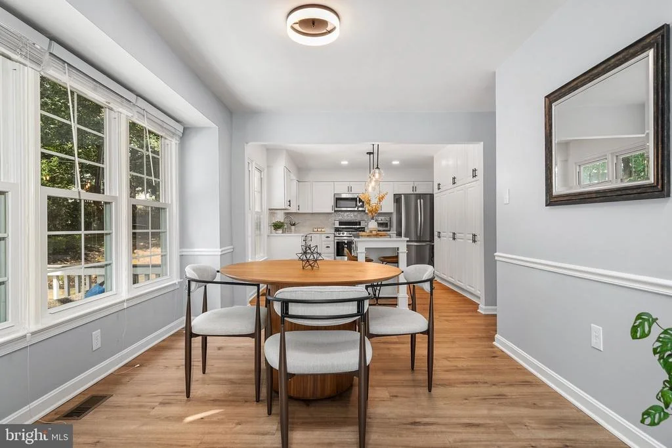
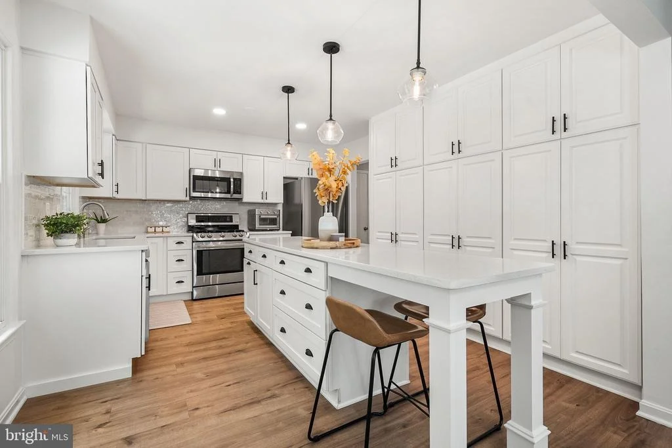
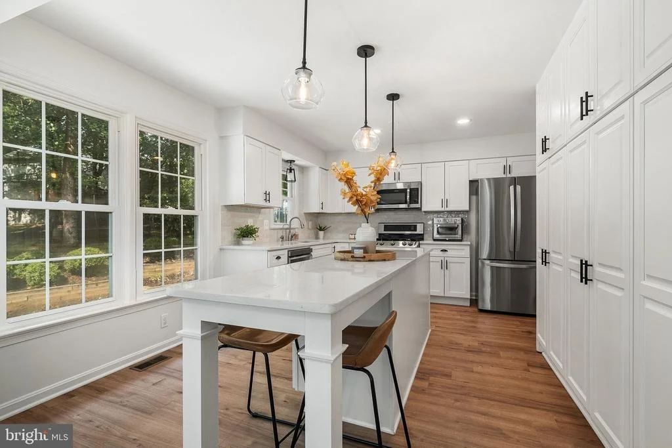
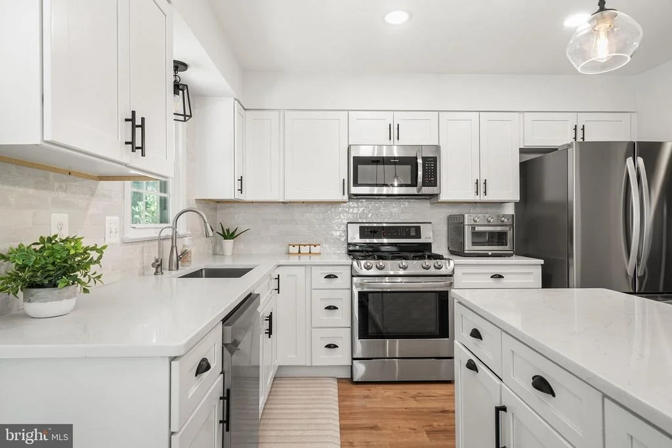
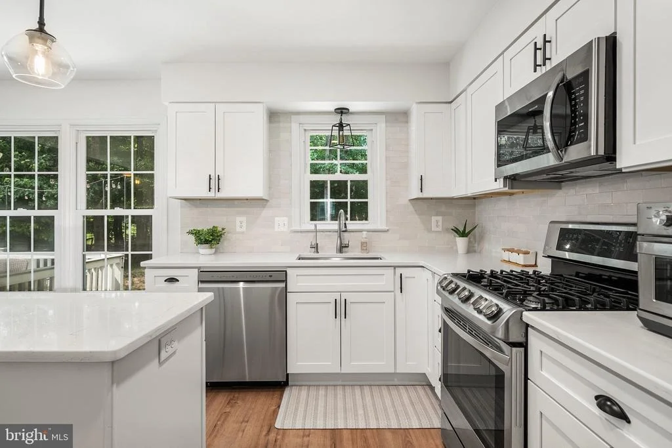
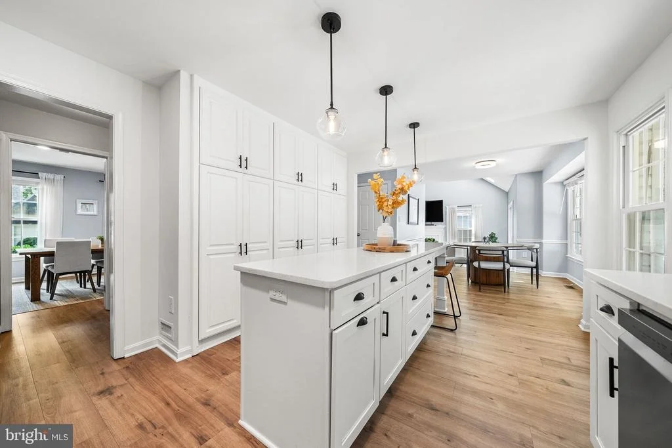
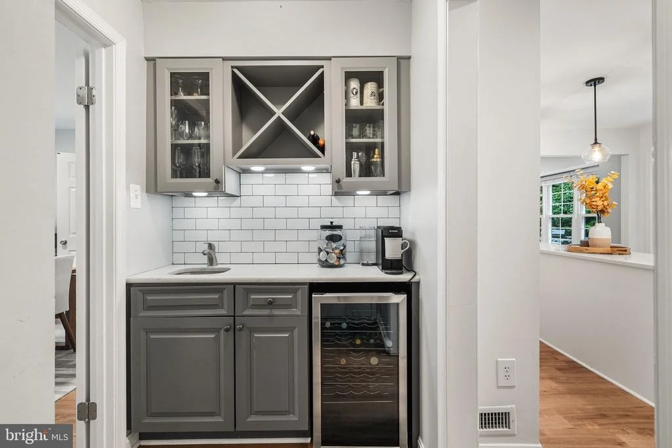
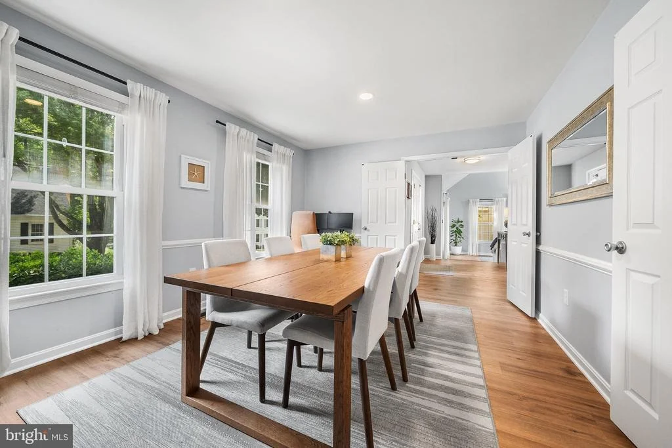
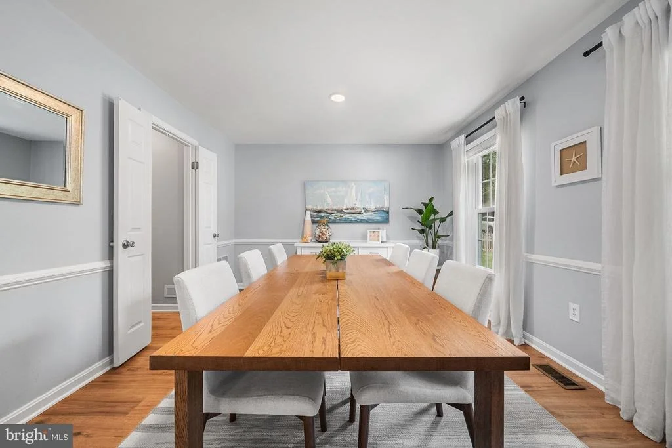
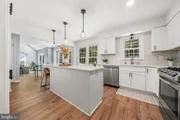
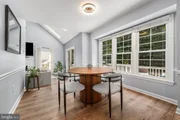
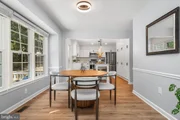
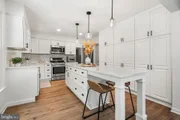
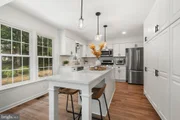
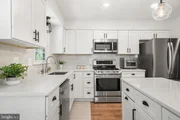
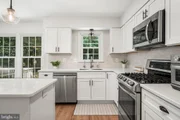
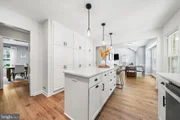
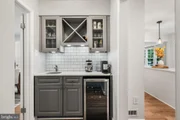
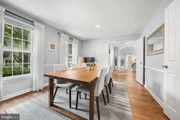
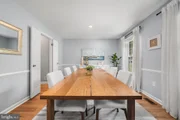
The heart of the home is the updated gourmet kitchen, renovated in 2022/2023 and featuring white cabinetry, stainless-steel appliances, a gas range, expanded center island, breakfast nook, and a butler's pantry with additional storage and prep space. The kitchen flows naturally into the dining and living areas, making everything from casual family meals to holiday gatherings easy and enjoyable.

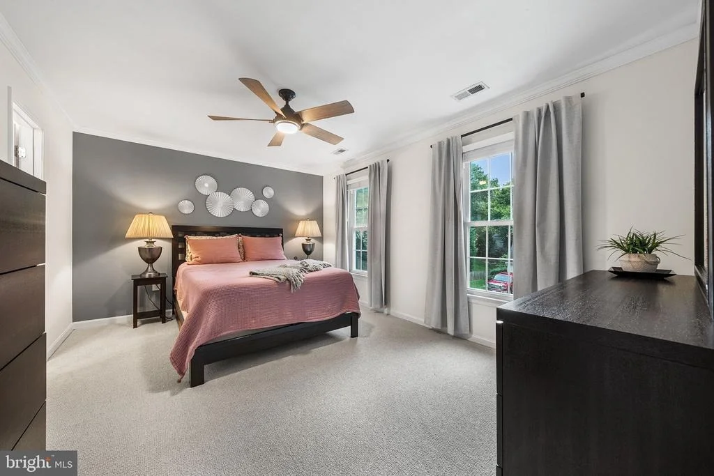
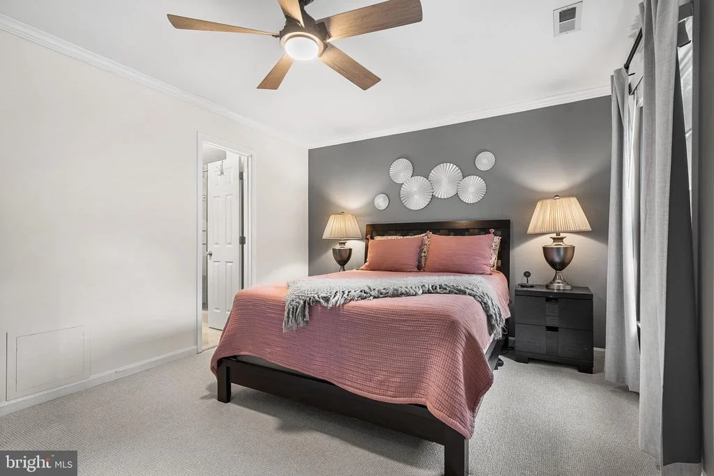
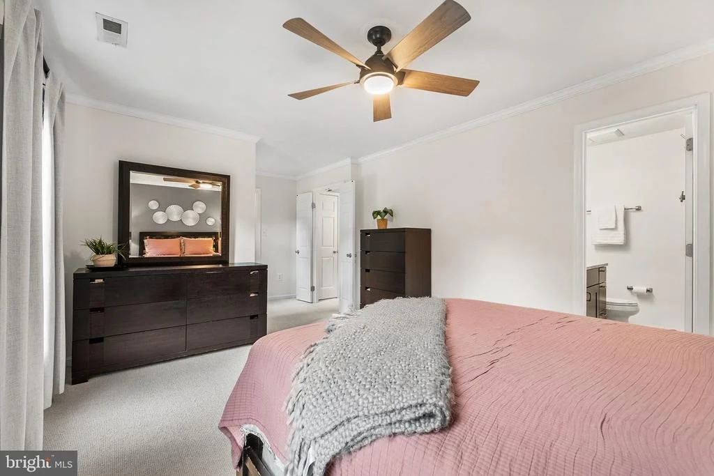
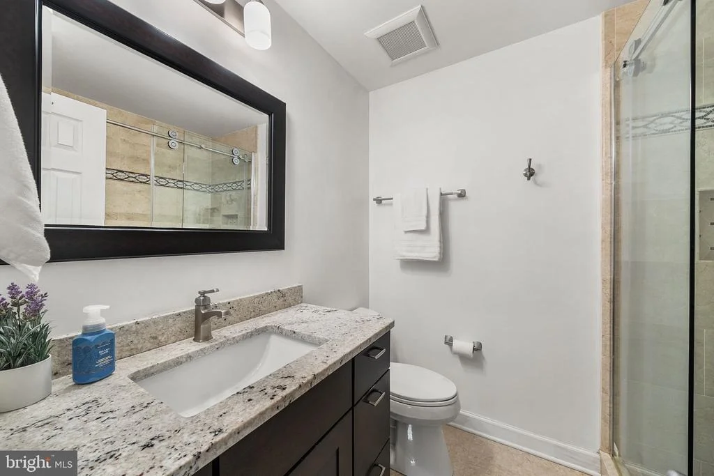
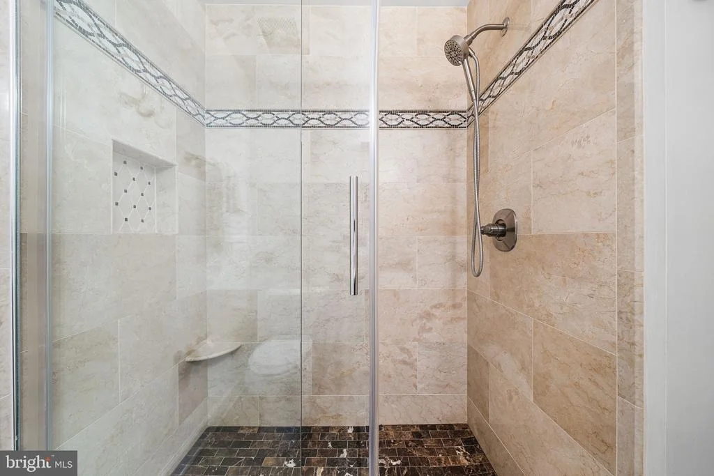
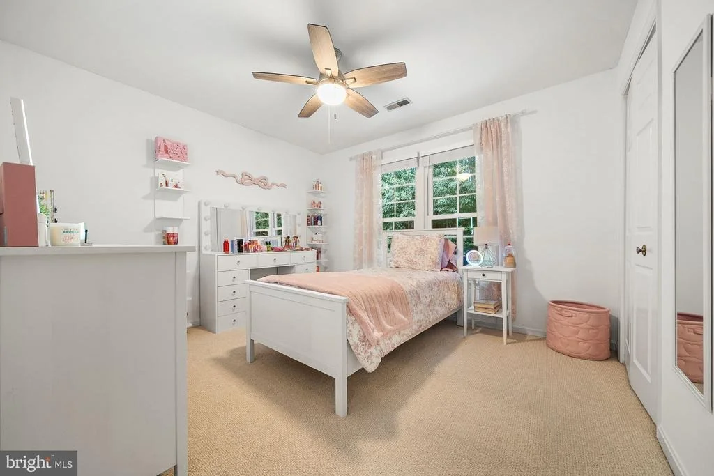
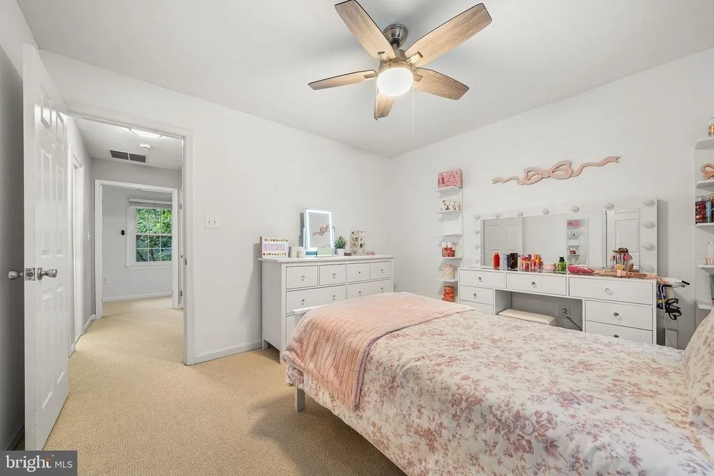
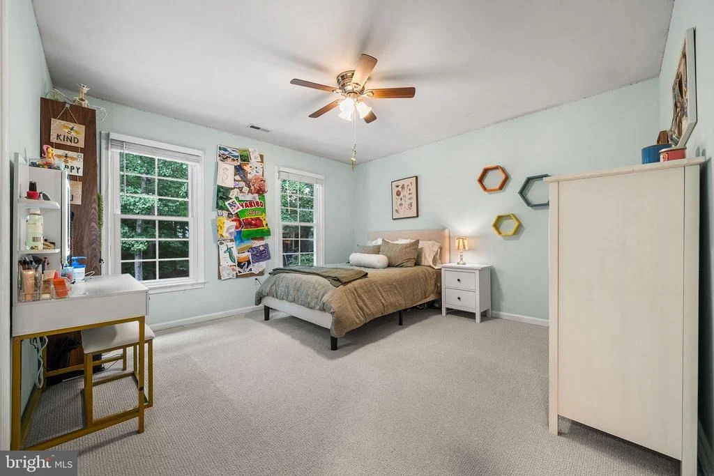
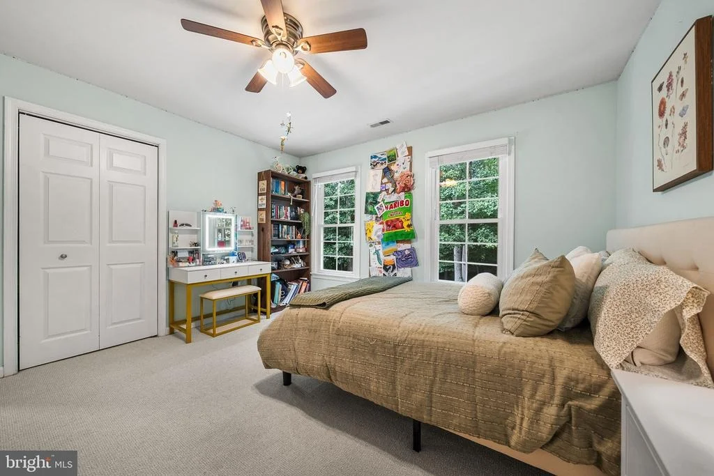
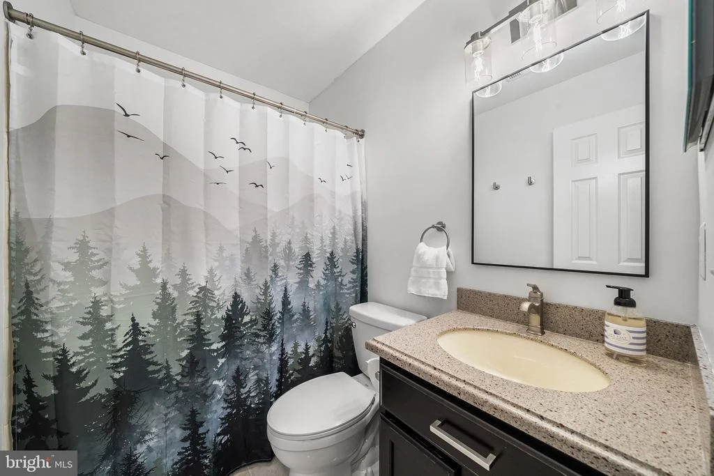
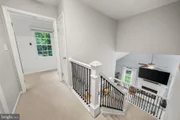
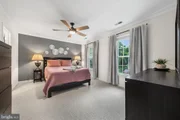
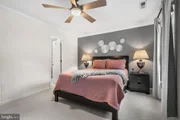
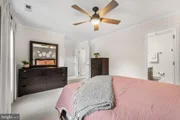
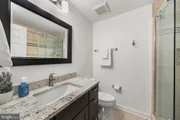
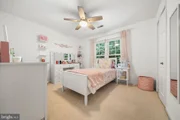
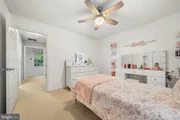
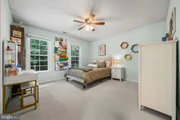
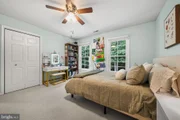
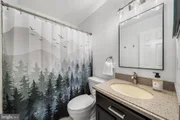
Upstairs, the spacious primary suite offers a private retreat with generous closet space and an en suite bath. Two additional bedrooms and a full bath provide plenty of room for family, guests, or a dedicated home office.

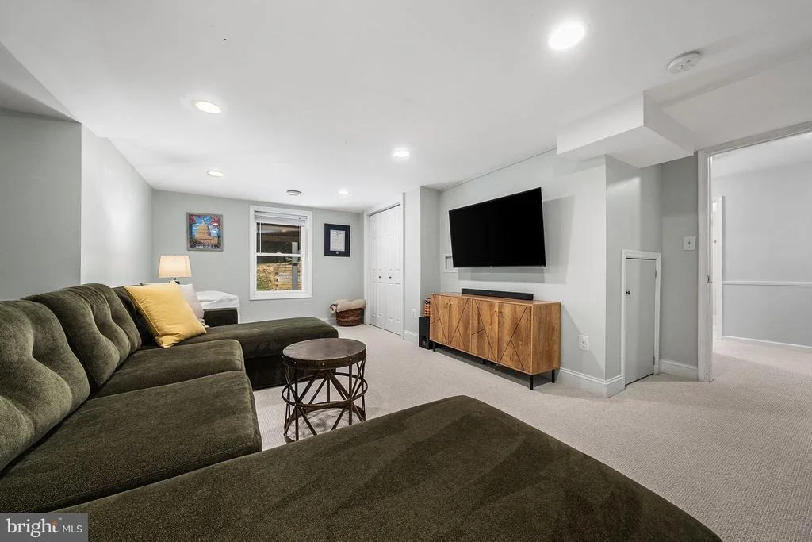
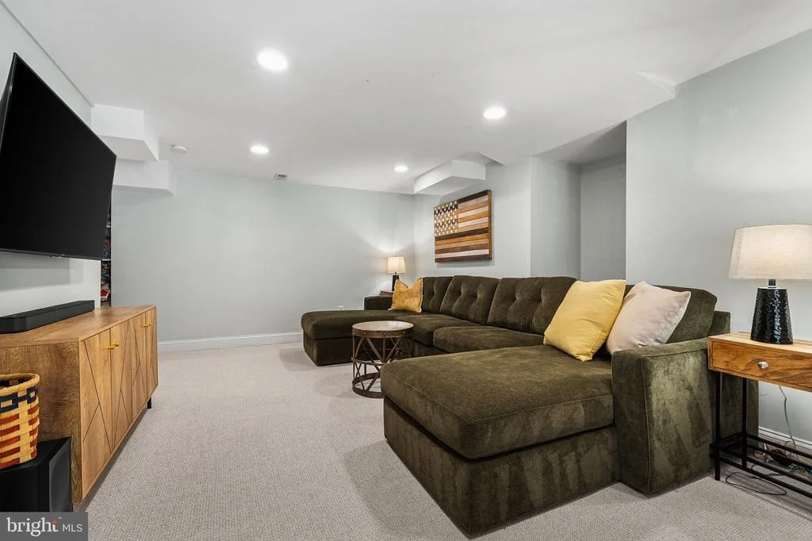
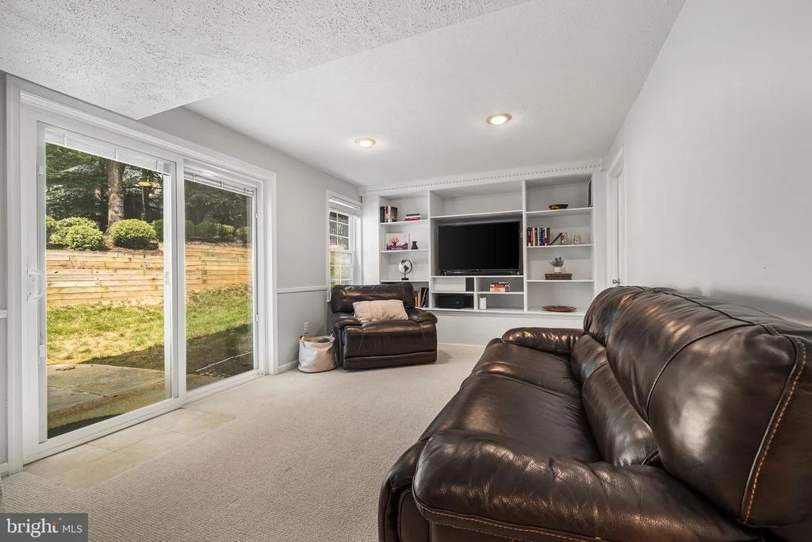
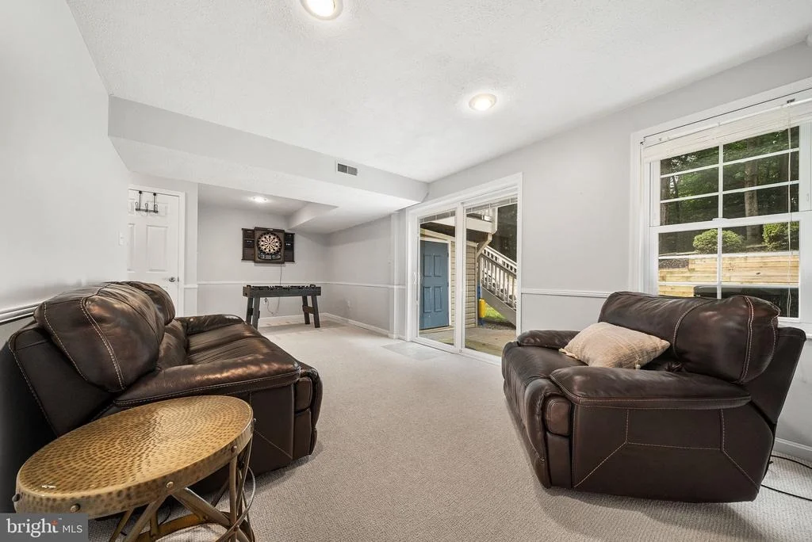
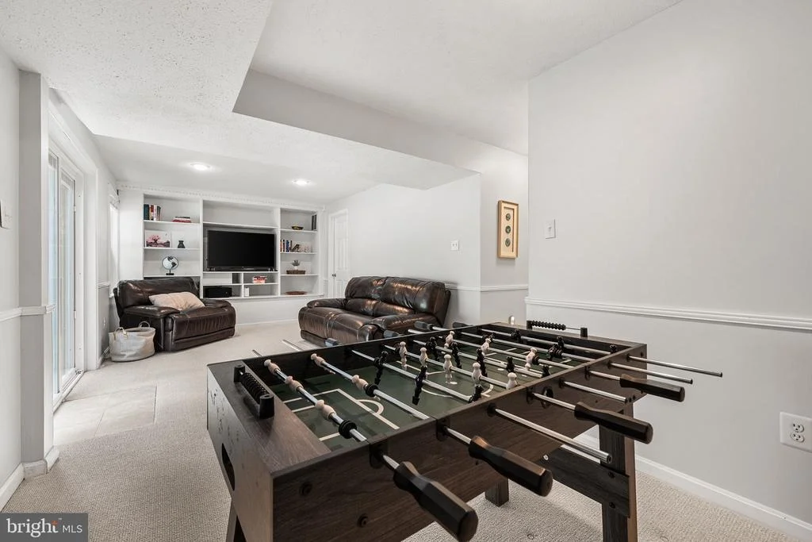
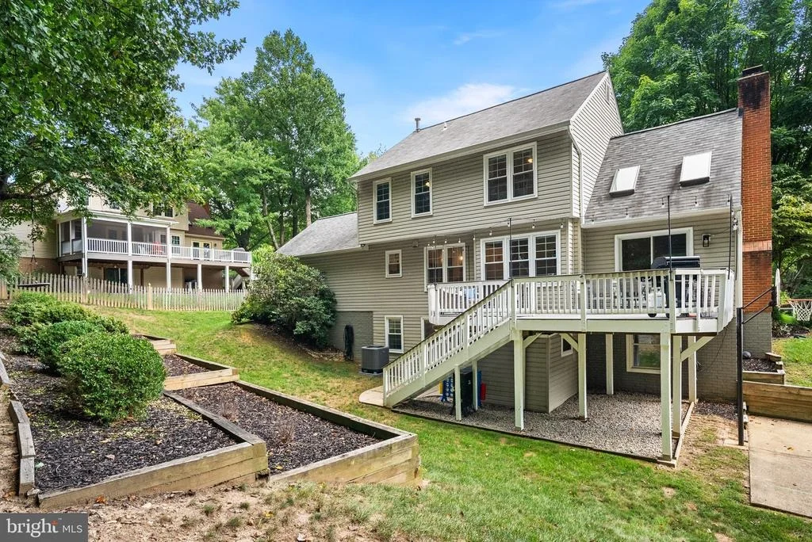
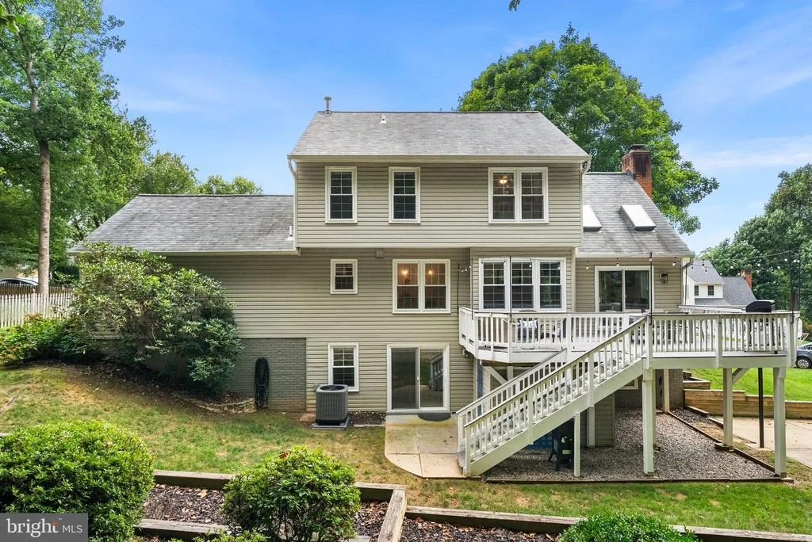
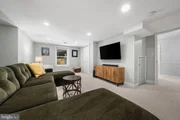
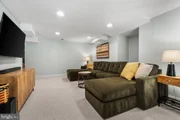
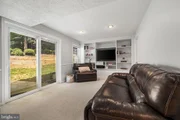
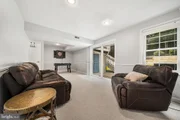
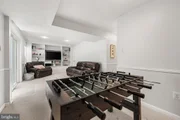
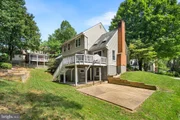
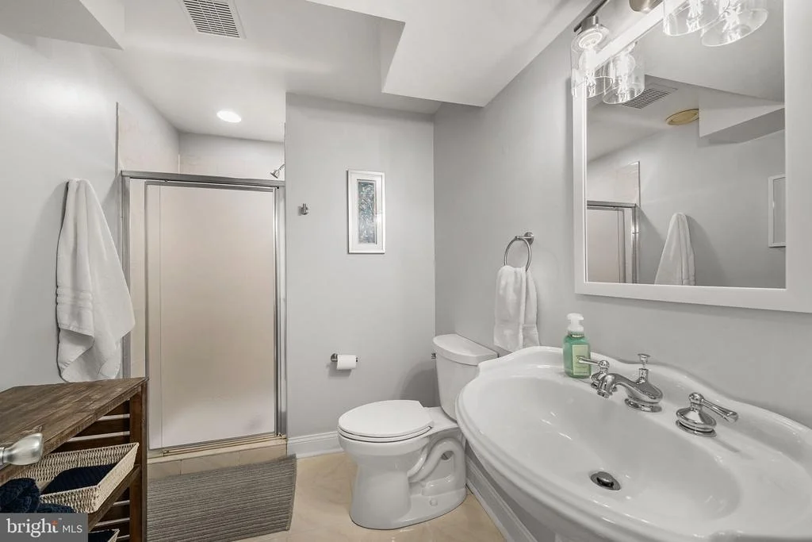
The walkout lower level adds an entirely new dimension to the home. A generous bedroom and full bathroom create an ideal space for guests, a home office, au pair, or extended family. The recreation room features built-in bookshelves and opens directly to the back patio and yard, creating an easy connection between indoor and outdoor living.

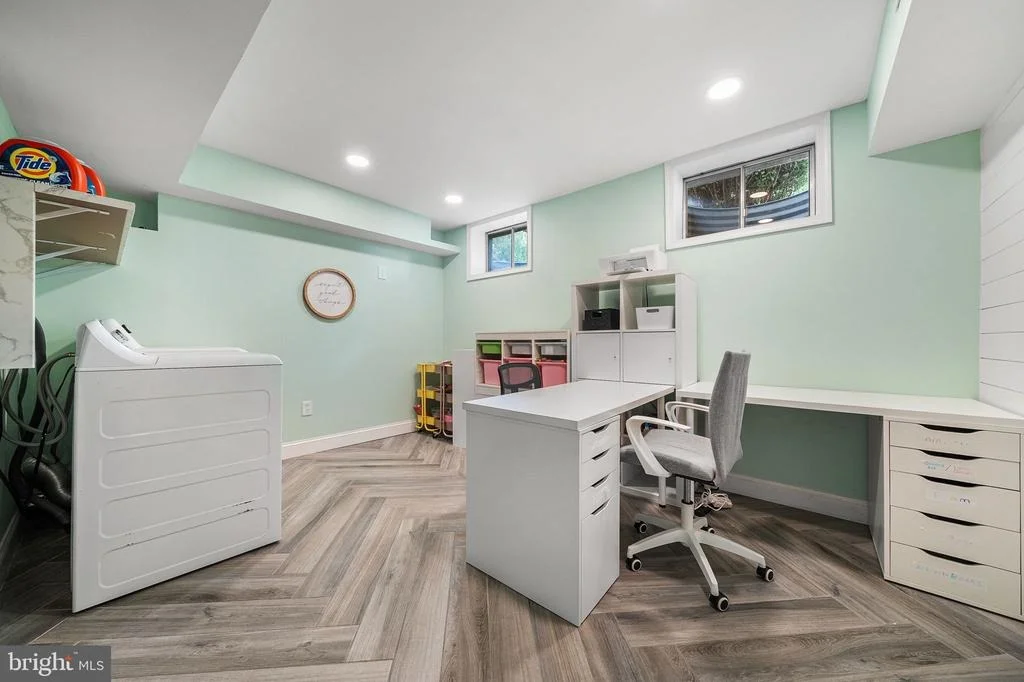
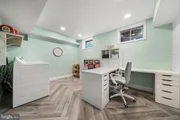
You'll also find a beautifully finished office/laundry room with herringbone flooring and shiplap walls, adding character and function to a space you'll actually enjoy using.

Major updates provide additional peace of mind, including a new HVAC system installed in 2026 and a new garage door installed in 2024.

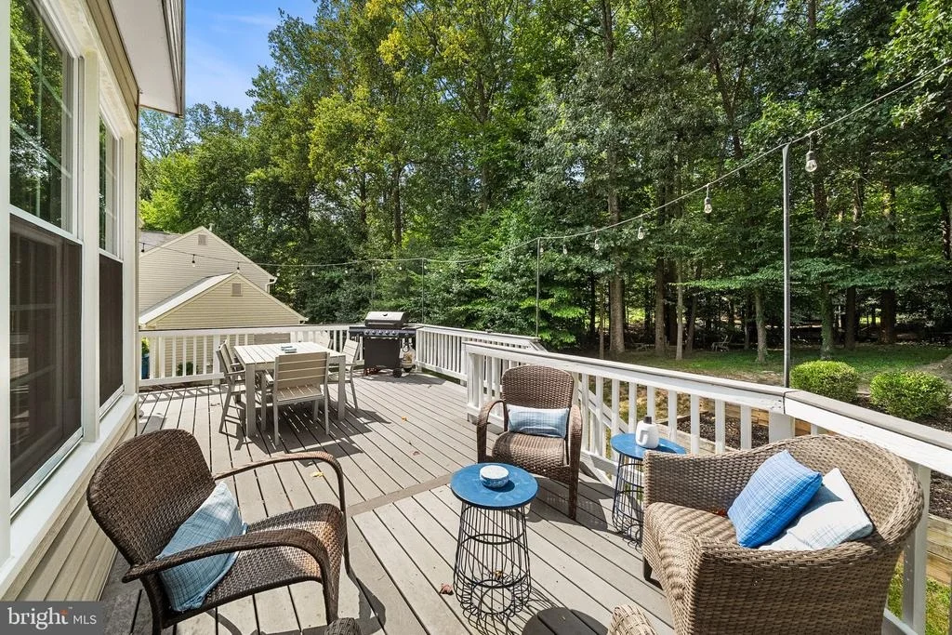
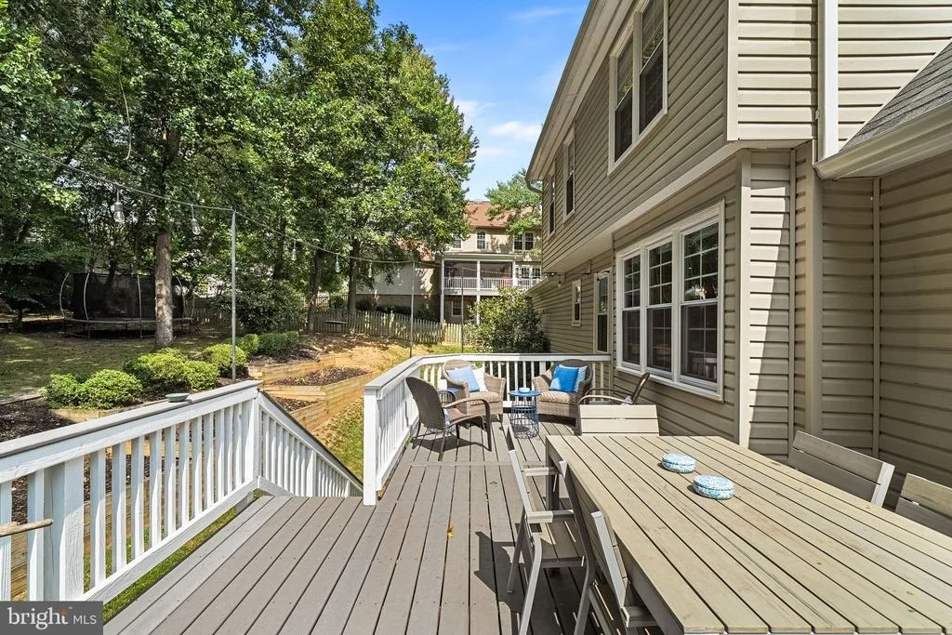
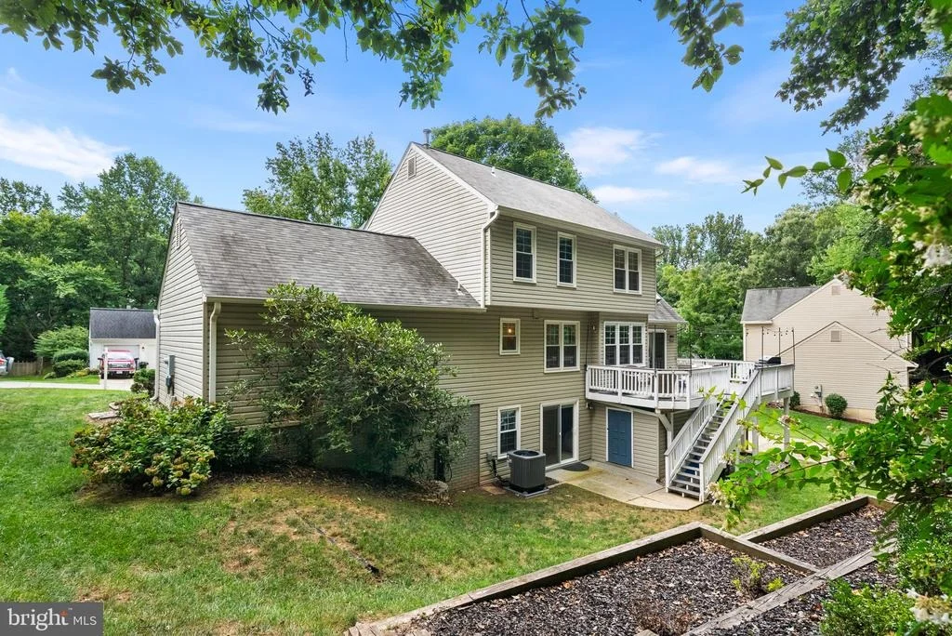
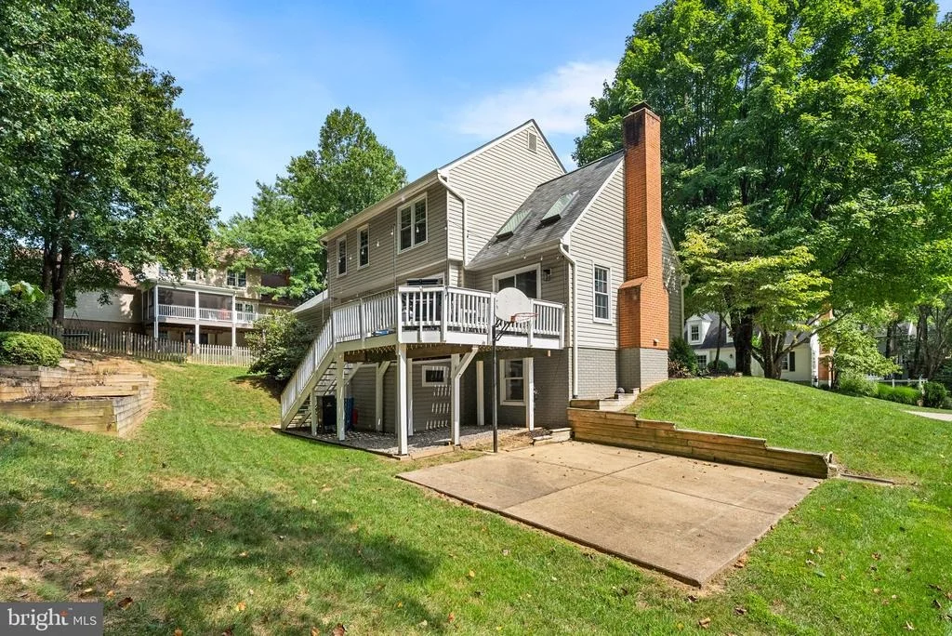
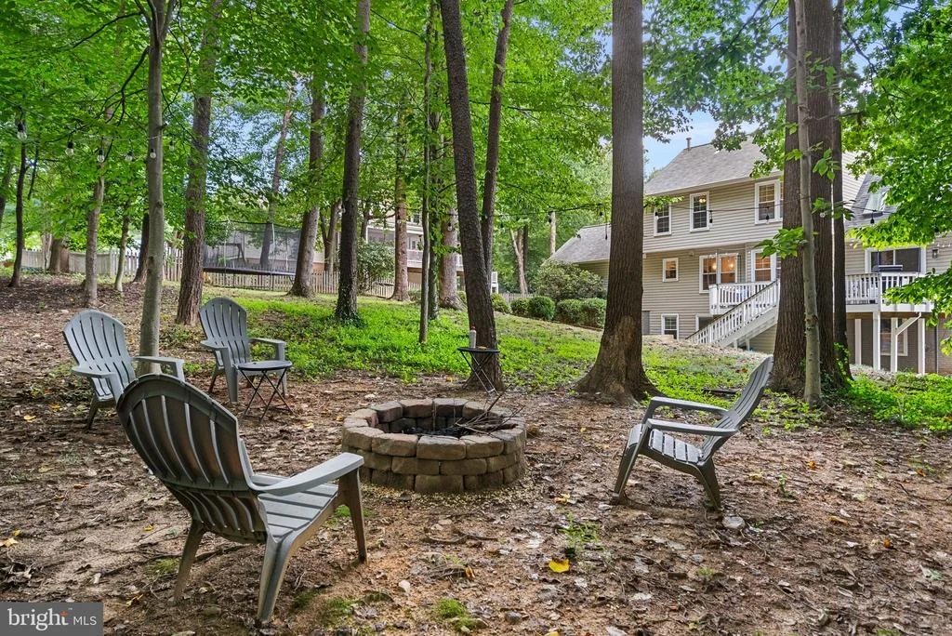
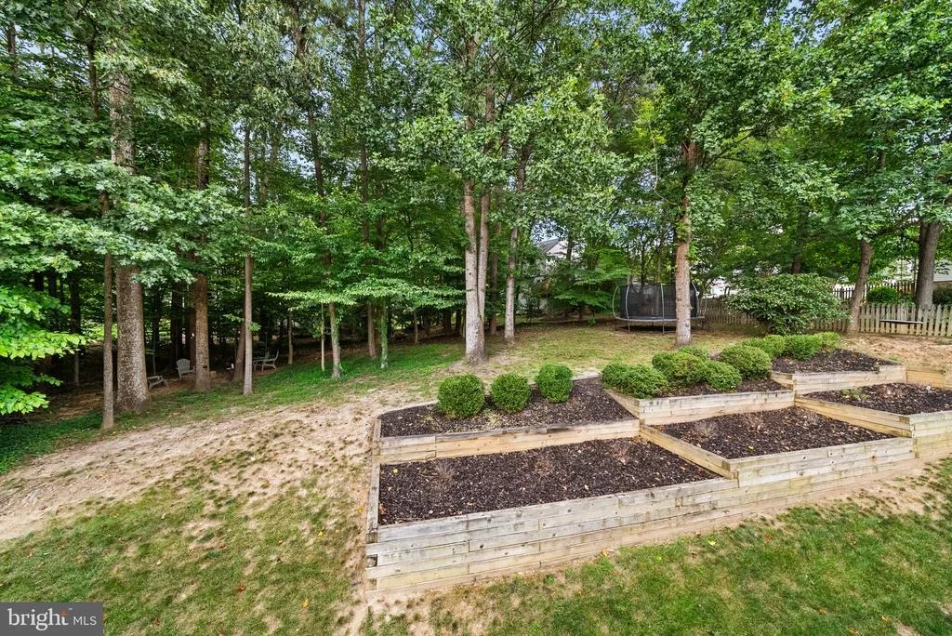
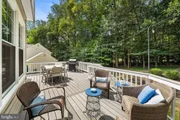
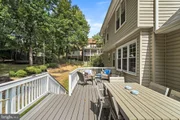
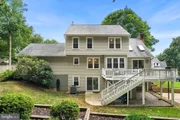
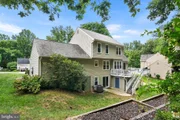
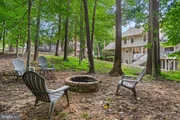
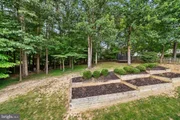
Outside, the private, established lot gives you room to relax and entertain. The spacious deck is perfect for morning coffee, outdoor dining, or gathering with friends, while the walkout lower level provides convenient access to the patio and backyard. An attached two-car garage adds everyday convenience and storage.

And the location makes life easy. Enjoy quick access to South Run Recreational Center, Lake Mercer, Fairfax County Parkway, shopping, restaurants, schools, I-95, and an abundance of parks and recreation.

Beautifully updated. Exceptionally flexible. Ideally located. With multiple living spaces, a private outdoor setting, and a walkout lower level that offers so many possibilities, 9113 Northedge Drive is a home you'll want to experience in person.

Come see what makes this Springfield home so special.
Unit Size
2,673 Ft²
Days on Market
-
Land Size
0.40 acres
Price per sqft
$370
Property Type
House
Property Taxes
$869
HOA Dues
$13
Year Built
1986

Listed By

Payment Calculator

Cap Rate Calculator

Last updated: 14 days ago (Bright MLS #VAFX2338624)

Price History

Date / Event Date Event Price
Sep 27, 2026 In contract -
In contract
Sep 14, 2026 In contract -
In contract
Sep 11, 2026 Listed by RE/MAX Allegiance $989,000
Listed by RE/MAX Allegiance
Apr 6, 2022 Sold
Sold
Mar 6, 2022 Listed by RE/MAX Allegiance $830,000
Listed by RE/MAX Allegiance
Show More

Property Highlights

Air Conditioning
Fireplace
Garage
Parking Details
Has Garage
Parking Features: Attached, Garage, Asphalt Driveway
Garage Spaces: 2
Interior Details
Half Bathrooms: 1
Full Bathrooms: 3
Interior Features: Breakfast Bar, Built-in Features, Ceiling Fan(s), Eat-in Kitchen, Pantry, Walk-In Closet(s), Bathroom - Walk-In Shower, Dining Area, Family Room Off Kitchen, Floor Plan - Traditional, Formal/Separate Dining Room, Kitchen - Gourmet, Bathroom - Tub Shower, Butlers Pantry, Primary Bath(s), Sprinkler System, Wood Floors
Appliances: Microwave, Dishwasher, Disposal, Dryer, Refrigerator, Washer, Stove
Has Fireplace
Fireplace Features: Glass Doors, Propane, Mantel(s)
Fireplaces: 1
Basement: Daylight, Full, Rear Entrance, Outside Entrance, Interior Access
Exterior Details
Square Footage: 2673
Square Footage Source: $0
Property Condition: Excellent
Architectural Style: Colonial
Year Built Source: Assessor
Year Built: 1986
Builder Model: Yorktown
Levels: 3
Other Structures: Above Grade, Below Grade
Construction Materials: Vinyl Siding
Patio and Porch Features: Deck, Patio
Lot Features: Backs to Trees, Pipe Stem, Rear Yard, SideYard(s)
Lot Size Area: 17208
Lot Size Units: Square Feet
Lot Size Acres: 0.4
Lot Size Square Feet: 17208
Tax Lot: 72
Water Source: Public
Financial Details
Tax Assessed Value: $904,040
Tax Annual Amount: $10,428
Utilities Details
Cooling Type: Central Air, Ceiling Fan(s)
Heating Type: Central
Sewer : Public Sewer, Public Septic
Location Details
HOA/Condo/Coop Fee Includes: Maintenance Grounds, Management
HOA/Condo/Coop Amenities: Playground, Maintenance Grounds, Jog/Walk Path
HOA Fee: $155
HOA Fee Frequency: Annually

Building Info

Overview

    General

  • Year Built: 1986
  • Effective Year Built: 1986
  • Building Count: 1
  • Total Rooms: 7
  • Bedroom Count: 4
  • Bathroom Count: 4
  • Full Bathrooms: 3
  • Partial Bathrooms: 4
  • Building Condition: 0
  • Building Quality: 0
  • Construction Type: 6
  • Building Style: 40
  • Exterior Walls Type: 19
  • Interior Walls Type: 0
  • Roof Shape Type: 0
  • Roof Cover Type: 3
  • Floor Count: 200
  • Floor Cover: 9
  • Basement Type: 1
  • Basement Area: 764
  • Garage Type: 1
  • Garage Square Area: 462
  • Parking Space Count: 2
  • Patio Type: 20
  • Porch Type: 0
  • Pool Type: 0
  • Location Influence Type: 206

    Dimensions

  • Lot Size Square Feet: 17,208
  • Total Building Area: 3,099
  • Gross Building Area: 3,099
  • Building Area: 1,873
  • Building Area Measurement: L

    Heating and Cooling

  • Fireplace Count: 1
  • Air Conditioning: 1
  • Heating: 8
  • Heated Square Feet: 1,873
  • Heating Fuel Type: 2

    Utilities

  • Sewer System: 1
  • Water Service: 2

Building

  • Building Type: 0
  • Property Class: R
  • Subdivision: SOUTH RUN FOREST
  • Land Acres: 0000000395
  • Standard Land Use Code: 1001
  • County Land Use Code: 011
  • Legal Description 1: SOUTH RUN FOREST LT 72 SEC 4B

Neighborhood

  • School District Name: Fairfax County Public Schools
  • Census Tract: 492202

Zoning

  • Zoning: 120

Geography

  • District: Nov 30, 2007
  • Section: 4B
  • Parcel: 0972-05-0072
  • Lot: 72
  • Municipality: SPRINGFIELD
  • Latitude: 38.7477
  • Longitude: -77.2604

    Address

  • Full Address: 9113 Northedge Dr
  • Address - House Number: 9113
  • Address - Street Name: Northedge
  • Address - Suffix Type: Dr
  • State: VA
  • City Name: Springfield
  • Carrier Code: C047
  • 4-Digit Zip Code: 4102
  • Zip Code: 22153

Valuation

    Tax

  • Total Area: 1,873
  • Tax Year: 2022
  • Tax Amount: $861,307
  • Tax Rate Code Area: 80000

    Appraisal Valuation

  • Standard Deviation: 0.1151
  • Valuation Date: Aug 23, 2023
  • Confidence Score: 87
  • Final Value: 879,295
  • High Value: 980,582
  • Low Value: 778,009

    Market Valuation

  • Market Total Value: $753,220
  • Market Land Value: $294,000
  • Market Improvement Value: $459,220

    Assessments Valuation

  • Assessed Year: 2022
  • Assessed Total Value: $753,220
  • Assessed Land Value: $294,000
  • Assessed Improvements Value: $459,220

    Sales

  • Current Sale Contract Date: Apr 05, 2022
  • Current Sale Recording Date: Apr 06, 2022
  • Current Sale Price:
  • Current Sale Document Type: 27
  • Current Sale Input Document Number: 28800001
  • Previous Sale Recording Date: Jul 01, 2019
  • Previous Sale Contract Date: Jun 28, 2019
  • Previous Sale Amount: $679,999
  • Previous Sale Document Type: 71
Data used for valuation calculations is provided by RealtyHop, and other third party sources

Comparables

Unit
Status
Type
Beds
Baths
ft²
Price/ft²
Asking Price
Listed On
Closing Price
Sold On
HOA + Taxes

About South Run


Similar Homes for Sale

Currently no similar homes around

Nearby Rentals

Unit for rent at 9303 Macswain Place, SPRINGFIELD, VA, 22153

$4,400 /mo

  • 4 Beds
  • 4 Baths
  • 2,462 ft²
9303 Macswain Place, SPRINGFIELD, VA, 22153 Listing by Hoon I Kim
Unit for rent at 7700 Newington Forest Avenue, SPRINGFIELD, VA, 22153

$3,300 /mo

  • 3 Beds
  • 1 Bath
  • 976 ft²
7700 Newington Forest Avenue, SPRINGFIELD, VA, 22153 Listing by Cleveland Oirin Wason Jr.
Unit for rent at 8747 Arley Drive, SPRINGFIELD, VA, 22153

$3,700 /mo

  • 4 Beds
  • 3 Baths
  • 2,622 ft²
8747 Arley Drive, SPRINGFIELD, VA, 22153 Listing by Melissa Teran


Frequently Asked Questions

When was property at 9113 Northedge Drive built and last sold?
The property at 9113 Northedge Drive was built in 1986 and last sold on Apr 5, 2022 for $850,000.
How much is this home worth?
The estimated value of the home located at 9113 Northedge Drive is $985,308.
What are some comparable homes to 9113 Northedge Drive?
There are currently no comparable homes to 9113 Northedge Drive.