


40
Map
9113 E Evans Way


About This Property
Payment Calculator
Your Estimated Monthly Payment
Cap Rate Calculator
What does this mean?
Based on our analysis, the cap rate of this property is 1.25%. A negative cap rate indicates that the property might not be feasible as an income-producing asset. The median cap rate for a near zip code 11238 is 4.23%.
How much can I actually make?
Actual monthly rental income may vary between $4,760 and $7,140 depending on unit-specific characteristics. You can change the amount using the slider to further explore.
How is cap rate calculated?
Cap Rate = Net Operating Income (NOI) / Property Asset Value.
When calculating the cap rate, we assume 100% occupancy. Leverage (mortgage) is not considered.
Cap Rate provided by RealtyHop and RentHop, learn more about cap rate here.
Price History
| Date / Event | Date | Event | Price |
|---|---|---|---|
| Jul 11, 2025 | Sold | ||
| Sold | |||
| Jun 17, 2025 | In contract | - | |
| In contract | |||
| Jun 6, 2025 | Listed | $825,000 | |
| Listed | |||
| | |||
|
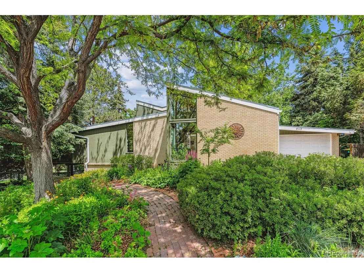
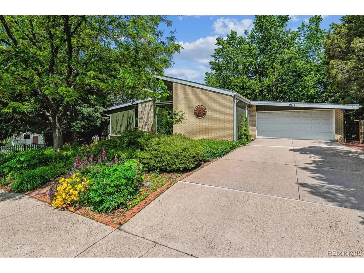
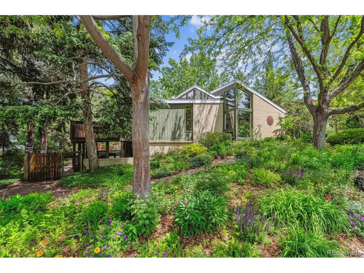
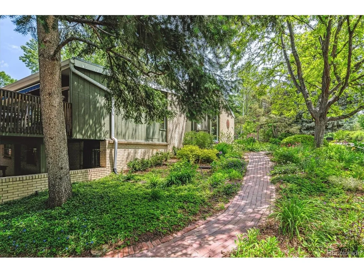
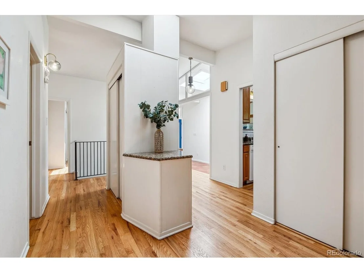
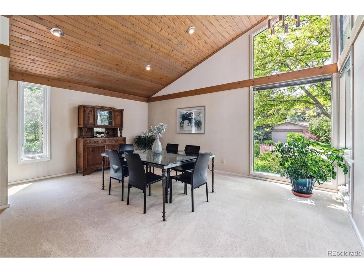
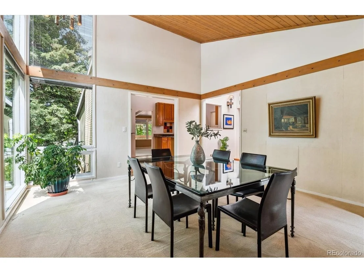
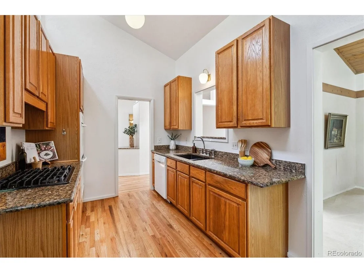
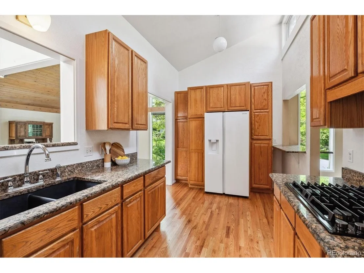
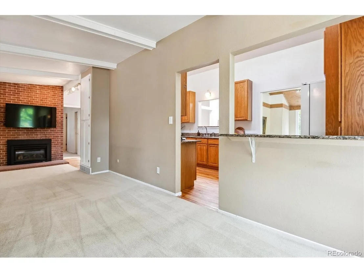
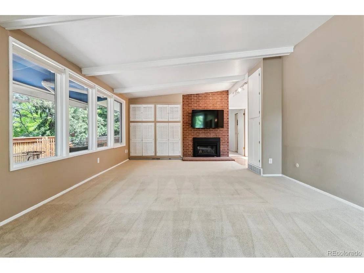
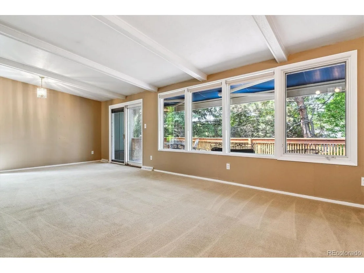
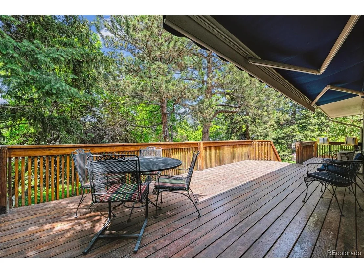
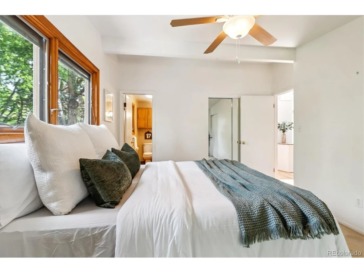
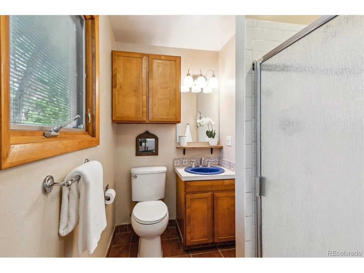
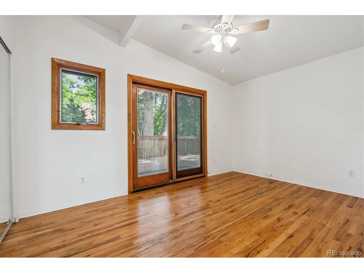
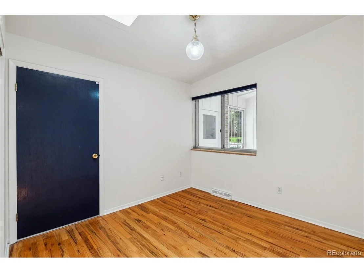
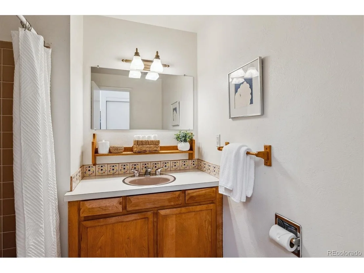
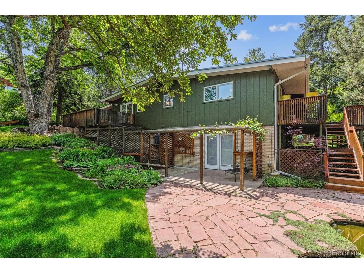
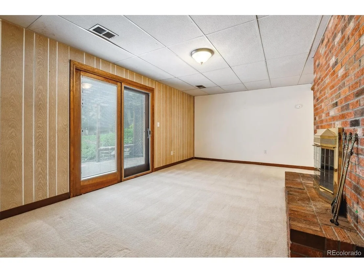
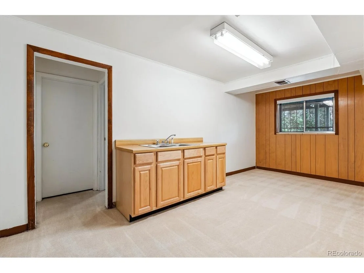
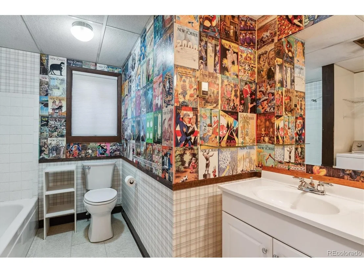
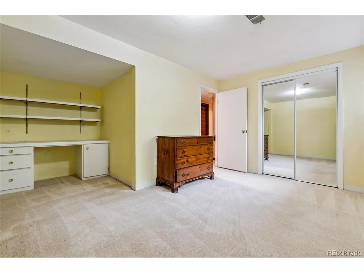
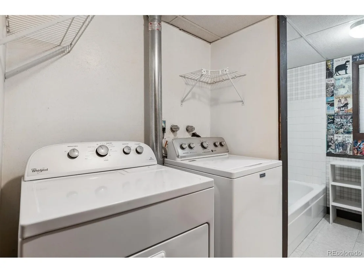
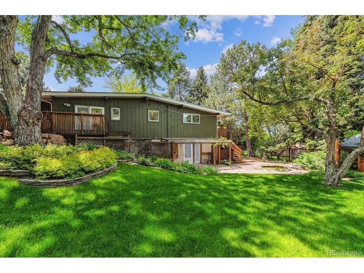
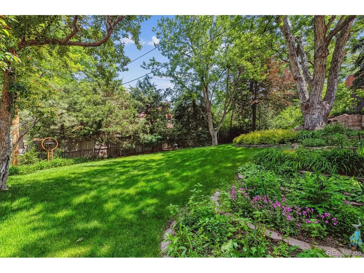
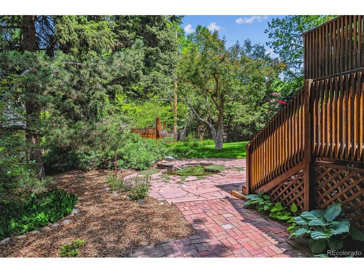
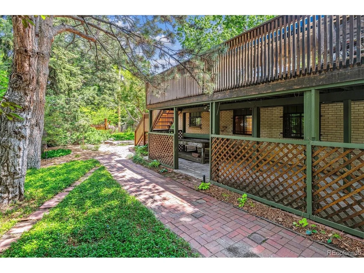
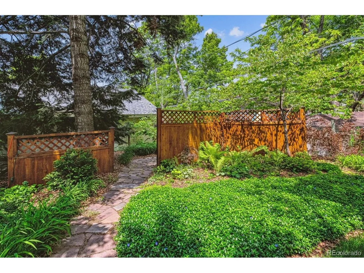
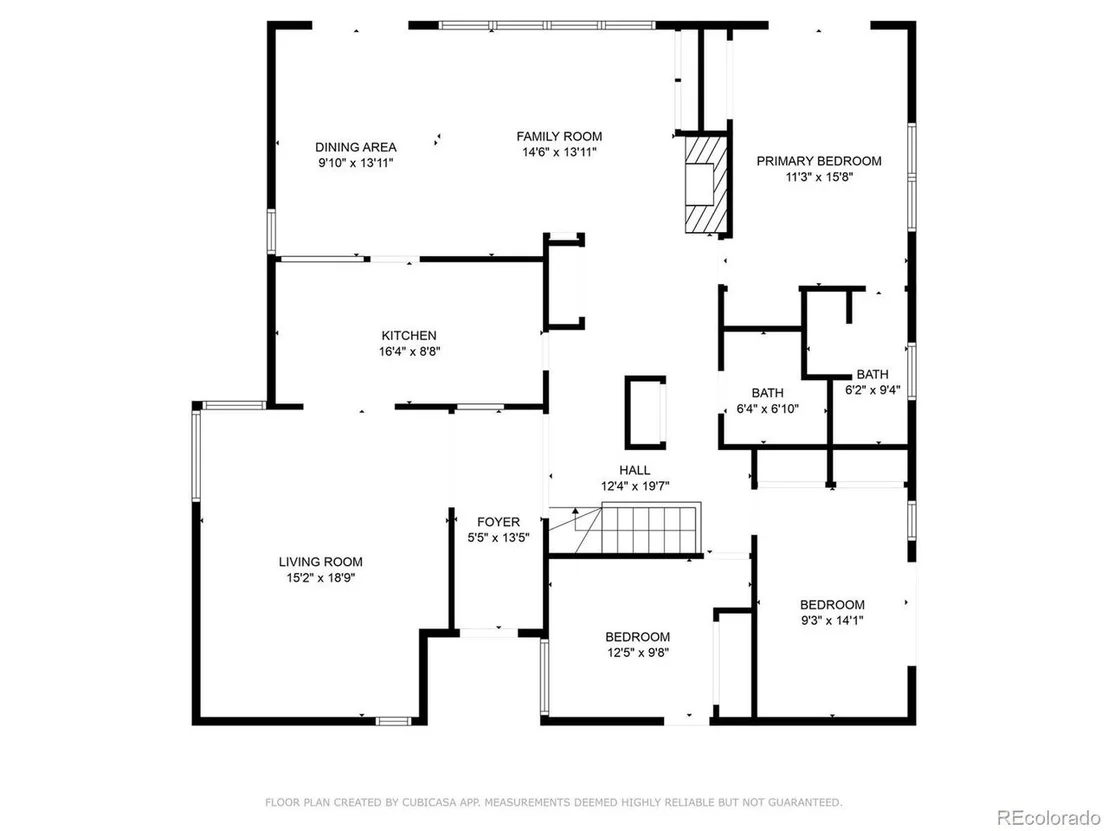
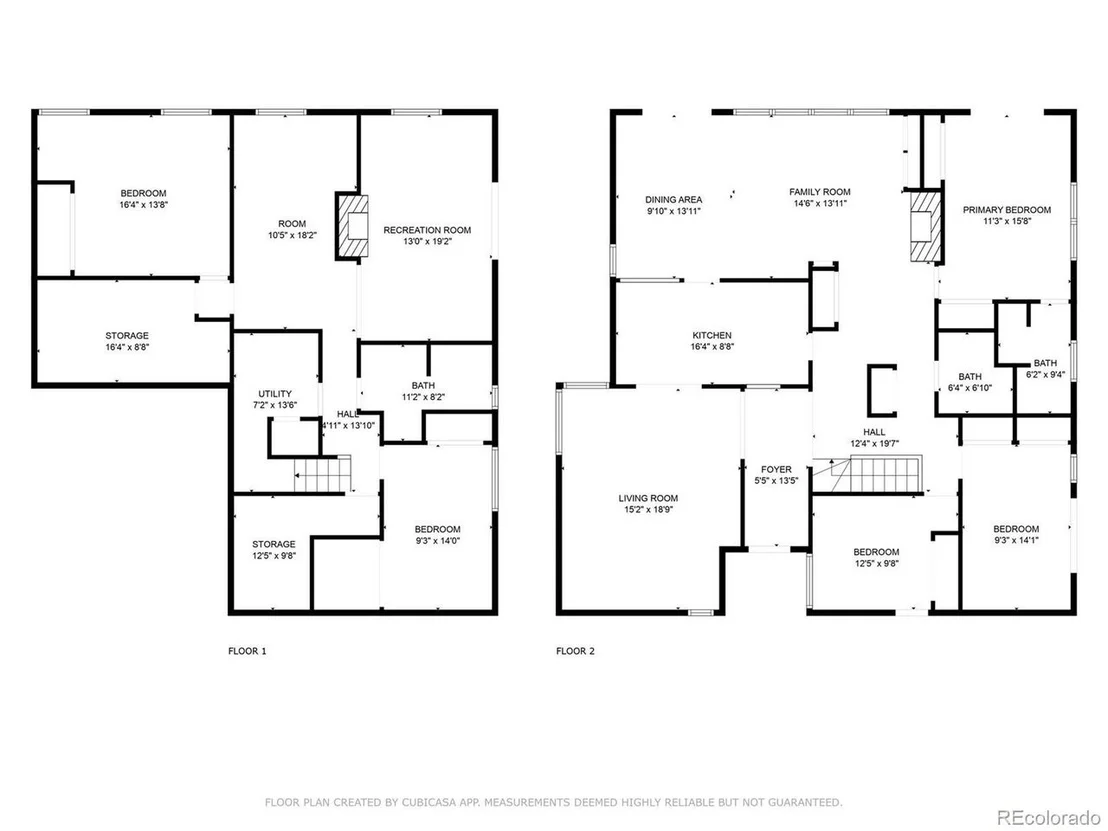
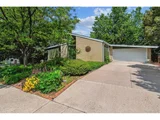
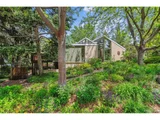
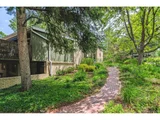
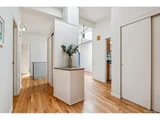
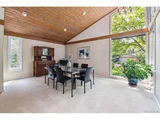
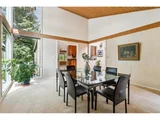
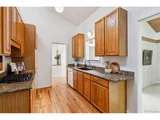
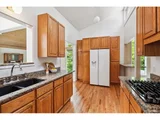
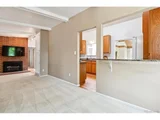
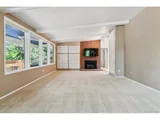
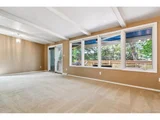
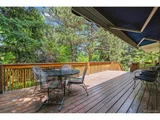
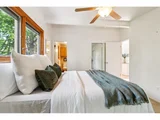
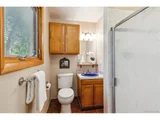
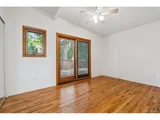
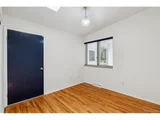
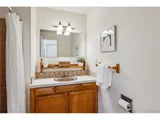
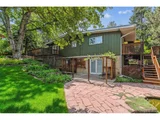
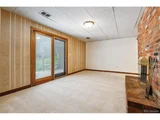
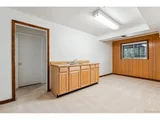
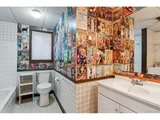
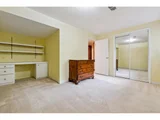
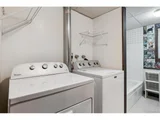
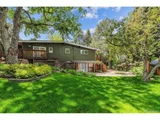
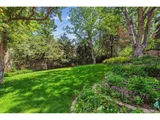
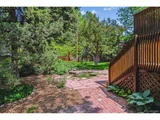
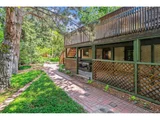
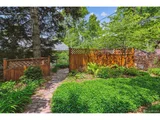
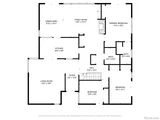
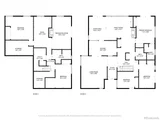
Tucked away in one of Denver's best-kept secrets-Huntington Estates-this spacious, custom-built 60's-era ranch offers classic mid-century charm on a lush, oversized lot. The main floor features 3 bedrooms and 2 bathrooms, including a primary suite with a walk-in shower and private deck access. The vaulted-ceiling entryway, hallway, living room is open and bright, with floor to ceiling windows that flood the space with light. The centrally located updated kitchen includes granite countertops, gas burner cooktop, vaulted ceiling with upper windows, and refinished wood floors that extend through the entry, hallway and bedroom. The dining room is just off the kitchen along with a family room to include gas fireplace, wall of windows, and sliding glass door transition to outside living on the extended upper deck overlooking a backyard oasis-complete with pond, walkways, mature landscaping, trees, and yard art. Additionally, there's a staircase to lower level patios, along with a second backyard deck. A power controlled awning provides shade and privacy on the upper deck. 2-car garage along with 3 side-by-side driveway spaces. The fully finished walk-out lower level adds versatility-ideal for a guest suite, Airbnb, or mother-in-law setup. It features a separate walkway, sliding glass door access, two large bedrooms, a full bathroom, a kitchenette, living room with a wood-burning fireplace, laundry room, plus dedicated utility and storage rooms. Additional highlights of the property include newer interior and exterior paint, newer AC, water heater and refrigerator, gravel roof, epoxy coated garage floor, full irrigation system. Refinished wood floors and cleaned carpets just prior to sale. Close proximity to the Highline Canal Trail. This is a rare opportunity to own a one-of-a-kind house and yard in a low-key, high-value neighborhood of custom homes and large lots-minutes from the city, yet quietly removed.
| |||
| Mar 23, 1999 | Sold | ||
| Sold | |||
Property Highlights
Building Info
Comparables
Status
Price/ft²
Listed On
Sold On
About Southeast Denver
Similar Homes for Sale
Currently no similar homes aroundNearby Rentals

Last Updated: 3 months ago
Data Source: REcolorado MLS, MLS# IRE4092260


















 Your Privacy Choices
Phone: 425-283-2930
Address: 335 Madison Avenue, New York, NY 10017