See Home Value
$778,500
● House - Off Market

9112 E 29th Pl

Denver, CO 80238
bedrooms
4 Beds
bathrooms
3 Baths, 1 Half Bath
square feet
2,157 Ft²
$4,679
Est. Monthly
$188
HOA / Fees

About This Property

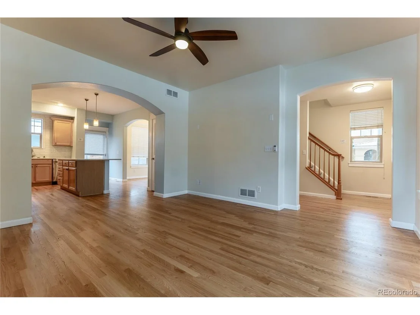
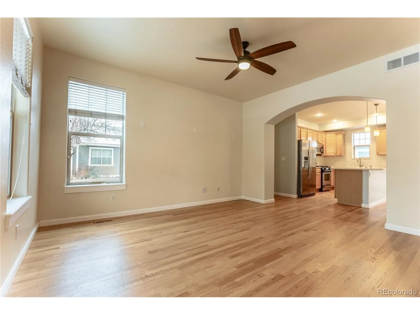
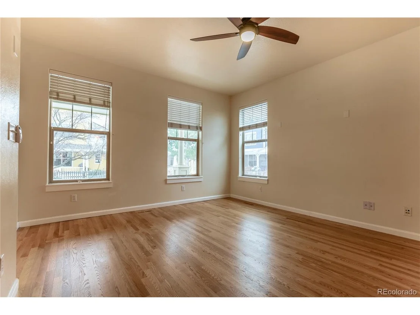
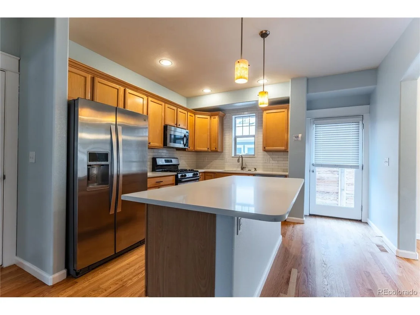
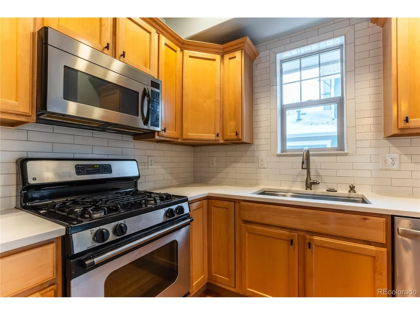
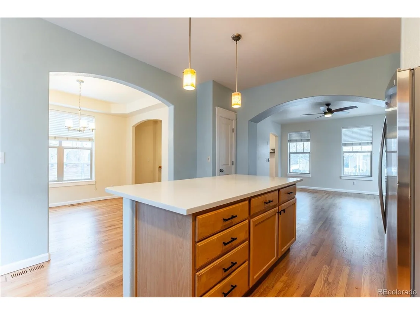
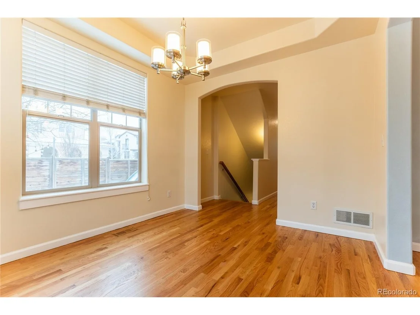
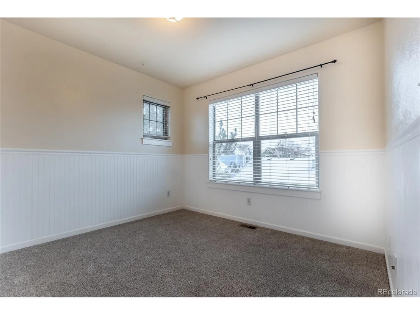
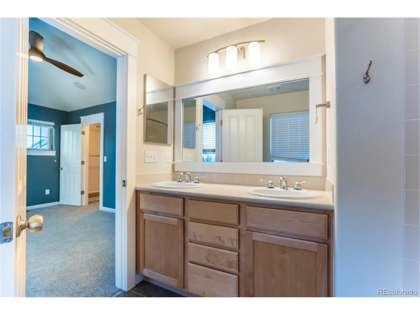
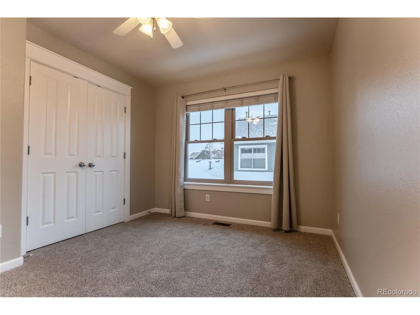
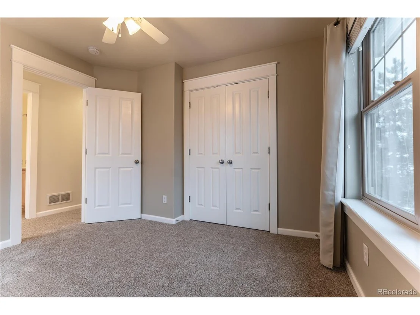
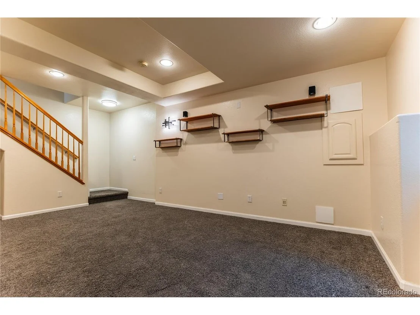
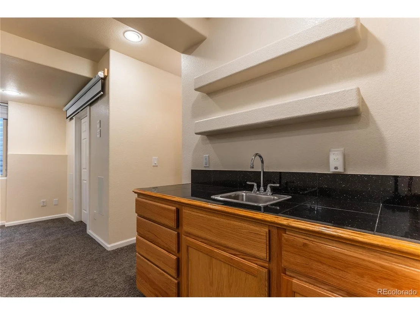
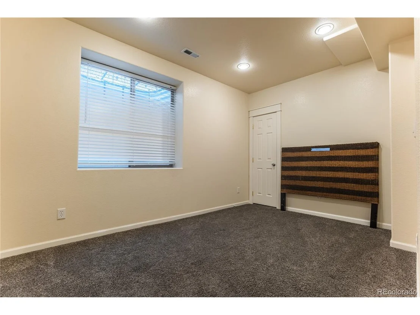
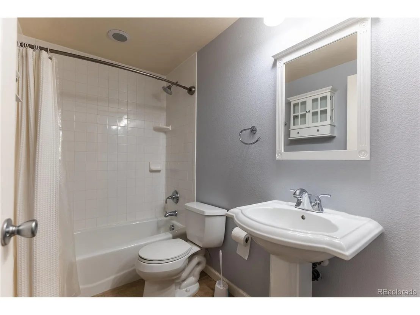
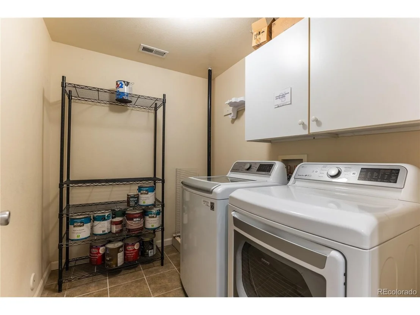
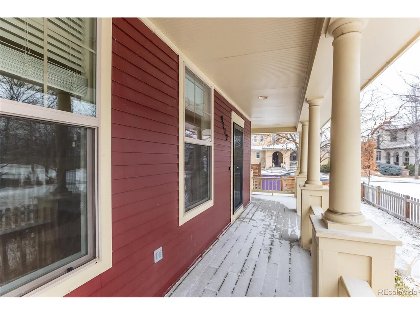
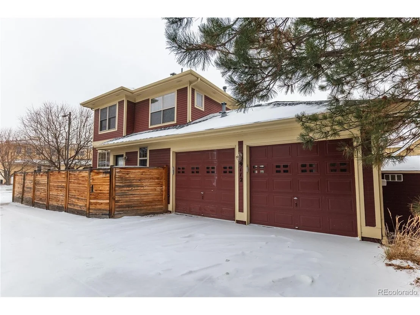
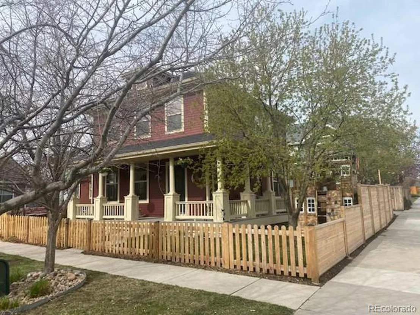
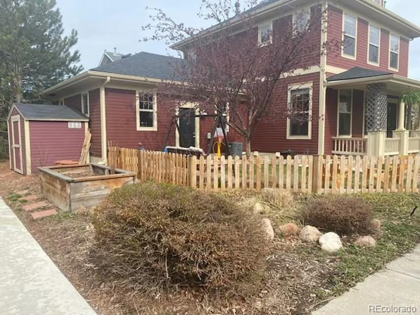
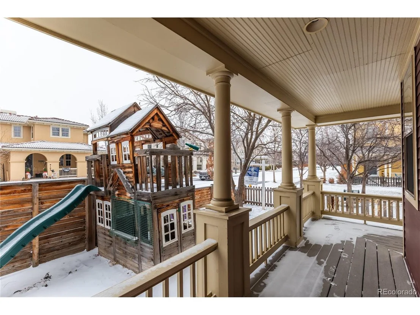
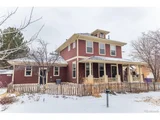
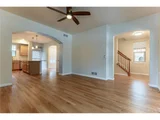
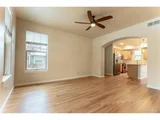
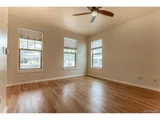
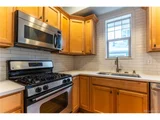
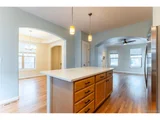
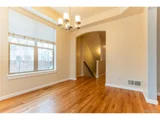
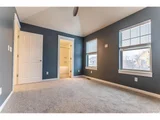
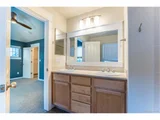
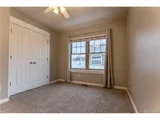
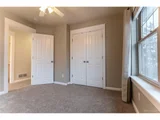
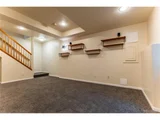
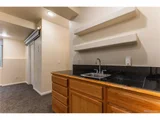
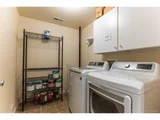
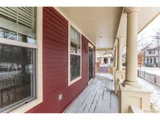
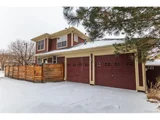
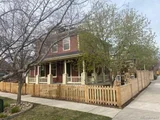
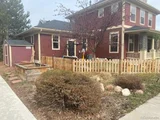
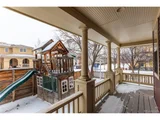
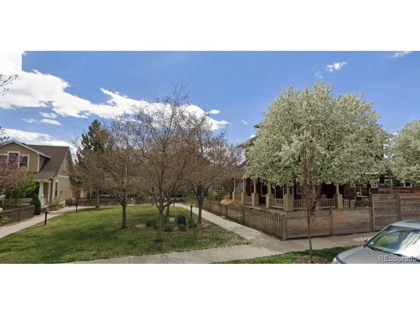
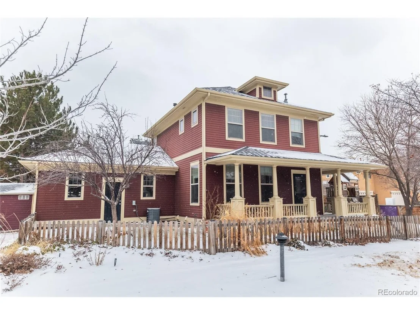
Welcome to this move in ready 2 story home! The lovely courtyard location beautiful home with wrap around porch is perfect inside and out! Step inside to a bright, sunny living room with beautiful hardwood floors. The living room flows into the dine in kitchen with quartz counters, a generous pantry, gas stove and plenty of cabinet space. The kitchen opens to a formal dining room with room to hold family gatherings and entertain.  The half bath on the main floor is great for guests.  Upstairs you will find 3 bedrooms all with new carpet including the primary suite which has room for a king size bed, a full bath and walk in closet.  The remaining bedrooms are freshly painted and share a full bath.  Downstairs you will find a finished basement with a family room that includes a wet bar, a theater screen and speakers, perfect for family movie nights! There is a bedroom, a full bath and a laundry room too. The attached 2 car garage has attic storage and there is an additional shed for easy access and additional storage.  The fenced yard has lots of perennial plantings and trees as well as a play structure.  Facing a quiet courtyard there is room to relax and enjoy all that Cental Park has to offer.
Unit Size
2,157 Ft²
Days on Market
-
Land Size
0.07 acres
Price per sqft
$369
Property Type
House
Property Taxes
$577
HOA Dues
$188
Year Built
2004

Payment Calculator

Cap Rate Calculator

Last updated: 8 months ago (REcolorado MLS #IRE2471791)

Price History

Date / Event Date Event Price
Mar 3, 2025 Sold
Sold
Feb 9, 2025 In contract -
In contract
Feb 7, 2025 Price Decreased $797,000
↓ $32K (3.9%)
Price Decreased
Jan 29, 2025 Price Increased $829,000
↑ $32K (4%)
Price Increased
Jan 11, 2025 Listed by Coldwell Banker Realty 18 $797,000
Listed by Coldwell Banker Realty 18
Welcome to this move in ready 2 story home! The lovely courtyard location beautiful home with wrap around porch is perfect inside and out! Step inside to a bright, sunny living room with beautiful hardwood floors. The living room flows into the dine in kitchen with quartz counters, a generous pantry, gas stove and plenty of cabinet space. The kitchen opens to a formal dining room with room to hold family gatherings and entertain. The half bath on the main floor is great for guests. Upstairs you will find 3 bedrooms all with new carpet including the primary suite which has room for a king size bed, a full bath and walk in closet. The remaining bedrooms are freshly painted and share a full bath. Downstairs you will find a finished basement with a family room that includes a wet bar, a theater screen and speakers, perfect for family movie nights! There is a bedroom, a full bath and a laundry room too. The attached 2 car garage has attic storage and there is an additional shed for easy access and additional storage. The fenced yard has lots of perennial plantings and trees as well as a play structure. Facing a quiet courtyard there is room to relax and enjoy all that Cental Park has to offer.
Show More

Property Highlights

Garage
Air Conditioning

Building Info

Overview

    General

  • Year Built: 2004
  • Effective Year Built: 2004
  • Building Count: 1
  • Total Rooms: 8
  • Bedroom Count: 3
  • Bathroom Count: 4
  • Full Bathrooms: 3
  • Partial Bathrooms: 4
  • Bathroom Plumbing Fixtures: 14
  • Building Condition: 6
  • Building Quality: 4
  • Construction Type: 6
  • Building Style: 40
  • Exterior Walls Type: 17
  • Interior Walls Type: 0
  • Roof Shape Type: 0
  • Roof Cover Type: 0
  • Floor Count: 200
  • Living Units: 1
  • Floor Cover: 0
  • Basement Type: 6
  • Basement Area: 747
  • Garage Type: 1
  • Garage Square Area: 466
  • Parking Space Count: 2
  • Patio Type: 20
  • Porch Type: 7
  • Pool Type: 0

    Dimensions

  • Lot Size Square Feet: 3,150
  • Total Building Area: 2,653
  • Gross Building Area: 2,653
  • Building Area: 2,157
  • Building Area Measurement: L

    Heating and Cooling

  • Fireplace Count: 1
  • Air Conditioning: 1
  • Heating: 3
  • Heated Square Feet: 2,157
  • Heating Fuel Type: 3

    Utilities

  • Sewer System: 0
  • Water Service: 0

Building

  • Building Type: 0
  • Property Class: R
  • Subdivision: STAPLETON FLG #5
  • Land Acres: 0000000072
  • Standard Land Use Code: 1001
  • County Land Use Code: 114
  • Legal Description 1: STAPLETON FLG #5 B5 PT L1 COM NE COR L1 TH W 191.87FT TO POBTH S 50FT W 17.5FT S 20FT W 32.5FT N 70FT E 50FT TO POB

Neighborhood

  • School District Name: Denver County School District 1
  • Census Tract: 004108

Zoning

  • Zoning: C-RX

Geography

  • Parcel: 01273-02-044-000
  • Block: 5
  • Lot: 1
  • Municipality: DURA STAPLETON TAX INCREMENT F
  • Latitude: 39.7588
  • Longitude: -104.882

    Address

  • Full Address: 9112 E 29th Pl
  • Address - House Number: 9112
  • Street Direction: E
  • Address - Street Name: 29th
  • Address - Suffix Type: Pl
  • State: CO
  • City Name: Denver
  • Carrier Code: R066
  • 4-Digit Zip Code: 2718
  • Zip Code: 80238

Valuation

    Tax

  • Total Area: 2,187
  • Tax Year: 2021
  • Tax Amount: $0
  • Tax Rate Code Area: 425I

    Appraisal Valuation

  • Standard Deviation: 0.1531
  • Valuation Date: May 31, 2023
  • Confidence Score: 81
  • Final Value: 799,055
  • High Value: 921,443
  • Low Value: 676,666

    Market Valuation

  • Market Total Value: $592,800
  • Market Land Value: $108,200
  • Market Improvement Value: $484,600

    Assessments Valuation

  • Assessed Year: 2021
  • Assessed Total Value: $42,390
  • Assessed Land Value: $7,740
  • Assessed Improvements Value: $34,650

    Sales

  • Current Sale Contract Date: May 06, 2021
  • Current Sale Recording Date: May 11, 2021
  • Current Sale Price:
  • Current Sale Document Type: 71
  • Current Sale Input Document Number: 2021090616
  • Previous Sale Recording Date: May 05, 2017
  • Previous Sale Contract Date: May 04, 2017
  • Previous Sale Amount: $490,000
  • Previous Sale Document Type: 71
Data used for valuation calculations is provided by RealtyHop, and other third party sources

Comparables

Unit
Status
Type
Beds
Baths
ft²
Price/ft²
Asking Price
Listed On
Closing Price
Sold On
HOA + Taxes

About Northeast Denver


Similar Homes for Sale

Currently no similar homes around

Nearby Rentals

Unit for rent at 11700 E 26th Ave, Denver, CO, 80238

$2,010 /mo

  • 2 Beds
  • 2 Baths
  • 1,195 ft²
11700 E 26th Ave #Laguna, Denver, CO, 80238 Listing by Equity Residential


Frequently Asked Questions

When was property at 9112 East 29th Place built and last sold?
The property at 9112 East 29th Place was built in 2004 and last sold on May 6, 2021 for $753,000.
How much is this home worth?
The estimated value of the home located at 9112 East 29th Place is $798,716.
What are some comparable homes to 9112 East 29th Place?
There are currently no comparable homes to 9112 East 29th Place.