Check Availability
$345,000
● House - For Sale

9111 Kinnel Lane

Tomball, TX 77375
bedrooms
4 Beds
bathrooms
2 Baths
square feet
2,257 Ft²
$2,443
Est. Monthly
$67
HOA / Fees

About This Property

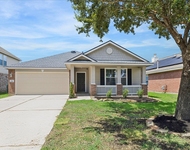
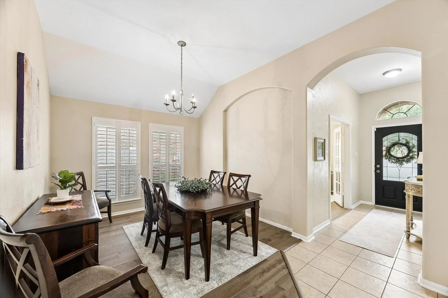
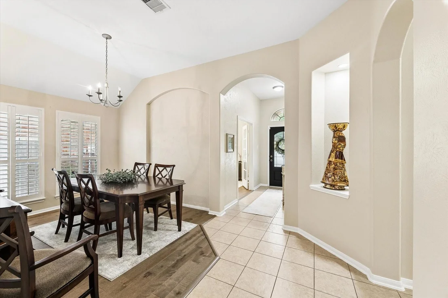
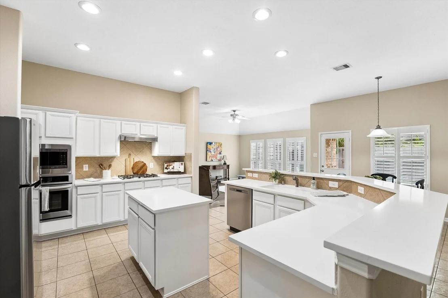
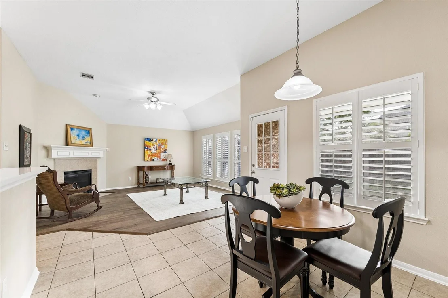
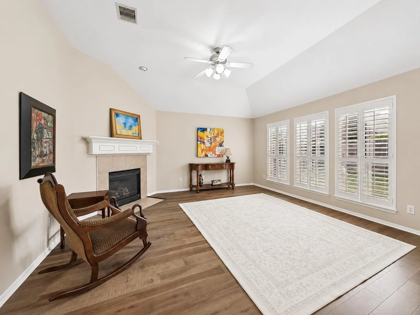
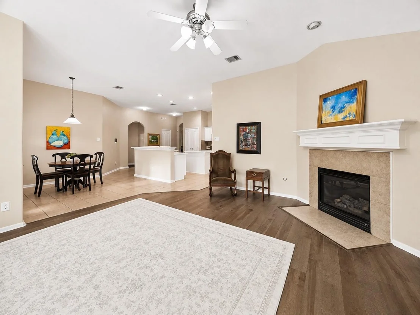
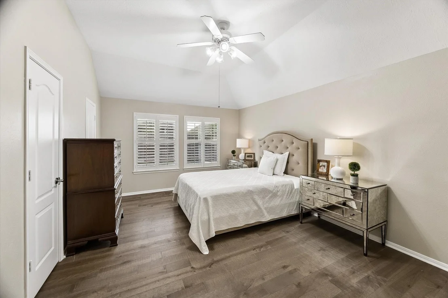
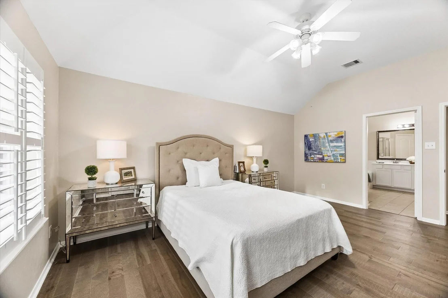
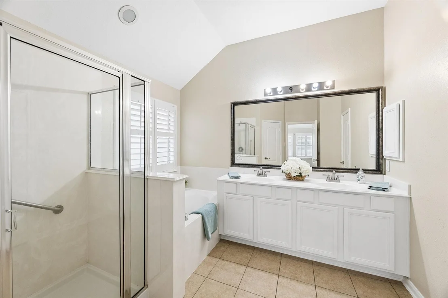
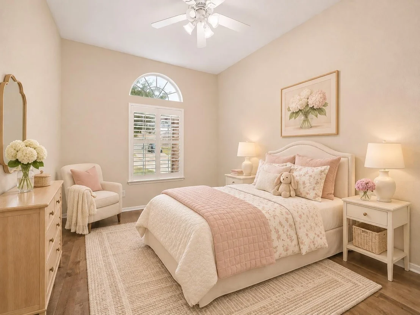
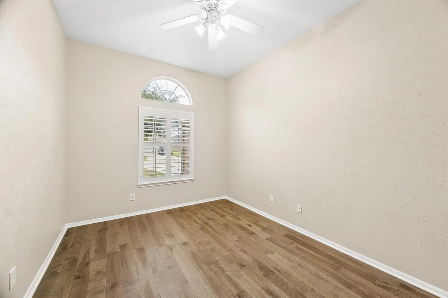
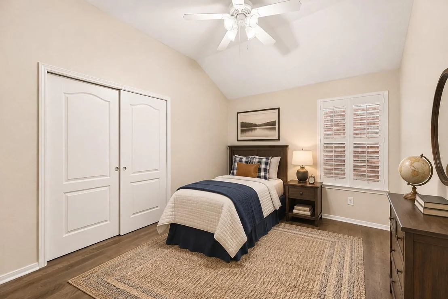
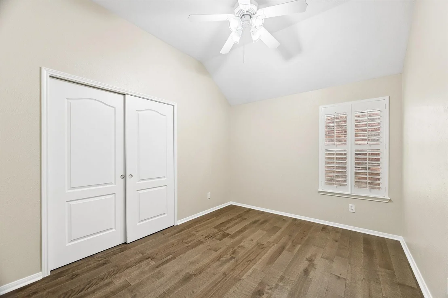
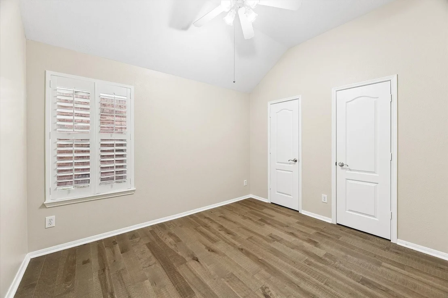
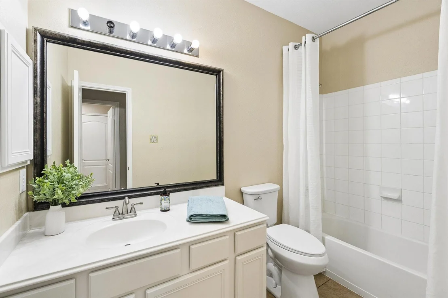
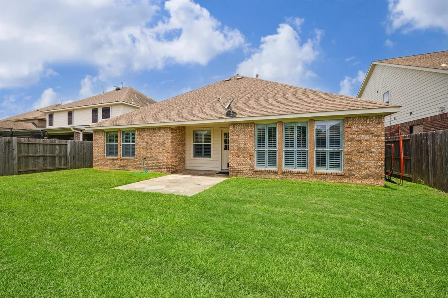
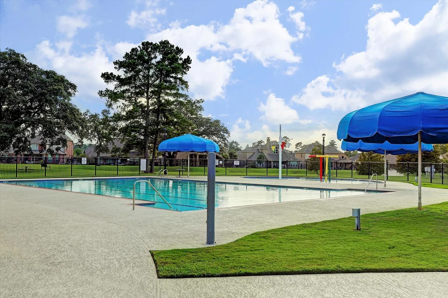
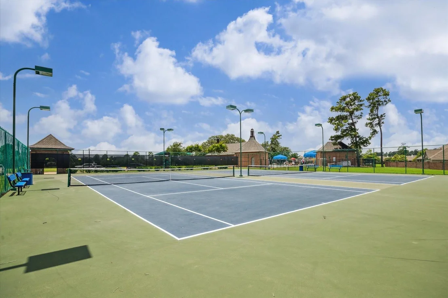
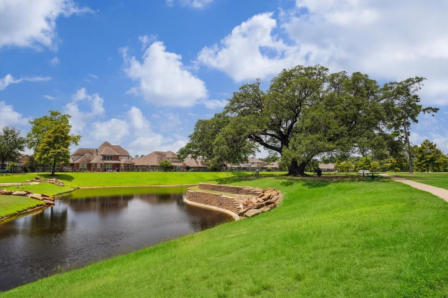
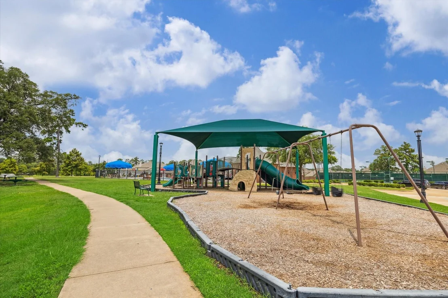
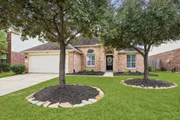
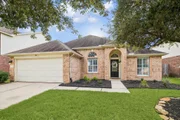
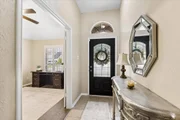
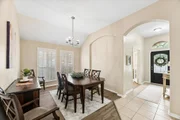
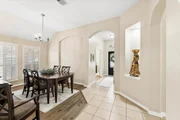
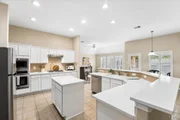
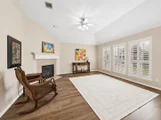
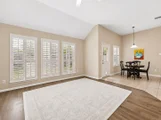
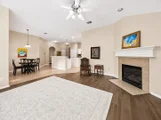
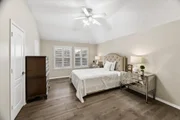
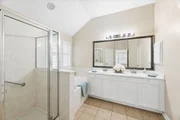
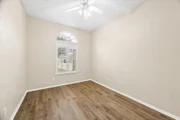
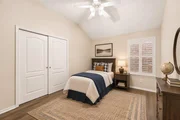
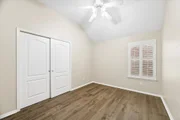
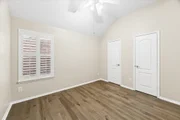
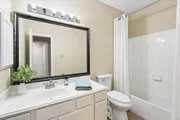
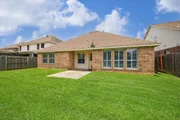
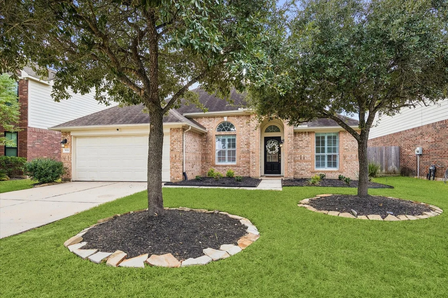
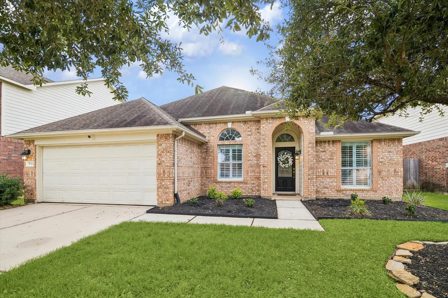
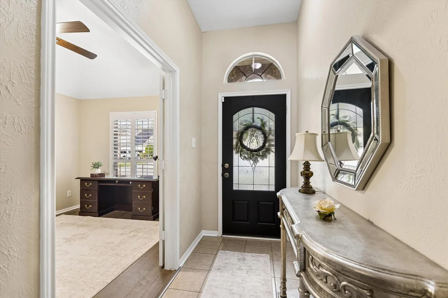
Welcome home to this beautifully cared-for 4-bedroom, 2-bath property in the highly sought-after Inverness Estates. Upon entry, you're welcomed by a warm foyer and large private study. Soaring ceilings, fresh neutral tones, and wood/tile floors throughout make this home move-in ready. Plantation shutters on every window add an elevated feel. The chef's kitchen includes an island, breakfast bar, and an open concept that blends seamlessly with the living and breakfast areas-ideal for entertaining or everyday life. The spacious primary suite offers a quiet escape with a soaking tub, separate shower, and dual vanities. Three well-sized secondary bedrooms are smartly set apart from the primary for privacy while keeping everyone nearby. A gas fireplace brings cozy character to the living room and makes an ideal focal point year-round. Inverness Estates offers walking trails, fishing pond, pool, tennis courts and a friendly community feel.
Unit Size
2,257 Ft²
Days on Market
-
Land Size
0.15 acres
Price per sqft
$153
Property Type
House
Property Taxes
$682
HOA Dues
$67
Year Built
2005

Listed By

Payment Calculator

Cap Rate Calculator

Last updated: 15 hours ago (HAR #10185086)

Price History

Date / Event Date Event Price
Nov 18, 2026 Listed by Cross Capital Realty $345,000
Listed by Cross Capital Realty
Aug 1, 2025 Listed $349,900
Listed
Welcome home to this beautifully cared-for 4-bedroom, 2-bath property in the highly sought-after Inverness Estates. Upon entry, you're welcomed by a warm foyer that flows into the formal dining and living areas, with clear views into the kitchen and breakfast space. Soaring ceilings, fresh neutral tones, and wood/tile floors throughout make this home move-in ready. Plantation shutters on every window add an elevated feel not commonly seen in similar homes. The chef’s kitchen includes an island, breakfast bar, and an open concept that blends seamlessly with the living and breakfast areas—ideal for entertaining or everyday life. The spacious primary suite offers a quiet escape with a soaking tub, separate shower, and dual vanities. Three well-sized secondary bedrooms are smartly set apart from the primary for privacy while keeping everyone nearby. A gas fireplace brings cozy character to the living room on chilly Texas days and makes an ideal focal point year-round.
Jun 20, 2025 Listed $359,000
Listed
Welcome home to this beautifully cared-for 4-bedroom, 2-bath property in the highly sought-after Inverness Estates. Upon entry, you're welcomed by a warm foyer that flows into the formal dining and living areas, with clear views into the kitchen and breakfast space. Soaring ceilings, fresh neutral tones, and wood/tile floors throughout make this home move-in ready. Plantation shutters on every window add an elevated feel not commonly seen in similar homes. The chef’s kitchen includes an island, breakfast bar, and an open concept that blends seamlessly with the living and breakfast areas—ideal for entertaining or everyday life. The spacious primary suite offers a quiet escape with a soaking tub, separate shower, and dual vanities. Three well-sized secondary bedrooms are smartly set apart from the primary for privacy while keeping everyone nearby. A gas fireplace brings cozy character to the living room on chilly Texas days and makes an ideal focal point year-round.
Mar 10, 2023 Sold
Sold
Feb 1, 2023 Listed by Keller Williams Elite $345,000
Listed by Keller Williams Elite
Welcome Home to this fabulous 4 bedroom 2 bath home in the highly sought after community of Inverness Estates. As soon as you enter the home you are greeted by an inviting entrance open to the formal dining and living room with sight lines to the breakfast area and kitchen. High ceilings accompanied by fresh neutral paint, wood floors and tile throughout make it move in ready. Each room has plantation shutters just adding an extra touch of class throughout not found in most homes. The gourmet kitchen features and island and eat at bar open to the living room and breakfast dinning area. Primary suite is incredibly specious with an on-site featuring separate tub and shower and double sinks. 3 additional spacious secondary bedrooms are separated from the primary suite allowing for privacy yet closeness for access to small children. The living room has a gas burning fireplace for those occasional cold Texas days and perfect for decorating. Don't wait to schedule your private showing.

Property Highlights

Garage
Fireplace
Parking Details
Has Garage
Attached Garage
Parking Features: Attached
Garage Spaces: 2
Interior Details
Full Bathrooms: 2
Interior Features: All Bedrooms Down, Walk-In Closet(s)
Appliances: Disposal, Microwave, Gas Cooktop, Dishwasher
Flooring Type: Tile, Wood
Has Fireplace
Fireplaces: 1
Exterior Details
Square Footage: 2257
Architectural Style: Traditional
Year Built: 2005
Building Area Total: 2257
Window Features: Window Coverings
Construction Materials: Brick, Cement Siding, Other
Lot Features: Subdivided, 0 Up To 1/4 Acre
Lot Size Area: 0.1468
Lot Size Units: Acres
Lot Size Acres: 0.1468
Lot Size Square Feet: 6394.608
Water Source: Water District
Financial Details
Tax Annual Amount: $8,178
Utilities Details
Cooling Type: Ceiling Fan(s), Electric
Heating Type: Natural Gas
Location Details
HOA/Condo/Coop Amenities: Clubhouse, Jogging Path, Park, Playground, Pool, Tennis Court(s), Trail(s), Pond, Stocked Pond
HOA Fee: $800
HOA Fee Frequency: Annually

Building Info

Overview

    General

  • Year Built: 2005
  • Effective Year Built: 2005
  • Building Count: 1
  • Total Rooms: 7
  • Bedroom Count: 3
  • Bathroom Count: 2
  • Full Bathrooms: 2
  • Partial Bathrooms: 2
  • Bathroom Plumbing Fixtures: 16
  • Building Condition: 6
  • Building Quality: 4
  • Construction Type: 2
  • Building Style: 0
  • Exterior Walls Type: 3
  • Interior Walls Type: 0
  • Roof Shape Type: 0
  • Roof Cover Type: 0
  • Floor Count: 100
  • Floor Cover: 0
  • Basement Type: 0
  • Basement Area: 0
  • Garage Type: 7
  • Garage Square Area: 420
  • Parking Space Count: 2
  • Patio Type: 20
  • Porch Type: 7
  • Pool Type: 0

    Dimensions

  • Lot Size Square Feet: 6,394
  • Total Building Area: 2,257
  • Gross Building Area: 2,257
  • Building Area: 2,257
  • Building Area Measurement: L

    Heating and Cooling

  • Air Conditioning: 1
  • Heating: 3
  • Heated Square Feet: 2,257
  • Heating Fuel Type: 0

    Utilities

  • Sewer System: 0
  • Water Service: 0

Building

  • Building Type: 0
  • Property Class: R
  • Subdivision: INVERNESS ESTATES SEC 1
  • Land Acres: 0000000147
  • Standard Land Use Code: 1001
  • County Land Use Code: 1001
  • State Land Use Code: A1
  • Legal Description 1: LT 47 BLK 1 INVERNESS ESTATES SEC 1

Neighborhood

  • School District Name: Klein Independent School District
  • School Tax School District: KLEIN ISD
  • Census Tract: 554809

Geography

  • Assessors Map Reference: 4970A
  • Account Number: 1258120010047
  • Parcel: 125-812-001-0047
  • Block: 1
  • Lot: 47
  • Municipality: TOMBALL
  • Latitude: 30.0767
  • Longitude: -95.5613

    Address

  • Full Address: 9111 Kinnel Ln
  • Address - House Number: 9111
  • Address - Street Name: Kinnel
  • Address - Suffix Type: Ln
  • State: TX
  • City Name: Tomball
  • Carrier Code: R019
  • 4-Digit Zip Code: 2035
  • Zip Code: 77375

Valuation

    Tax

  • Total Area: 2,442
  • Tax Year: 2022
  • Tax Amount: $668,789
  • Tax Rate Code Area: 666

    Appraisal Valuation

  • Standard Deviation: 0.1659
  • Valuation Date: Sep 13, 2023
  • Confidence Score: 79
  • Final Value: 347,163
  • High Value: 404,762
  • Low Value: 289,564

    Market Valuation

  • Market Total Value: $292,995
  • Market Land Value: $51,152
  • Market Improvement Value: $241,843

    Assessments Valuation

  • Assessed Year: 2022
  • Assessed Total Value: $292,995
  • Assessed Land Value: $51,152
  • Assessed Improvements Value: $241,843

    Sales

  • Current Sale Contract Date: Mar 10, 2023
  • Current Sale Recording Date: Mar 13, 2023
  • Current Sale Price:
  • Current Sale Document Type: 27
  • Current Sale Input Document Number: 86473
  • Previous Sale Recording Date: Sep 09, 2011
  • Previous Sale Contract Date: Aug 27, 2011
  • Previous Sale Amount: $143,200
  • Previous Sale Document Type: 70

    Financing

  • First Mortgage Financing Type: VAR
Data used for valuation calculations is provided by RealtyHop, and other third party sources

Comparables

Unit
Status
Type
Beds
Baths
ft²
Price/ft²
Asking Price
Listed On
Closing Price
Sold On
HOA + Taxes

About Inverness Estates


Similar Homes for Sale

Currently no similar homes around

Nearby Rentals

Unit for rent at 10989 Spell Road, Tomball, TX, 77375

$10,000 /mo

  • 6 Beds
  • 5 Baths
  • 6,551 ft²
10989 Spell Road, Tomball, TX, 77375 Listing by Michael Seder
Unit for rent at 7930 Spring Village Drive, Spring, TX, 77389

$8,000 /mo

  • 4 Beds
  • 3 Baths
  • 3,281 ft²
7930 Spring Village Drive, Spring, TX, 77389 Listing by Brenda Quiroga
Unit for rent at 8310 Hardy Elm Street, Spring, TX, 77379

$2,100 /mo

  • 3 Beds
  • 2 Baths
  • 1,928 ft²
8310 Hardy Elm Street, Spring, TX, 77379 Listing by Steven Fernandes


Frequently Asked Questions

When was property at 9111 Kinnel Lane built and last sold?
The property at 9111 Kinnel Lane was built in 2005 and last sold on Mar 10, 2023 for $323,400.
How much is this home worth?
The estimated value of the home located at 9111 Kinnel Lane is $347,814.
What are some comparable homes to 9111 Kinnel Lane?
There are currently no comparable homes to 9111 Kinnel Lane.