| Date / Event | Date | Event |
Price
|
| Sep 18, 2026 | In contract |
-
|
|
In contract
|
| Aug 26, 2026 | Price Decreased |
$649,000
↓ $26K
(3.9%) |
|
Price Decreased
|
| Jun 13, 2026 | Listed by Compass RE Texas, LLC |
$675,000
|
|
Listed by Compass RE Texas, LLC
|
| Mar 13, 2026 | Delisted |
-
|
|
Delisted
|
| Mar 4, 2026 | In contract |
-
|
|
In contract
|
| Feb 24, 2026 | Listed by Compass RE Texas, LLC |
$690,000
|
|
Listed by Compass RE Texas, LLC
|
| |
|
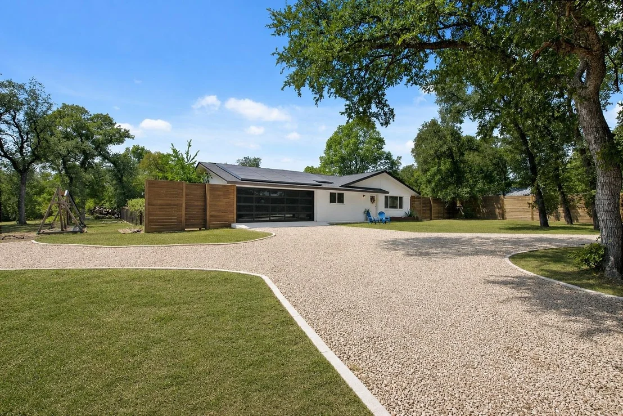
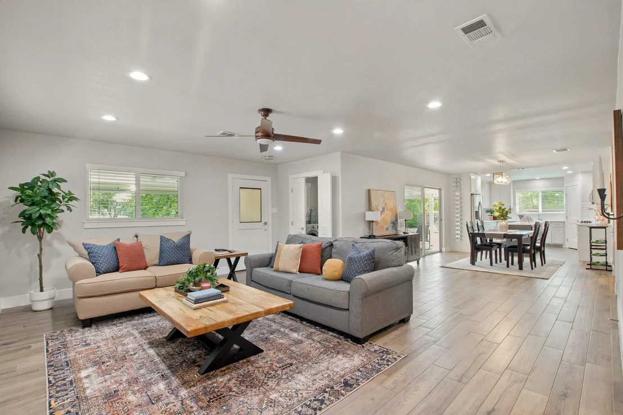
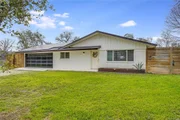
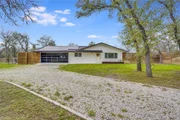
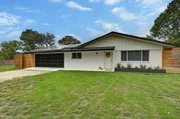
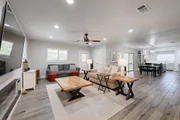
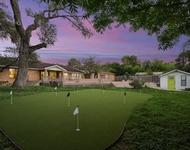
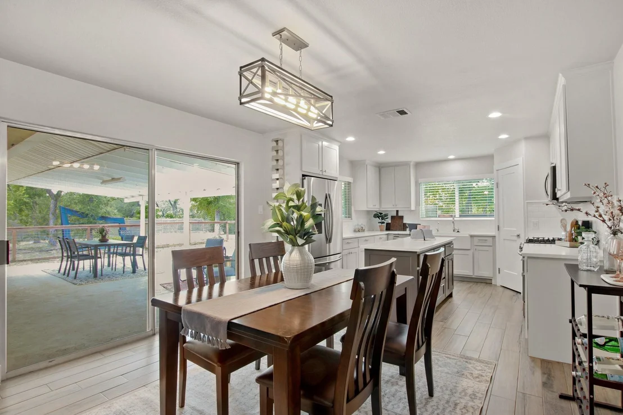
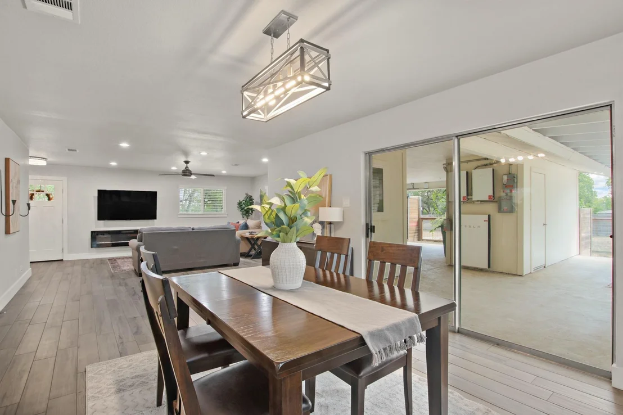
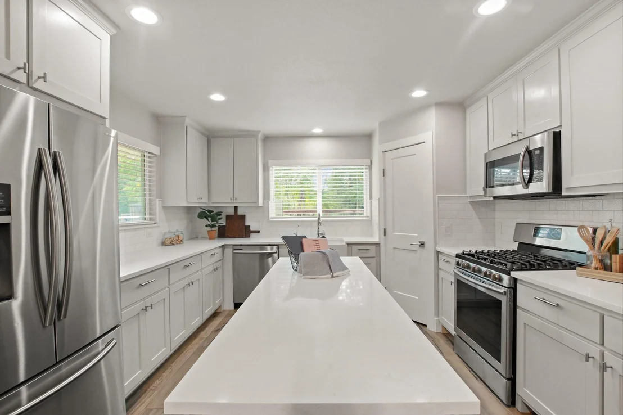
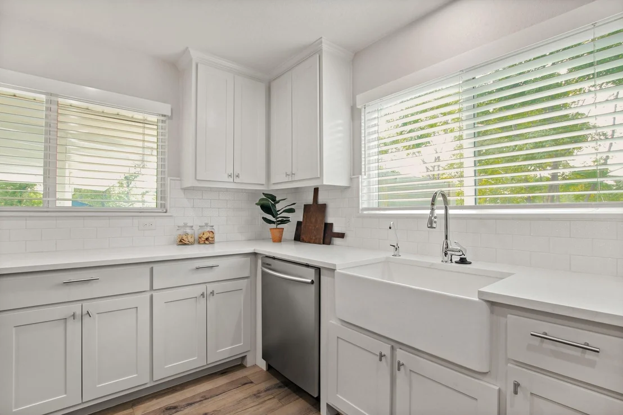
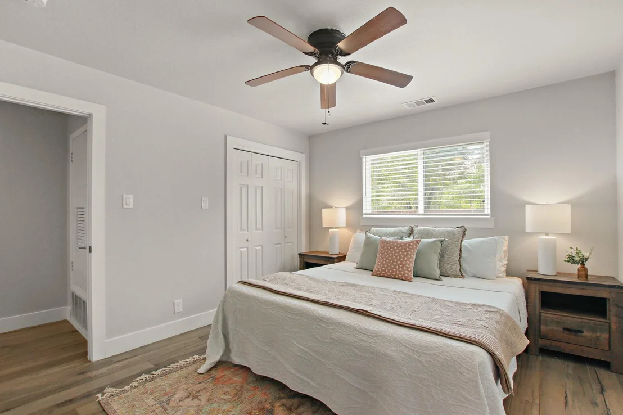
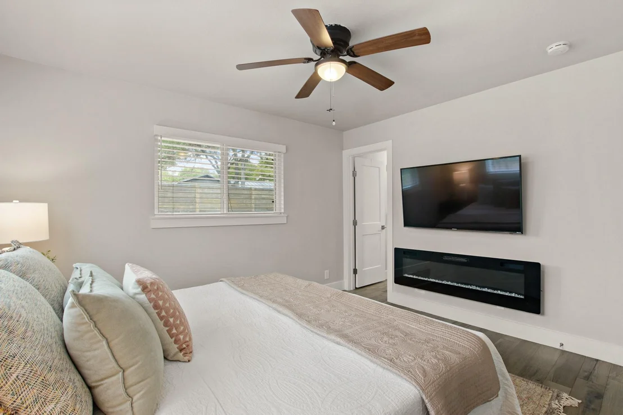
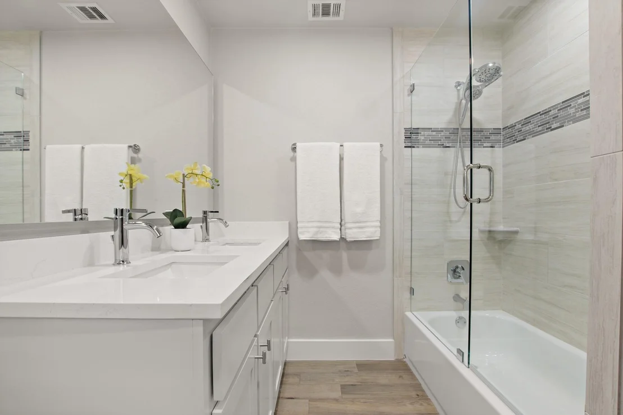
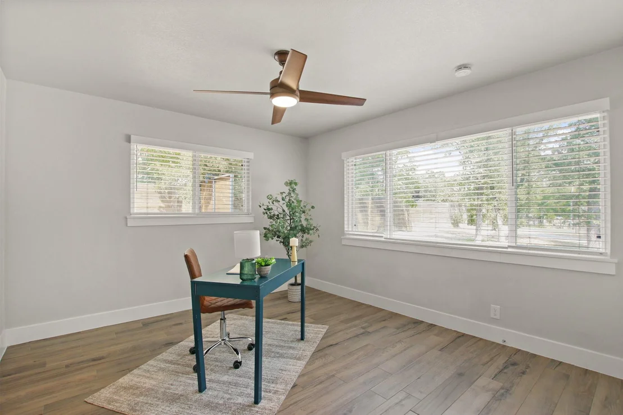
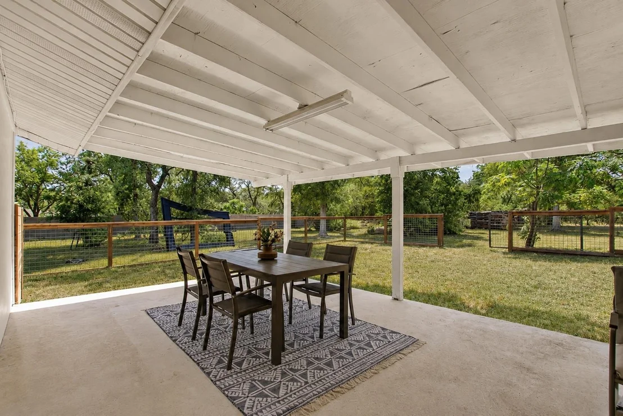
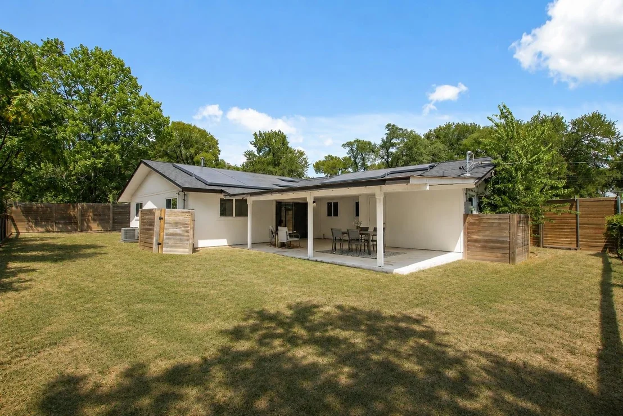
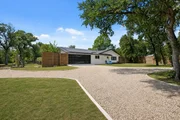
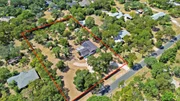
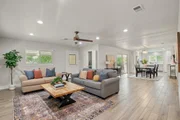
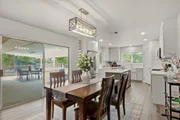
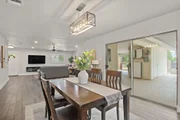
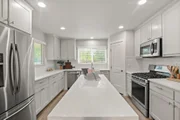
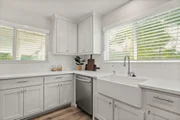
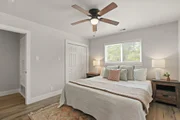
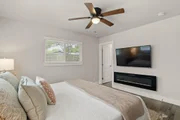
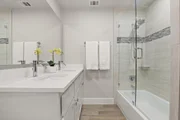
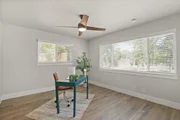
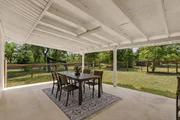
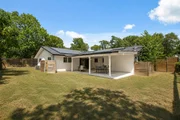
Tucked away on a rare parcel just shy of 1.5 acres, 9110 Chisholm Ln offers the feel of a private ranch retreat—right in the heart of South Austin. Fully renovated and thoughtfully updated, this 3-bedroom, 2-bath home blends modern design with wide-open Texas charm. Inside, durable wood-look flooring runs seamlessly throughout, while brand-new windows flood the home with natural light. The chef-inspired kitchen is the true centerpiece, featuring stainless steel appliances, quartz countertops, and an open-concept layout that flows effortlessly into the dining and living spaces—perfect for everyday living and easy entertaining. The spacious bedrooms provide comfortable retreats, and the outdoor living is where this property truly shines. Step onto the expansive patio, rinse off in the private outdoor shower, and take in the peaceful views of your nearly 1.5-acre lot—an incredibly rare find this close to the city. Energy efficiency meets peace of mind with a Tesla solar panel system and battery backup, while a 2-car garage adds convenience and storage. Whether you’re hosting friends, enjoying quiet evenings under the stars, or simply soaking in the space around you, this property delivers the best of both worlds: modern comfort and wide-open freedom. All of this just minutes from shopping and dining along Slaughter Lane, approximately 15 minutes to ABIA, and about 15 minutes to Downtown Austin. Opportunities like this are few and far between in South Austin.
|
| Aug 23, 2025 | Withdrawn |
-
|
|
Withdrawn
|
| May 21, 2025 | Price Decreased |
$739,900
↓ $10K
(1.3%) |
|
Price Decreased
|
| Feb 28, 2025 | Listed by Pauly Presley Realty |
$749,900
|
|
Listed by Pauly Presley Realty
|
| |
|
Situated on a sprawling 1.493-acre lot, 9110 Chisholm Ln offers an incredible opportunity to own a spacious property in a prime South Austin location. This updated 3-bedroom, 2-bathroom home combines modern convenience with serene surroundings, providing the perfect blend of comfort and accessibility. Just minutes from all the shopping, dining, and entertainment options of South Park Meadows, this home offers the best of both worlds—peaceful living with city conveniences at your fingertips. Inside, the home boasts stylish updates throughout, creating a warm and inviting atmosphere. A standout feature is the TESLA solar panel charger, making this property ideal for eco-conscious homeowners. Vehicles may be charged with a charging set up that would need to be added. As is, it can be used to power to vehicles at a lower charging speed. Energy efficiency is a key highlight, with solar panels helping to reduce utility costs. The property also features a high privacy fence, offering a secluded and secure outdoor space. Whether you're looking for space to spread out or a prime location near Austin's vibrant amenities, this home is a must-see!
|
| Feb 21, 2025 | Withdrawn |
-
|
|
Withdrawn
|
| Dec 6, 2024 | Listed by Central Metro Realty |
$794,900
|
|
Listed by Central Metro Realty
|
| |
|
Rare 1.5 acre lot just 20 minutes from downtown Austin. Within a couple of miles South Park Meadows and numerous South Austin entertainment options. No HOA, Tesla solar system, reverse osmosis water filter, fully fenced and gated, recent luxury remodel with two fireplaces, large covered patio, open floor plan. Full irrigation. Endless possibilities for a backyard oasis inside the Austin City Limits.
|
| Oct 15, 2024 | No longer available |
-
|
|
No longer available
|
| Aug 28, 2024 | Price Decreased |
$825,000
↓ $25K
(2.9%) |
|
Price Decreased
|
| Jul 30, 2024 | Price Decreased |
$850,000
↓ $45K
(5%) |
|
Price Decreased
|
| Jul 15, 2024 | Listed by Austin Marketing + Development |
$895,000
|
|
Listed by Austin Marketing + Development
|
| |
|
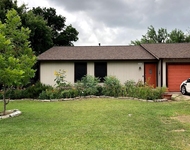
Acreage within Austin full of future development opportunities. Nestled on a serene dead-end road just north of the bustling Slaughter Lane corridor, this property boasts a full 1.5 acres with a recent zoning variance allowing for up to 12,000 square feet of residential development. The value transcends the land with a thoroughly renovated ranch-style home featuring a Tesla solar system, reverse osmosis filtration system, modern garage door, fenced in immediate yard, two fireplaces, and tastefully timeless finishes. No HOA! This is a special opportunity to own a property that's literally 10x the median lot size of South Austin's 78748 zip code while inhabiting a truly turnkey home less than 20 minutes to Downtown.
|















 Your Privacy Choices
Phone: 425-283-2930
Address: 335 Madison Avenue, New York, NY 10017