| Date / Event | Date | Event |
Price
|
| Aug 14, 2026 | Price Decreased |
$860,000
↓ $10K
(1.2%) |
|
Price Decreased
|
| Jul 25, 2026 | Price Decreased |
$870,000
↓ $25K
(2.8%) |
|
Price Decreased
|
| Jun 4, 2026 | Price Decreased |
$895,000
↓ $65K
(6.8%) |
|
Price Decreased
|
| May 19, 2026 | No longer available |
-
|
|
No longer available
|
| May 19, 2026 | Listed by Coldwell Banker Realty - Greater Northwest |
$960,000
|
|
Listed by Coldwell Banker Realty - Greater Northwest
|
| Mar 16, 2026 | Listed by Coldwell Banker Realty - Greater Northwest |
$960,000
|
|
Listed by Coldwell Banker Realty - Greater Northwest
|
| |
|
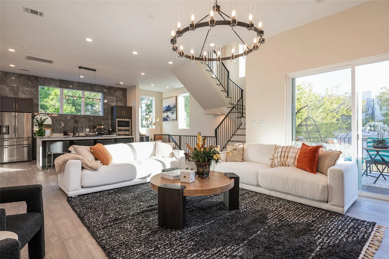
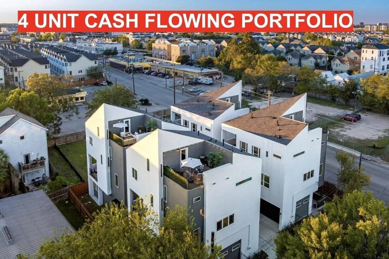
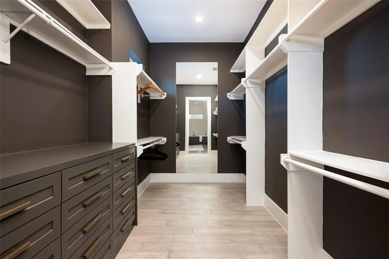
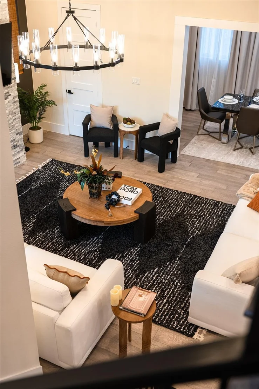
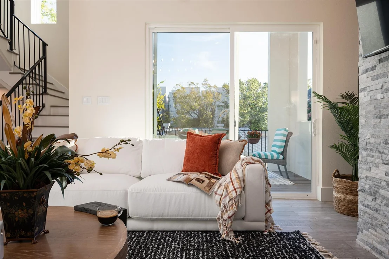
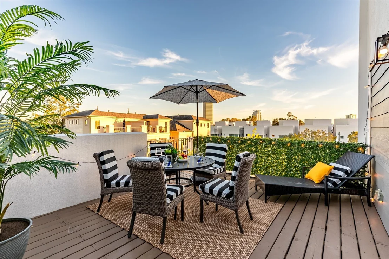
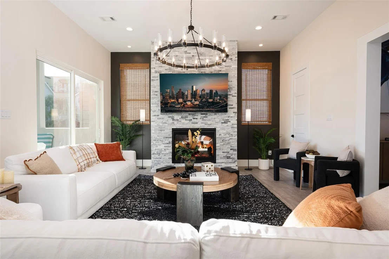
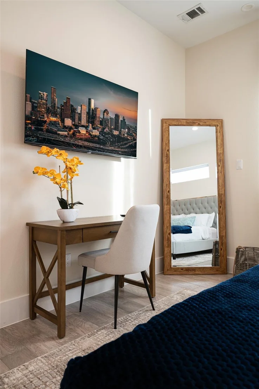
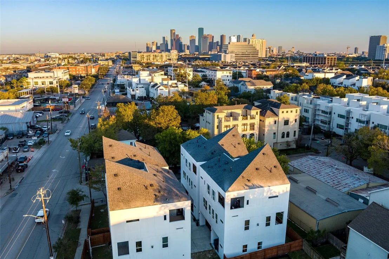
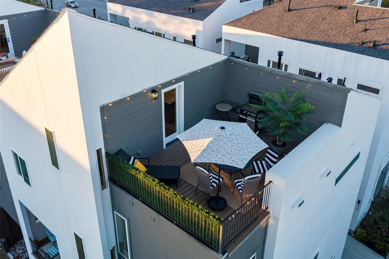
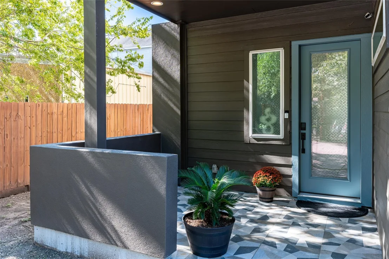
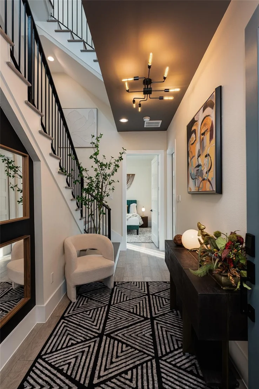
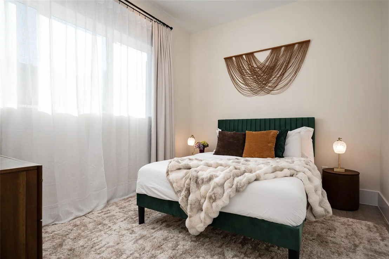
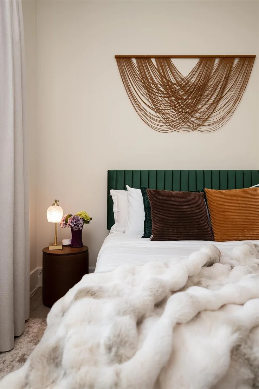
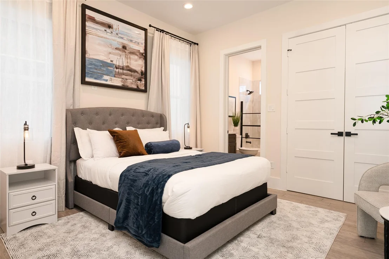
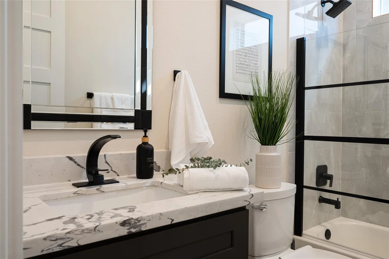
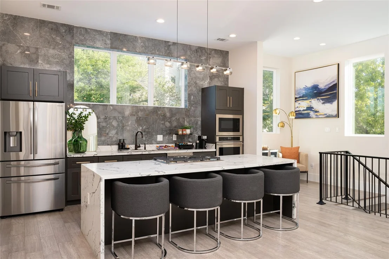
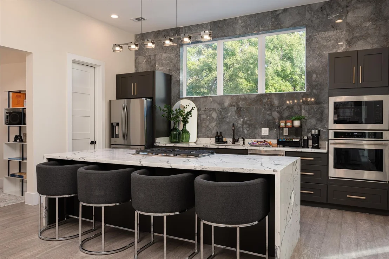
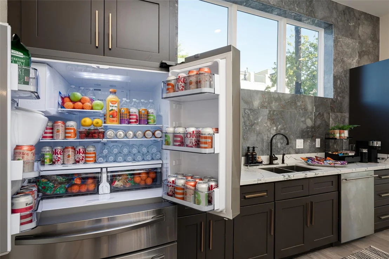
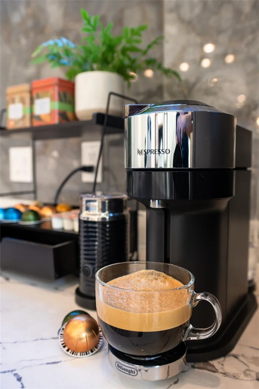
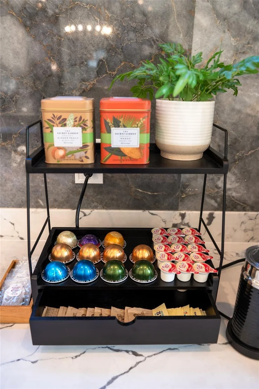
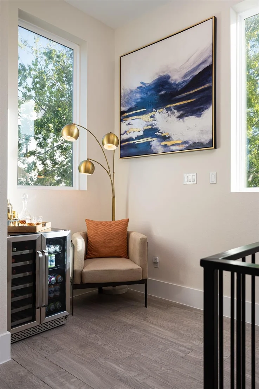
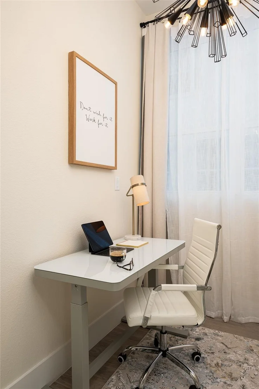
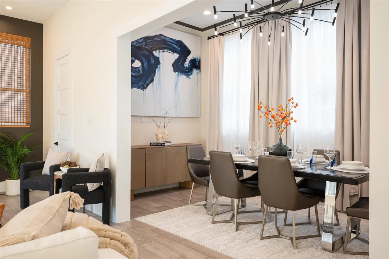
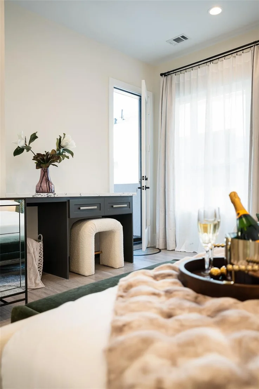
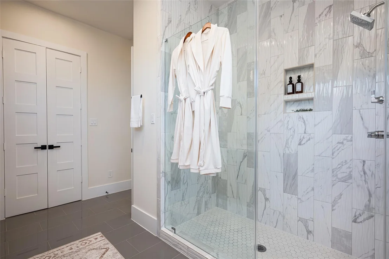
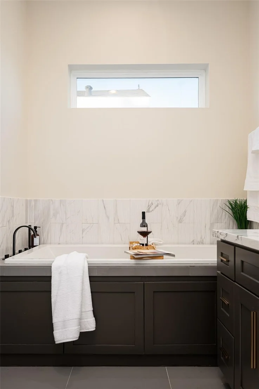
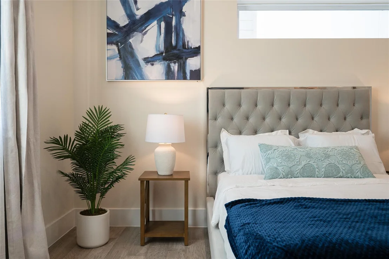
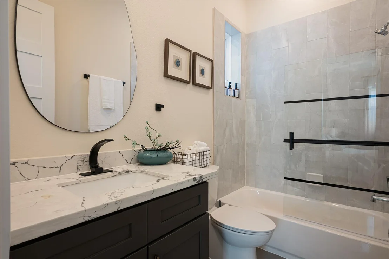
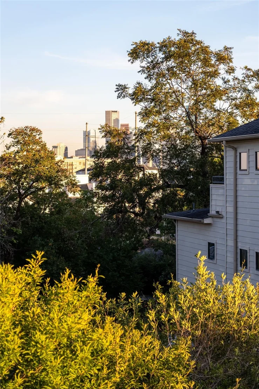
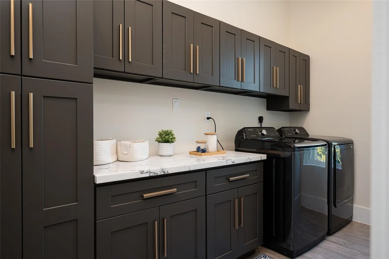
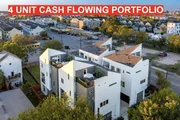
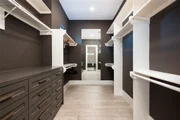
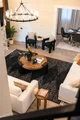
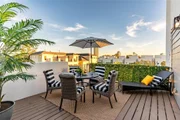
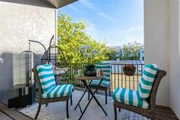
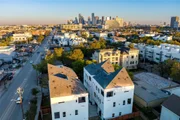
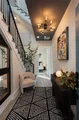
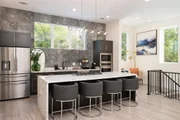
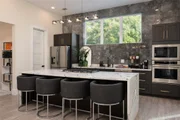
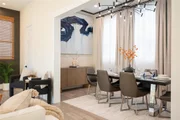
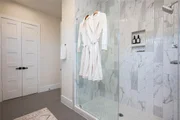
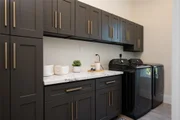
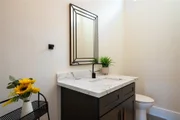
Being sold individually or all FOUR units. AIRBNB OPERATION AT AN APPROXIMATE 10.2 CAP or can be sold individually as a Primary Residence! FOUR units are available! Stated pricing is for ONE unit but all FOUR are available. Offering a perfect blend of modern design, high-end comfort, and prime location, this property is an ideal choice for business travelers, families, and weekend getaways. Each four-story residence boasts 4 bedrooms, 3.5 bathrooms, and 11-ft high ceilings, providing an expansive and sophisticated living space. Located along Washington Avenue, these townhomes feature private rooftop decks, perfect for relaxation with stunning city views. Guests will enjoy easy access to Downtown Houston, Montrose, and River Oaks, as well as nearby parks. With its top-tier amenities, stylish interiors, and unbeatable location, Thompson St is the ultimate retreat for those seeking a high-end, hassle-free stay in Houston. This is a great TURNKEY opportunity for an operator/investor!
|
| Jan 14, 2026 | No longer available |
-
|
|
No longer available
|
| Dec 3, 2025 | Withdrawn |
-
|
|
Withdrawn
|
| Nov 17, 2025 | Listed by Coldwell Banker Realty - Greater Northwest |
$4,600,000
|
|
Listed by Coldwell Banker Realty - Greater Northwest
|
| |
|
AIRBNB OPERATION AT A 9.7% CAP! FOUR units! Houston Sky High Luxury is a premier short-term rental destination in the vibrant Rice Military neighborhood. Offering a perfect blend of modern design, high-end comfort, and prime location, this property is an ideal choice for business travelers, families, and weekend getaways. Each four-story residence boasts 4 bedrooms, 3.5 bathrooms, and 11-ft high ceilings, providing an expansive and sophisticated living space. Located along Washington Avenue, these townhomes feature private rooftop decks, perfect for relaxation with stunning city views. Guests will enjoy easy access to Downtown Houston, Montrose, and River Oaks, as well as nearby parks ideal for morning jogs and leisurely strolls. With its top-tier amenities, stylish interiors, and unbeatable location, Houston Sky High Luxury is the ultimate retreat for those seeking a high-end, hassle-free stay in Houston. This is a great TURNKEY opportunity for an operator/investor!
|
| Jun 26, 2025 | Price Decreased |
$1,090,000
↓ $109K
(9.1%) |
|
Price Decreased
|
| Jun 23, 2025 | Price Decreased |
$1,199,000
↓ $51K
(4.1%) |
|
Price Decreased
|
| Mar 2, 2025 | Listed |
$1,250,000
|
|
Listed
|
| |
|
Houston Sky High Luxury is a premier short-term rental destination in the vibrant Rice Military neighborhood. Offering a perfect blend of modern design, high-end comfort, and prime location, this property is an ideal choice for business travelers, families, and weekend getaways. Each four-story residence boasts 4 bedrooms, 3.5 bathrooms, and 11-ft high ceilings, providing an expansive and sophisticated living space. Located along Washington Avenue, these townhomes feature private rooftop decks, perfect for relaxation with stunning city views. Guests will enjoy easy access to Downtown Houston, Montrose, and River Oaks, as well as nearby parks ideal for morning jogs and leisurely strolls. With its top-tier amenities, stylish interiors, and unbeatable location, Houston Sky High Luxury is the ultimate retreat for those seeking a high-end, hassle-free stay in Houston. With a projected double digit cap rate, this is a great opportunity for an operator/investor!
|

















































 Your Privacy Choices
Phone: 425-283-2930
Address: 335 Madison Avenue, New York, NY 10017