See Home Value
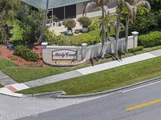
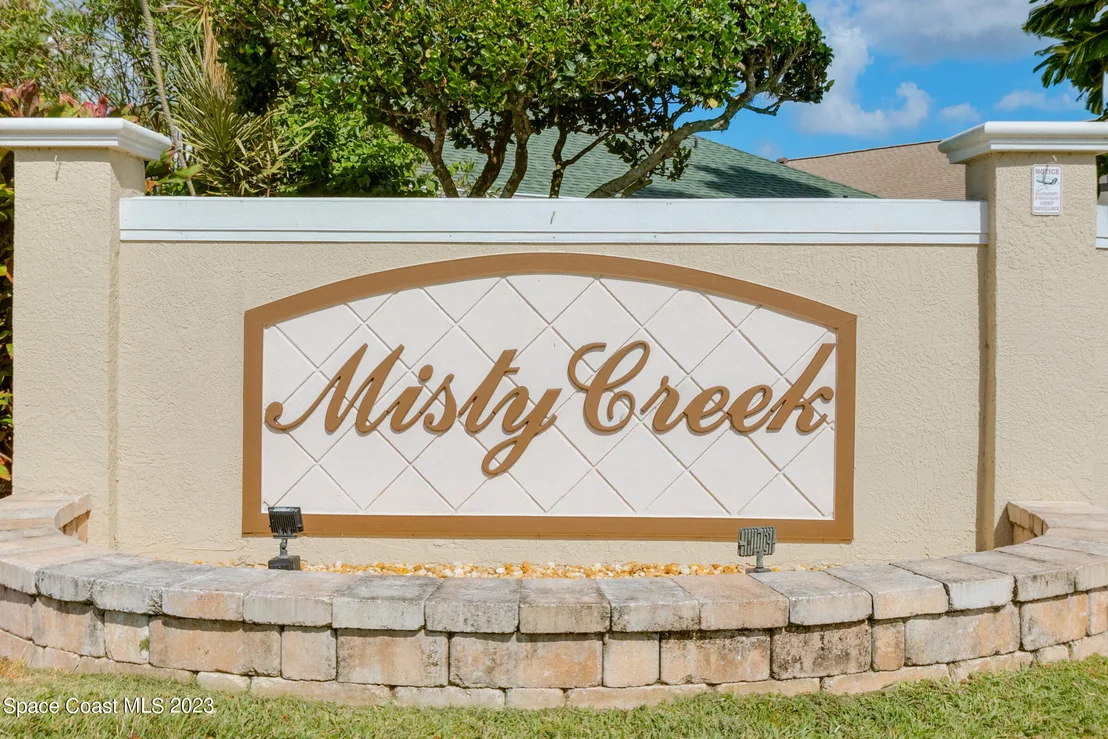
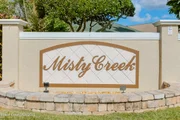
Brevard 32940 Misty Creek
911 Misty Creek Drive
$480,000
● House - Off Market

911 Misty Creek Drive

Melbourne, FL 32940
bedrooms
3 Beds
bathrooms
2 Baths
square feet
1,703 Ft²
$503,906
RealtyHop Estimate
3.05%
Since Apr 1, 2023
National-US
Primary Model

About This Property

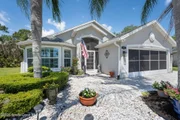
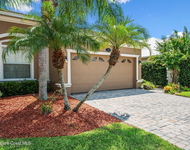
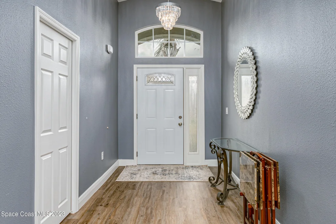
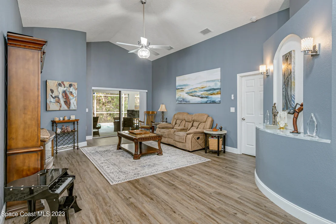
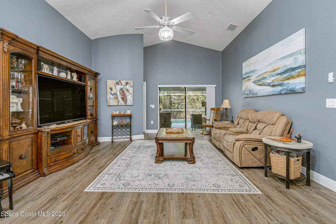
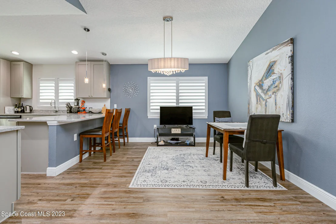
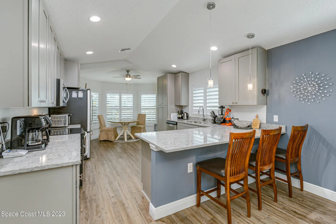
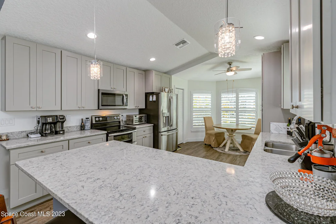
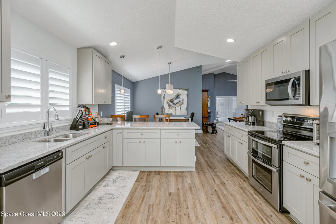
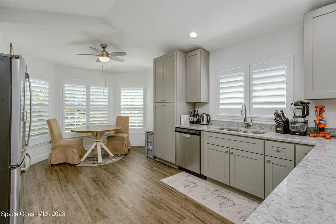
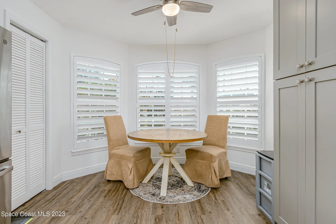
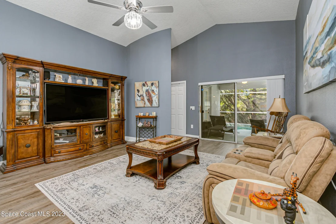
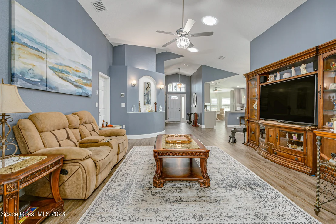
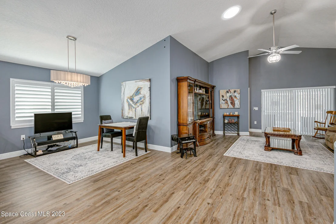
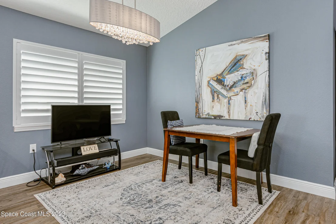
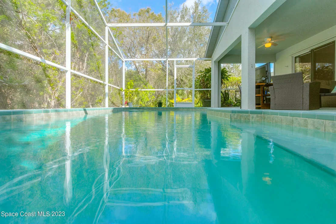
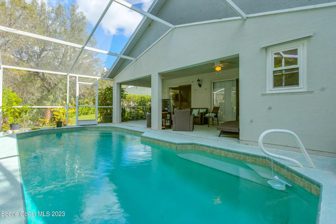
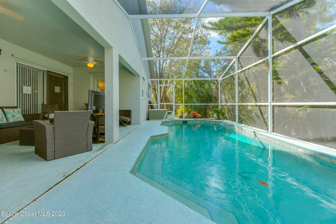
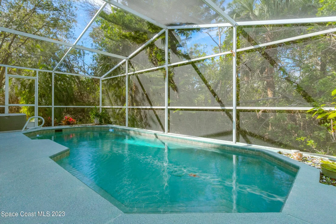
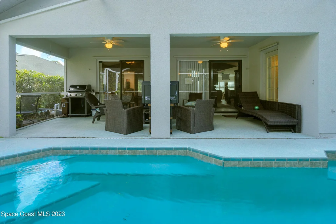
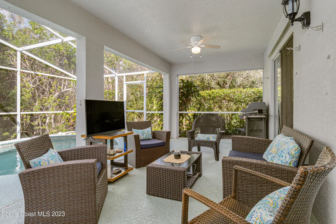
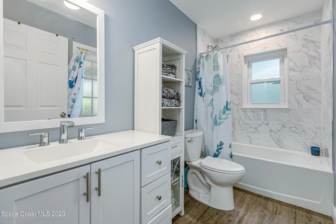
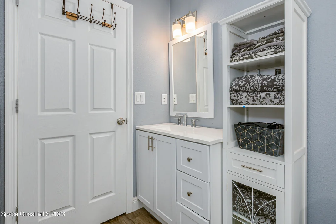
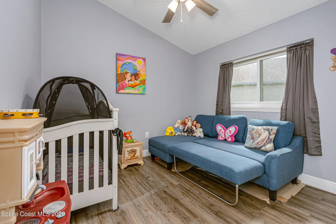
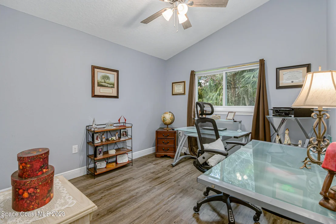
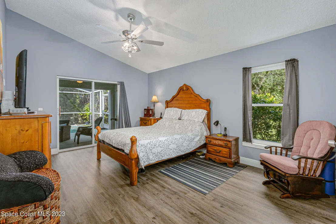
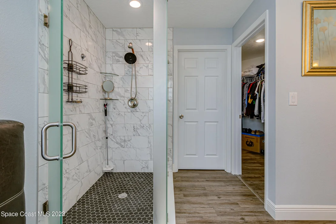
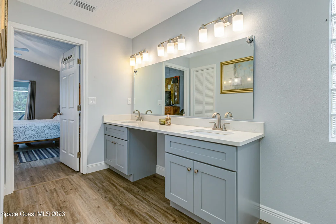
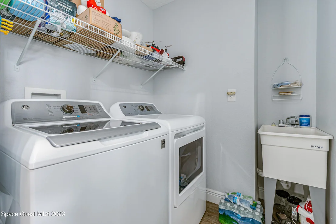
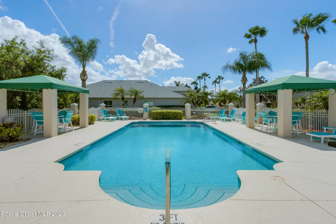
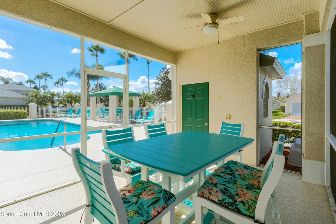
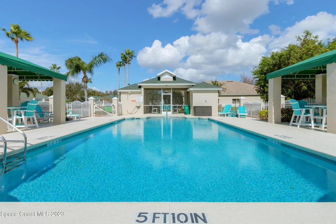
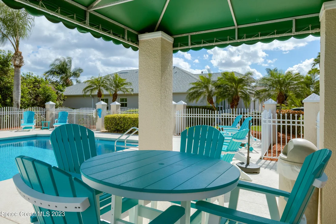
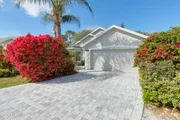
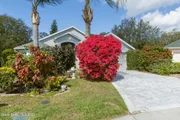
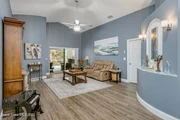
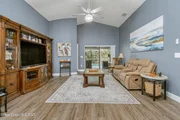
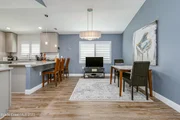
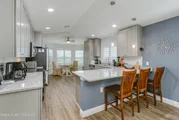
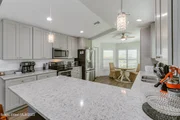
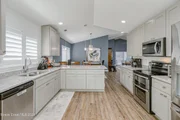
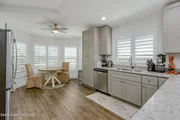
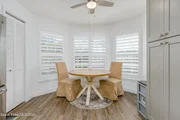
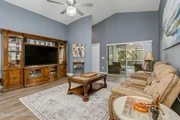
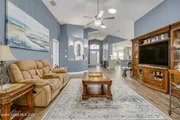
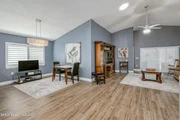
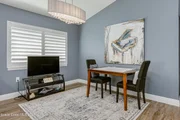
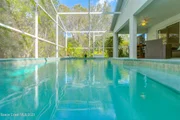
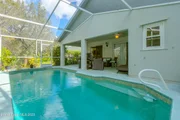
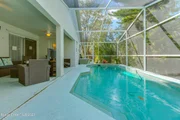
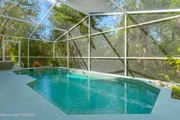
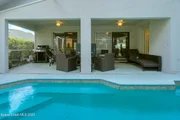
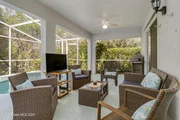
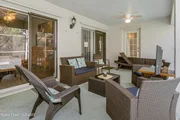
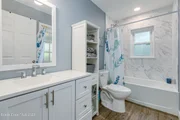
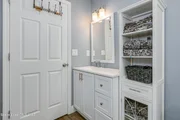
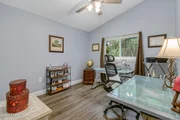
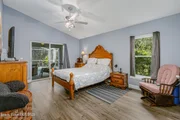
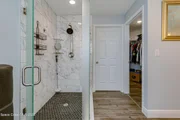
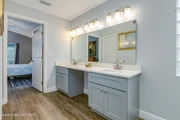
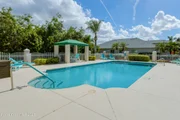
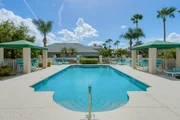
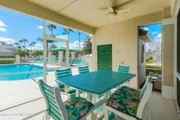
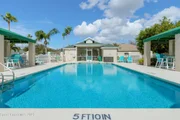
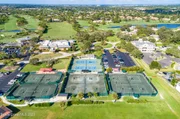
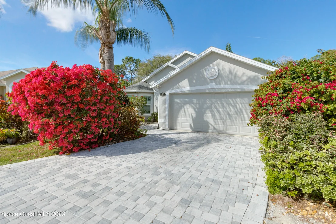
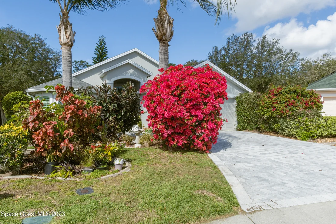
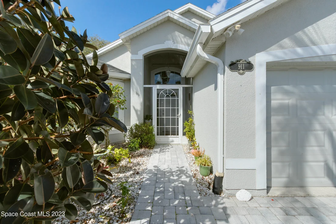
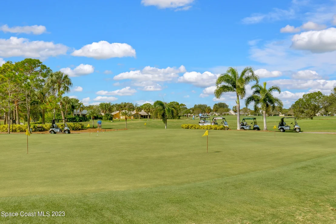
SUNTREE GORGEOUS, COMPLETELY REBUILT POOL HOME IN A CUL DE SAC..... EVERYTHING IS BRAND NEW!  '22 ALL IMPACT WINDOWS (exc. sliders), PAVERED DRIVEWAY, PLANTATION BLINDS, SCREEN ENCL., GUTTERS!  2019 ROOF, A/C, WIRING, PIPES, HOTWATER HEATER.  LARGE  OPEN  KITCHEN HAS  CUSTOM CABS, GRANITE, BACKSPLASH, ALL SS APPLIANCES, EAT IN KITCHEN,  DOUBLE OVEN CONVECTION, PANTRY.  WOOD VINYL PLANK FLOORS THROUGHOUT!  POOL HAS CHILD GUARD FENCE, OPEN CONCEPT W/ CATHEDRAL CEILINGS.  MASTER SUITE ACCESS TO POOL, 2ND GUEST BATH TO POOL W/ PRIVATE BACKYARD TO PRESERVE!  NEWLY PAVERED DRIVEWAY ADORNED BY BEAUTIFUL LANDSCAPING!  THIS IS A GREAT LOCATION FOR EASY ACCESS TO MAJOR ROADS THAT LEAD TO THE BEACH AND TO ORLANDO!    A+ SCHOOLS, GOLF, SHOPPING, RESTAURANTS AND CHURCHES & TO WATCH SPACE LAUNCHES!
Unit Size
1,703 Ft²
Days on Market
40 days
Land Size
0.18 acres
Price per sqft
$287
Property Type
House
Property Taxes
$179
HOA Dues
$121
Year Built
1999

Payment Calculator

Cap Rate Calculator

Last updated: 5 months ago (Space Coast MLS #957462)

Price History

Date / Event Date Event Price
May 28, 2026 Sold
Sold
May 2, 2026 In contract -
In contract
Apr 29, 2026 Listed by Relentless Real Estate Co. $475,000
Listed by Relentless Real Estate Co.
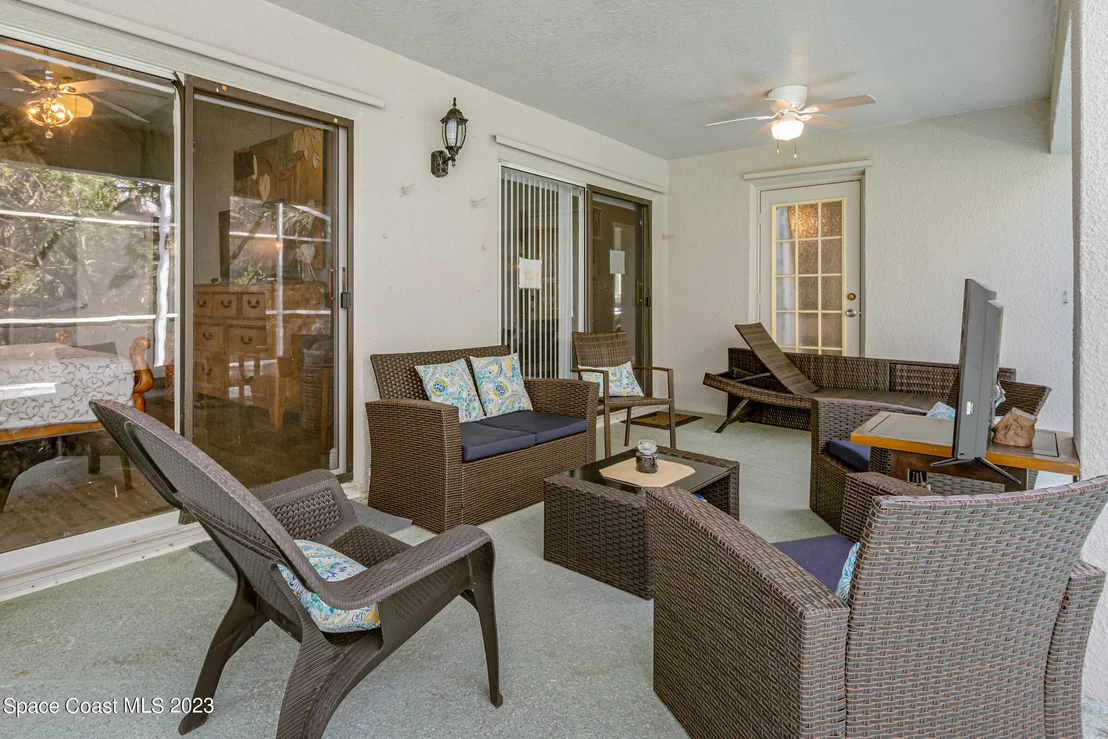
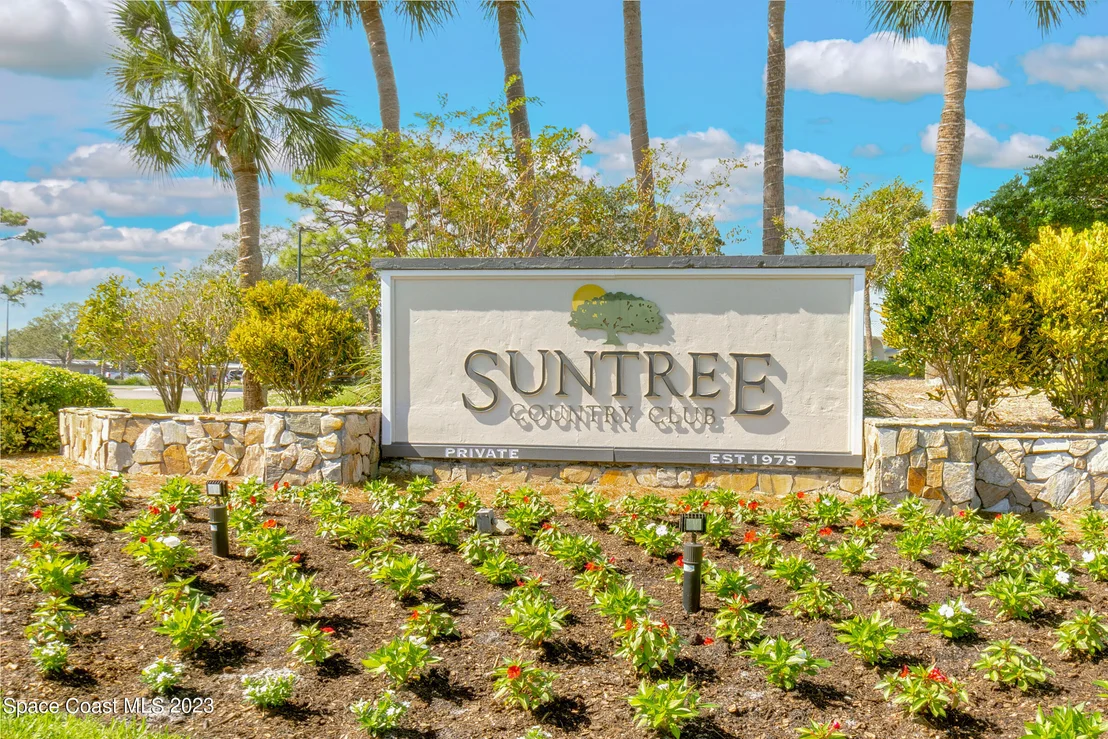
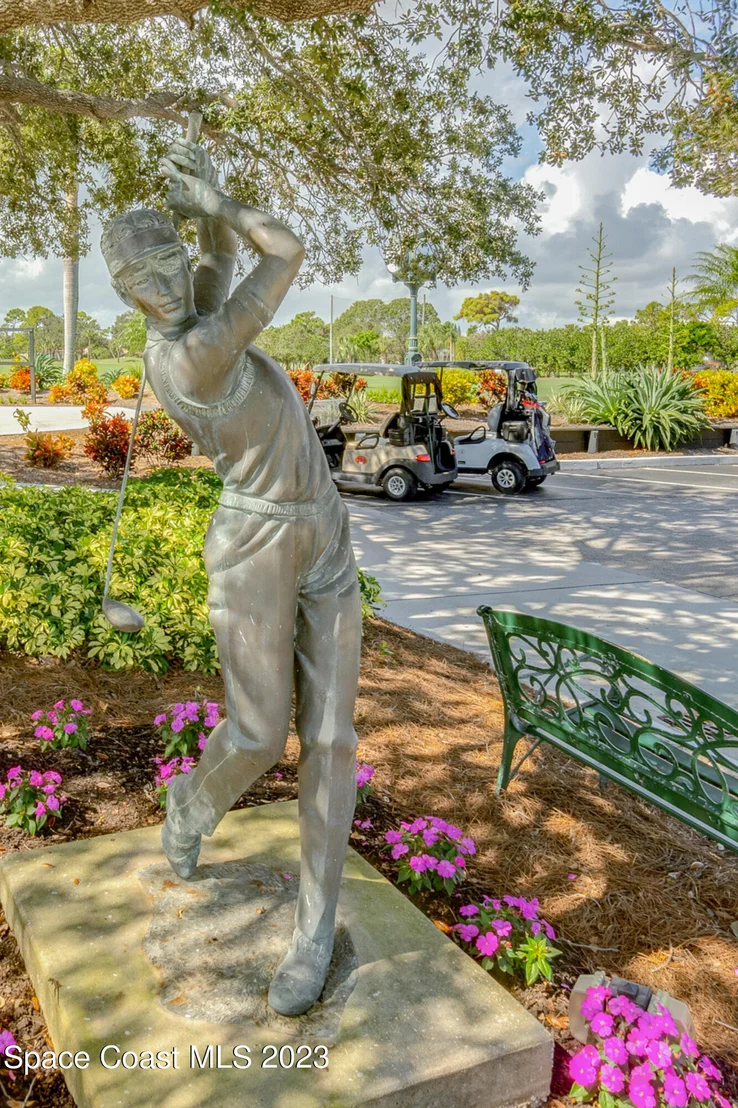
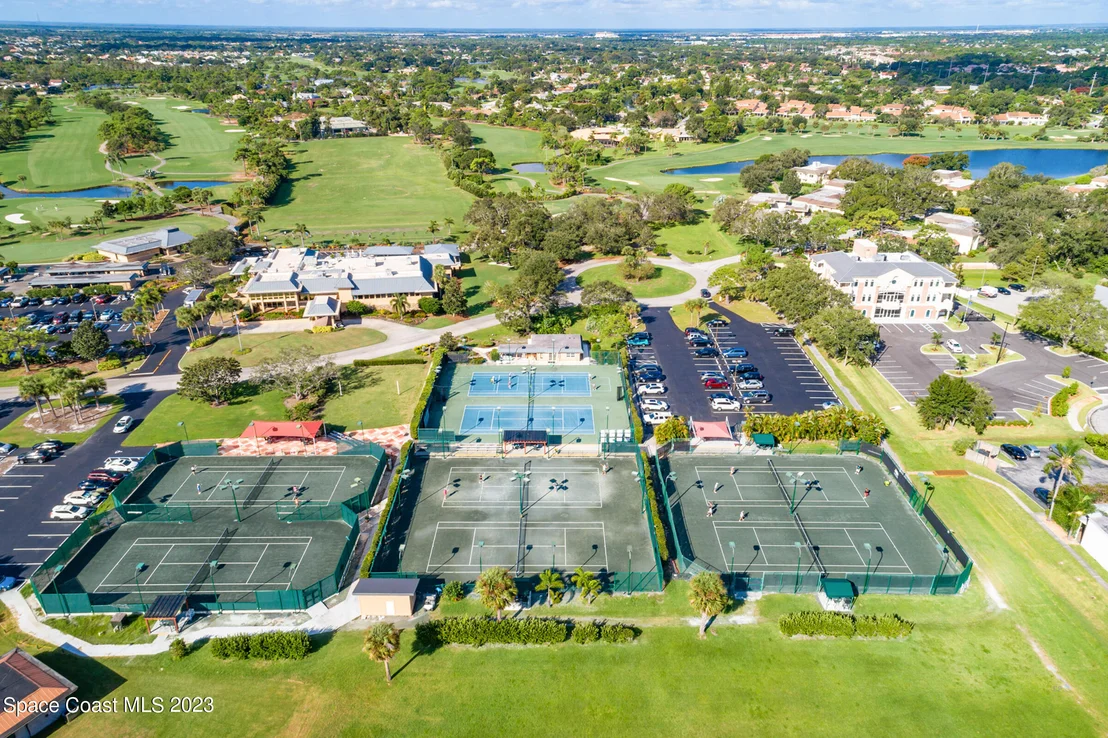
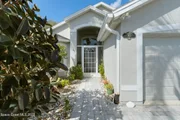
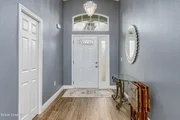
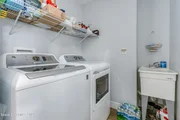
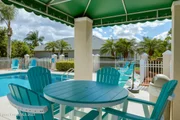
Suntree curb appeal, a cul-de-sac setting & pavered driveway framed by manicured landscaping set the tone for this gorgeous 3-bedroom, 2-bath pool home in one of Brevard County's most desirable communities. Located in the sought-after Suntree area with A-rated schools, HOA-maintained lawn care & just a golf cart ride away from one of Brevard County's most established golf communities, Suntree Country Club, this home offers easy access to Viera, I-95, beaches, Port Canaveral, KSC & Orlando International Airport. Inside, an open floor plan with cathedral ceilings, fresh paint, recessed lighting, skylight, plantation shutters & impact windows creates a bright, move-in-ready feel. The kitchen features custom cabinets, granite countertops, backsplash, SS appliances, double convection oven, pantry, island & eat-in dining. Enjoy a screened lanai, patio, chlorine pool, preserve views, LVP flooring, wired cameras, smart features & hurricane-rated garage door. This turnkey Suntree pool home has been thoughtfully updated for comfort, convenience, and everyday Florida living. Major improvements include a 2019 roof, A/C, wiring, plumbing, and hot water heater, plus 2022 impact windows, gutters, and screened enclosure. The open-concept layout is designed for natural light and easy entertaining, with the main living areas flowing directly to the outdoor pool and lanai. The kitchen offers generous storage, custom cabinetry, granite surfaces, stainless steel appliances, a double convection oven, pantry, and eat-in dining space. The primary suite includes pool access and an oversized closet, while the guest/pool bath offers convenient access to the outdoor living area. The screened lanai, covered patio, chlorine pool, child safety fence, and preserve backdrop create a private backyard setting ideal for relaxing or entertaining. Additional features include plantation shutters, smart home features, reverse osmosis water filtration, wired cameras, a large 2-car garage with screen, and hurricane-rated garage door. Convenient to Viera shopping and dining, beaches, golf, schools, medical facilities, I-95, Port Canaveral, Kennedy Space Center, and Orlando International Airport.
Nov 21, 2023 Sold
Sold
Mar 30, 2023 Sold
Sold
Show More

Property Highlights

Garage
Air Conditioning

Building Info

Overview

    General

  • Year Built: 1999
  • Effective Year Built: 2011
  • Building Count: 1
  • Total Rooms: 6
  • Bedroom Count: 3
  • Bathroom Count: 2
  • Full Bathrooms: 2
  • Partial Bathrooms: 2
  • Bathroom Plumbing Fixtures: 11
  • Building Condition: 0
  • Building Quality: 7
  • Construction Type: 12
  • Building Style: 0
  • Exterior Walls Type: 12
  • Interior Walls Type: 0
  • Roof Shape Type: 7
  • Roof Cover Type: 15
  • Floor Count: 100
  • Living Units: 1
  • Floor Cover: 0
  • Basement Type: 0
  • Basement Area: 0
  • Garage Type: 1
  • Garage Square Area: 484
  • Parking Space Count: 2
  • Patio Type: 69
  • Porch Type: 35
  • Pool Type: 8
  • Location Influence Type: 235

    Dimensions

  • Lot Size Square Feet: 7,841
  • Lot Size Frontage Feet: 320
  • Total Building Area: 2,454
  • Gross Building Area: 2,454
  • Building Area: 1,703
  • Building Area Measurement: L

    Heating and Cooling

  • Air Conditioning: 1
  • Heating: 3
  • Heated Square Feet: 1,703
  • Heating Fuel Type: 0

    Utilities

  • Sewer System: 0
  • Water Service: 0

Building

  • Building Type: 0
  • Property Class: R
  • Subdivision: MISTY CREEK UNIT TWO
  • Land Acres: 0000000180
  • Standard Land Use Code: 1001
  • County Land Use Code: 0110
  • State Land Use Code: 001
  • Legal Description 1: MISTY CREEK UNIT TWO LOT 44

Neighborhood

  • School District Name: Brevard County School District
  • Census Tract: 063108

Zoning

  • Zoning: PUD

Geography

  • Assessors Map Reference: 233D
  • Account Number: 2620554
  • Parcel: 26-36-11-30-00000.0-0044.00
  • Lot: 44
  • Meridian: SEC 11 TWN 26S RNG 36E
  • Municipality: UNINCORP DISTRICT 4
  • Latitude: 28.2402
  • Longitude: -80.7052

    Address

  • Full Address: 911 Misty Creek Dr
  • Legal Unit: 2
  • Address - House Number: 911
  • Address - Street Name: Misty Creek
  • Address - Suffix Type: Dr
  • State: FL
  • City Name: Melbourne
  • Carrier Code: R077
  • 4-Digit Zip Code: 6440
  • Zip Code: 32940

Valuation

    Tax

  • Total Area: 2,064
  • Tax Year: 2022
  • Tax Amount: $209,180
  • Tax Rate Code Area: 4200

    Appraisal Valuation

  • Standard Deviation: 0.1928
  • Valuation Date: Jan 03, 2024
  • Confidence Score: 74
  • Final Value: 463,600
  • High Value: 553,027
  • Low Value: 374,173

    Market Valuation

  • Market Total Value: $320,800

    Assessments Valuation

  • Assessed Year: 2022
  • Assessed Total Value: $168,790

    Sales

  • Current Sale Contract Date: Nov 09, 2023
  • Current Sale Recording Date: Nov 21, 2023
  • Current Sale Price:
  • Current Sale Document Type: 71
  • Current Sale Input Document Number: 246579
  • Previous Sale Recording Date: Mar 30, 2023
  • Previous Sale Contract Date: Mar 28, 2023
  • Previous Sale Amount: $480,000
  • Previous Sale Document Type: 71
Data used for valuation calculations is provided by RealtyHop, and other third party sources

Comparables

Unit
Status
Type
Beds
Baths
ft²
Price/ft²
Asking Price
Listed On
Closing Price
Sold On
HOA + Taxes

About Misty Creek


Similar Homes for Sale

Currently no similar homes around

Nearby Rentals

Unit for rent at 1749 Tullagee Avenue, Melbourne, FL, 32940

$2,500 /mo

  • 3 Beds
  • 2 Baths
  • 1,807 ft²
1749 Tullagee Avenue, Melbourne, FL, 32940 Listing by Maureen G Harrell
Unit for rent at 2138 Caledonia Place, Melbourne, FL, 32940

$2,500 /mo

  • 4 Beds
  • 2 Baths
  • 1,902 ft²
2138 Caledonia Place, Melbourne, FL, 32940 Listing by Gregory Ellingson
Unit for rent at 700 Trotter Lane, MELBOURNE, FL, 32940

$2,600 /mo

  • 3 Beds
  • 2 Baths
  • 1,811 ft²
700 Trotter Lane #204, MELBOURNE, FL, 32940 Listing by Ashley Langford


Frequently Asked Questions

When was property at 911 Misty Creek Drive built and last sold?
The property at 911 Misty Creek Drive was built in 1999 and last sold on Nov 9, 2023 for $258,000.
How much is this home worth?
The estimated value of the home located at 911 Misty Creek Drive is $480,838.
What are some comparable homes to 911 Misty Creek Drive?
There are currently no comparable homes to 911 Misty Creek Drive.