See Home Value
$445,000
● House - Off Market

911 Magnolia Drive

Algonquin, IL 60102
bedrooms
4 Beds
bathrooms
3 Baths, 1 Half Bath
square feet
2,673 Ft²
$488,136
RealtyHop Estimate
13.52%
Since Oct 1, 2021
National-US
Primary Model

About This Property

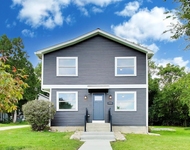
Wow! This one is move in ready! Come to be impressed both inside and out. This is the perfect home for today's lifestyle in a wonderful unique community with great curbside appeal, impeccable condition, low maintenance, convenient location and VALUE, sum up this custom built home.  Outside boasts beautiful brick front, brick paver walkways and patio, manicured lawn and meticulous landscaping. Inside includes high end granite in kitchen and all bathrooms, impeccable crown molding, trim and 6 panel solid oak doors throughout, oak hardwood floors and freshly painted. First floor offers flexible space options, dining room/office space, powder room, living room which opens to family room with brick gas fireplace and incredible view of backyard paradise that flows into a spacious eat in kitchen as well as breakfast bar, all stainless steel appliances featuring Miele dishwasher (2019), JennAir electric convention oven with gas stove top, microwave that also converts to convention oven, high end granite countertops and tons of cabinets for storage. Just off the kitchen and the 2.5 car oversized garage is a large mud/laundry room with closet and cabinets for storage as well as counter space and utility sink. Welcoming you to the backyard, Pella bay windows and double doors all with blinds in between glass panes open to incredible HGTV Quality Outdoor Living Space. Almost 900 square feet of custom designed brick paver patio is wonderful for entertaining or just enjoying the outdoors! Features 2 tier bar top with built in Weber gas grill, stunning stone outdoor wood burning fireplace with attached dual wood storage, raised eating area, landscape lighting and plenty of space to just enjoy. Wait, there's more! Second floor offers four large bedrooms and large guest bathroom Master bedroom with tray ceiling has HUGE amazing master suite spa- bathroom with two separate sink vanities, an oversized beautiful walk in shower with double waterfall shower heads and dual upper & lower body jets, sky lights, HEATED floor, a Kohler bubble massage air bathtub, electric fireplace, connections for TV and DVD player! LARGE unfinished basement is plumbed for bathroom and a great place for kids to play or storage. There is also venting for an additional fireplace! A few of the newer items are: oversized multi-level Carrier furnace and air conditioner (2020) with humidifier, NEST thermostat (2020), 75 gal. water heater (2019), water softener (2020) with transferrable lifetime warranty. Perfect location, steps away from the Barrington Hills Farms that offers 700 acres of unique equestrian-oriented lifestyle and organic farming, close to the newly renovated downtown Algonquin, Fox River, Norge Ski Lift, multiple Train Stations, close to I90 and so much more!

Unit Size
2,673 Ft²
Days on Market
-
Land Size
0.24 acres
Price per sqft
$161
Property Type
House
Property Taxes
$625
HOA Dues
$150
Year Built
1993

Payment Calculator

Cap Rate Calculator

Last updated: 3 years ago (MRED MLS #11178361)

Price History

Date / Event Date Event Price
Sep 20, 2021 Sold
Sold
Aug 4, 2021 Listed by Keller Williams Success Realty $430,000
Listed by Keller Williams Success Realty

Property Highlights

Garage
Air Conditioning
Fireplace

Building Info

Overview

    General

  • Year Built: 1993
  • Effective Year Built: 1993
  • Building Count: 1
  • Bedroom Count: 4
  • Bathroom Count: 3
  • Full Bathrooms: 2
  • Partial Bathrooms: 3
  • Building Condition: 0
  • Building Quality: 0
  • Construction Type: 0
  • Building Style: 5
  • Exterior Walls Type: 0
  • Interior Walls Type: 0
  • Roof Shape Type: 0
  • Roof Cover Type: 0
  • Floor Count: 200
  • Living Units: 1
  • Floor Cover: 0
  • Basement Type: 8
  • Basement Area: 1,425
  • Garage Type: 0
  • Parking Space Count: 0
  • Patio Type: 0
  • Porch Type: 0
  • Pool Type: 0

    Dimensions

  • Lot Size Square Feet: 10,410
  • Total Building Area: 4,098
  • Building Area: 2,673
  • Building Area Measurement: L

    Heating and Cooling

  • Air Conditioning: 0
  • Heating: 4
  • Heated Square Feet: 2,673
  • Heating Fuel Type: 3

    Utilities

  • Sewer System: 0
  • Water Service: 0

Building

  • Building Type: 0
  • Property Class: R
  • Subdivision: GLENMOOR SUB
  • Land Acres: 0000000239
  • Standard Land Use Code: 1000
  • County Land Use Code: 0040
  • Legal Description 1: DOC 2021R0051793 LT 20 BLK 11 GLENMOOR SUB UNIT 4

Neighborhood

  • School District Name: Community Unit School District 300
  • Census Tract: 871404

Geography

  • Parcel: 19-35-278-014
  • Block: 11
  • Lot: 20
  • Municipality: ALGONQUIN TWP
  • Latitude: 42.1639
  • Longitude: -88.258

    Address

  • Full Address: 911 Magnolia Dr
  • Legal Unit: 4
  • Address - House Number: 911
  • Address - Street Name: Magnolia
  • Address - Suffix Type: Dr
  • State: IL
  • City Name: Algonquin
  • Carrier Code: R003
  • 4-Digit Zip Code: 4225
  • Zip Code: 60102

Valuation

    Tax

  • Tax Year: 2022
  • Tax Amount: $901,774
  • Tax Rate Code Area: 19024

    Appraisal Valuation

  • Standard Deviation: 0.151
  • Valuation Date: Jan 10, 2024
  • Confidence Score: 81
  • Final Value: 453,083
  • High Value: 521,507
  • Low Value: 384,660

    Market Valuation

  • Market Total Value: $338,979
  • Market Land Value: $62,298
  • Market Improvement Value: $276,681

    Assessments Valuation

  • Assessed Year: 2022
  • Assessed Total Value: $112,993
  • Assessed Land Value: $20,766
  • Assessed Improvements Value: $92,227

    Sales

  • Current Sale Contract Date: Sep 20, 2021
  • Current Sale Recording Date: Sep 22, 2021
  • Current Sale Price:
  • Current Sale Document Type: 71
  • Current Sale Input Document Number: 51793
  • Previous Sale Recording Date: May 04, 2000
  • Previous Sale Contract Date: Mar 31, 2000
  • Previous Sale Amount: $300,000
  • Previous Sale Document Type: 71
Data used for valuation calculations is provided by RealtyHop, and other third party sources

Comparables

Unit
Status
Type
Beds
Baths
ft²
Price/ft²
Asking Price
Listed On
Closing Price
Sold On
HOA + Taxes

About Glenmoor


Similar Homes for Sale

Currently no similar homes around

Nearby Rentals

Unit for rent at 1444 Seminole Road, Algonquin, IL, 60102

$3,500 /mo

  • 4 Beds
  • 2 Baths
  • 2,900 ft²
1444 Seminole Road, Algonquin, IL, 60102 Listing by Michael Mandile


Frequently Asked Questions

When was property at 911 Magnolia Drive built and last sold?
The property at 911 Magnolia Drive was built in 1993 and last sold on Sep 20, 2021 for $445,000.
How much is this home worth?
The estimated value of the home located at 911 Magnolia Drive is $0.
What are some comparable homes to 911 Magnolia Drive?
There are currently no comparable homes to 911 Magnolia Drive.