Check Availability
$479,000
↓ $10K (1.9%)
● House - For Sale

911 Cripple Creek DR

Austin, TX 78758
bedrooms
3 Beds
bathrooms
2 Baths
square feet
1,485 Ft²
$3,020
Est. Monthly

About This Property

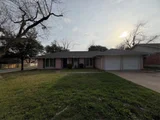
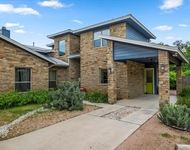
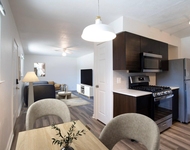
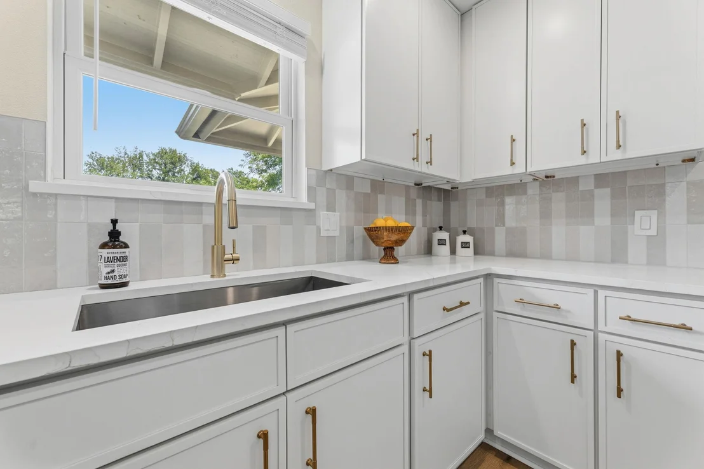
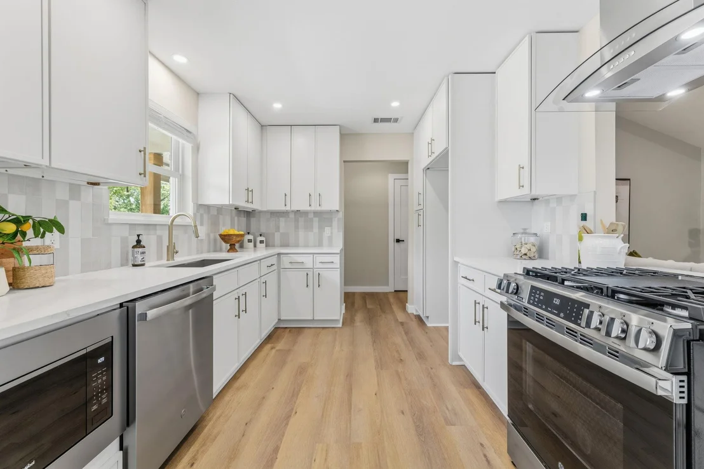
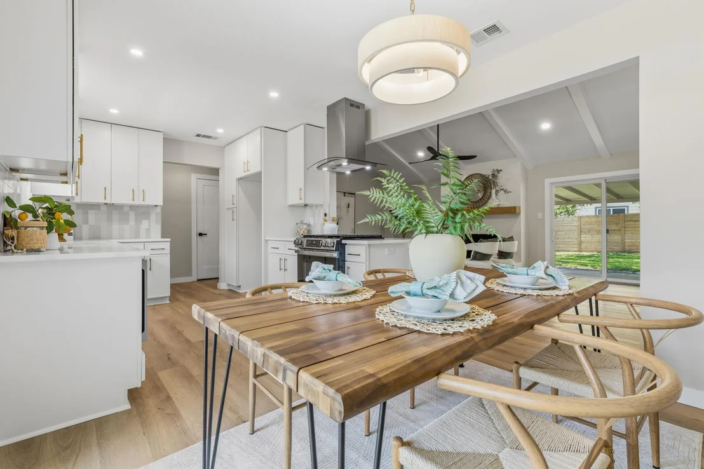
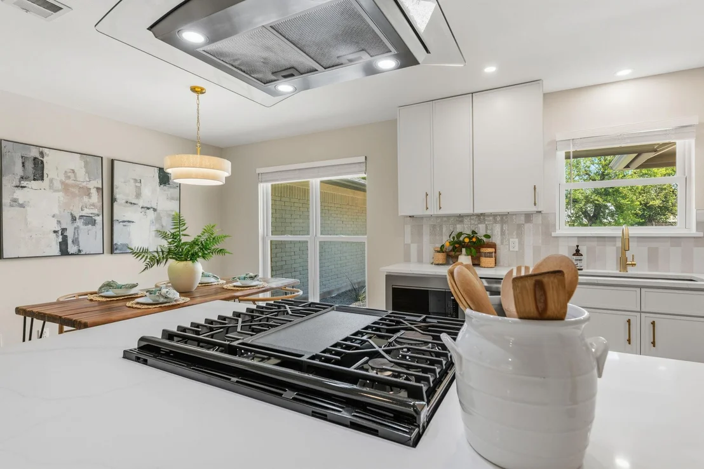
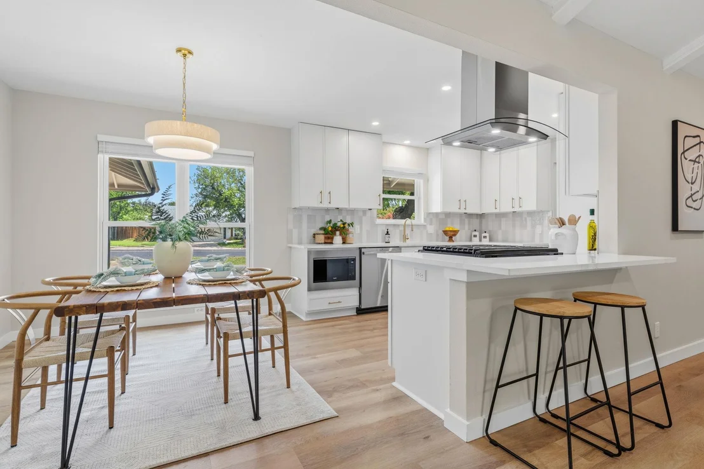
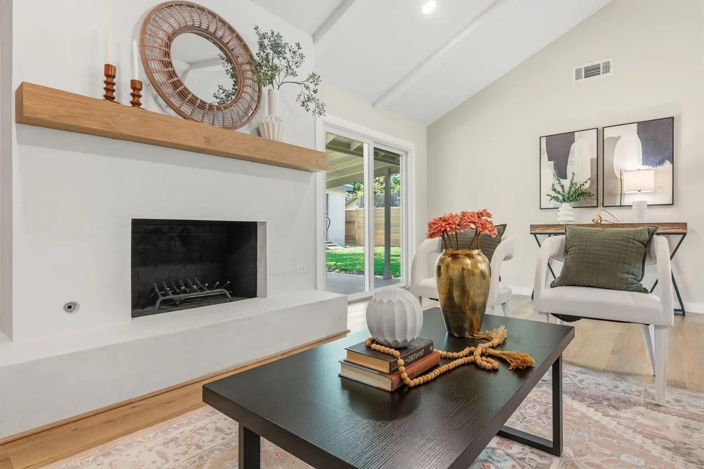
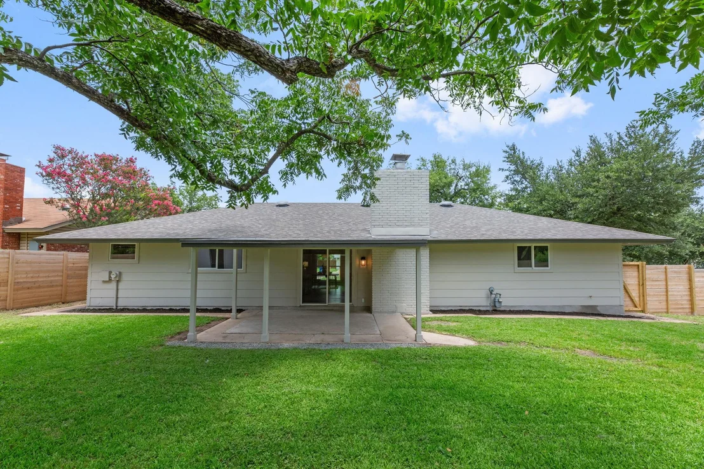
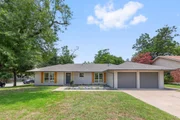
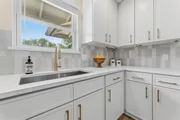
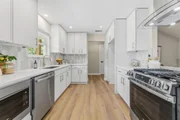
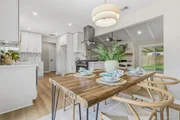
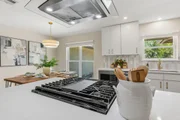
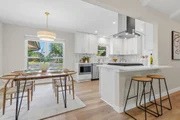
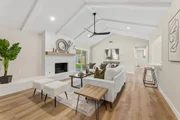
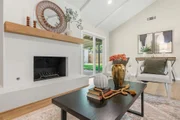
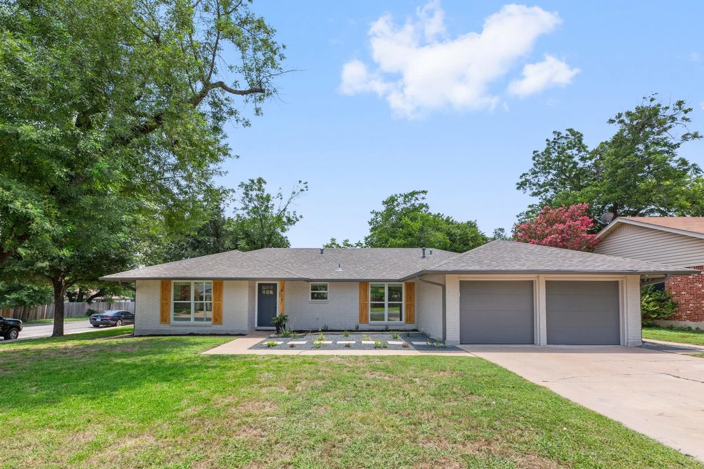
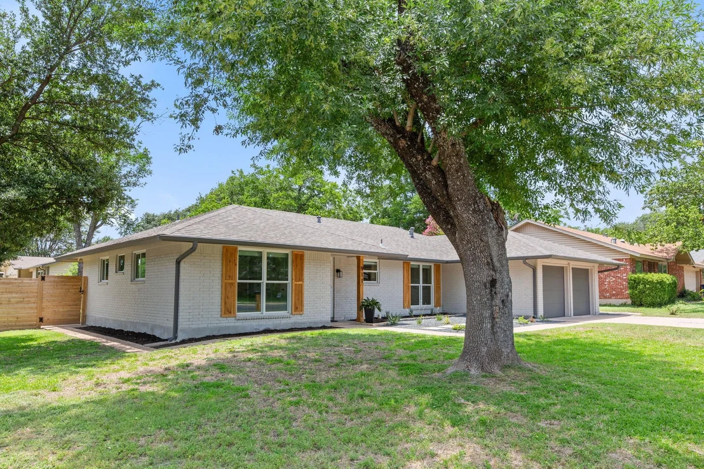
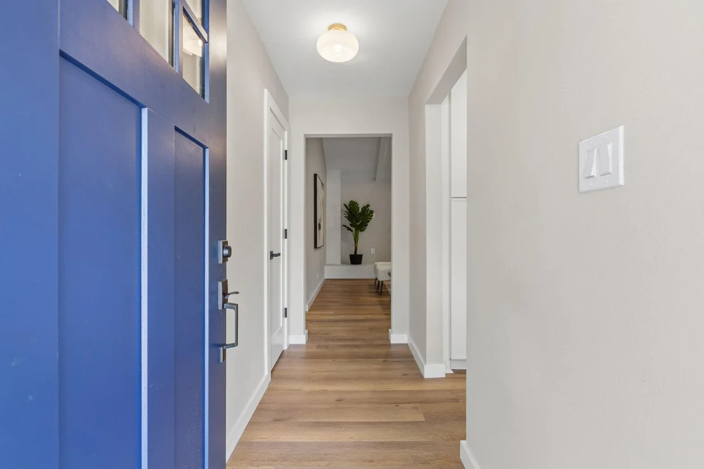
Welcome to 911 Cripple Creek Drive, a beautifully designed single-story home in the heart of North Austin. Inside, soaring vaulted ceilings, abundant natural light, and an open-concept layout create a bright and inviting atmosphere. The spacious kitchen features a large island with seating, gas cooking, and plenty of cabinet space. The living room centers around a cozy fireplace and opens to the covered patio through oversized sliding glass doors.
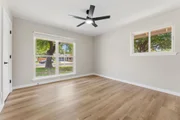
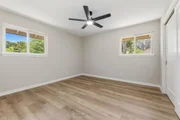
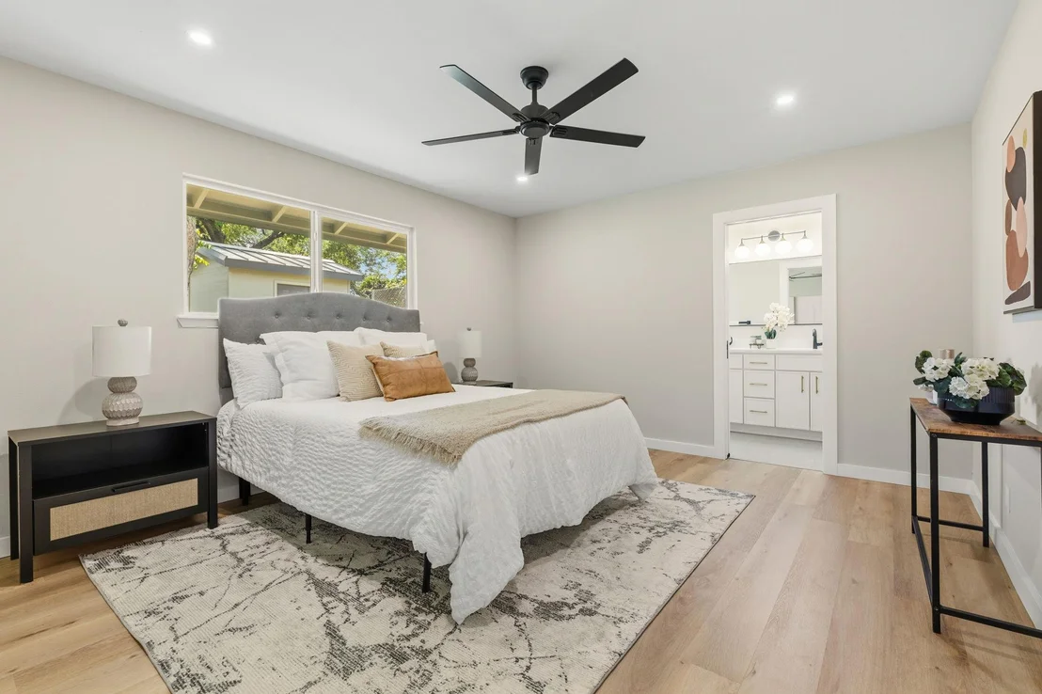
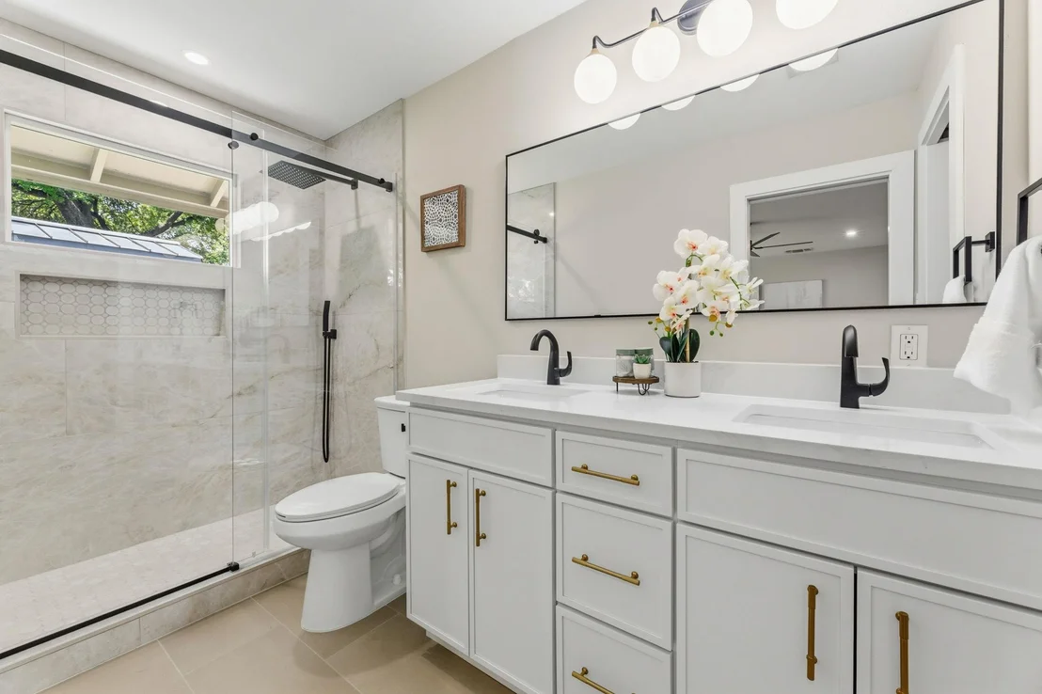
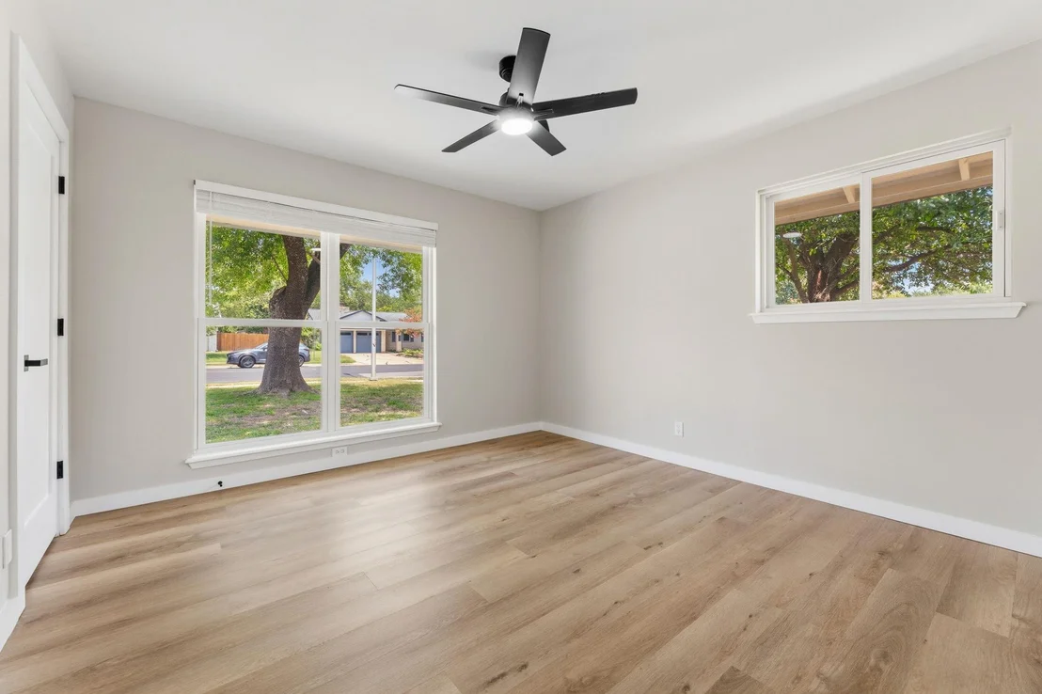
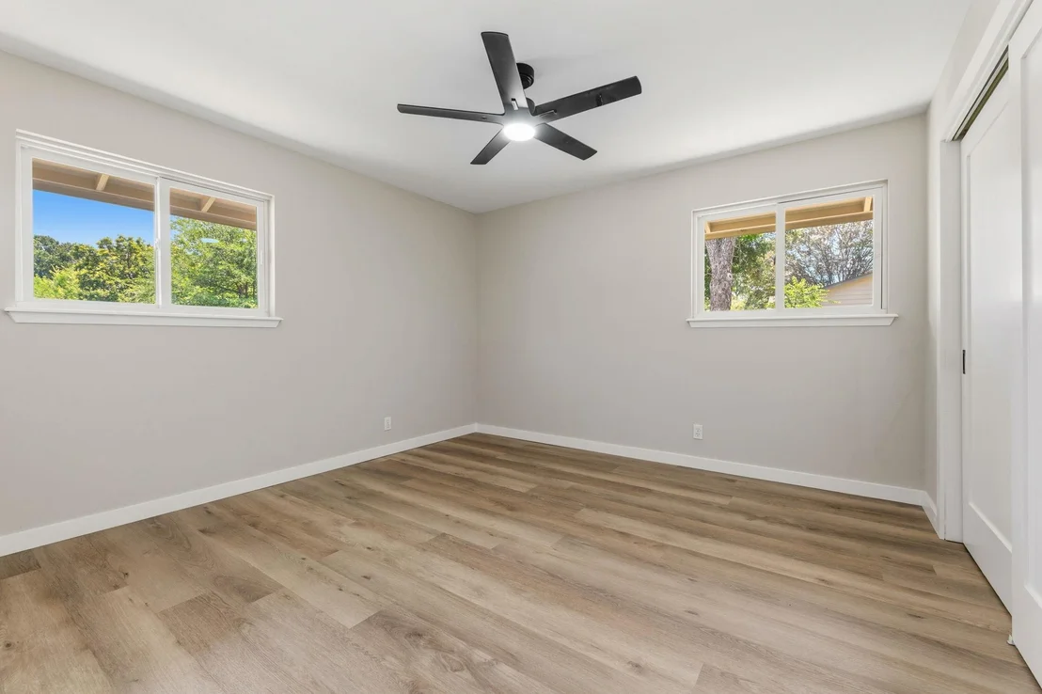
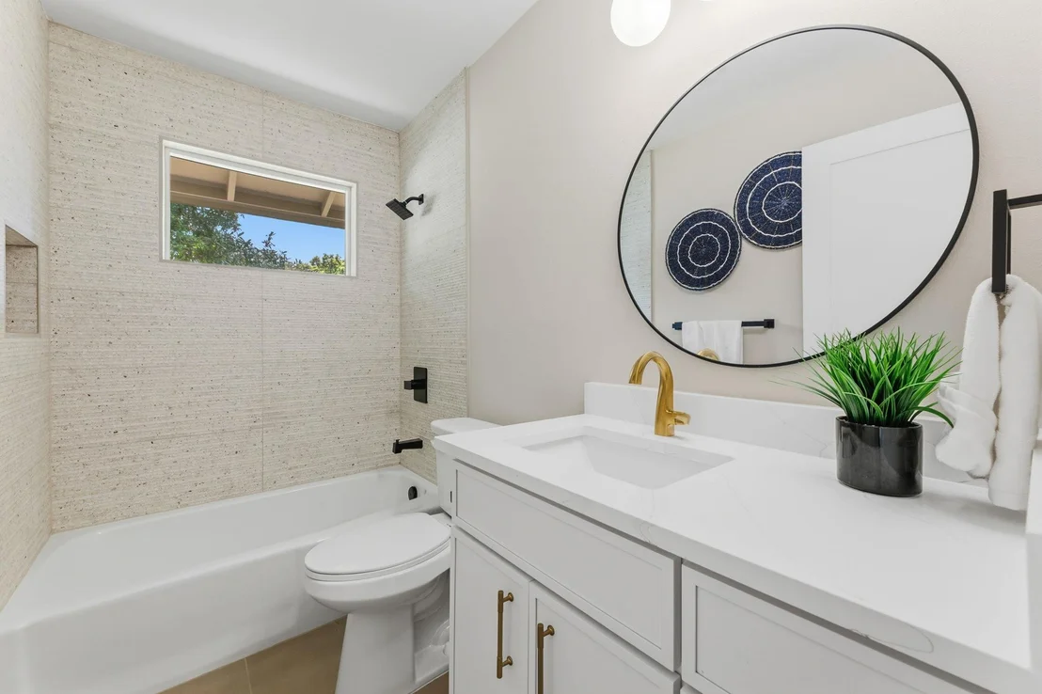
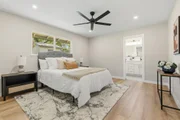
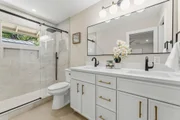
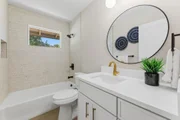
The split-bedroom floor plan provides added privacy, with the primary suite thoughtfully separated from the secondary bedrooms. The spacious primary suite offers a relaxing retreat with a dual-sink vanity and walk-in shower. The generously sized secondary bedrooms are larger than typically expected, offering plenty of room for full bedroom furniture while providing flexibility for guests, children, a home office, or additional living space.

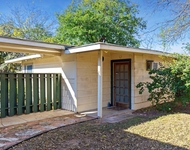
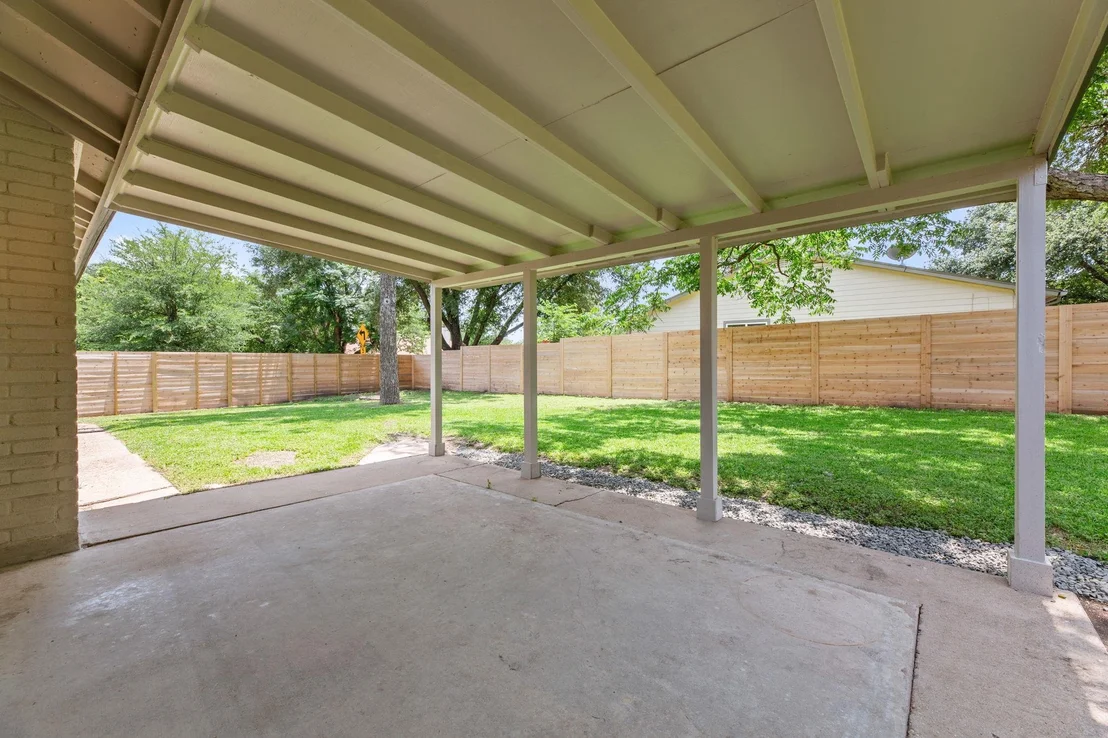
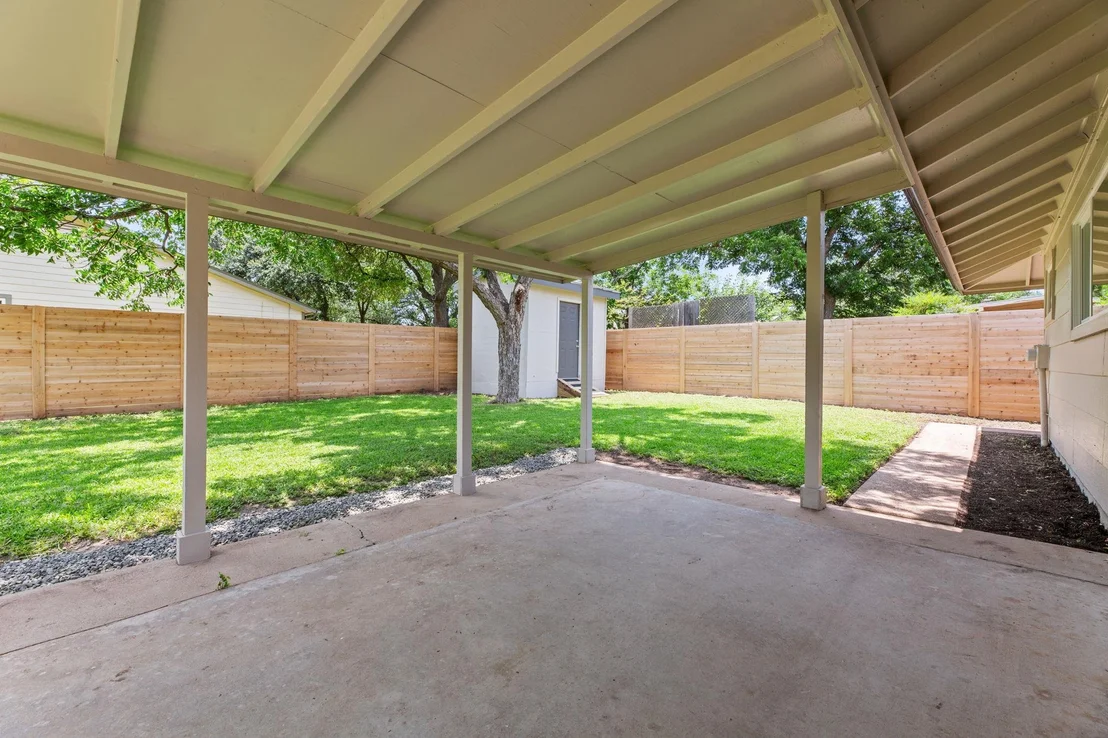
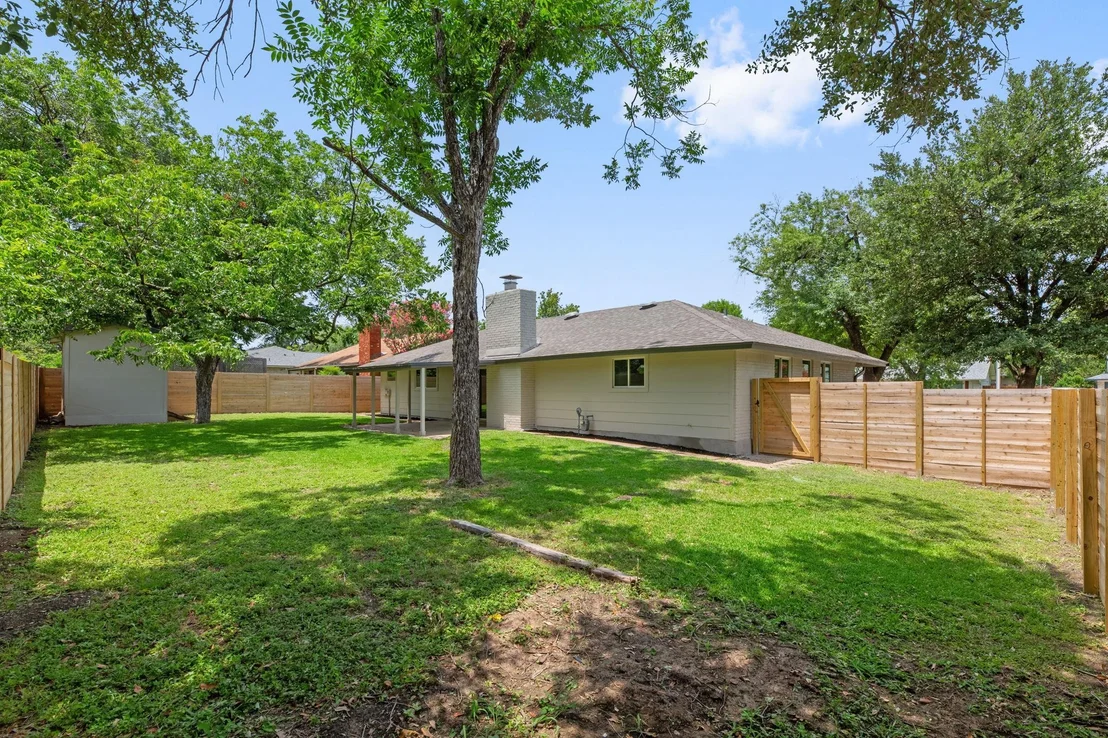
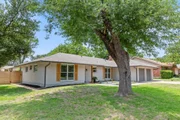
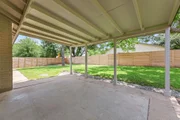
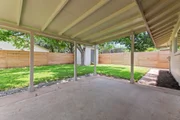
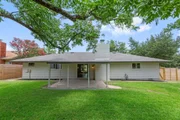
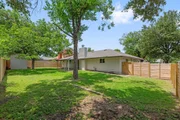
Outside, enjoy a large fenced backyard with mature shade trees, a covered patio, and a detached storage building. Conveniently located near The Domain, Q2 Stadium, Walnut Creek Metropolitan Park, major tech employers, shopping, dining, and quick access to Mopac, US-183, and I-35, this home offers the perfect balance of comfort, space, and convenience.
Unit Size
1,485 Ft²
Days on Market
-
Land Size
0.21 acres
Price per sqft
$323
Property Type
House
Property Taxes
$667
HOA Dues
-
Year Built
1974

Listed By

David Brooks
Team West Real Estate LLC

Payment Calculator

Cap Rate Calculator

Last updated: 24 hours ago (Unlock MLS #ACT2634138)

Price History

Date / Event Date Event Price
Oct 15, 2026 Price Decreased $479,000
↓ $10K (1.9%)
Price Decreased
Oct 1, 2026 Price Decreased $488,500
↓ $1K (0.2%)
Price Decreased
Sep 4, 2026 Price Decreased $489,500
↓ $5K (1%)
Price Decreased
Sep 3, 2026 Price Decreased $494,500
↓ $5K (1%)
Price Decreased
Aug 14, 2026 Price Decreased $499,500
↓ $400 (0.1%)
Price Decreased
Show More

Property Highlights

Garage
Air Conditioning
Fireplace
Parking Details
Has Garage
Has Open Parking
Parking Features: Attached, Concrete, Driveway, Garage, Garage Faces Front
Garage Spaces: 2
Interior Details
Full Bathrooms: 2
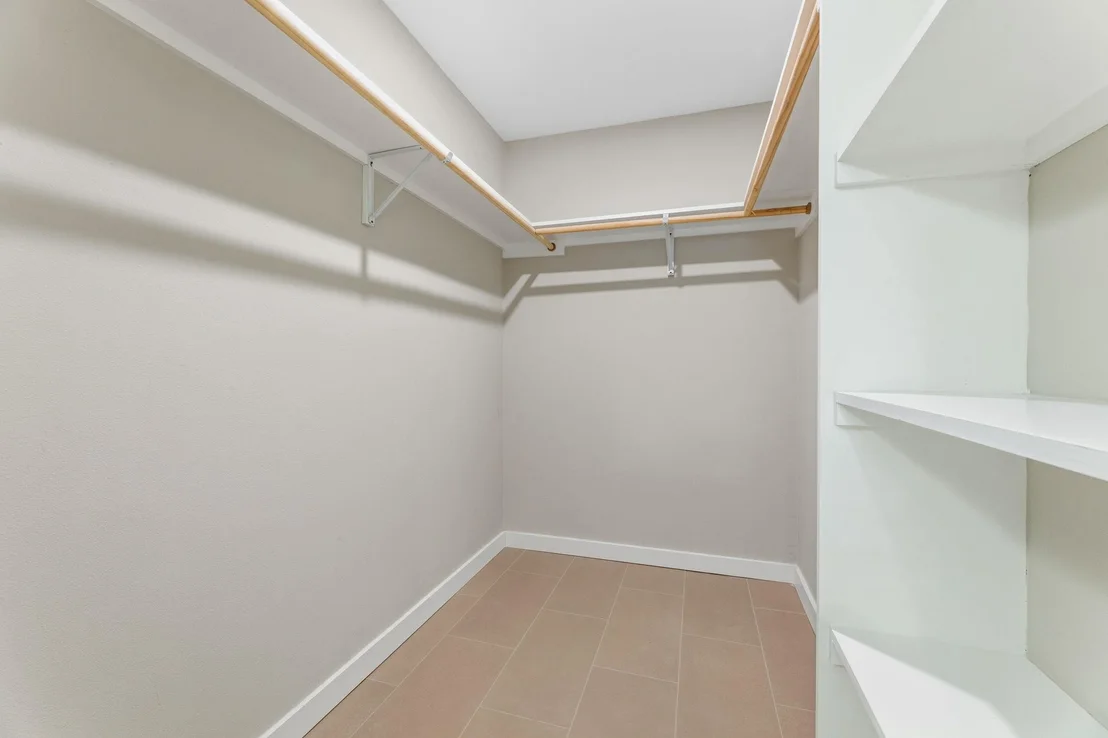
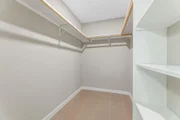
Interior Features: Ceiling Fan(s), Double Vanity, Recessed Lighting, Walk-In Closet(s), Ceiling-Vaulted, Primary Bedroom on Main
Appliances: Dishwasher, Gas Cooktop, Gas Range, Microwave, Free-Standing Gas Range, Stainless Steel Appliance(s), RNGHD
Flooring Type: Tile, Vinyl
Has Fireplace
Fireplace Features: Living Room, Masonry
Fireplaces: 1
Exterior Details
Square Footage: 1485
Square Footage Source: $0
Green Sustainability
Property Condition: Resale
Year Built Source: Public Records
Year Built: 1974
Waterfront Features: None
Levels: One
Other Structures: Shed(s)
Window Features: Double Pane Windows, Shutters, Skylight(s), Vinyl Windows
Construction Materials: HardiPlank Type, Masonry – Partial
Patio and Porch Features: Covered, Patio, Porch
Pool Features: None
Lot Features: Front Yard, Level, Wooded
Lot Size Area: 8999.5
Lot Size Units: Square Feet
Lot Size Acres: 0.2066
Lot Size Square Feet: 8999.5
Water Source: Public
Financial Details
Tax Map Number: 28
Tax Assessed Value: $360,274
Tax Annual Amount: $8,009
Utilities Details
Cooling Type: Ceiling Fan(s), Central Air
Heating Type: Central
Sewer : Public Sewer

Building Info

Overview

    General

  • Year Built: 1974
  • Effective Year Built: 1974
  • Building Count: 1
  • Bedroom Count: 0
  • Bathroom Count: 2
  • Full Bathrooms: 2
  • Partial Bathrooms: 2
  • Building Condition: 6
  • Building Quality: 7
  • Construction Type: 17
  • Building Style: 0
  • Exterior Walls Type: 0
  • Interior Walls Type: 0
  • Roof Shape Type: 8
  • Roof Cover Type: 3
  • Floor Count: 100
  • Living Units: 1
  • Floor Cover: 0
  • Basement Type: 0
  • Basement Area: 0
  • Parking Type: 1
  • Garage Type: 1
  • Garage Square Area: 438
  • Parking Space Count: 2
  • Patio Type: 20
  • Porch Type: 7
  • Pool Type: 0

    Dimensions

  • Lot Size Square Feet: 9,002
  • Lot Size Depth Feet: 1,090
  • Lot Size Frontage Feet: 850
  • Total Building Area: 1,923
  • Gross Building Area: 1,923
  • Building Area: 1,485
  • Building Area Measurement: L

    Heating and Cooling

  • Fireplace Count: 1
  • Air Conditioning: 1
  • Heating: 3
  • Heated Square Feet: 1,485
  • Heating Fuel Type: 0

    Utilities

  • Sewer System: 0
  • Water Service: 0

Building

  • Building Type: 0
  • Property Class: R
  • Subdivision: QUAIL CREEK PHS IV SEC 2
  • Land Acres: 0000000207
  • Standard Land Use Code: 1001
  • County Land Use Code: A1
  • State Land Use Code: A1
  • Legal Description 1: LOT 28 BLK B QUAIL CREEK PHS IV SEC 2

Neighborhood

  • School District Name: Austin Independent School District
  • School Tax School District: AUSTIN ISD
  • Census Tract: 040900

Geography

  • Assessors Map Reference: 0245160532
  • Account Number: 252121
  • Parcel: 252121
  • Block: B
  • Lot: 28
  • Municipality: CITY OF AUSTIN
  • Latitude: 30.3724
  • Longitude: -97.6962

    Address

  • Full Address: 911 Cripple Creek Dr
  • Address - House Number: 911
  • Address - Street Name: Cripple Creek
  • Address - Suffix Type: Dr
  • State: TX
  • City Name: Austin
  • Carrier Code: C014
  • 4-Digit Zip Code: 5130
  • Zip Code: 78758

Valuation

    Tax

  • Tax Year: 2022
  • Tax Amount: $253,787
  • Tax Rate Code Area: 68

    Appraisal Valuation

  • Standard Deviation: 0.2444
  • Valuation Date: Aug 09, 2023
  • Confidence Score: 65
  • Final Value: 522,665
  • High Value: 650,424
  • Low Value: 394,905

    Market Valuation

  • Market Total Value: $471,190
  • Market Land Value: $275,000
  • Market Improvement Value: $196,190

    Assessments Valuation

  • Assessed Year: 2023
  • Assessed Total Value: $369,605

    Exemptions

  • Senior Citizen Exemption : Yes
  • Homeowner Exemption: Yes

    Sales

  • Current Sale Contract Date: Oct 10, 1997
  • Current Sale Recording Date: Oct 22, 1997
  • Current Sale Price:
  • Current Sale Document Type: 51
Data used for valuation calculations is provided by RealtyHop, and other third party sources

Comparables

Unit
Status
Type
Beds
Baths
ft²
Price/ft²
Asking Price
Listed On
Closing Price
Sold On
HOA + Taxes

About North Austin


Similar Homes for Sale

Currently no similar homes around

Nearby Rentals

Unit for rent at 913 Stobaugh St, Austin, TX, 78757

$4,495 /mo

  • 3 Beds
  • 3 Baths
  • 2,519 ft²
913 Stobaugh St #B, Austin, TX, 78757 Listing by Marc Richmond
Unit for rent at 7945 Gault St, Austin, TX, 78757

$1,142 /mo

  • 2 Beds
  • 1 Bath
  • 850 ft²
7945 Gault St #202, Austin, TX, 78757 Listing by Joel Bernal
Unit for rent at 7808 Watson St, Austin, TX, 78757

$975 /mo

  • 1 Bed
  • 1 Bath
  • 380 ft²
7808 Watson St #B, Austin, TX, 78757 Listing by Tausha Carlson


Frequently Asked Questions

When was property at 911 Cripple Creek Drive built and last sold?
The property at 911 Cripple Creek Drive was built in 1974 and last sold on Oct 10, 1997 for $106,900.
How much is this home worth?
The estimated value of the home located at 911 Cripple Creek Drive is $481,611.
What are some comparable homes to 911 Cripple Creek Drive?
There are currently no comparable homes to 911 Cripple Creek Drive.