


9109 COVE POINT ROAD


About This Property
Payment Calculator
Your Estimated Monthly Payment
Cap Rate Calculator
What does this mean?
Based on our analysis, the cap rate of this property is 1.25%. A negative cap rate indicates that the property might not be feasible as an income-producing asset. The median cap rate for a near zip code 11238 is 4.23%.
How much can I actually make?
Actual monthly rental income may vary between $4,760 and $7,140 depending on unit-specific characteristics. You can change the amount using the slider to further explore.
How is cap rate calculated?
Cap Rate = Net Operating Income (NOI) / Property Asset Value.
When calculating the cap rate, we assume 100% occupancy. Leverage (mortgage) is not considered.
Cap Rate provided by RealtyHop and RentHop, learn more about cap rate here.
Price History
| Date / Event | Date | Event | Price |
|---|---|---|---|
| Feb 20, 2025 | Sold | ||
| Sold | |||
| Jan 8, 2025 | In contract | - | |
| In contract | |||
| Jan 3, 2025 | Listed by VYBE Realty | $450,000 | |
| Listed by VYBE Realty | |||
| | |||
|
OPEN HOUSE on Jan 4, 11-1 !
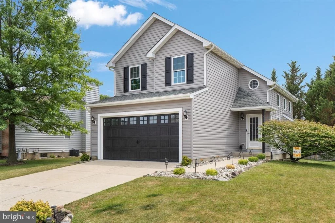
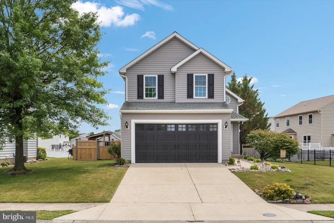
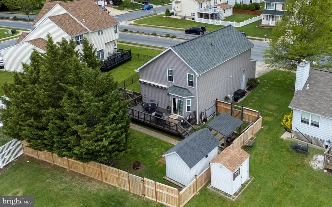
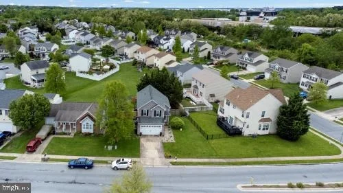
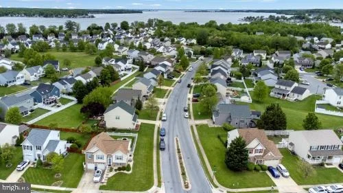
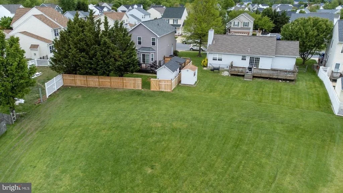
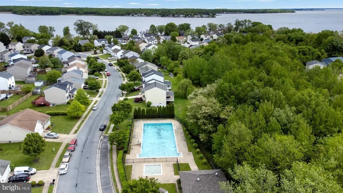
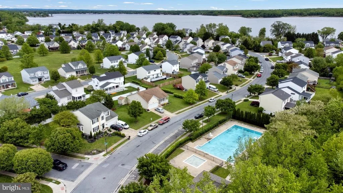
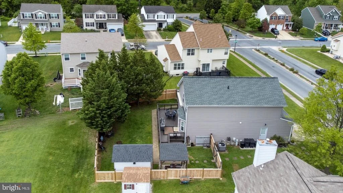
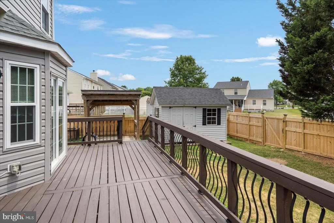
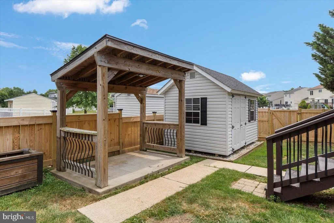
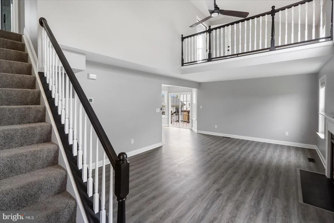
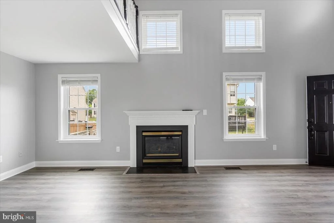
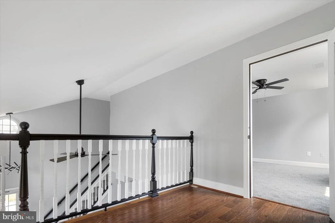
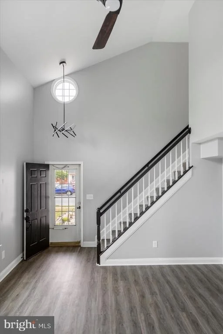
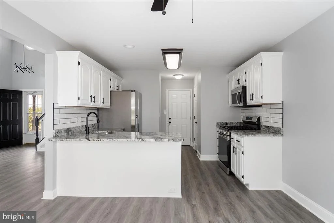
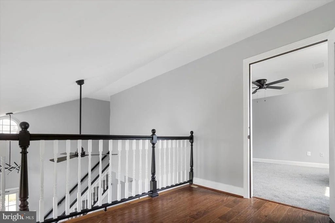
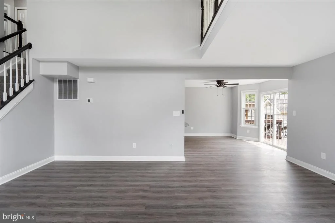
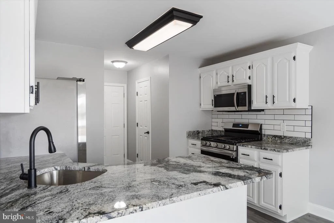
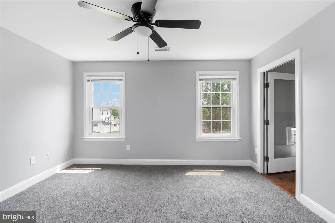
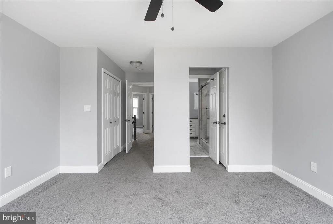
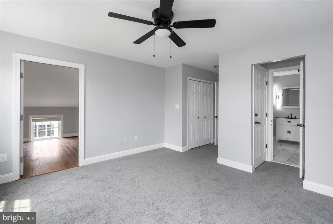
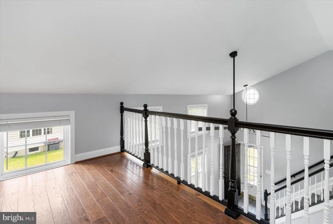
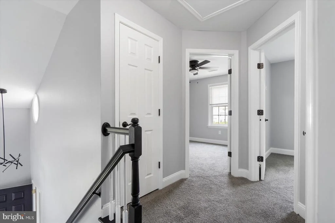
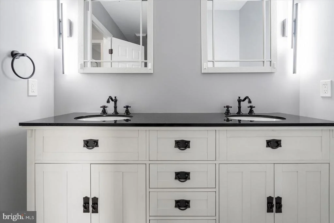
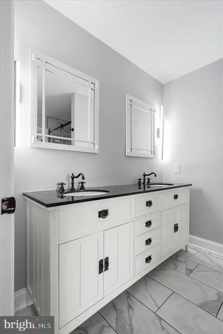
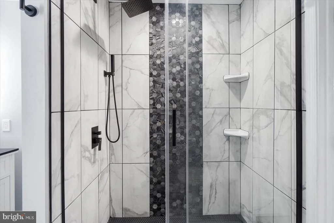
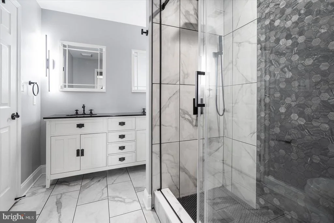
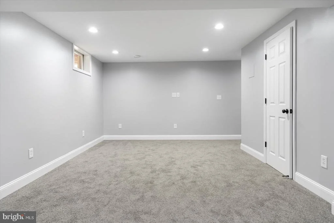
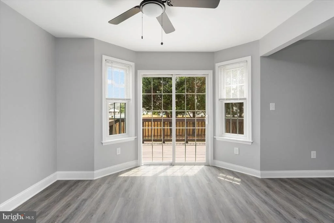
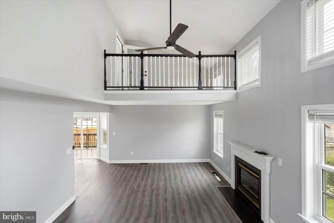
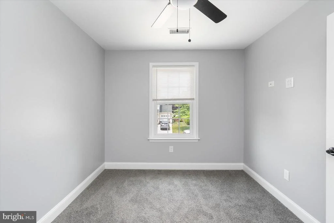
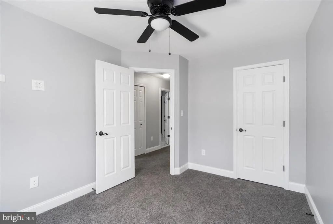
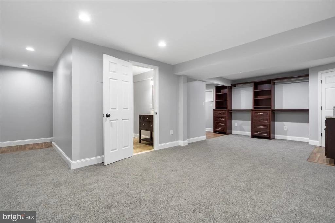
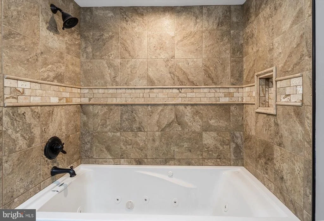
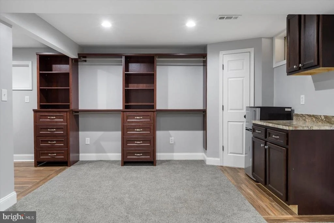
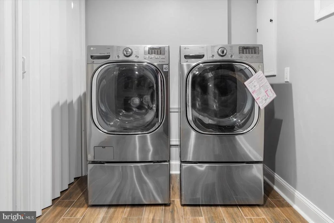
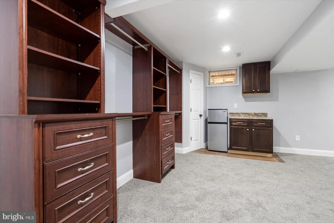
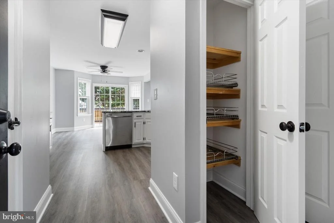
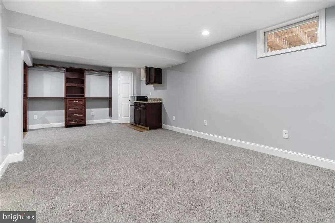
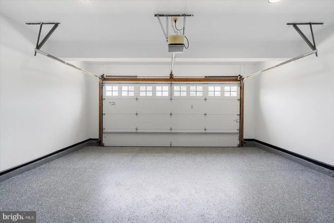
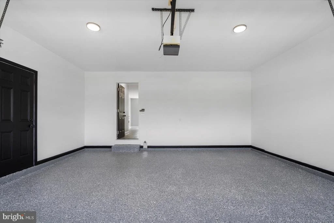
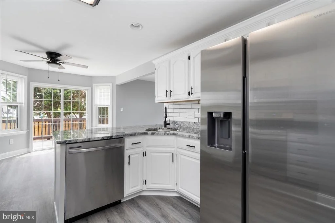
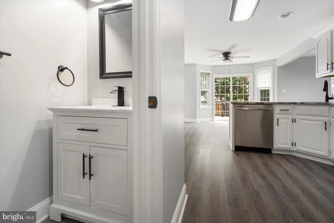
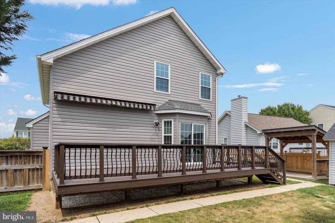
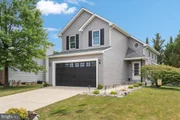
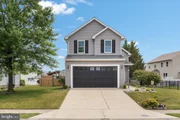
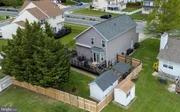
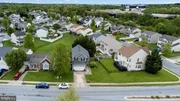
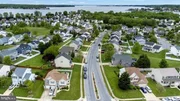
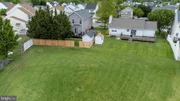
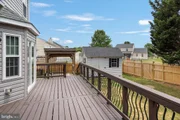
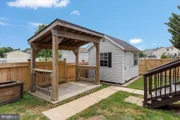
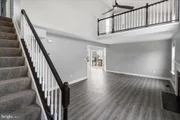
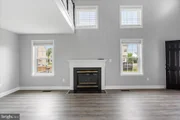
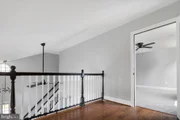
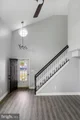
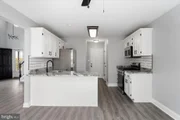
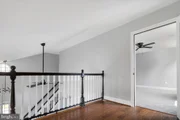
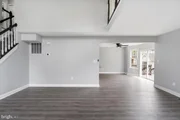
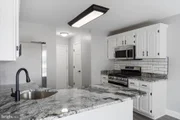
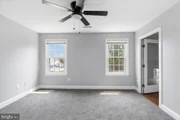
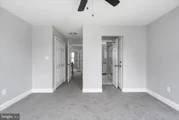
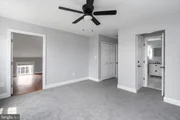
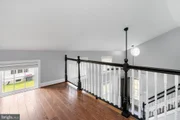
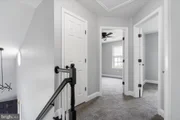
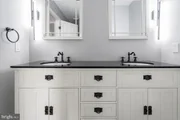
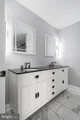
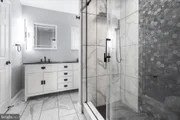
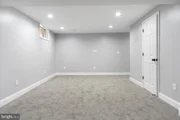
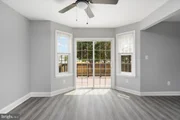
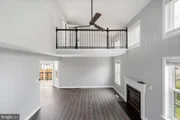
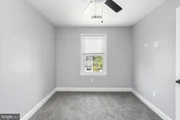
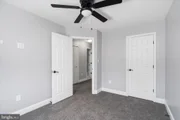
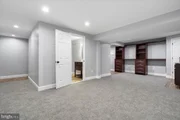
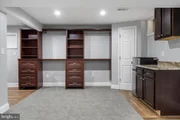
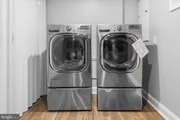
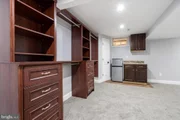
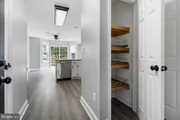
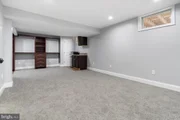
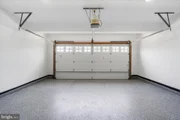
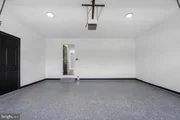
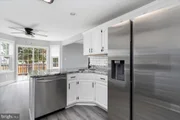
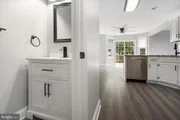
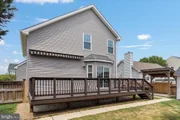
Move-in ready 3BR/2.5BA two story home located on a spacious lot in the desirable neighborhood of Beachwood Estates. Park just outside your two-car garage in the double wide driveway and make your way to the front door of your forever home. Step inside to a spacious main floor offering tons of natural light, vaulted ceilings, and the open floor plan homeowners are seeking. The large living room boasts a gas fireplace and opens nicely into the spacious dining room and gorgeous kitchen. The kitchen features plenty of cabinets finished with crown moldings, stainless steel appliances, beautiful granite countertops with a complimenting tiled backsplash, and a corner sink in a peninsula offering breakfast seating for two or more. Tucked behind the kitchen is a half bath and access to the garage. Take the staircase to the second floor which features two sizable secondary bedrooms, a large primary bedroom with not one but two closets, and access to the shared full bath with a double sink vanity and a beautifully tiled walk-in shower. From the primary through a glass door is a loft space that overlooks the living room below. The lower level is finished offering a large family room featuring a dry bar and a custom closet system, a full bath with a jetted soaking tub, laundry, and storage. From the dining room step outside to a spacious deck that overlooks a fenced yard with tons of green space, a pergola, and a large storage shed. This home is perfect for any new homeowner and is located in close proximity to shopping, restaurants, and commuter routes.
Average bill
$125 BGE
$10 Water
$85 Xfinity
| |||
| Aug 17, 2023 | Sold | ||
| Sold | |||
| Jun 29, 2023 | In contract | - | |
| In contract | |||

Property Highlights
Building Info
Comparables
Status
Price/ft²
Listed On
Sold On
About Dundalk
Similar Homes for Sale
Currently no similar homes aroundNearby Rentals
$2,500 /mo
- 3 Beds
- 2 Baths
- 1,551 ft²
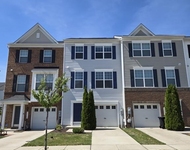
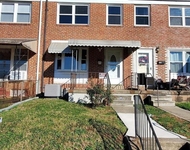
$3,300 /mo
- 4 Beds
- 2 Baths
- 1,900 ft²

Blue Star Real Estate, LLC
Last Updated: 0 hours ago
Data Source: Bright MLS , MLS# MDBC2068286















 Your Privacy Choices
Phone: 425-283-2930
Address: 335 Madison Avenue, New York, NY 10017