Check Availability
$950,000
● House - For Sale

9108 Clayco Drive

Dallas, TX 75243
bedrooms
4 Beds
bathrooms
3 Baths
square feet
3,880 Ft²
$4,665
Est. Monthly

About This Property

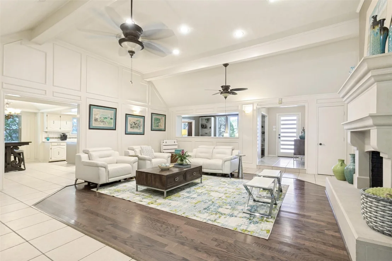
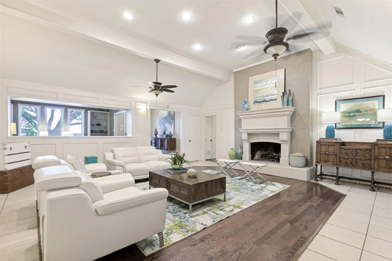
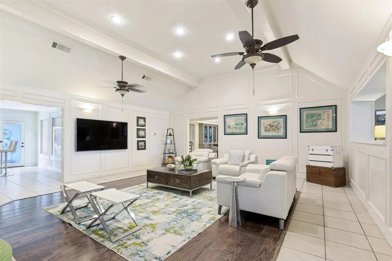
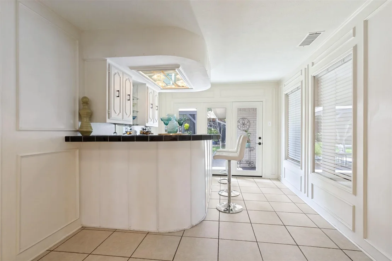
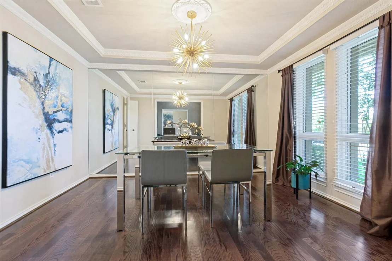
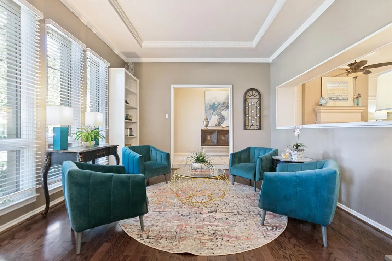
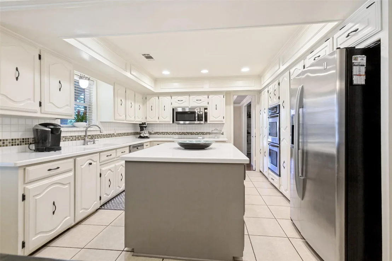
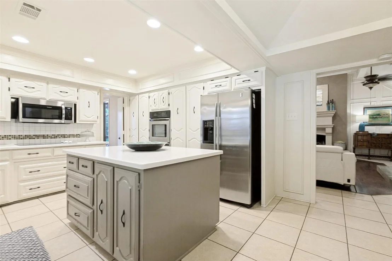
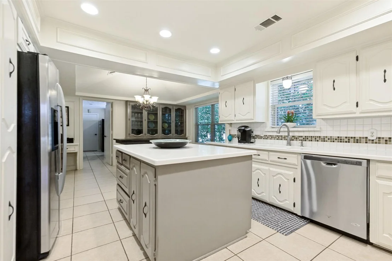
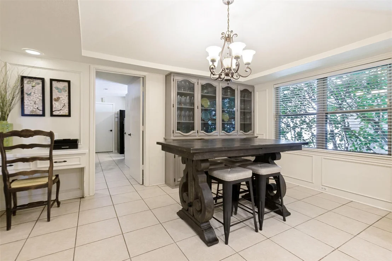
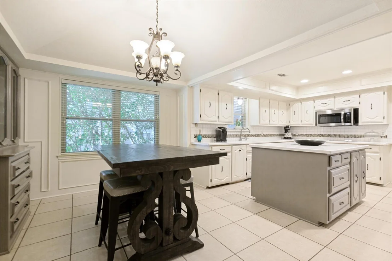
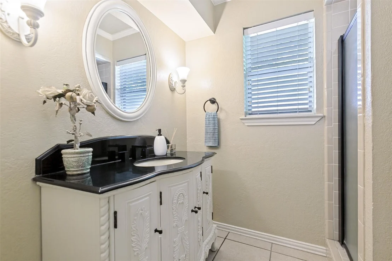
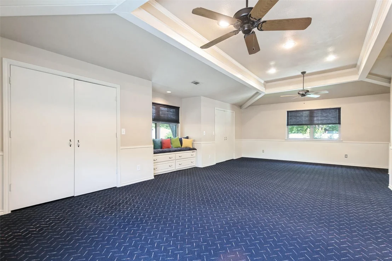
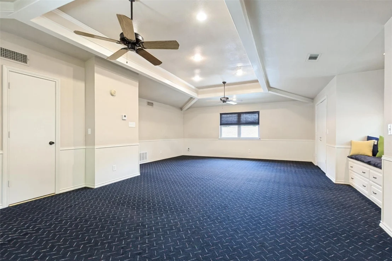
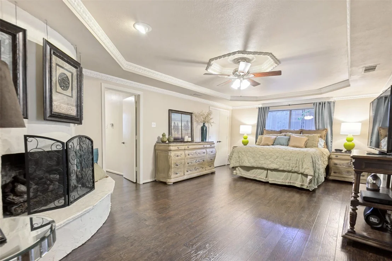
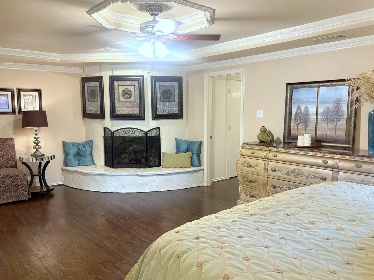
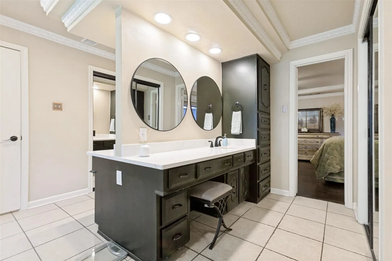
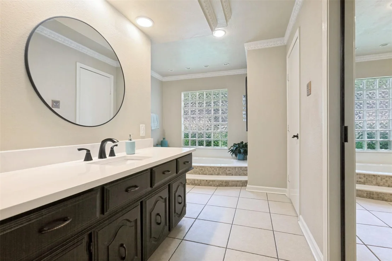
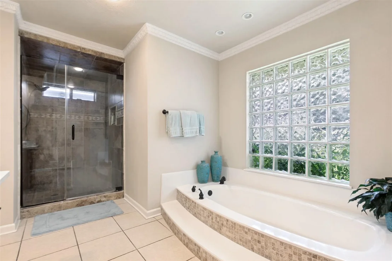
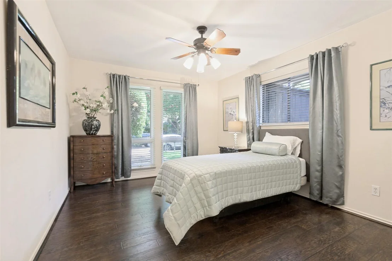
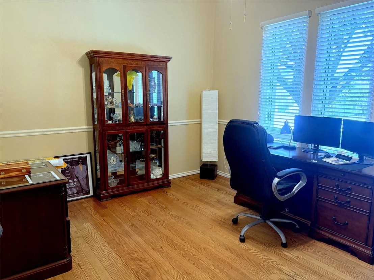
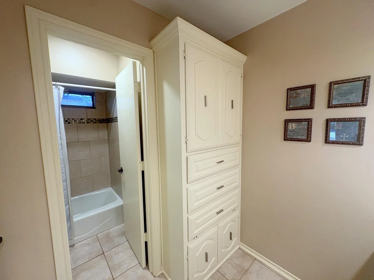
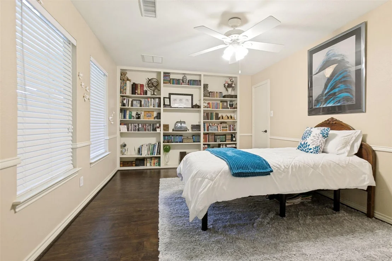
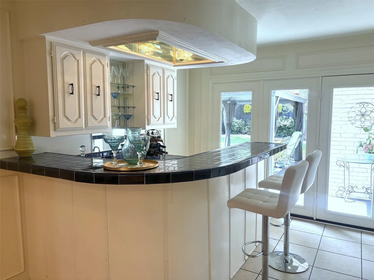
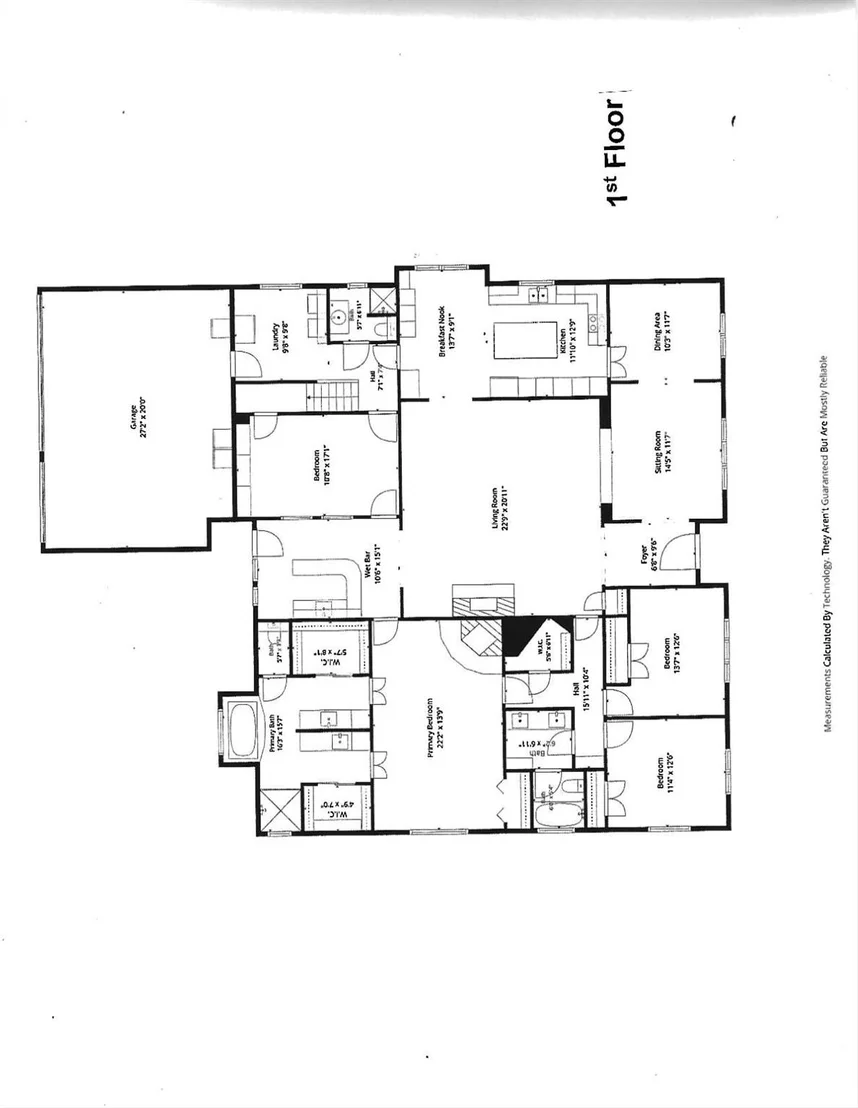
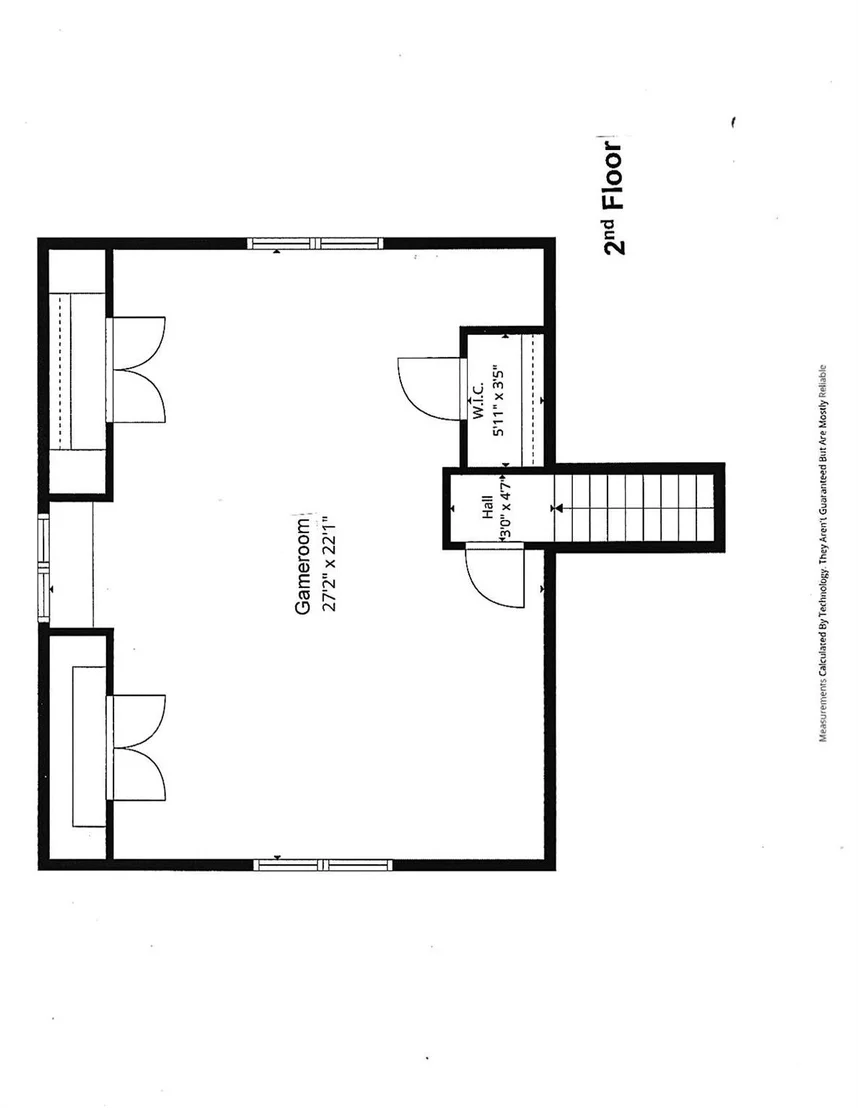
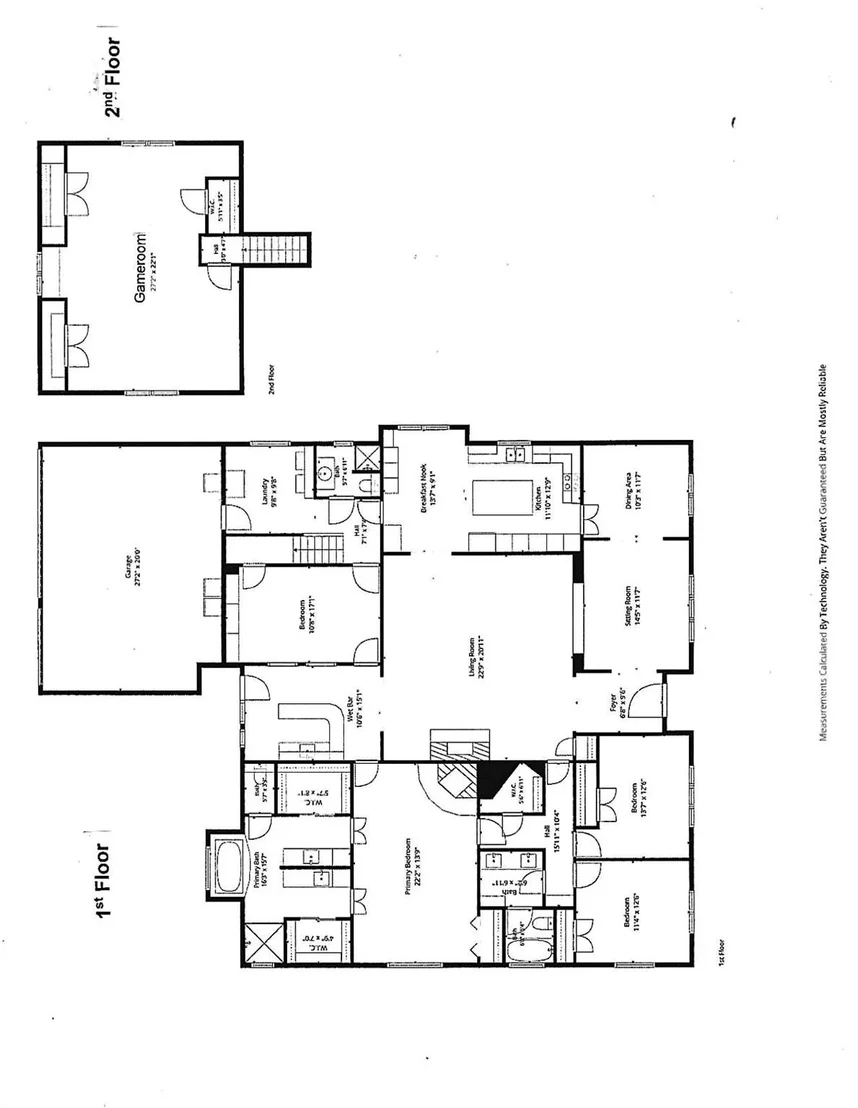
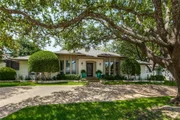
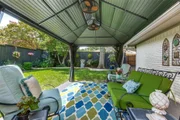
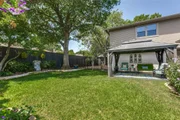
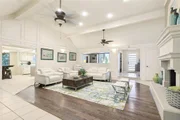
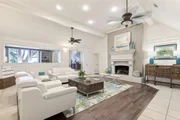
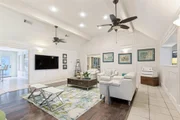
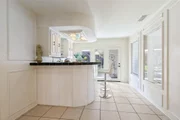
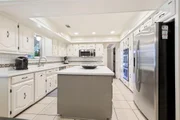
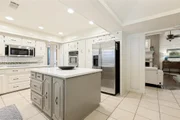
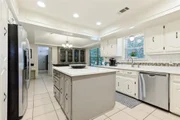
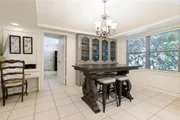
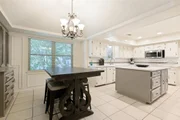
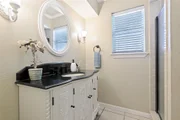
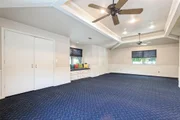
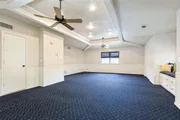
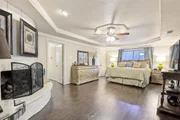
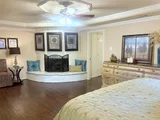
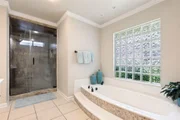
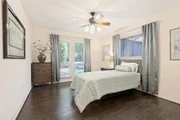
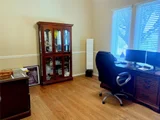
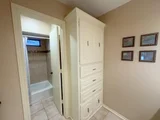
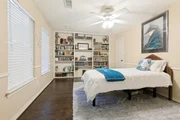
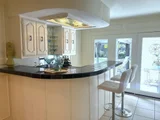
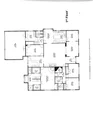
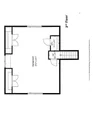
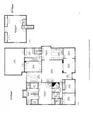
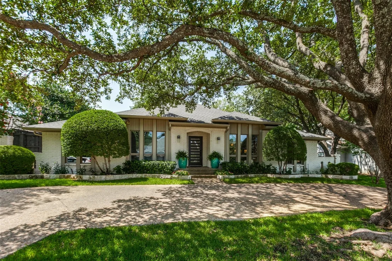
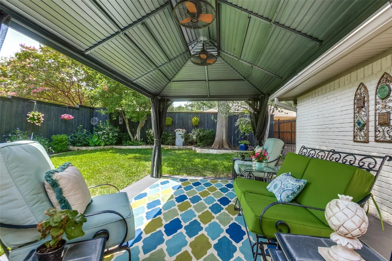
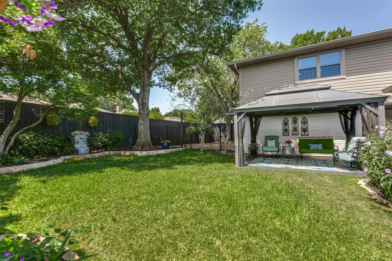
**OPEN SATURDAY OCT 24 1:00-3:00** Nestled in a lush, treed setting in highly sought Moss Haven area, this truly beautiful home provides the perfect mix of original design with contemporary finishes, creating inviting warmth & character in the flowing floorplan!  Nothing will disappoint, from the circular drive and welcoming entry, to the beautiful & private backyard enclosed with an electric gate for the 3 car garage.  The gracious family room enjoys an updated limestone fireplace and wonderful tall ceilings, and opens to a large convenient wetbar, ideal for entertaining!   Abundant cabinets and pantry areas are featured in the light kitchen with huge center island, and the breakfast area features a built-in hutch and convenient desk. The master enjoys a unique curved fireplace, and an amazing bath with back-to-back his & her vanities, built-ins & closets.  Also featured is a large soaking tub and separate walk-in shower with decorative tile & built-in bottle cut-out.  Two secondary bedrooms share a large bath with a quartz double vanity, built-in cabinets, and a private bath area.  The bedroom off the kitchen easily doubles as an office, featuring a wall of built-in book shelves, walk-in closet, and a full bath with shower across the hall.  Last, but not least, is the amazing upstairs gameroom featuring tall ceilings, ceiling fans, cedar closet, and two large shelved closets for equipment, games, or just additional storage!  This home must be seen to realize the quality and care throughout!

Unit Size
3,880 Ft²
Days on Market
-
Land Size
0.22 acres
Price per sqft
$245
Property Type
House
Property Taxes
-
HOA Dues
-
Year Built
1978

Listed By

Payment Calculator

Cap Rate Calculator

Last updated: 17 days ago (NTREIS #21309708)

Price History

Date / Event Date Event Price
Jul 22, 2026 Listed by Hendrix & Associates $950,000
Listed by Hendrix & Associates
Jan 9, 2025 Delisted -
Delisted
Aug 5, 2024 Listed by Allie Beth Allman & Assoc. $975,000
Listed by Allie Beth Allman & Assoc.

Property Highlights

Garage
Air Conditioning
Fireplace
Parking Details
Has Garage
Attached Garage
Parking Features: Additional Parking, Alley Access, Circular Driveway, Electric Gate, Enclosed, Garage Door Opener, Garage Faces Rear, Gated, Kitchen Level
Garage Spaces: 3
Interior Details
Full Bathrooms: 3
Interior Features: Chandelier, Kitchen Island, Open Floorplan, Pantry, Vaulted Ceiling(s), Walk-In Closet(s), Wet Bar, Decorative Lighting, Flat Screen Wiring
Appliances: Dishwasher, Disposal, Electric Cooktop, Electric Oven, Microwave
Flooring Type: Carpet, Ceramic Tile, Hardwood, Engineered Wood
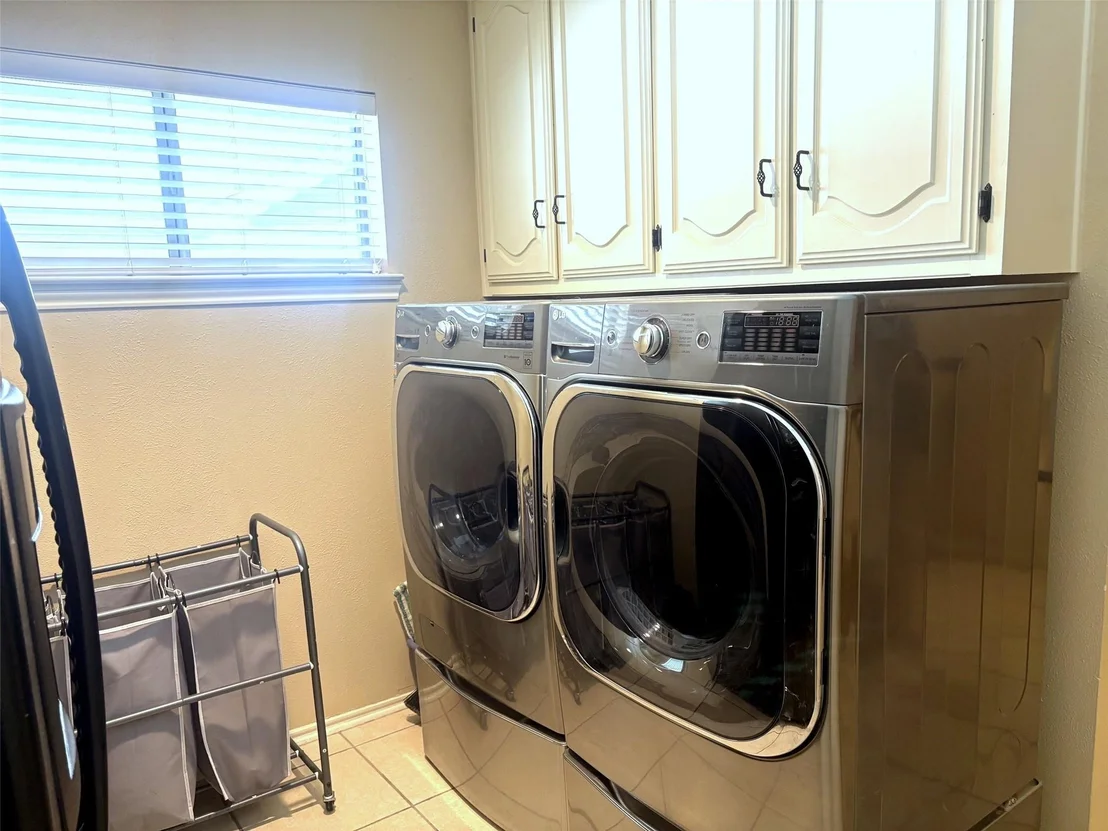
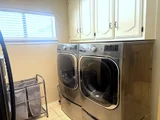
Laundry Features: Utility Room, Full Size W/D Area
Has Fireplace
Fireplace Features: Bedroom, Family Room, Gas Log, Gas Starter, Masonry, Raised Hearth, Stone, Wood Burning, Other, Brick
Fireplaces: 2
Exterior Details
Square Footage: 3880
Year Built: 1978
Levels: One and One Half
Construction Materials: Brick
Lot Features: Interior Lot, Landscaped, Sprinkler System
Lot Size Area: 9561
Lot Size Units: Square Feet
Lot Size Acres: 0.2195
Lot Size Square Feet: 9561
Lot Size Dimensions: 73 X 131
Utilities Details
Cooling Type: Ceiling Fan(s), Central Air, Electric
Heating Type: Central, Natural Gas

Building Info

Overview

    General

  • Year Built: 1978
  • Effective Year Built: 1978
  • Building Count: 1
  • Bedroom Count: 4
  • Bathroom Count: 3
  • Full Bathrooms: 3
  • Partial Bathrooms: 3
  • Building Condition: 3
  • Building Quality: 0
  • Construction Type: 6
  • Building Style: 0
  • Exterior Walls Type: 3
  • Interior Walls Type: 0
  • Roof Shape Type: 8
  • Roof Cover Type: 3
  • Floor Count: 150
  • Living Units: 1
  • Floor Cover: 0
  • Basement Type: 5
  • Basement Area: 0
  • Garage Type: 1
  • Garage Square Area: 670
  • Parking Space Count: 2
  • Patio Type: 0
  • Porch Type: 0
  • Pool Type: 0

    Dimensions

  • Lot Size Square Feet: 9,561
  • Lot Size Depth Feet: 1,310
  • Lot Size Frontage Feet: 730
  • Total Building Area: 4,446
  • Building Area: 3,776
  • Building Area Measurement: L

    Heating and Cooling

  • Fireplace Count: 1
  • Air Conditioning: 1
  • Heating: 3
  • Heated Square Feet: 3,776
  • Heating Fuel Type: 3

    Utilities

  • Sewer System: 0
  • Water Service: 2

Building

  • Building Type: 0
  • Property Class: R
  • Subdivision: BILL BROWNES FARM
  • Land Acres: 0000000219
  • Standard Land Use Code: 1001
  • County Land Use Code: A11
  • State Land Use Code: A11
  • Legal Description 1: BILL BROWNES FARM BLK F/8153 LOT 9 INT200600281437 DD07252006 CO-DC 8153 00F 00900 3008153 00F

Neighborhood

  • School District Name: Richardson Independent School District
  • School Tax School District: RICHARDSON ISD
  • Census Tract: 007810

Zoning

  • Zoning: Z294

Geography

  • Assessors Map Reference: 000007942445600
  • Account Number: 000007942445600
  • Parcel: 00-00079-424-456-0000
  • Block: F/815
  • Lot: 9
  • Municipality: DALLAS
  • Latitude: 32.9052
  • Longitude: -96.7439

    Address

  • Full Address: 9108 Clayco Dr
  • Address - House Number: 9108
  • Address - Street Name: Clayco
  • Address - Suffix Type: Dr
  • State: TX
  • City Name: Dallas
  • Carrier Code: C023
  • 4-Digit Zip Code: 6321
  • Zip Code: 75243

Valuation

    Tax

  • Tax Year: 2022
  • Tax Amount: $888,662
  • Initial Tax Delinquent Year: 2021
  • Tax Rate Code Area: RS

    Appraisal Valuation

  • Standard Deviation: 0.2252
  • Valuation Date: Nov 15, 2023
  • Confidence Score: 68
  • Final Value: 832,362
  • High Value: 1,019,824
  • Low Value: 644,900

    Market Valuation

  • Market Total Value: $568,210
  • Market Land Value: $170,000
  • Market Improvement Value: $398,210

    Assessments Valuation

  • Assessed Year: 2023
  • Assessed Total Value: $568,210
  • Assessed Land Value: $170,000
  • Assessed Improvements Value: $398,210

    Exemptions

  • Senior Citizen Exemption : Yes
  • Homeowner Exemption: Yes

    Sales

  • Current Sale Contract Date: Jul 25, 2006
  • Current Sale Recording Date: Aug 02, 2006
  • Current Sale Price:
  • Current Sale Document Type: 70
  • Current Sale Input Document Number: 200600281437
  • Previous Sale Recording Date: Jun 08, 2000
  • Previous Sale Contract Date: Jun 01, 2000
  • Previous Sale Amount: $359,800
  • Previous Sale Document Type: 70

    Financing

  • First Mortgage Financing Type: ADJ
Data used for valuation calculations is provided by RealtyHop, and other third party sources

Comparables

Unit
Status
Type
Beds
Baths
ft²
Price/ft²
Asking Price
Listed On
Closing Price
Sold On
HOA + Taxes

About Northeast Dallas


Similar Homes for Sale

Currently no similar homes around

Nearby Rentals

Unit for rent at 9801 Walnut Street, Dallas, TX, 75243

$735 /mo

  • 1 Bed
  • 1 Bath
  • 486 ft²
9801 Walnut Street #A305, Dallas, TX, 75243 Listing by Lisa Richardson
Unit for rent at 9811 Walnut Street, Dallas, TX, 75243

$900 /mo

  • 1 Bed
  • 1 Bath
  • 683 ft²
9811 Walnut Street #201, Dallas, TX, 75243 Listing by Jeannette Avalos
Unit for rent at 9621 Walnut Street, Dallas, TX, 75243

$1,250 /mo

  • 1 Bed
  • 1 Bath
  • 876 ft²
9621 Walnut Street #6106, Dallas, TX, 75243 Listing by Glynn Crutsinger


Frequently Asked Questions

When was property at 9108 Clayco Drive built and last sold?
The property at 9108 Clayco Drive was built in 1978 and last sold on Jul 25, 2006 for $369,800.
How much is this home worth?
The estimated value of the home located at 9108 Clayco Drive is $964,647.
What are some comparable homes to 9108 Clayco Drive?
There are currently no comparable homes to 9108 Clayco Drive.