Check Availability
$550,000
● House - For Sale

9106 Western Drive

Houston, TX 77080
bedrooms
3 Beds
bathrooms
2 Baths
square feet
2,021 Ft²
$3,781
Est. Monthly

About This Property

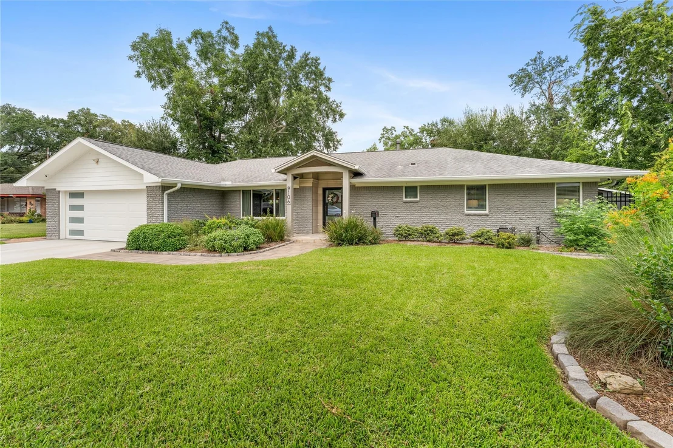
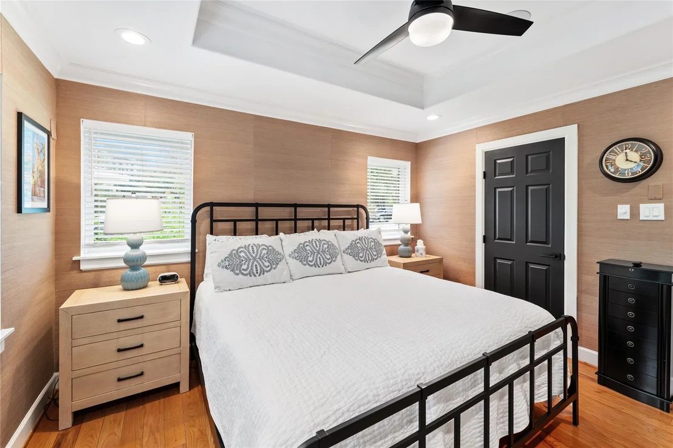
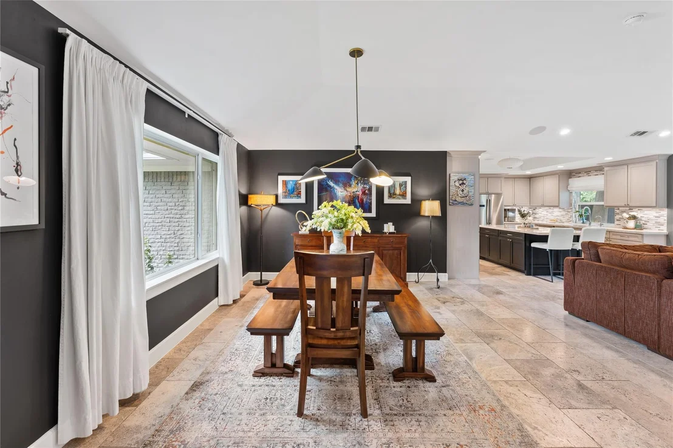
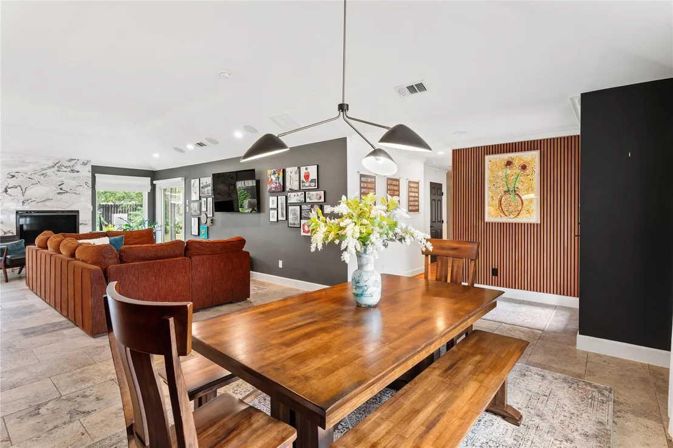
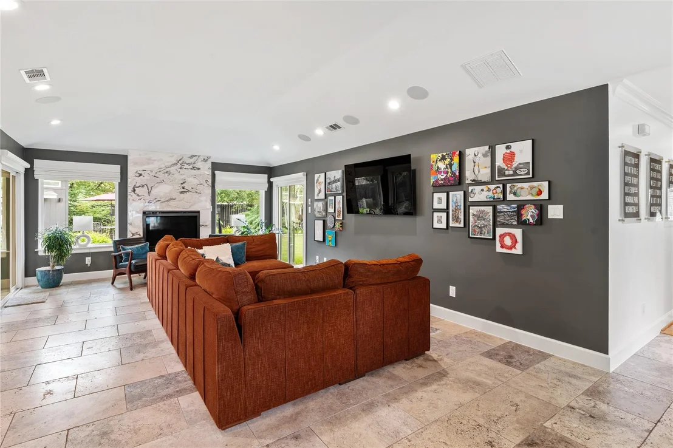
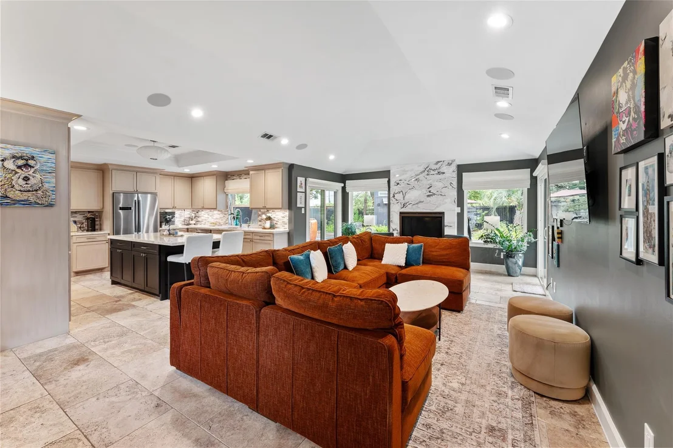
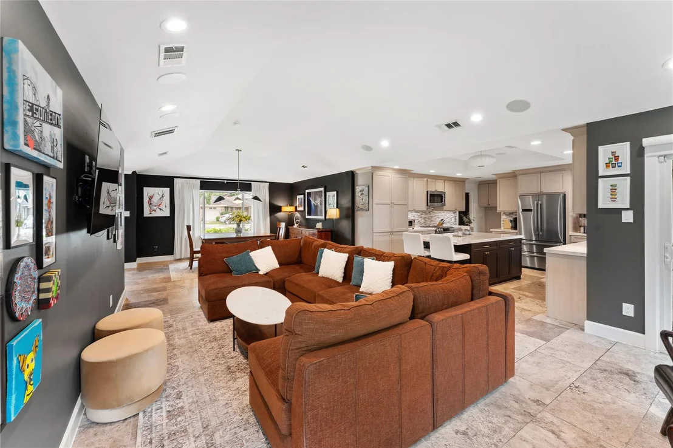
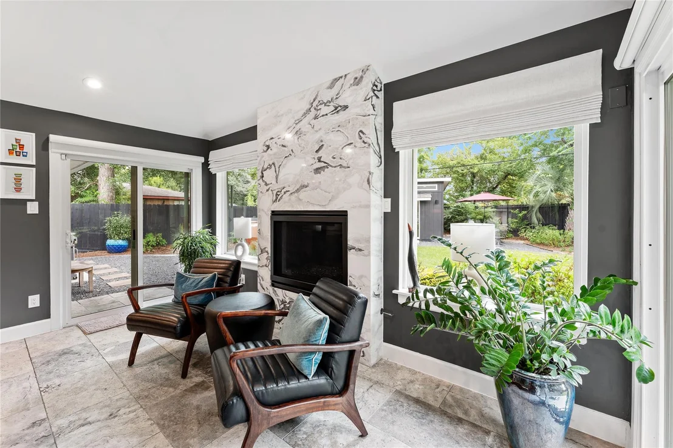
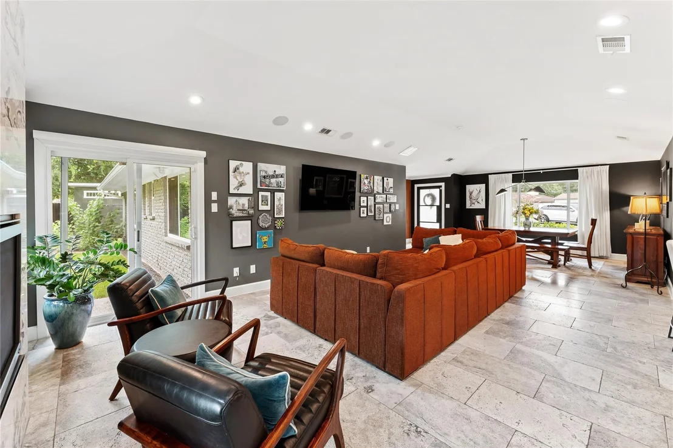
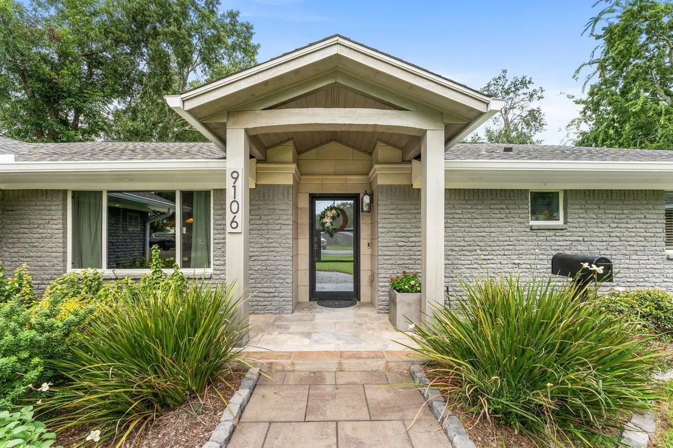
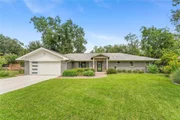
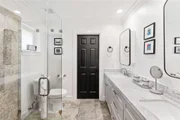
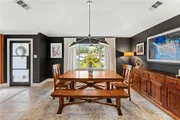
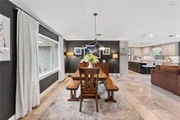
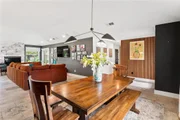
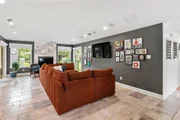
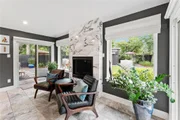
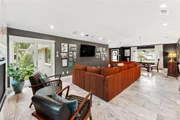
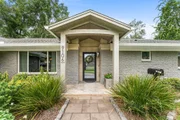
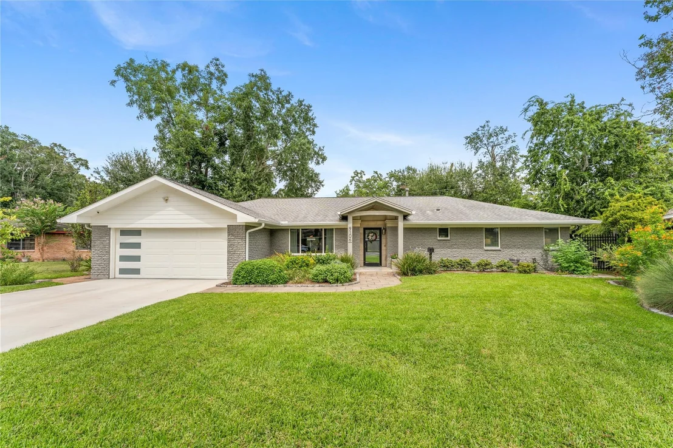
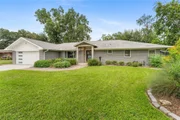
Beautifully updated home on an expansive 11,414-square-foot lot in a sought after Spring Branch, blending timeless design with modern upgrades. A striking Lueders limestone entry and quartzite feature wall with gas fireplace create an impressive welcome.

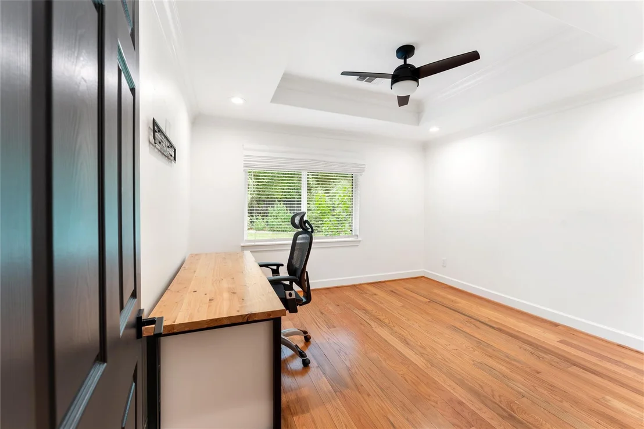
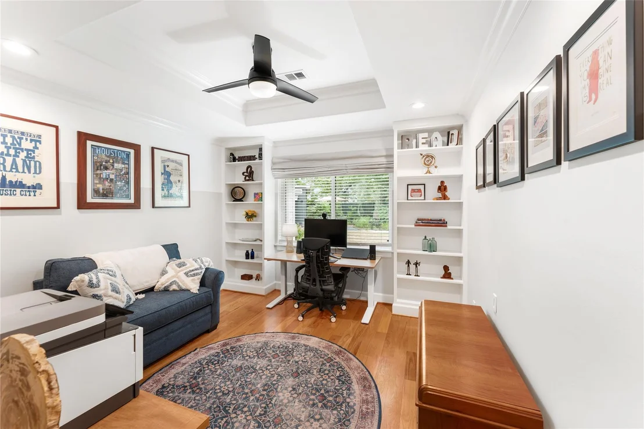
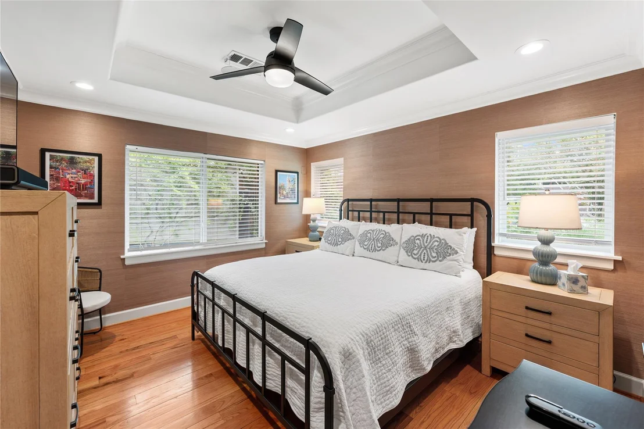
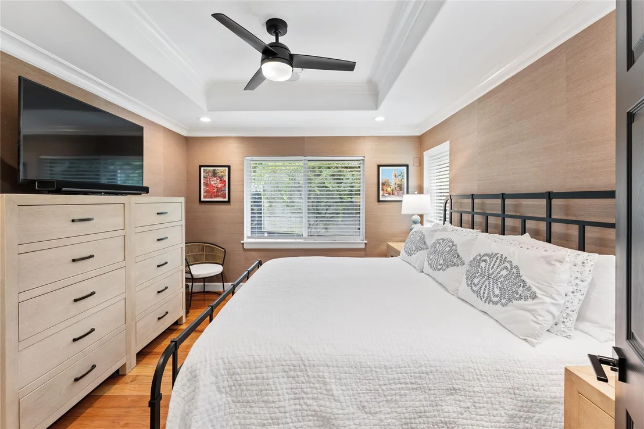
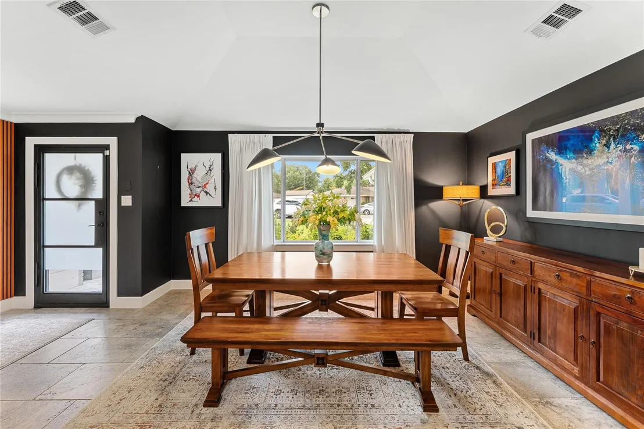
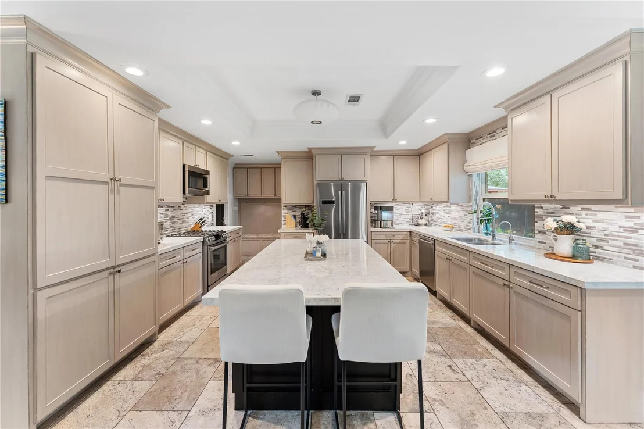
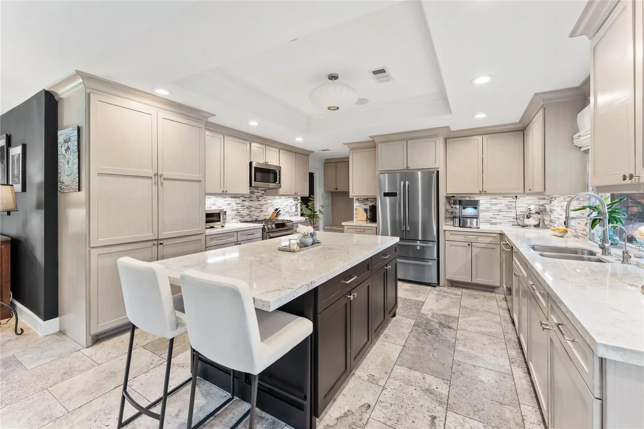
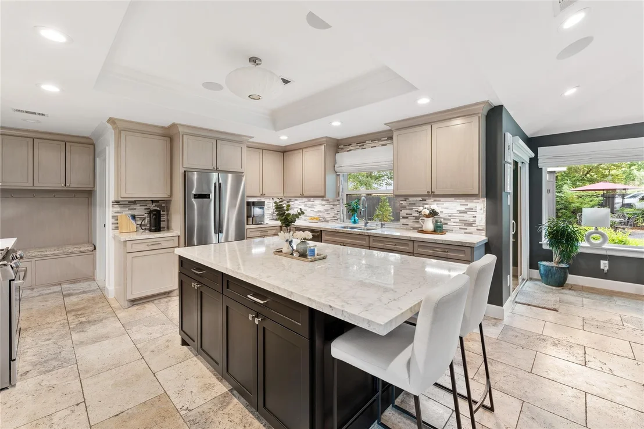
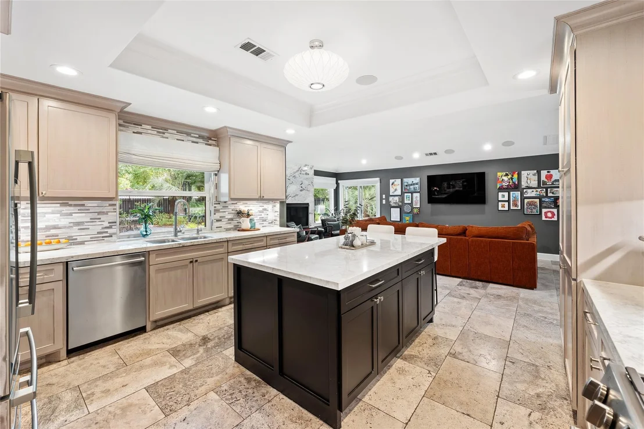
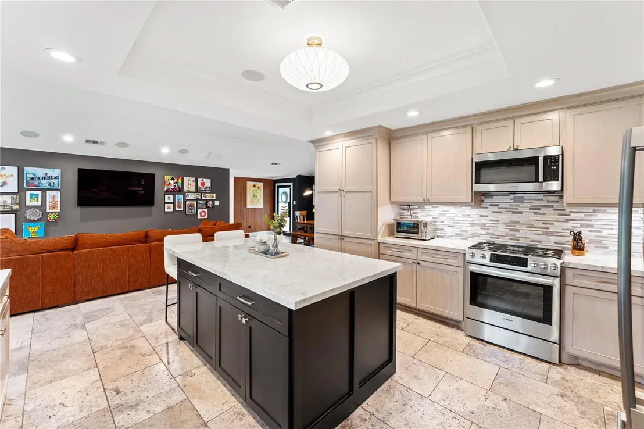
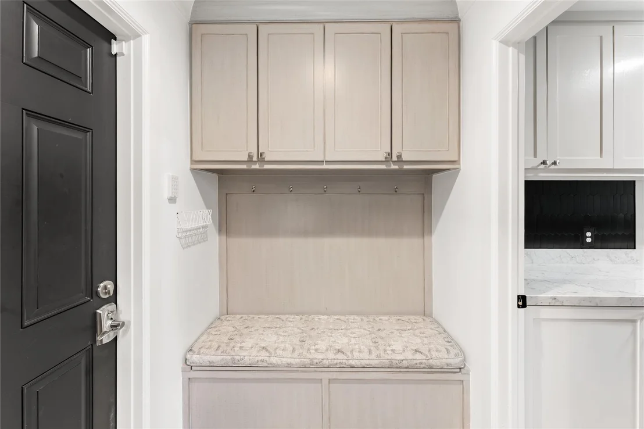
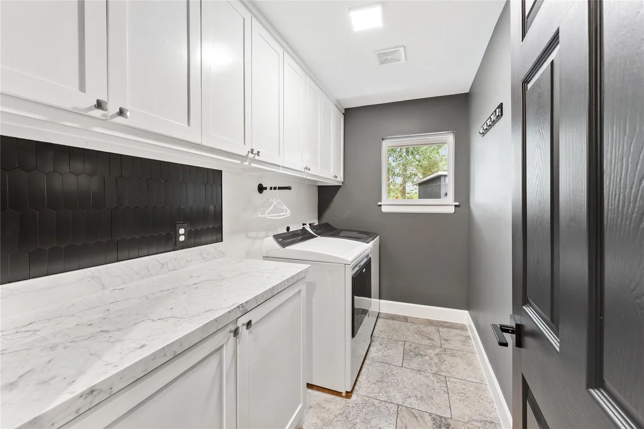
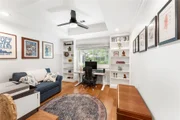
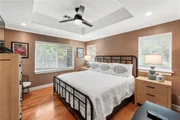
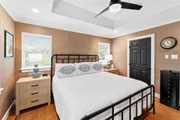
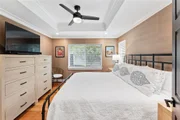
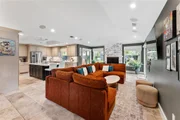
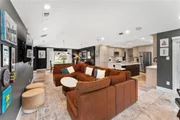
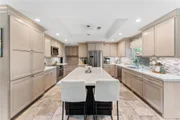
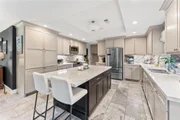
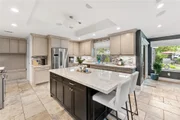
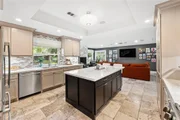
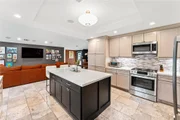
The kitchen features marble countertops, a large island with pull-out shelving, custom-glazed cabinetry, and premium stainless-steel appliances. Interior highlights include terrazzo tile, original hardwood floors, tray ceilings, recessed lighting, and built-in surround sound in the living room, kitchen, primary bedroom, and backyard.

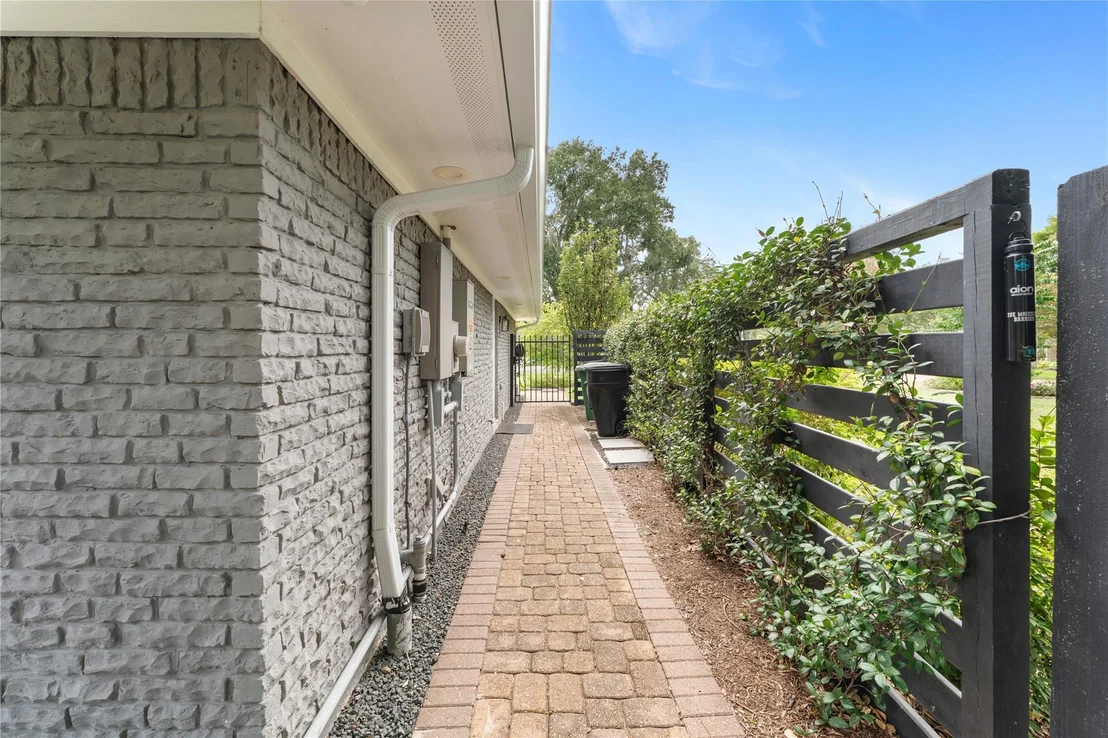
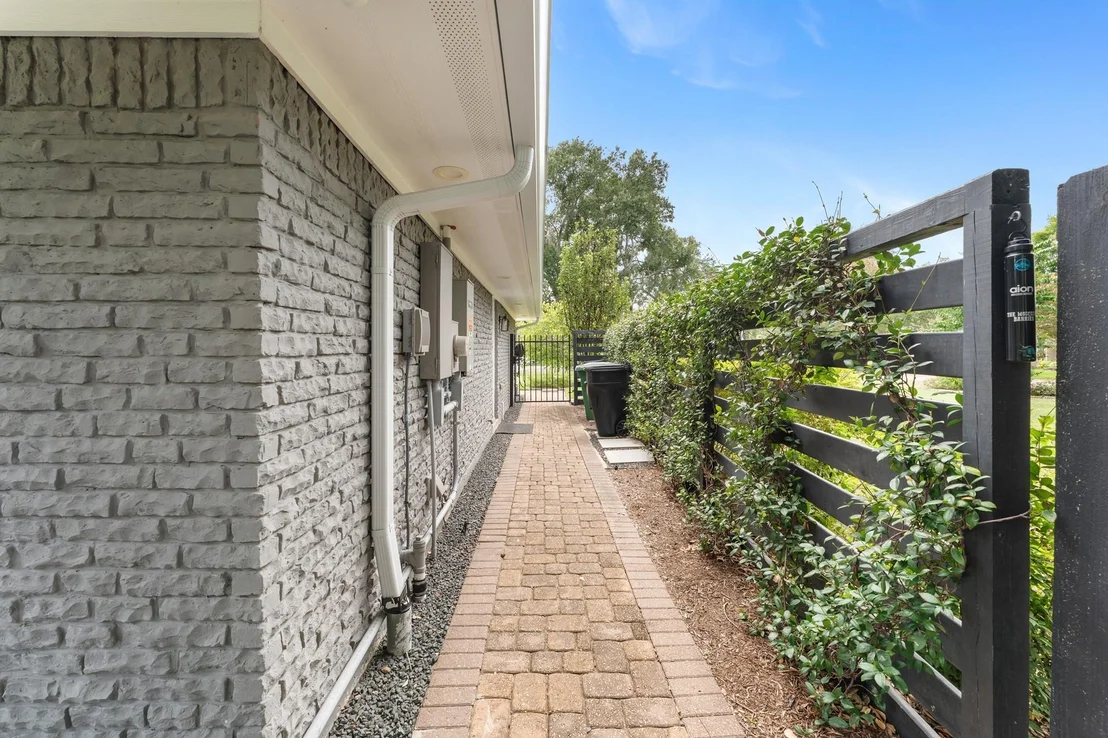
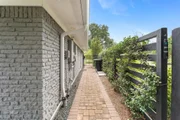
Major updates include PEX plumbing, HVAC, roof, windows, doors, whole-home generator, sprinkler system, new driveway, French drains, and oversized gutters with LeafGuard. Professionally landscaped grounds enhance the outdoor space.

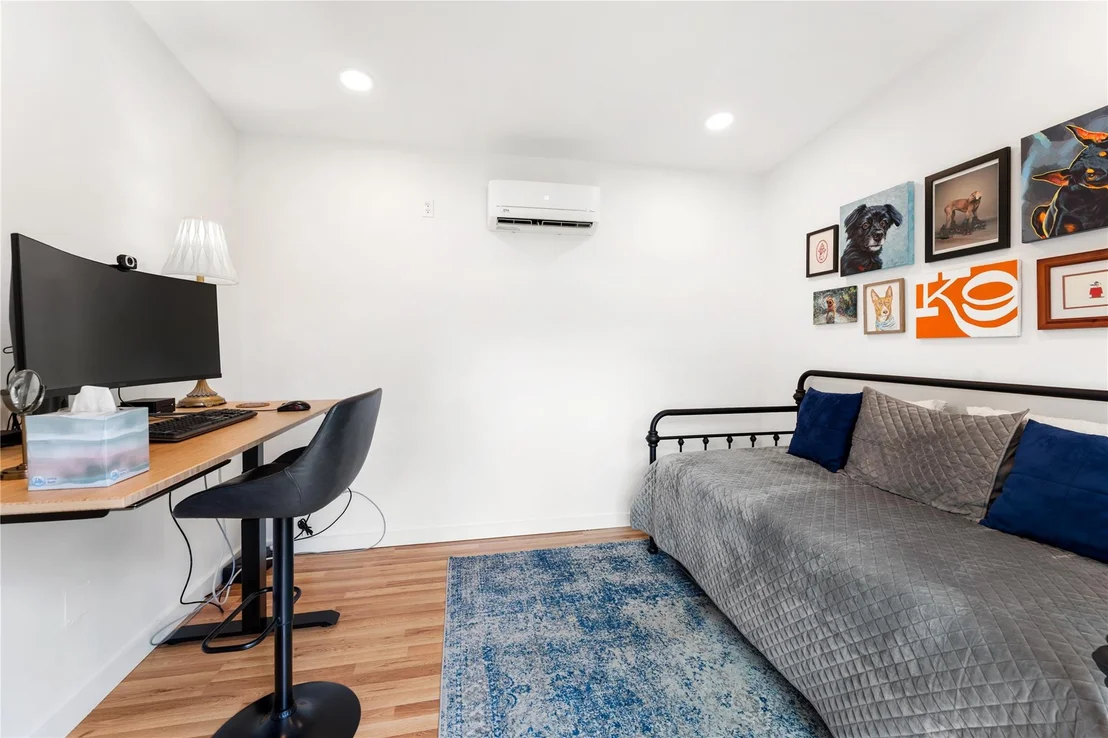
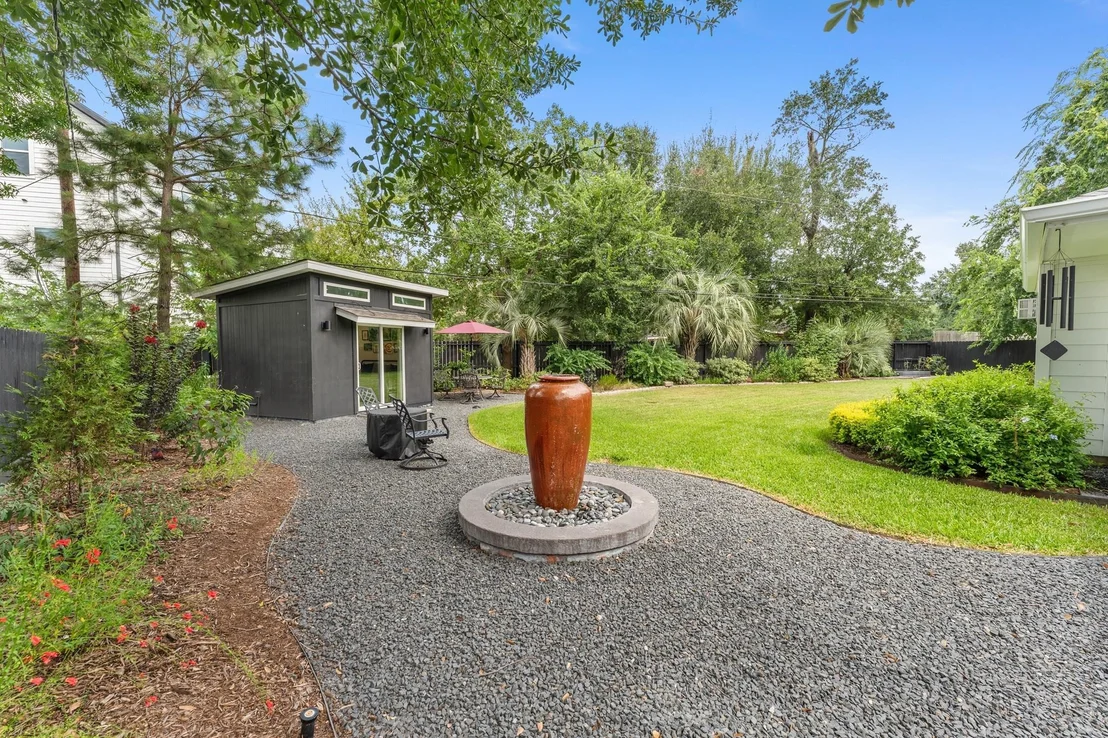
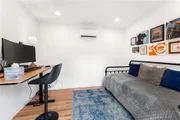
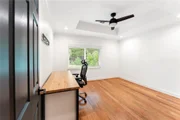
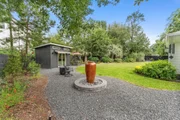
A finished, air-conditioned detached studio offers flexible use as an office, gym, or hobby space, plus a 10x8 storage shed and extensive garage shelving.
Unit Size
2,021 Ft²
Days on Market
-
Land Size
0.26 acres
Price per sqft
$272
Property Type
House
Property Taxes
$1,080
HOA Dues
-
Year Built
1956

Listed By

Payment Calculator

Cap Rate Calculator

Last updated: 8 days ago (HAR #72966674)

Price History

Date / Event Date Event Price
Nov 12, 2026 Listed by MMyers Properties $550,000
Listed by MMyers Properties
Sep 18, 2024 Sold
Sold
Sep 3, 2024 In contract -
In contract
Aug 29, 2024 Listed by Randall Stewart Properties $569,000
Listed by Randall Stewart Properties
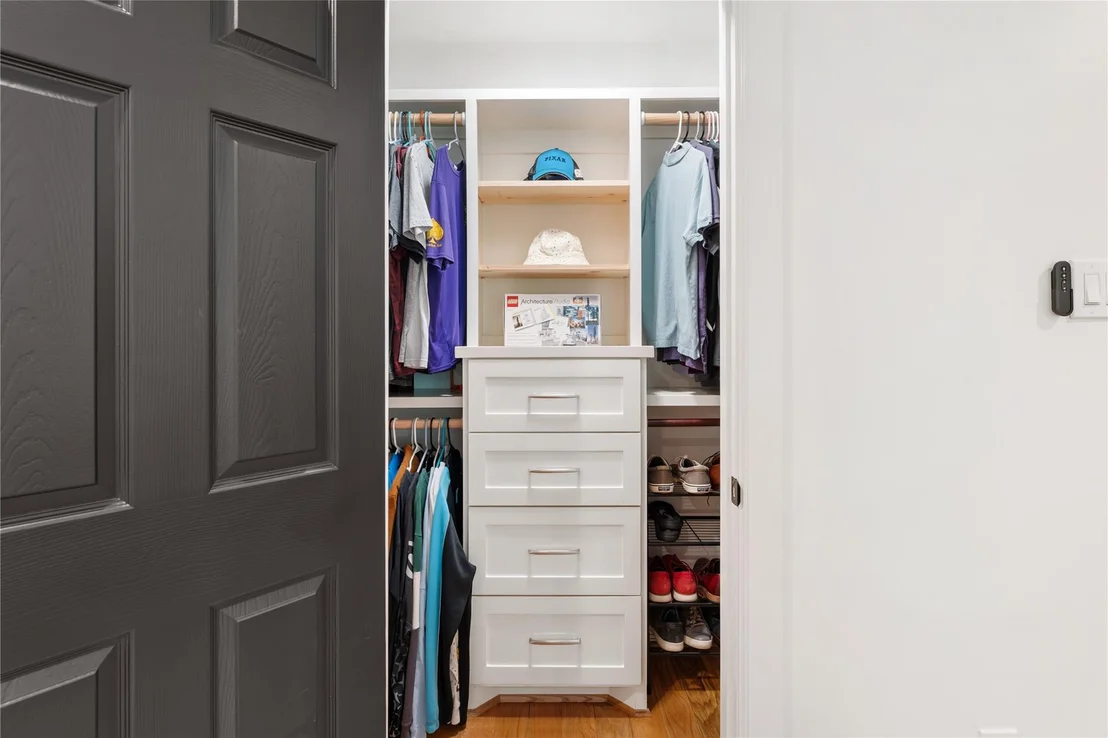
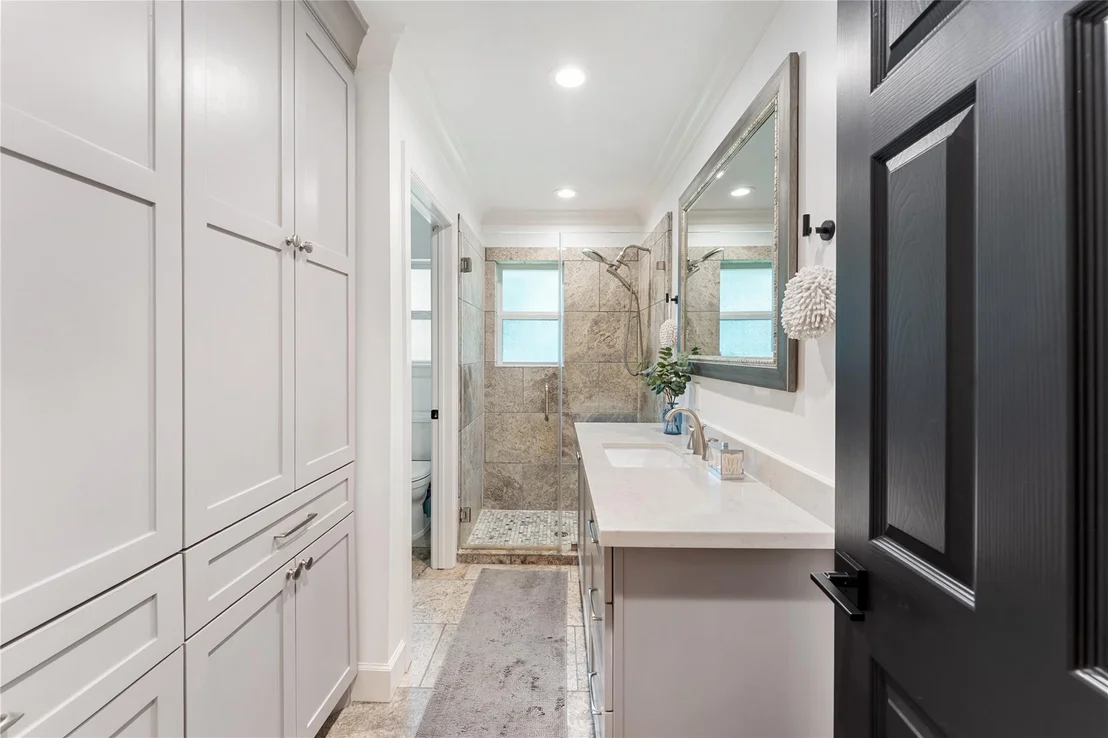
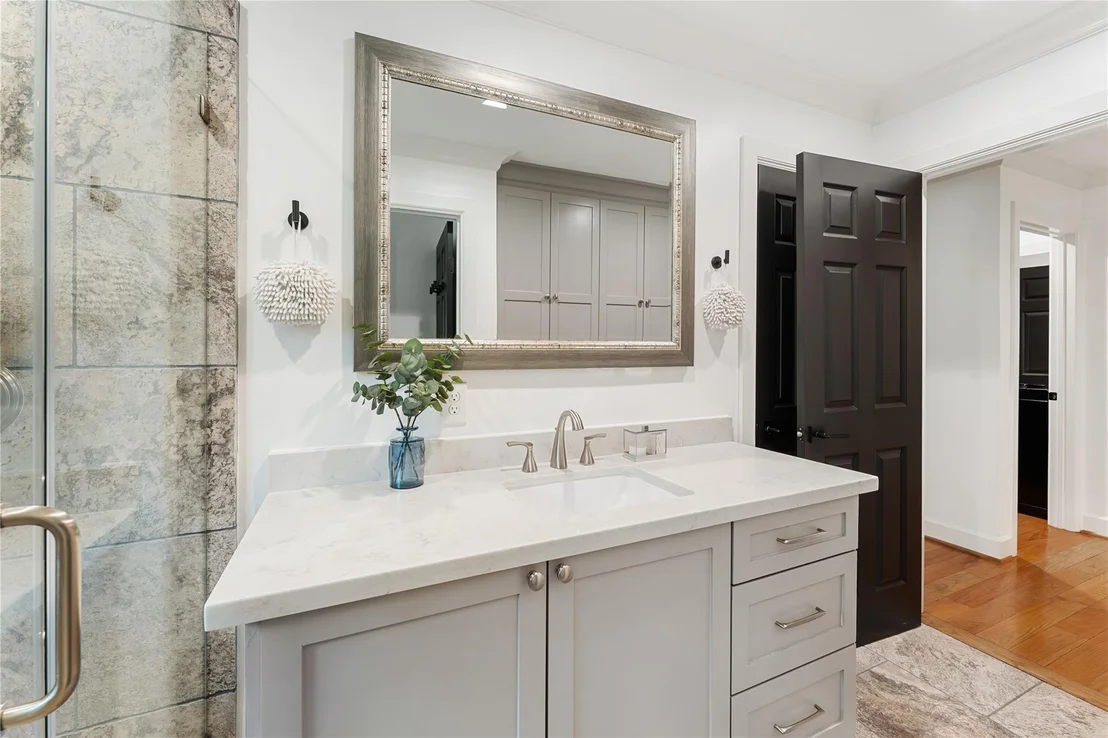
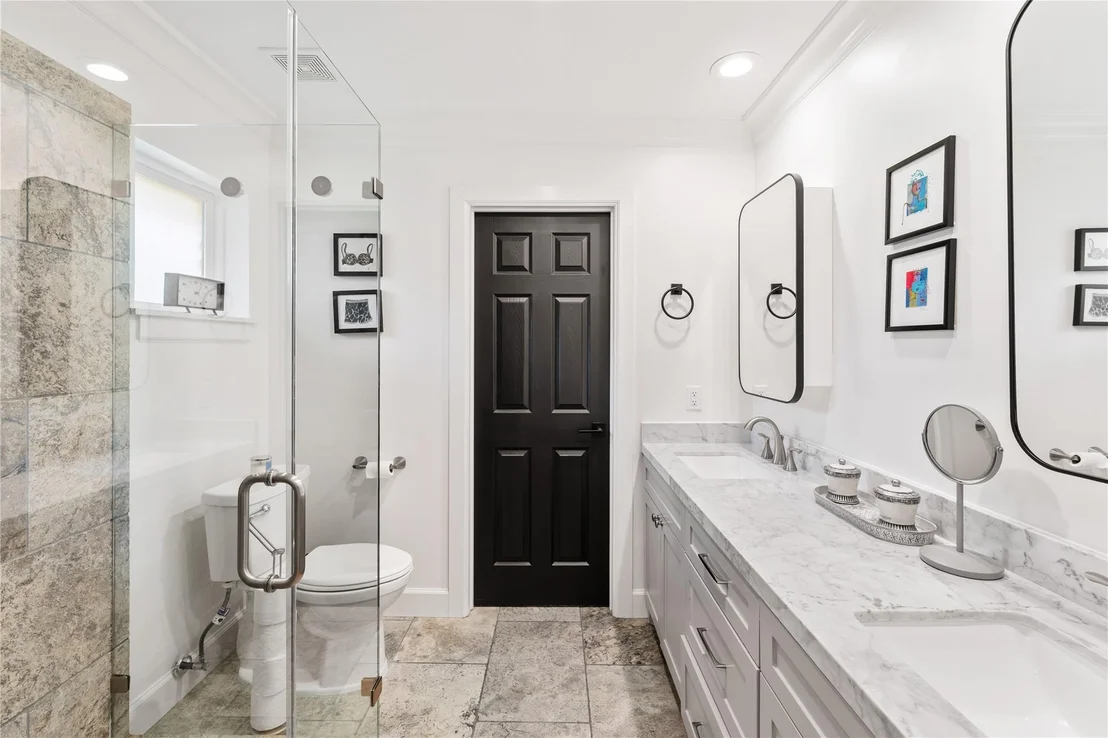
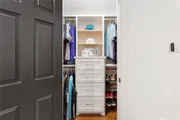
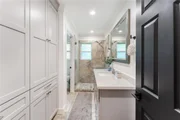
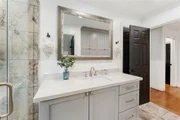
This exquisite home, set on an 11,000 sq. ft. lot in a tranquil neighborhood, blends luxury and functionality seamlessly. A grand Lueders Limestone entrance and striking quartzite centerpiece with a built-in gas fireplace create a sophisticated first impression. The stylish kitchen features marble countertops, a marble island, custom-glazed cabinets, and high-end stainless-steel appliances. Recent upgrades include PEX plumbing, electrical, HVAC, roof, windows, and doors. Modern amenities such as pre-wired entertainment, a Ring doorbell, and a network closet enhance convenience. Interior highlights include recessed lighting, travertine and real wood flooring, tray ceilings, and expanded guest closets. The reconfigured primary bath and closet add comfort, while the backyard offers a versatile studio/office/flex space. This home is a rare blend of elegance and practicality.
Dec 28, 2020 Sold
Sold
Show More

Property Highlights

Garage
Parking Details
Has Garage
Attached Garage
Parking Features: Attached
Garage Spaces: 2
Interior Details
Full Bathrooms: 2
Exterior Details
Square Footage: 2021
Architectural Style: Ranch
Year Built: 1956
Building Area Total: 2021
Construction Materials: Brick
Lot Features: Subdivided, 0 Up To 1/4 Acre
Lot Size Area: 0.262
Lot Size Units: Acres
Lot Size Acres: 0.262
Lot Size Square Feet: 11412.72
Water Source: Public
Financial Details
Tax Annual Amount: $12,954
Utilities Details
Cooling Type: Electric
Heating Type: Natural Gas
Sewer : Public Sewer

Building Info

Overview

    General

  • Year Built: 1956
  • Effective Year Built: 2018
  • Building Count: 1
  • Total Rooms: 7
  • Bedroom Count: 3
  • Bathroom Count: 2
  • Full Bathrooms: 2
  • Partial Bathrooms: 2
  • Bathroom Plumbing Fixtures: 10
  • Building Condition: 7
  • Building Quality: 7
  • Construction Type: 2
  • Building Style: 1
  • Exterior Walls Type: 3
  • Interior Walls Type: 0
  • Roof Shape Type: 0
  • Roof Cover Type: 0
  • Floor Count: 100
  • Living Units: 1
  • Floor Cover: 0
  • Basement Type: 0
  • Basement Area: 0
  • Garage Type: 7
  • Garage Square Area: 441
  • Parking Space Count: 4
  • Patio Type: 20
  • Porch Type: 7
  • Pool Type: 0
  • Location Influence Type: 129

    Dimensions

  • Lot Size Square Feet: 11,414
  • Total Building Area: 1,891
  • Gross Building Area: 1,891
  • Building Area: 1,891
  • Building Area Measurement: L

    Heating and Cooling

  • Air Conditioning: 1
  • Heating: 3
  • Heated Square Feet: 1,891
  • Heating Fuel Type: 3

    Utilities

  • Sewer System: 1
  • Water Service: 2

Building

  • Building Type: 0
  • Property Class: R
  • Subdivision: HOLLY OAKS
  • Land Acres: 0000000262
  • Standard Land Use Code: 1001
  • County Land Use Code: 1001
  • State Land Use Code: A1
  • Legal Description 1: LT 9 BLK 1 HOLLY OAKS

Neighborhood

  • School District Name: Spring Branch Independent School District
  • School Tax School District: SPRING BRANCH
  • Census Tract: 521202

Geography

  • Assessors Map Reference: 5059C
  • Account Number: 0861160000009
  • District: 061
  • Parcel: 086-116-000-0009
  • Block: 1
  • Lot: 9
  • Municipality: CITY OF HOUSTON
  • Latitude: 29.8053
  • Longitude: -95.5141

    Address

  • Full Address: 9106 Western Dr
  • Address - House Number: 9106
  • Address - Street Name: Western
  • Address - Suffix Type: Dr
  • State: TX
  • City Name: Houston
  • Carrier Code: C025
  • 4-Digit Zip Code: 8009
  • Zip Code: 77080

Valuation

    Tax

  • Total Area: 1,946
  • Tax Year: 2022
  • Tax Amount: $815,081
  • Tax Rate Code Area: 061

    Appraisal Valuation

  • Standard Deviation: 0.2012
  • Valuation Date: Sep 13, 2023
  • Confidence Score: 72
  • Final Value: 527,436
  • High Value: 633,564
  • Low Value: 421,307

    Market Valuation

  • Market Total Value: $462,929
  • Market Land Value: $210,140
  • Market Improvement Value: $252,789

    Assessments Valuation

  • Assessed Year: 2022
  • Assessed Total Value: $462,929
  • Assessed Land Value: $210,140
  • Assessed Improvements Value: $252,789

    Exemptions

  • Homeowner Exemption: Yes

    Sales

  • Current Sale Contract Date: Dec 28, 2020
  • Current Sale Recording Date: Dec 29, 2020
  • Current Sale Price:
  • Current Sale Document Type: 70
  • Current Sale Input Document Number: 2020-640547
  • Previous Sale Recording Date: Oct 18, 2018
  • Previous Sale Contract Date: Oct 10, 2018
  • Previous Sale Document Type: 71
Data used for valuation calculations is provided by RealtyHop, and other third party sources

Comparables

Unit
Status
Type
Beds
Baths
ft²
Price/ft²
Asking Price
Listed On
Closing Price
Sold On
HOA + Taxes

About Northwest Houston


Similar Homes for Sale

Currently no similar homes around

Nearby Rentals

Unit for rent at 8849 Larston Street, Spring Valley Village, TX, 77055

$8,500 /mo

  • 4 Beds
  • 3 Baths
  • 3,313 ft²
8849 Larston Street, Spring Valley Village, TX, 77055 Listing by Shenila Naseem
Unit for rent at 8851 Larston Street, Houston, TX, 77055

$5,800 /mo

  • 4 Beds
  • 2 Baths
  • 2,821 ft²
8851 Larston Street, Houston, TX, 77055 Listing by William Valdez
Unit for rent at 6312 Milwee Street, Houston, TX, 77092

$2,350 /mo

  • 3 Beds
  • 2 Baths
  • 1,721 ft²
6312 Milwee Street, Houston, TX, 77092 Listing by Diego Jaramillo


Frequently Asked Questions

When was property at 9106 Western Drive built and last sold?
The property at 9106 Western Drive was built in 1956 and last sold on Dec 28, 2020 for $533,800.
How much is this home worth?
The estimated value of the home located at 9106 Western Drive is $549,507.
What are some comparable homes to 9106 Western Drive?
There are currently no comparable homes to 9106 Western Drive.