See Home Value
$555,000
● House - Off Market

9106 Ellis Way

Arvada, CO 80005
bedrooms
3 Beds
bathrooms
1 Bath
square feet
1,356 Ft²
$601,384
RealtyHop Estimate
0.40%
Since Mar 1, 2023
CO-Denver
Primary Model

About This Property

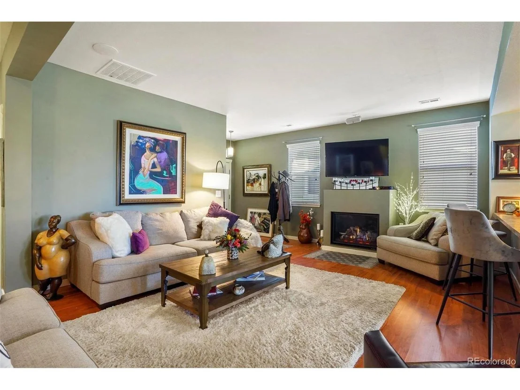
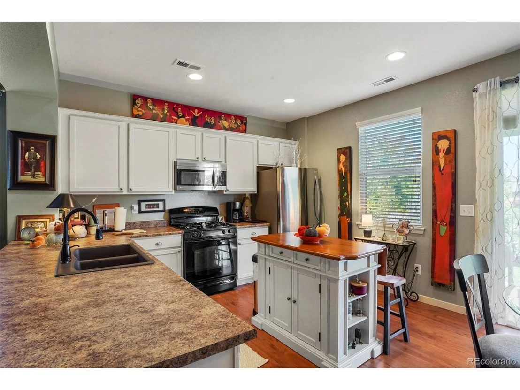
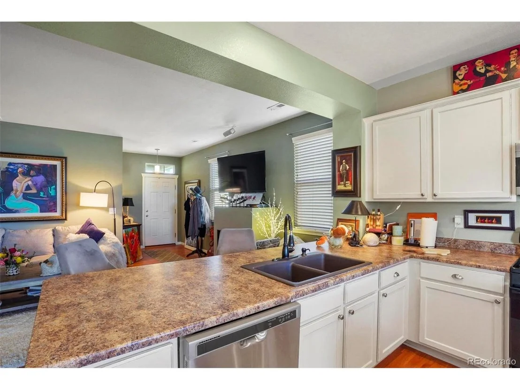
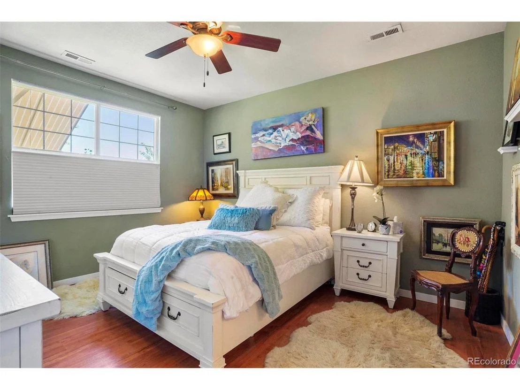
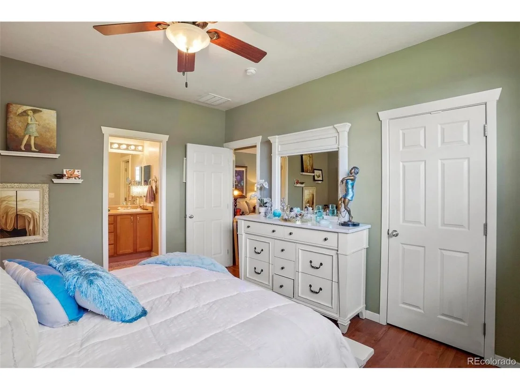
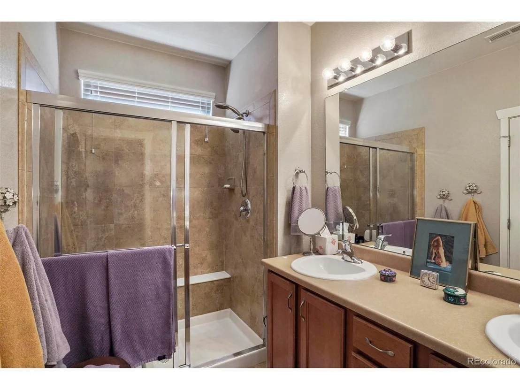
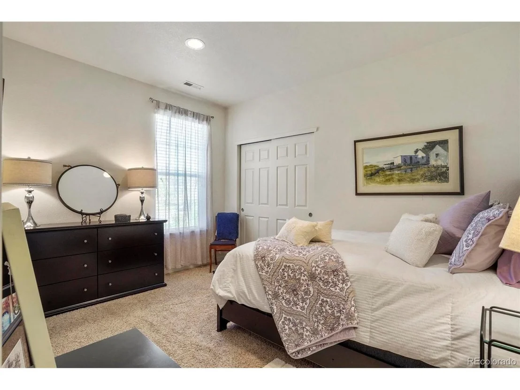
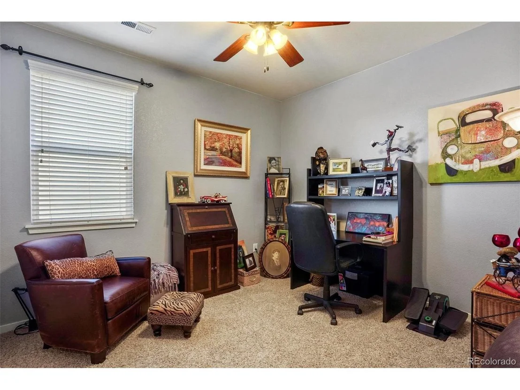
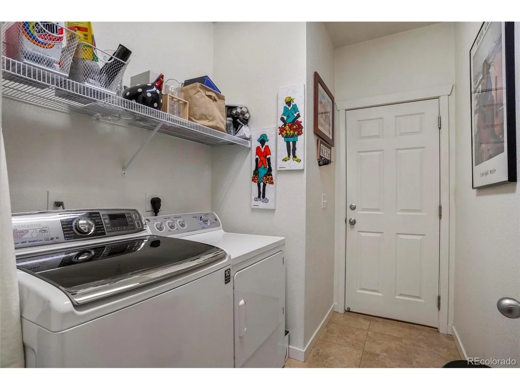
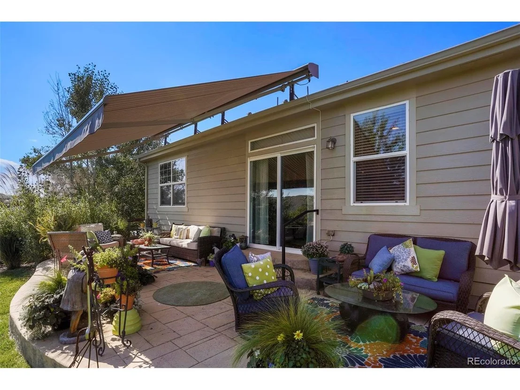
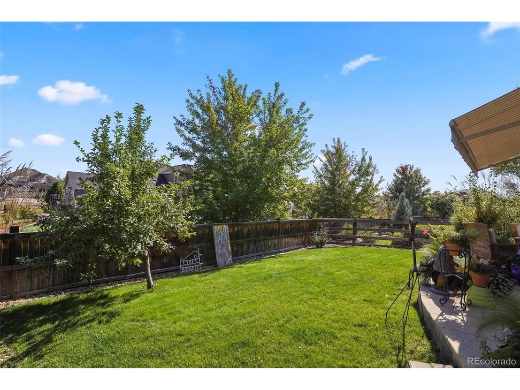
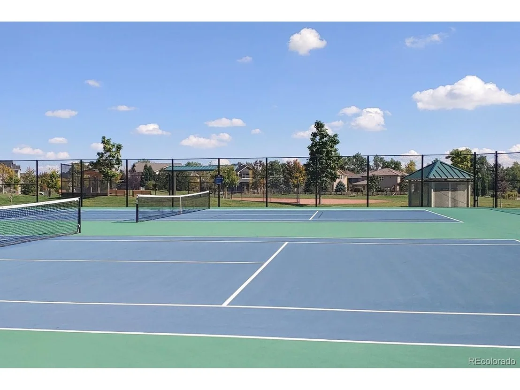
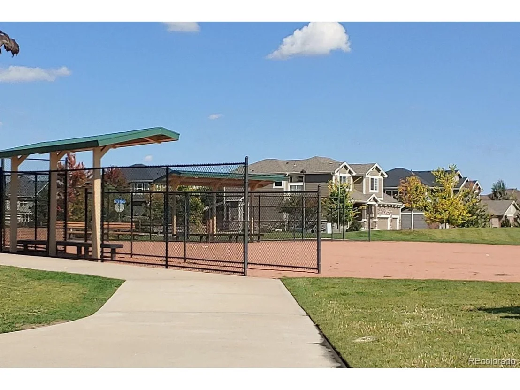
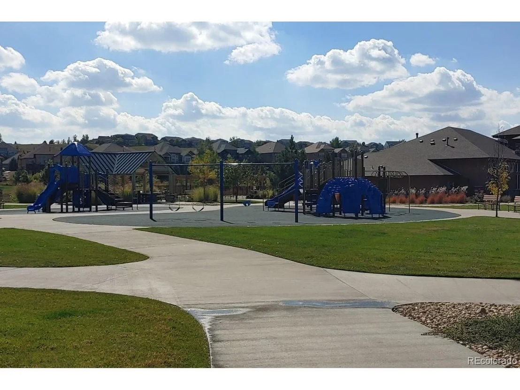
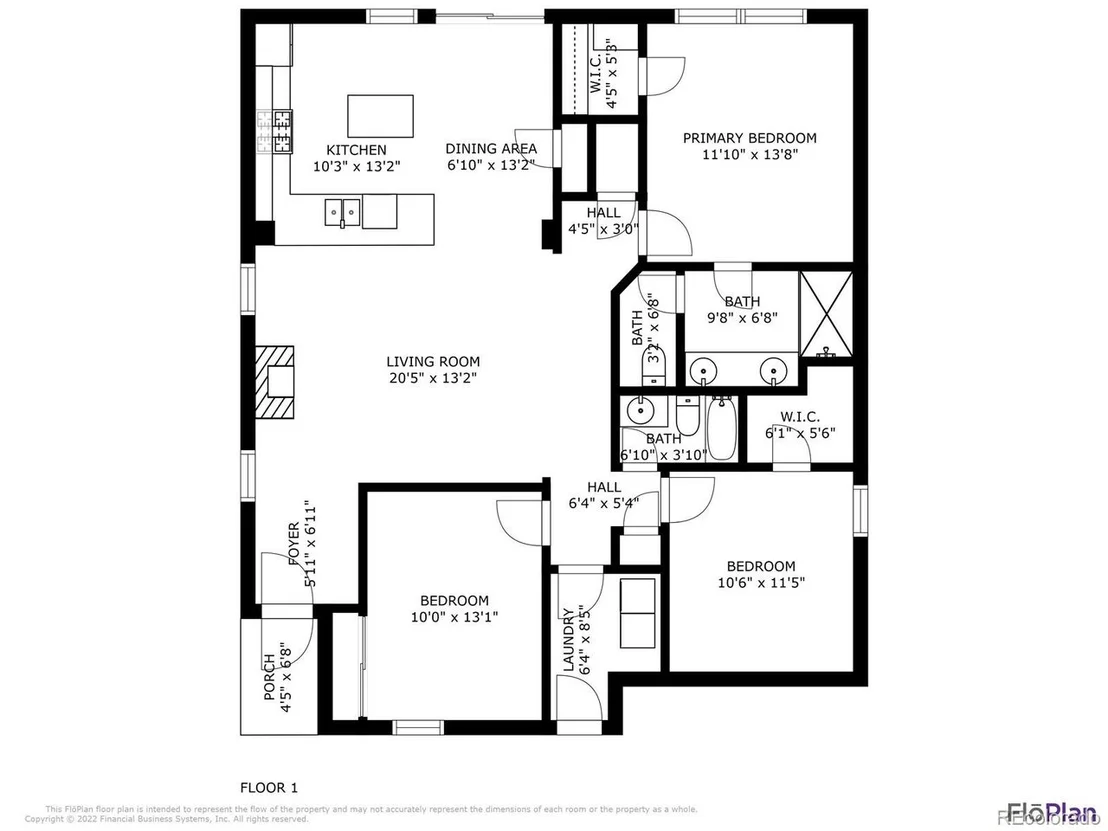
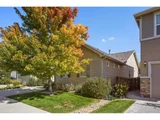
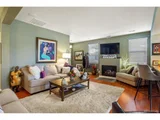
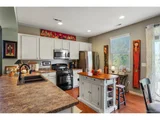
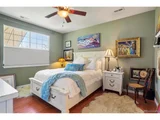
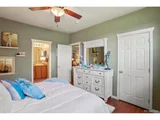
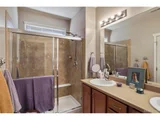
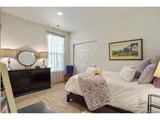
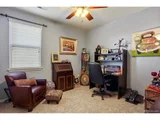
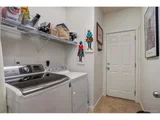
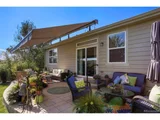
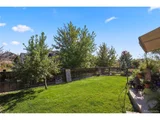
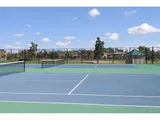
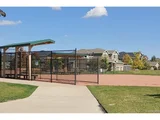
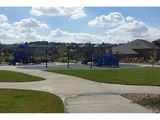
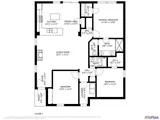
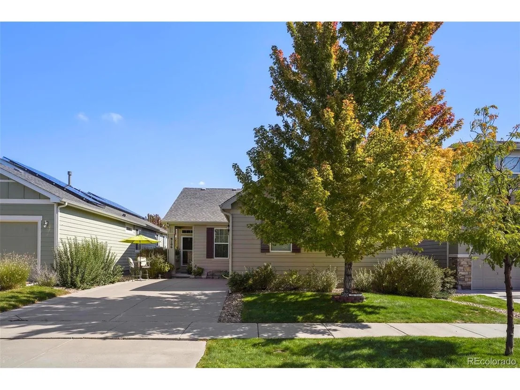
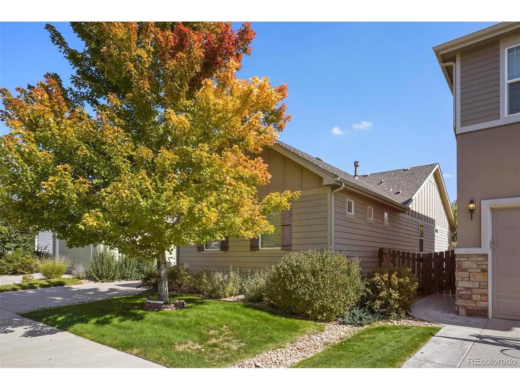
Well maintained and move-in ready! This  3 bed, 2 bath ranch with 9' ceilings has everything  you need, with numerous closets, an extremely practical floorplan and primo outdoor space. Plentiful storage in the 5' high crawl space and attic, plus an oversized 2 car garage with shelves included. Only a few models with this floorplan built in sought after Whisper Creek, offering one level, low maintenance living. Featuring an open layout, perfect for entertaining, with a gas fireplace, large eat-in kitchen, island and breakfast bar. Step into the backyard through sliding doors from the kitchen, and enjoy large stamped concrete patio and automated retractable awning with views of Standley Lake & open space. The large primary suite is tucked at the back of the home for privacy and includes a walk-in closet, large shower and double vanity. One of the secondary bedrooms also features a walk-in closet. Natural gas range, all appliances and washer/dryer included. Neighborhood includes pool membership (adult/lap pool AND kiddie pool with water features), clubhouse access, 2 playgrounds, tennis courts, baseball field, outdoor concert area, paved paths throughout the neighborhood, and so much more. Trash removal is included.
Unit Size
1,356 Ft²
Days on Market
-
Land Size
0.12 acres
Price per sqft
$442
Property Type
House
Property Taxes
$480
HOA Dues
$40
Year Built
2011

Payment Calculator

Cap Rate Calculator

Last updated: 3 months ago (REcolorado MLS #IRE8904771)

Price History

Date / Event Date Event Price
Feb 2, 2023 Sold
Sold
Dec 1, 2022 Listed by West and Main Homes $599,000
Listed by West and Main Homes
Beautifully maintained and move-in ready! This 3 bed, 2 bath ranch with 9' ceilings has everything you need, with numerous closets, an extremely practical floorplan and primo outdoor space. Plentiful storage in the 5' high crawl space and attic, plus an oversized 2 car garage with shelves included. Only a few models with this floorplan built in sought after Whisper Creek, offering one level, low maintenance living. Featuring an open layout, perfect for entertaining, with a gas fireplace, large eat-in kitchen, island and breakfast bar. Step into the backyard through sliding doors from the kitchen, and enjoy large stamped concrete patio and automated retractable awning with views of Standley Lake & open space. The large primary suite is tucked at the back of the home for privacy and includes a walk-in closet, large shower and double vanity. One of the secondary bedrooms also features a walk-in closet. Natural gas range, all appliances and washer/dryer included. Neighborhood includes pool membership (adult/lap pool AND kiddie pool with water features), clubhouse access, 2 playgrounds, tennis courts, baseball field, outdoor concert area, paved paths throughout the neighborhood, and so much more. Trash removal is included.
Oct 18, 2022 Listed $599,000
Listed
Jul 11, 2019 Sold
Sold
Mar 31, 2015 Sold
Sold

Property Highlights

Garage
Air Conditioning
Fireplace

Building Info

Overview

    General

  • Year Built: 2011
  • Effective Year Built: 2011
  • Building Count: 1
  • Bedroom Count: 3
  • Bathroom Count: 3
  • Full Bathrooms: 2
  • Partial Bathrooms: 3
  • Building Condition: 0
  • Building Quality: 7
  • Construction Type: 6
  • Building Style: 11
  • Exterior Walls Type: 0
  • Interior Walls Type: 0
  • Roof Shape Type: 0
  • Roof Cover Type: 0
  • Floor Count: 100
  • Living Units: 1
  • Floor Cover: 0
  • Basement Type: 0
  • Basement Area: 0
  • Garage Type: 1
  • Garage Square Area: 504
  • Parking Space Count: 2
  • Patio Type: 0
  • Porch Type: 0
  • Pool Type: 0

    Dimensions

  • Lot Size Square Feet: 5,184
  • Total Building Area: 1,860
  • Gross Building Area: 1,860
  • Building Area: 1,356
  • Building Area Measurement: L

    Heating and Cooling

  • Air Conditioning: 1
  • Heating: 4
  • Heated Square Feet: 1,356
  • Heating Fuel Type: 0

    Utilities

  • Sewer System: 0
  • Water Service: 0

Building

  • Building Type: 0
  • Property Class: R
  • Subdivision: WHISPER CREEK II AT WILD GRASS
  • Land Acres: 0000000119
  • Standard Land Use Code: 1001
  • County Land Use Code: 110
  • State Land Use Code: 1112
  • Legal Description 1: SECTION 19 TOWNSHIP 02 RANGE 69 QTR SW SUBDIVISIONCD 833003 SUBDIVISIONNAME WHISPER CREEK II AT WILD GRASS BLOCK 009 LOT 0035 SIZE: 5179 TRACT VALUE: .119

Neighborhood

  • School District Name: Jefferson County School District R-1
  • Census Tract: 060501

Geography

  • Account Number: 300456685
  • Parcel: 29-193-01-033
  • Block: 9
  • Lot: 35
  • Meridian: SEC 19 TWN 02S RNG 69W
  • Municipality: ARVADA
  • Latitude: 39.8609
  • Longitude: -105.157

    Address

  • Full Address: 9106 Ellis Way
  • Address - House Number: 9106
  • Address - Street Name: Ellis
  • Address - Suffix Type: Way
  • State: CO
  • City Name: Arvada
  • Carrier Code: R081
  • 4-Digit Zip Code: 5833
  • Zip Code: 80005

Valuation

    Tax

  • Total Area: 1,356
  • Tax Year: 2023
  • Tax Amount: $611,948
  • Tax Rate Code Area: 1192

    Appraisal Valuation

  • Standard Deviation: 0.0689
  • Valuation Date: Feb 21, 2024
  • Confidence Score: 96
  • Final Value: 595,151
  • High Value: 636,203
  • Low Value: 554,099

    Market Valuation

  • Market Total Value: $587,817
  • Market Land Value: $167,003
  • Market Improvement Value: $420,814

    Assessments Valuation

  • Assessed Year: 2023
  • Assessed Total Value: $35,699
  • Assessed Land Value: $11,189
  • Assessed Improvements Value: $24,510

    Sales

  • Current Sale Contract Date: Feb 01, 2023
  • Current Sale Recording Date: Feb 02, 2023
  • Current Sale Price:
  • Current Sale Document Type: 71
  • Current Sale Input Document Number: 6609
  • Previous Sale Recording Date: Jul 11, 2019
  • Previous Sale Contract Date: Jul 05, 2019
  • Previous Sale Amount: $423,000
  • Previous Sale Document Type: 71
Data used for valuation calculations is provided by RealtyHop, and other third party sources

Comparables

Unit
Status
Type
Beds
Baths
ft²
Price/ft²
Asking Price
Listed On
Closing Price
Sold On
HOA + Taxes

About Cameo Estates North


Similar Homes for Sale

Currently no similar homes around

Nearby Rentals


Frequently Asked Questions

When was property at 9106 Ellis Way built and last sold?
The property at 9106 Ellis Way was built in 2011 and last sold on Feb 1, 2023 for $555,000.
How much is this home worth?
The estimated value of the home located at 9106 Ellis Way is $597,095.
What are some comparable homes to 9106 Ellis Way?
There are currently no comparable homes to 9106 Ellis Way.