| Date / Event | Date | Event |
Price
|
| Nov 8, 2024 | Sold | |
|
Sold
|
| Sep 30, 2024 | In contract |
-
|
|
In contract
|
| Aug 27, 2024 | Listed by TTR Sothebys International Realty |
$3,680,000
|
|
Listed by TTR Sothebys International Realty
|
| Sep 27, 2022 | No longer available |
-
|
|
No longer available
|
| Aug 23, 2022 | No longer available |
-
|
|
No longer available
|
| Aug 22, 2022 | Listed by Compass |
$4,000,000
|
|
Listed by Compass
|
| |
|
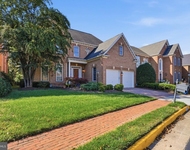
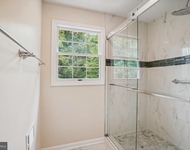
The ultimate in luxury awaits at 9106 Dara Lane on a hilltop overlooking a picturesque cul de sac in the coveted 1 Marquette enclave of Great Falls. A stone circular drive surrounded by lush landscaping leads to the stone-accented French Provincial estate with an incredible 7 bedroom and 9 bath layout with a separateguest house/in-law suite. The home is masterfully finished with over $1M in show stopping upgrades throughout the 12,000 square feet. The 22-foot formal foyer creates a grand welcome to the home’s incomparable architectural features and stellar craftsmanship. The impressive layout checks every item on your wish list with ample flexible living space on each level, sunroom, sauna, theater room, wine cellar, exercise room, and technology upgrades galore along with resort-style outdoor spaces with slate patios, gazebo, outdoor kitchen, and fireplace. The stunning gourmet kitchen is a home chef’s dream with custom maple Century cabinetry, rare red four-door European AGA gas-fired range, Wolf oven, three pro dishwashers, two Sub-Zero refrigerators, butler’s pantry, generous island, and large café dining area. The main level is an entertainer’s dream with ideal flow for dining and hosting large gatherings indoors and out. Gorgeous hardwood stairs lead to the exquisite primary suite with a tray ceiling, hardwood flooring, sitting room with fireplace, dual walk-in closets, French doors leading to a serene private balcony, and an opulent en suite bath with a whirlpool tub, custom cabinetry, and glass shower. The finished lower level and bonus guest house with a full two-level apartment provide endless flexible living arrangements to suit a variety of needs. The home’s outdoor spaces will surely be your favorite place to unwind with multiple covered stone patios, outdoor kitchen, waterfall, and extensive grounds surrounded by an extraordinary mature micro ecosystem flowering eight months a year. It’s easy to see why Marquette neighbors rarely leave. The quiet serenity of the surrounding parkland is mere moments from McLean, Langley, and I-495. The home offers gated valet parking for up to 20 cars, amazing storage, and a private exit to the McLean side of the property. Home is moments from top dining, shopping, and major commuter routes while maintaining the appearance of a country estate. All that this exceptional home has to offer must really be seen to appreciate. Schedule avisit today!Seller is open to Creative financing.Seller to pay $40,000.00 Buyer Agent Inducement Incentive to Buyer Broker at closing with any contract that is ratified until September 30, 2022. The manager has listed the unit size as 11840 square feet.
|
| Apr 28, 2022 | Listed by Compass |
$4,250,000
|
|
Listed by Compass
|
| |
|
The ultimate in luxury awaits at 9106 Dara Lane on a hilltop overlooking a picturesque cul de sac in the coveted 1 Marquette enclave of Great Falls. A stone circular drive surrounded by lush landscaping leads to the stone-accented French Provincial estate with an incredible 7 bedroom and 9 bath layout with a separateguest house. The home is masterfully finished with over $1M in show stopping upgrades throughout the 12,000 square feet. The 22-foot formal foyer creates a grand welcome to the home’s incomparable architectural features and stellar craftsmanship. The impressive layout checks every item on your wish list with ample flexible living space on each level, sunroom, sauna, theater room, wine cellar, exercise room, and technology upgrades galore along with resort-style outdoor spaces with slate patios, gazebo, outdoor kitchen, and fireplace. The stunning gourmet kitchen is a home chef’s dream with custom maple Century cabinetry, rare red four-door European AGA gas-fired range, Wolf oven, three pro dishwashers, two Sub-Zero refrigerators, butler’s pantry, generous island, and large café dining area. The main level is an entertainer’s dream with ideal flow for dining and hosting large gatherings indoors and out. Gorgeous hardwood stairs lead to the exquisite primary suite with a tray ceiling, hardwood flooring, sitting room withfireplace, dual walk-in closets, French doors leading to a serene private balcony, and an opulent en suite bath with a whirlpool tub, custom cabinetry, and glass shower. The finished lower level and bonus guest house with a full two-level apartment provide endless flexible living arrangements to suit a variety of needs. The home’s outdoor spaces will surely be your favorite place to unwind with multiple covered stone patios, outdoor kitchen, waterfall, and extensive grounds surrounded by an extraordinary mature micro ecosystem flowering eight months a year. It’s easy to see why Marquette neighbors rarely leave. The quiet serenity of the surrounding parkland is mere moments from McLean, Langley, and I-495. The home offers gated valet parking for up to 20 cars, amazing storage, and a private exit to the McLean side of the property. Home is moments from top dining, shopping, and major commuter routes while maintaining the appearance of a country estate. All that this exceptional home has to offer must really be seen to appreciate. Schedule avisit today! The manager has listed the unit size as 11840 square feet.
|
| Nov 1, 2020 | No longer available |
-
|
|
No longer available
|
| Sep 18, 2020 | No longer available |
-
|
|
No longer available
|
| Sep 16, 2020 | Listed |
$4,250,000
|
|
Listed
|
| |
|
WORK FROM HOME? This 11,000+ square foot estate includes a separate 2-story office with 2 sizable rooms, conference room, kitchen, balcony and its own independent garage perfect as an executive office! The office suite connects to the main residence via a covered veranda walkway. Convertible for use, the two-story segment of the property can easily function as an in-law suite comprised of 2 bedrooms, living room, 1.5 baths, kitchen, balcony and separate garage.The 7-bedroom, 7.5-bath main residence is perched atop 1.73 acres and exhibits gorgeous curb appeal. Crowned as 1 MARQUETTE in this luxury subdivision, this model home is outfitted with every Platinum option and Luxury feature offered by the builder Keswick Homes. Its unique location on the border between McLean and Great Falls includes 2 separate entrances with driveway access to the hilltop from Towlston Road in McLean and Dara Lane in Great Falls, essentially making the home a McLean property with Great Falls pricing.The home's entrance opens to a two-story reception hall nearly encircled by a graciously curving staircase. Formal living and dining rooms are positioned off the foyer, as is a private office with mahogany trims, coffered ceiling and fireplace. The crown jewel of the property is the fabulous gourmet kitchen complete with butler's pantry, expansive island and top-of-the line appliances highlighted by the beautiful red Aga cooker range. Adjoining the kitchen, a sun-drenched breakfast salon encourages informal dining, while the family room with 22-foot vaulted ceiling and cozy sunroom beyond offer beautiful relaxation. These spaces also provide access to a covered patio, outdoor lounging and dining areas, pergola and stone fireplace. Upstairs, the owner s suite makes a bold statement with its separate sitting room, private balcony and luxurious spa-like bath. Three additional bedrooms, each with en suite bath, along with an open family/study room grace this level. The lower Club level begins with an open recreation room anchored by an expansive wet bar with 300-bottle wine cellar. Displaying optimal flow for entertaining, this level also includes fitness and billiards areas, a media room/cinema, lounge, bonus room and full bath with steam shower and sauna.
|
| Jul 21, 2019 | Price Decreased |
$4,250,000
↓ $250K
(5.6%) |
|
Price Decreased
|
| Jul 2, 2019 | Listed |
$4,500,000
|
|
Listed
|
| |
|
WORK FROM HOME? This 11,000+ square foot estate includes a separate 2-story office with 2 sizable rooms, conference room, kitchen, balcony and its own independent garage ~ perfect as an executive office! The office suite connects to the main residence via a covered veranda walkway. Convertible for use, the two-story segment of the property can easily function as an in-law suite comprised of 2 bedrooms, living room, 1.5 baths, kitchen, balcony and separate garage.The 7-bedroom, 7.5-bath main residence is perched atop 1.73 acres and exhibits gorgeous curb appeal. Crowned as ~1 MARQUETTE~ in this luxury subdivision, this model home is outfitted with every Platinum option and Luxury feature offered by the builder Keswick Homes. Its unique location on the border between McLean and Great Falls includes 2 separate entrances with driveway access to the hilltop from Towlston Road in McLean and Dara Lane in Great Falls, essentially making the home a McLean property with Great Falls pricing.The home~s entrance opens to a two-story reception hall nearly encircled by a graciously curving staircase. Formal living and dining rooms are positioned off the foyer, as is a private office with mahogany trims, coffered ceiling and fireplace. The crown jewel of the property is the fabulous gourmet kitchen complete with butler~s pantry, expansive island and top-of-the line appliances highlighted by the beautiful red Aga cooker range. Adjoining the kitchen, a sun-drenched breakfast salon encourages informal dining, while the family room with 22-foot vaulted ceiling and cozy sunroom beyond offer beautiful relaxation. These spaces also provide access to a covered patio, outdoor lounging and dining areas, pergola and stone fireplace. Upstairs, the owner~s suite makes a bold statement with its separate sitting room, private balcony and luxurious spa-like bath. Three additional bedrooms, each with en suite bath, along with an open family/study room grace this level. The lower Club level begins with an open recreation room anchored by an expansive wet bar with 300-bottle wine cellar. Displaying optimal flow for entertaining, this level also includes fitness and billiards areas, a media room/cinema, lounge, bonus room and full bath with steam shower and sauna.
|
| Apr 16, 2010 | Sold | |
|
Sold
|
| Apr 18, 2007 | Sold | |
|
Sold
|





 Your Privacy Choices
Phone: 425-283-2930
Address: 335 Madison Avenue, New York, NY 10017