Check Availability
$365,000
● House - For Sale

9106 Brae Moss

San Antonio, TX 78249
bedrooms
3 Beds
bathrooms
2 Baths
square feet
2,226 Ft²
$2,267
Est. Monthly
$250
HOA / Fees

About This Property

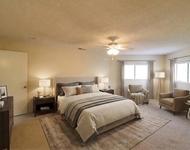
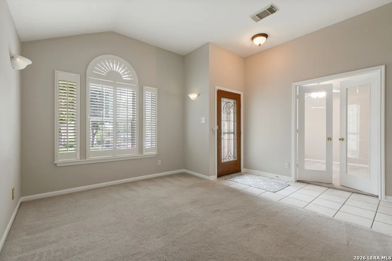
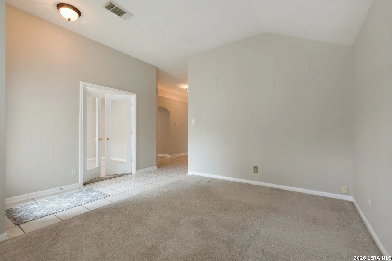
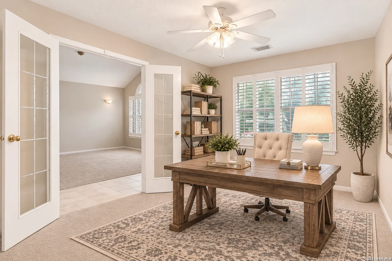
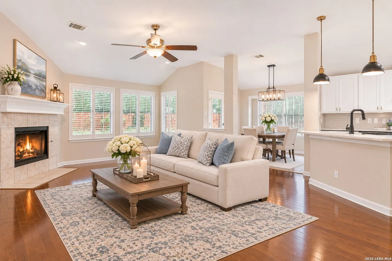
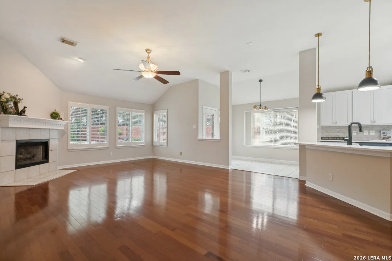
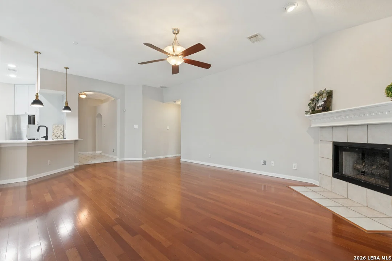
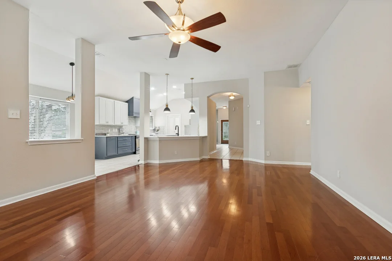
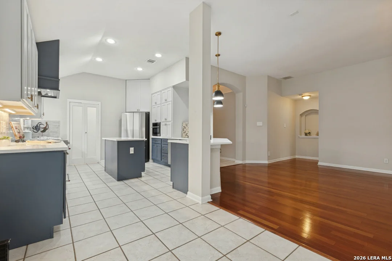
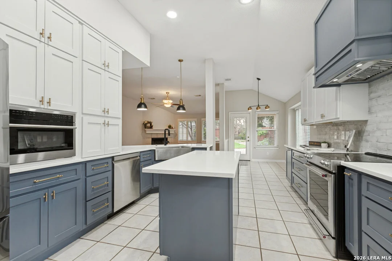
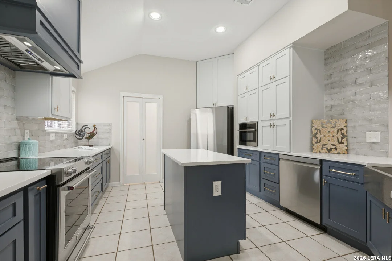
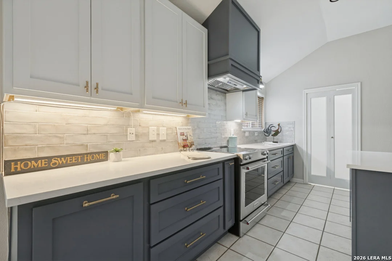
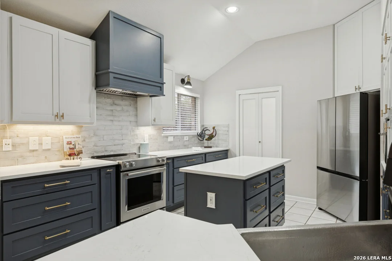
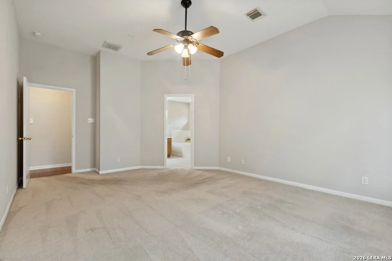
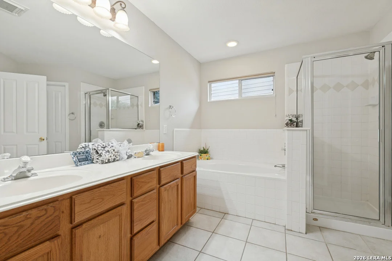
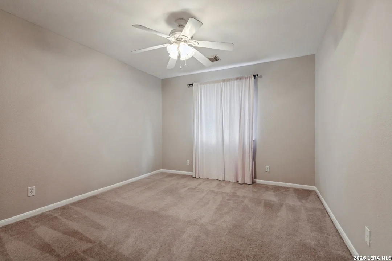
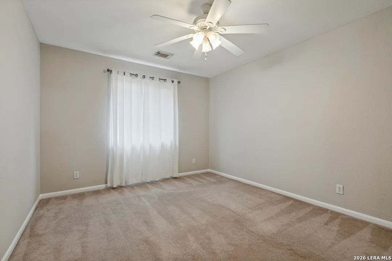
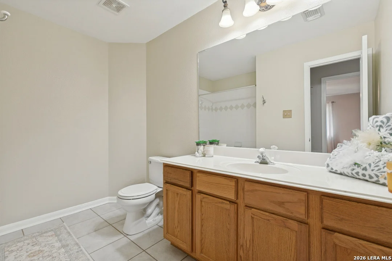
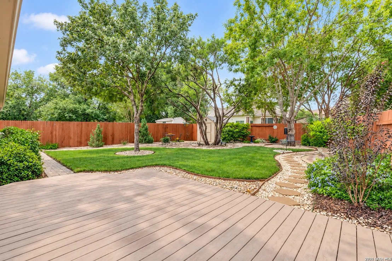
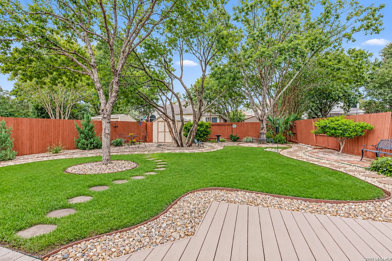
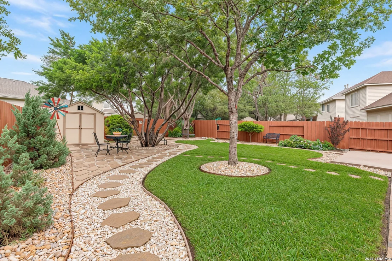
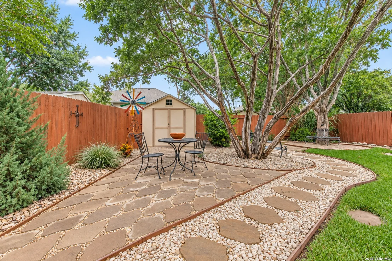
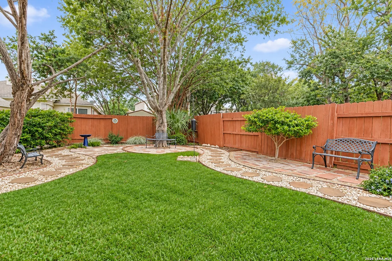
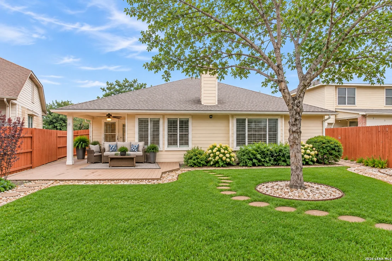
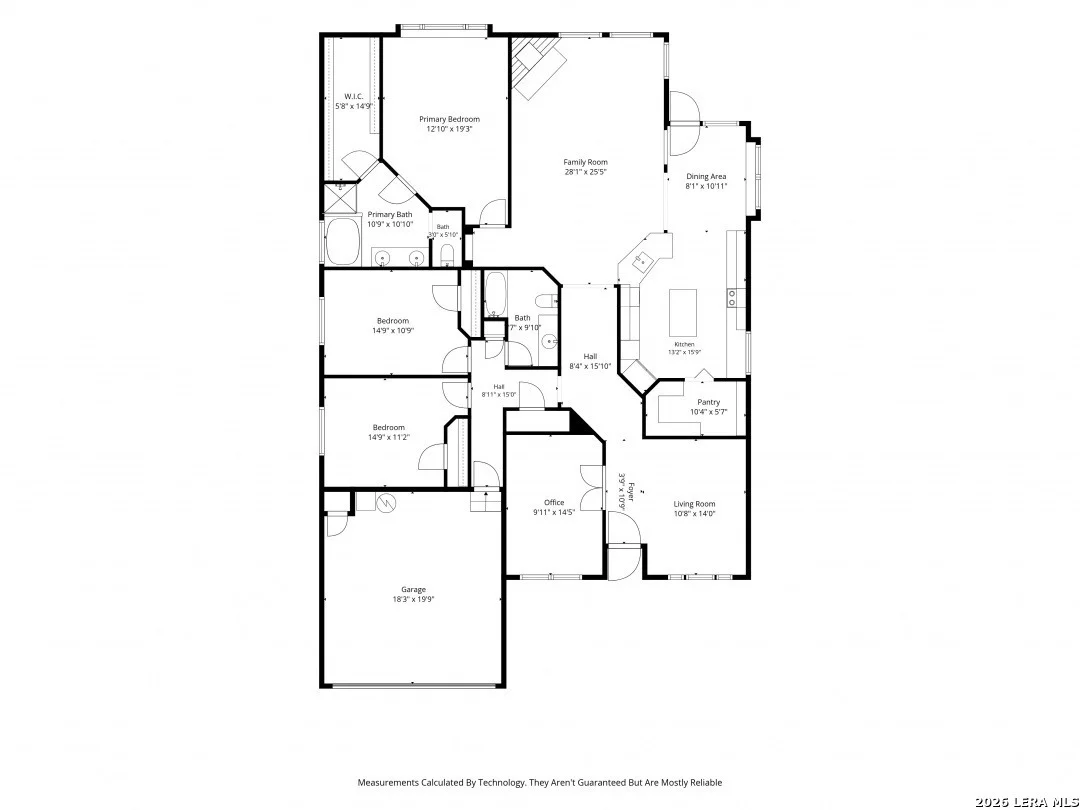
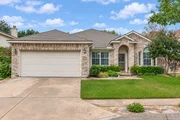
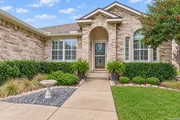
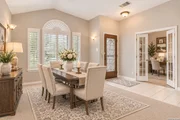
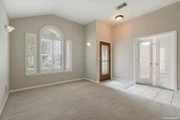
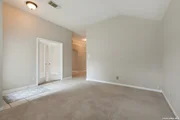
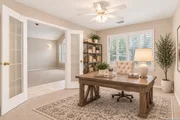
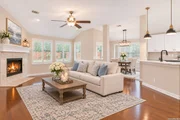
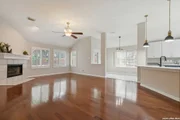
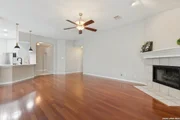
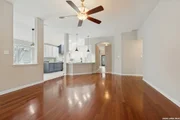
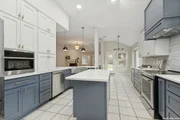
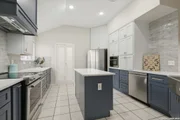
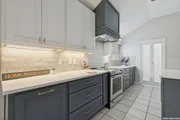
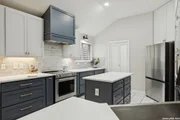
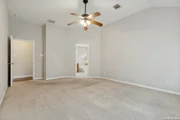
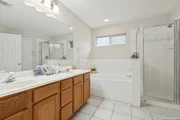
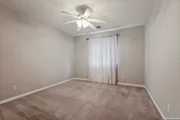
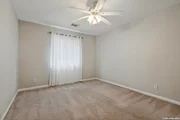
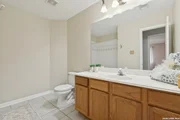
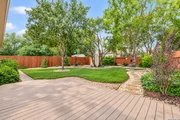
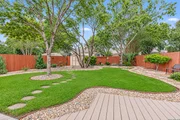
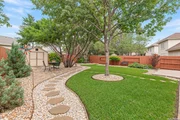
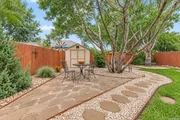
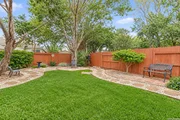
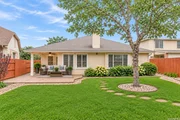
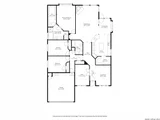
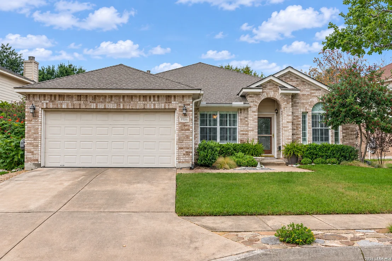
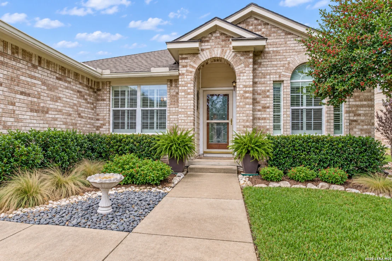
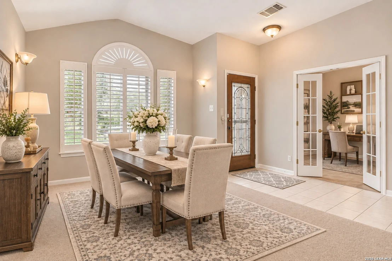
Welcome to this beautifully maintained, move-in-ready home that offers 2,226 s.f. of thoughtfully designed living space in the desirable gated community of Oakridge Point. From its charming brick exterior & beautiful curb appeal to its inviting interior & peaceful backyard retreat, this exceptional home offers the perfect blend of comfort, style, and functionality. The open floorplan features 3 bedrooms, 2 baths, a dedicated study w/elegant glass French doors, and a separate formal dining room that could easily serve as a second living area. Soaring ceilings & wood flooring create an inviting atmosphere throughout the spacious living area, highlighted by a gas-starting fireplace w/a beautiful mantel and a gorgeous, one-of-a-kind ceiling fan. Custom shutters add to the homes designer upgrades.The updated kitchen features an oversized breakfast area, stunning granite countertops, an abundance of cabinetry, and an oversized island complete with six drawers & electrical outlet. Thoughtful details include soft-close cabinet doors & drawers, a convenient coffee station, two built-in spice racks, a pull-out double-bin trash cabinet, and an updated farmhouse sink. Appliances are approximately three years old. A large walk-in pantry and cabinet-lined laundry area provide exceptional storage and convenience.The spacious primary suite offers a relaxing retreat, featuring an open design and a spa-inspired bath w/dual vanities, a garden tub, separate shower, and generous walk-in closet. The desirable split-bedroom floorplan provides privacy, w/two additional bedrooms and a full bath located on the opposite side of the home. Step outside and discover a private backyard oasis! Exquisite, thoughtfully designed landscaping creates a tranquil setting perfect for relaxing or entertaining. Enjoy the covered back porch and extended patio, surrounded by beautiful greenery and carefully planned outdoor lighting. A sprinkler system services the lawn, while drip irrigation keeps the shrubs & landscaping looking their best. Outdoor lighting operates on timers, adding ambiance and beauty into the evening hours. An outdoor storage shed provides additional convenience.  Additional highlights include a spacious garage with a large, finished-out attic area offering exceptional extra storage. Located off Bandera road near 1604, make it an ideal location for shopping, medical, and easy commutes. Meticulously cared for & thoughtfully updated, this home offers an exceptional opportunity to enjoy comfortable living in a desirable gated community. Beautiful, wonderfully maintained, and truly move-in ready, this is a home you'll be proud to call your own!
Unit Size
2,226 Ft²
Days on Market
-
Land Size
0.20 acres
Price per sqft
$164
Property Type
House
Property Taxes
$225
HOA Dues
$250
Year Built
1999

Listed By

Tammy Cooper
Tammy Cooper
RE/MAX North-San Antonio

Payment Calculator

Cap Rate Calculator

Last updated: 6 days ago (LERA #2030227)

Price History

Date / Event Date Event Price
Nov 13, 2026 Listed by RE/MAX North-San Antonio $365,000
Listed by RE/MAX North-San Antonio
Mar 30, 2011 Sold
Sold
Oct 23, 2010 Listed by RE/MAX North-San Antonio $199,500
Listed by RE/MAX North-San Antonio
Lovely 1-story Ryland home is nestled in small gated community convenient to shopping, schools & access to Loop 1604. Private walkway to elementry school. Lots of nice touches. Large open kit. & fam. room. Firepl., art nitches and lighted ledges. Master sep. from other bedrms., private study off entry. New Pella windows in back and partial side. Lush & private back yard w/covered patio & extended deck. Full sprinklers, water softner, gutters, shed & More**You will fall in love with this home**

Property Highlights

Garage
Air Conditioning
Fireplace
Interior Details
Full Bathrooms: 2
Interior Features: High Ceilings, Open Floorplan, Walk-In Closet(s), One Living Area, Separate Dining Room, Two Eating Areas, Island Kitchen, Walk-In Pantry, Study/Library, Utility Room Inside, 1st Floor Lvl/No Steps, Pull Down Storage, Cable TV Available, All Bedrooms Downstairs, Attic - Partially Floored, Attic - Pull Down Stairs
Appliances: Oven, Microwave, Disposal, Dishwasher, Water Softener Owned, Vented Exhaust Fan, Gas Water Heater, Washer Connection, Dryer Connection, Self-Cleaning Oven, Stove/Range, Ice Maker Connection, Security System (Owned)
Flooring Type: Carpet, Ceramic Tile, Wood
Door Features: Storm Door(s)
Laundry Features: Lower Level, Main Level
Has Fireplace
Fireplace Features: Living Room, Gas Starter, One
Fireplaces: 1
Exterior Details
Square Footage: 2226
Security Features: Smoke Detector(s)
Property Condition: Pre-Owned
Architectural Style: Traditional, One Story
Year Built: 1999
Builder Name: Ryland
Other Structures: Shed(s)
Window Features: Double Pane Windows
Construction Materials: Brick
Patio and Porch Features: Patio
Pool Features: None
Lot Features: Level, Mature Trees (ext feat)
Lot Size Area: 8712
Lot Size Units: Square Feet
Lot Size Acres: 0.2
Lot Size Square Feet: 8712
Financial Details
Tax Annual Amount: $2,697
Utilities Details
Cooling Type: Central Air, Ceiling Fan(s)
Heating Type: Central
Location Details
HOA/Condo/Coop Amenities: Pool, Clubhouse, Barbecue, Cable TV, Controlled Access, Park/Playground
HOA Fee: $250
HOA Fee Frequency: Quarterly

Building Info

Overview

    General

  • Year Built: 1999
  • Effective Year Built: 1999
  • Building Count: 1
  • Total Rooms: 9
  • Bedroom Count: 3
  • Bathroom Count: 2
  • Full Bathrooms: 2
  • Partial Bathrooms: 2
  • Building Condition: 3
  • Building Quality: 0
  • Construction Type: 0
  • Building Style: 21
  • Exterior Walls Type: 23
  • Interior Walls Type: 0
  • Roof Shape Type: 0
  • Roof Cover Type: 15
  • Floor Count: 100
  • Living Units: 1
  • Floor Cover: 0
  • Basement Type: 0
  • Basement Area: 0
  • Garage Type: 1
  • Garage Square Area: 460
  • Parking Space Count: 2
  • Patio Type: 81
  • Porch Type: 102
  • Pool Type: 0

    Dimensions

  • Lot Size Square Feet: 8,581
  • Total Building Area: 2,686
  • Gross Building Area: 2,686
  • Building Area: 2,226
  • Building Area Measurement: L

    Heating and Cooling

  • Fireplace Count: 1
  • Air Conditioning: 1
  • Heating: 4
  • Heated Square Feet: 2,226
  • Heating Fuel Type: 0

    Utilities

  • Sewer System: 0
  • Water Service: 0

Building

  • Building Type: 0
  • Property Class: R
  • Subdivision: OAKRIDGE POINTE UT-3 PUD
  • Land Acres: 0000000197
  • Standard Land Use Code: 1001
  • County Land Use Code: A1
  • State Land Use Code: A1
  • Legal Description 1: NCB 14614 BLK 9 LOT 13 (OAKRIDGE POINTE UT-3 PUD)

Neighborhood

  • School District Name: Northside Independent School District
  • School Tax School District: 56
  • Census Tract: 181825

Geography

  • Assessors Map Reference: 547B3
  • Parcel: 14614-009-0130
  • Block: 9
  • Lot: 13
  • Municipality: SAN ANTONIO
  • Latitude: 29.5506
  • Longitude: -98.6584

    Address

  • Full Address: 9106 Brae Moss
  • Address - House Number: 9106
  • Address - Street Name: Brae Moss
  • State: TX
  • City Name: San Antonio
  • Carrier Code: R032
  • 4-Digit Zip Code: 3802
  • Zip Code: 78249

Valuation

    Tax

  • Tax Year: 2023
  • Tax Amount: $770,915
  • Tax Rate Code Area: 56

    Appraisal Valuation

  • Standard Deviation: 0.1705
  • Valuation Date: Apr 03, 2024
  • Confidence Score: 78
  • Final Value: 388,527
  • High Value: 454,776
  • Low Value: 322,278

    Market Valuation

  • Market Total Value: $387,740
  • Market Land Value: $93,450
  • Market Improvement Value: $294,290

    Assessments Valuation

  • Assessed Year: 2023
  • Assessed Total Value: $335,666
  • Assessed Land Value: $93,450
  • Assessed Improvements Value: $294,290

    Exemptions

  • Senior Citizen Exemption : Yes
  • Homeowner Exemption: Yes

    Sales

  • Current Sale Contract Date: Nov 15, 2019
  • Current Sale Recording Date: Nov 20, 2019
  • Current Sale Price:
  • Current Sale Document Type: 70
  • Current Sale Input Document Number: 20190236224
  • Previous Sale Recording Date: Mar 31, 2011
  • Previous Sale Contract Date: Mar 28, 2011
  • Previous Sale Document Type: 71
Data used for valuation calculations is provided by RealtyHop, and other third party sources

Comparables

Unit
Status
Type
Beds
Baths
ft²
Price/ft²
Asking Price
Listed On
Closing Price
Sold On
HOA + Taxes

About Northwest Side


Similar Homes for Sale

Currently no similar homes around

Nearby Rentals

Unit for rent at 13026 Cavern Park Drive, San Antonio, TX, 78249

$1,800 /mo

  • 3 Beds
  • 2 Baths
  • 1,916 ft²
13026 Cavern Park Drive, San Antonio, TX, 78249 Listing by Thana Turner
Unit for rent at 7315 Eagle Hills, San Antonio, TX, 78249

$2,000 /mo

  • 3 Beds
  • 2 Baths
  • 1,738 ft²
7315 Eagle Hills, San Antonio, TX, 78249 Listing by Cheryl Wheeler


Frequently Asked Questions

When was property at 9106 Brae Moss built and last sold?
The property at 9106 Brae Moss was built in 1999 and last sold on Nov 15, 2019 for $275,000.
How much is this home worth?
The estimated value of the home located at 9106 Brae Moss is $370,014.
What are some comparable homes to 9106 Brae Moss?
There are currently no comparable homes to 9106 Brae Moss.