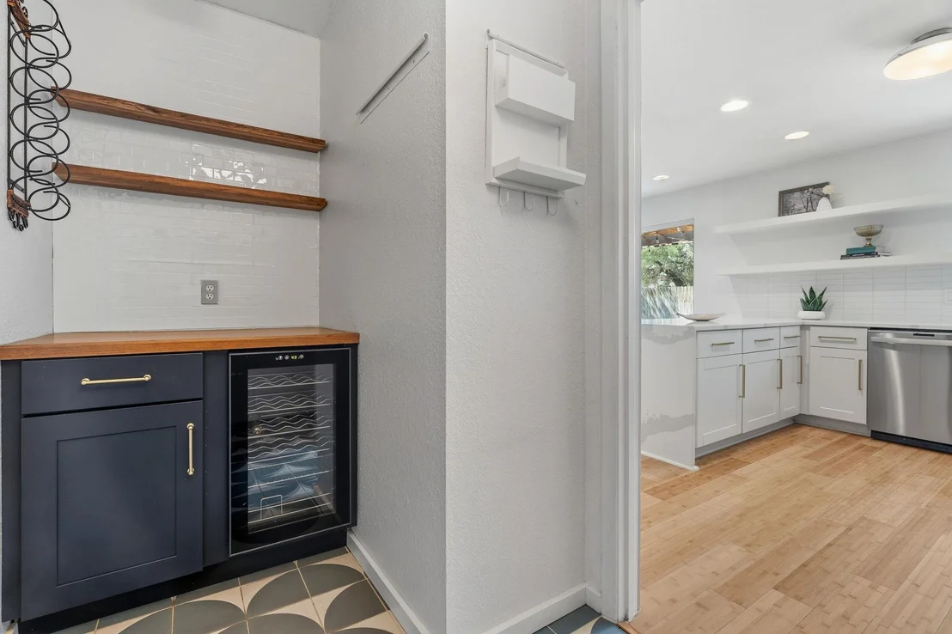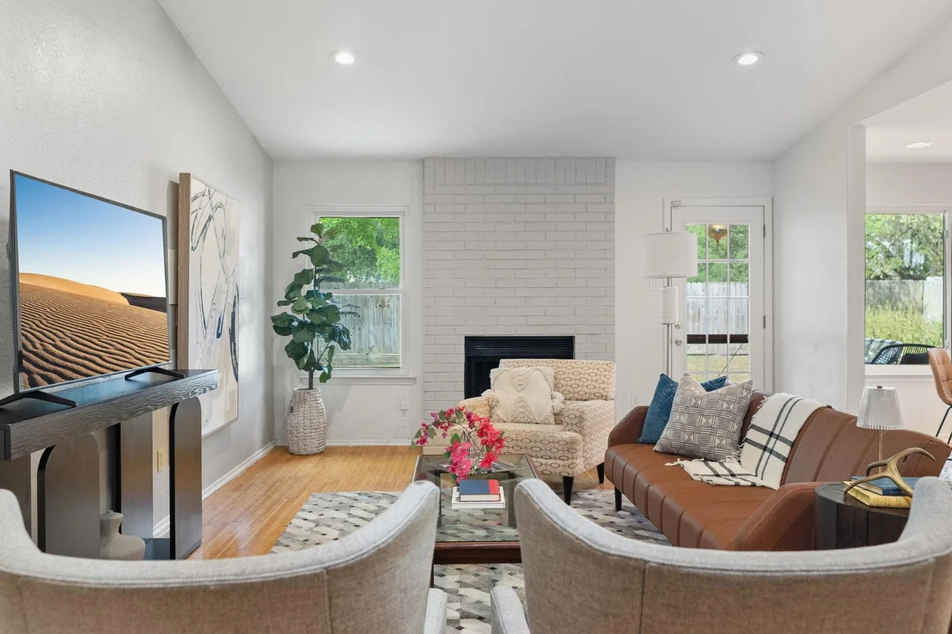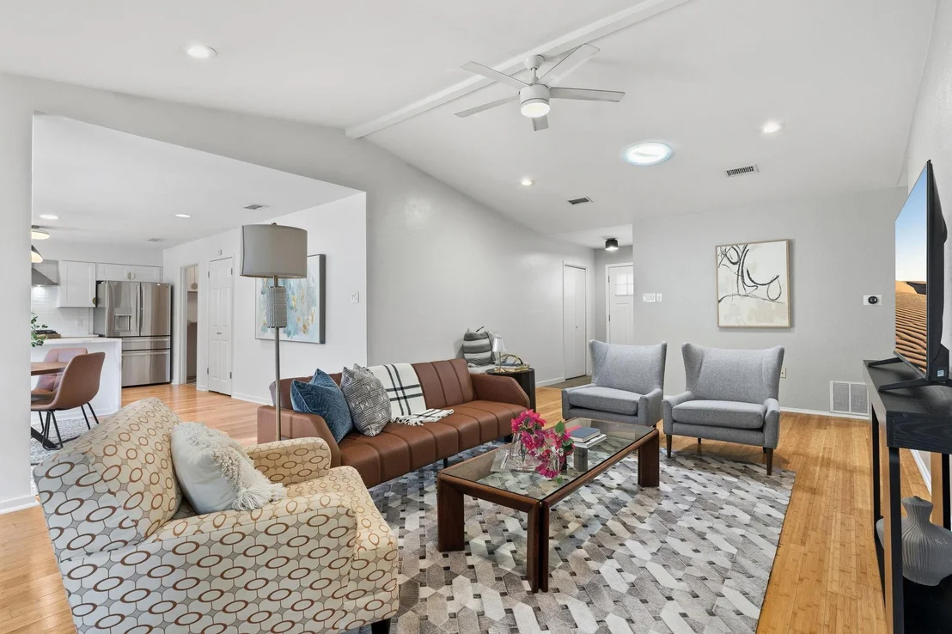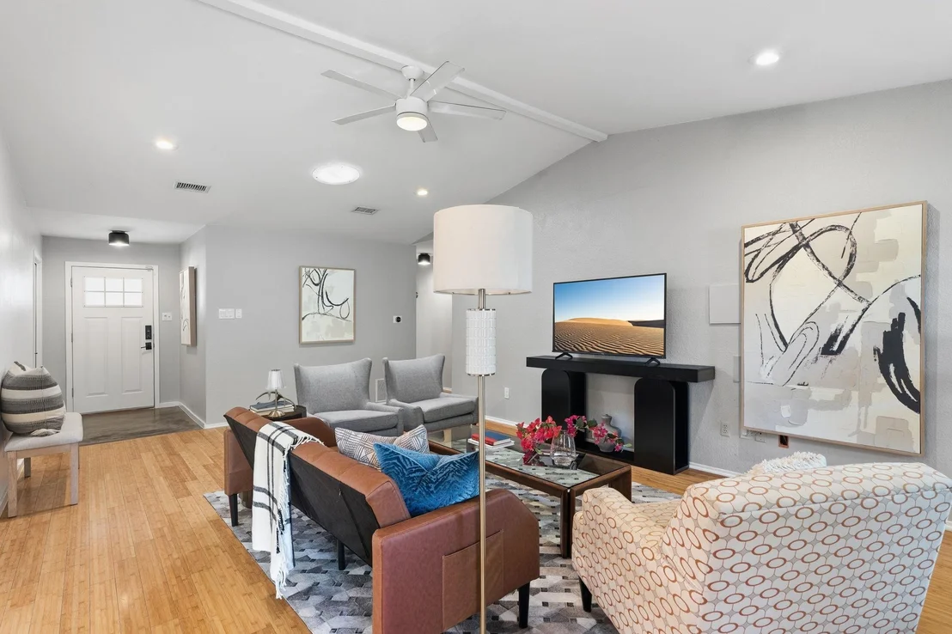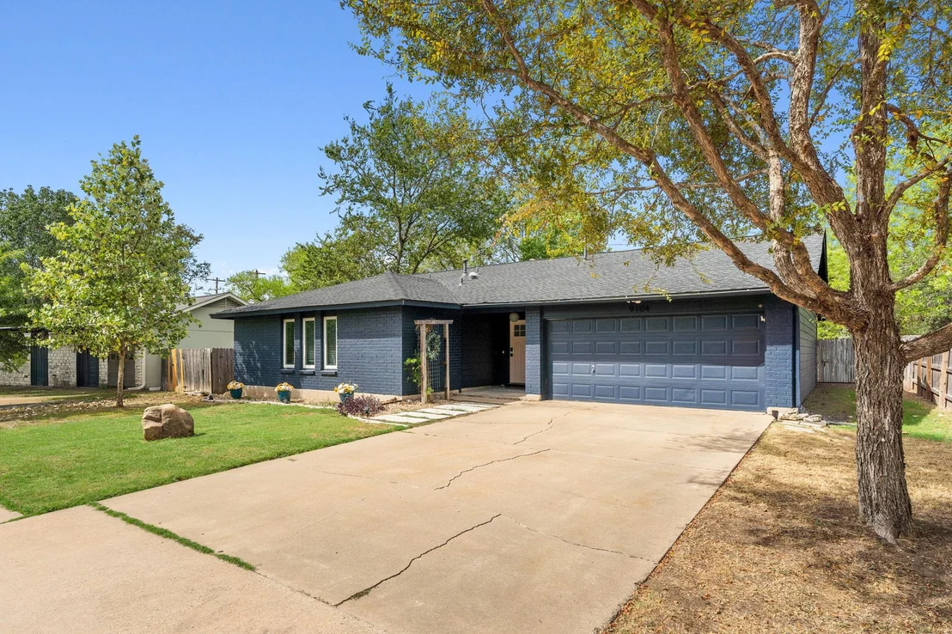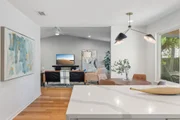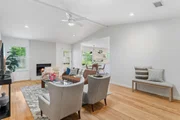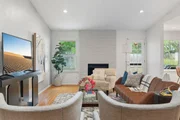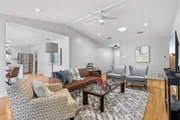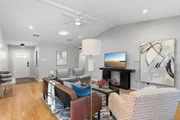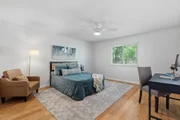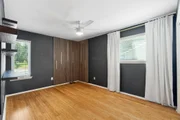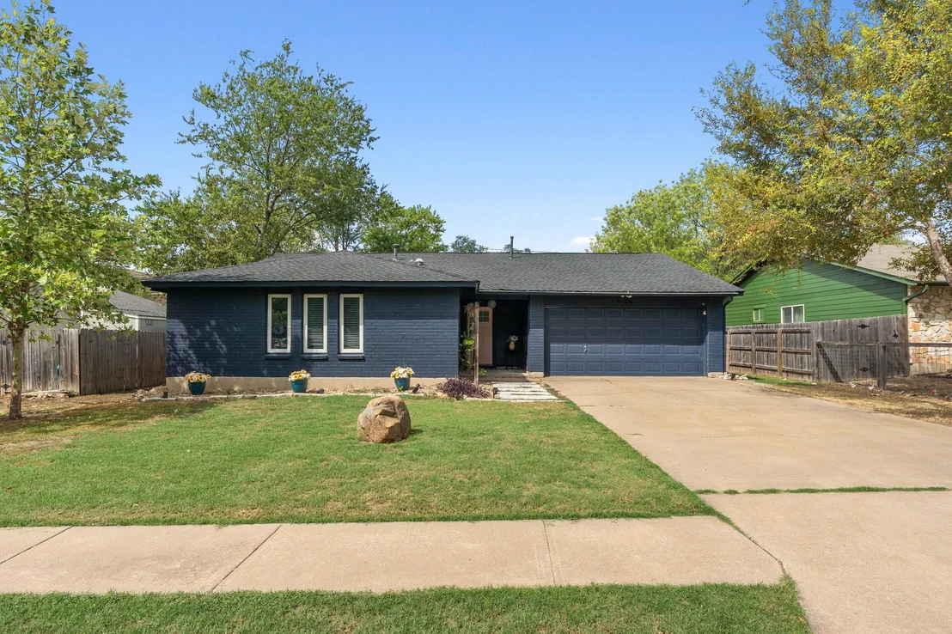
Welcome to 9104 Texas Oaks Drive, where classic South Austin
character meets thoughtful updates in the heart of 78748. In the
established Texas Oaks neighborhood, this inviting single story
home offers 3 bedrooms, 2 bathrooms, 1,767 square feet, and a
layout designed for both everyday living and effortless
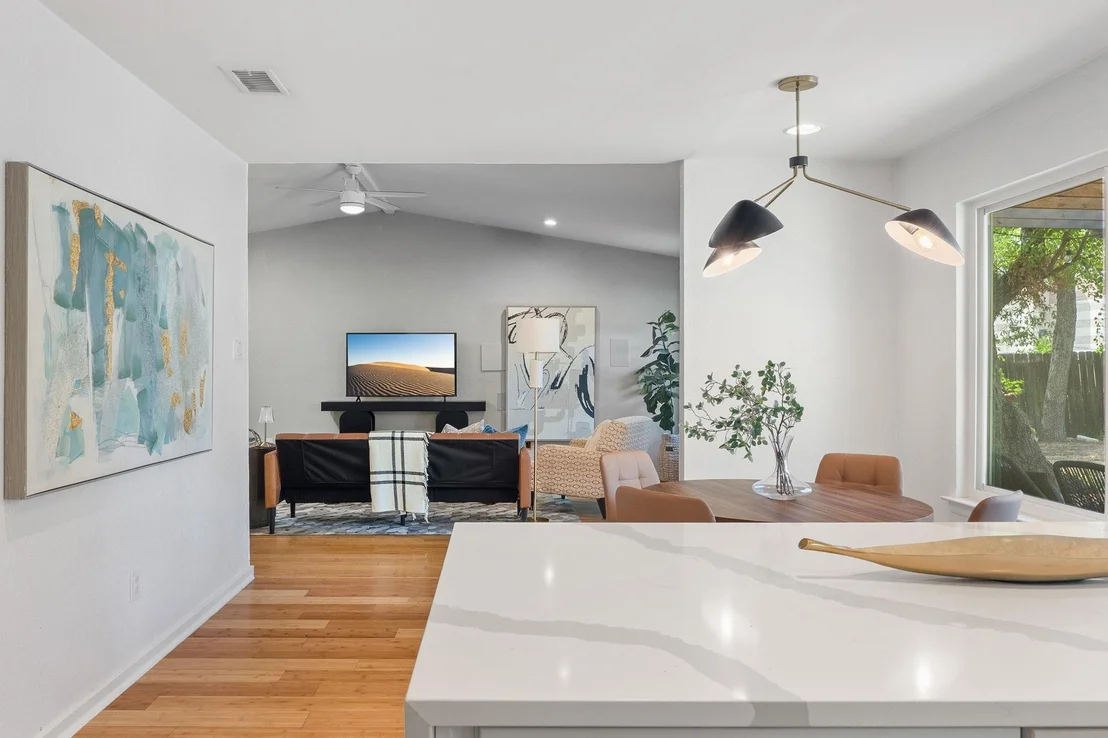
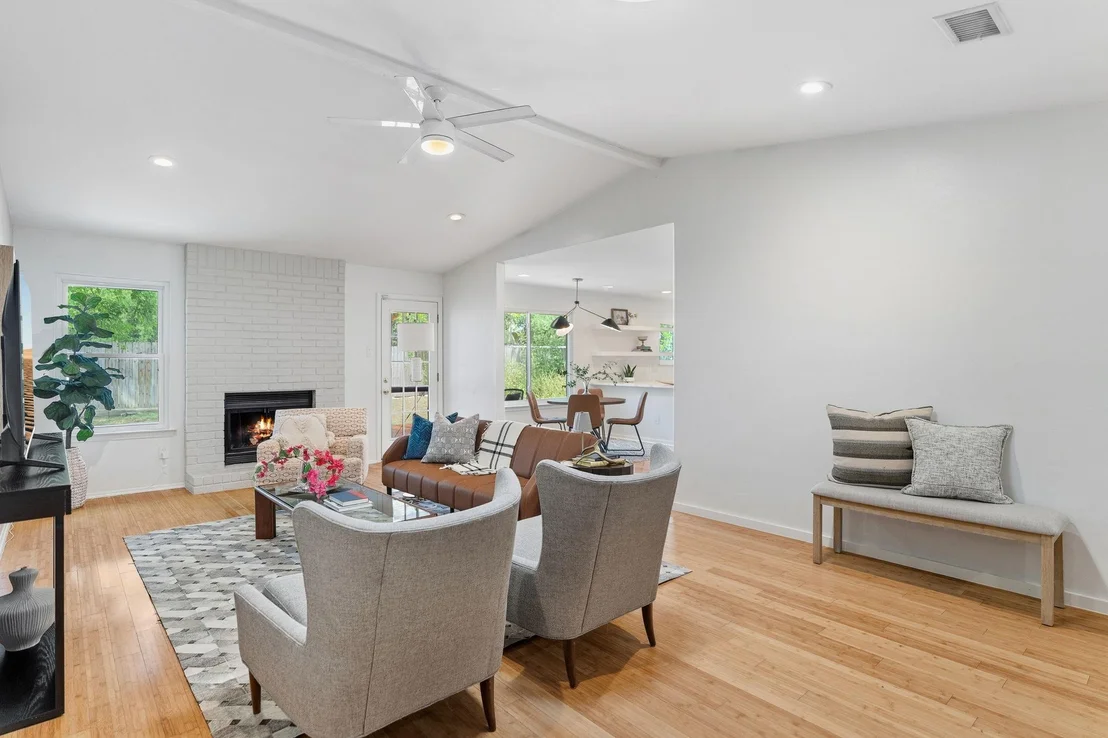
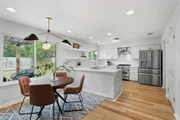
entertaining. With a bright and open living space, vaulted
ceilings, abundant natural light, and a cozy fireplace, this home
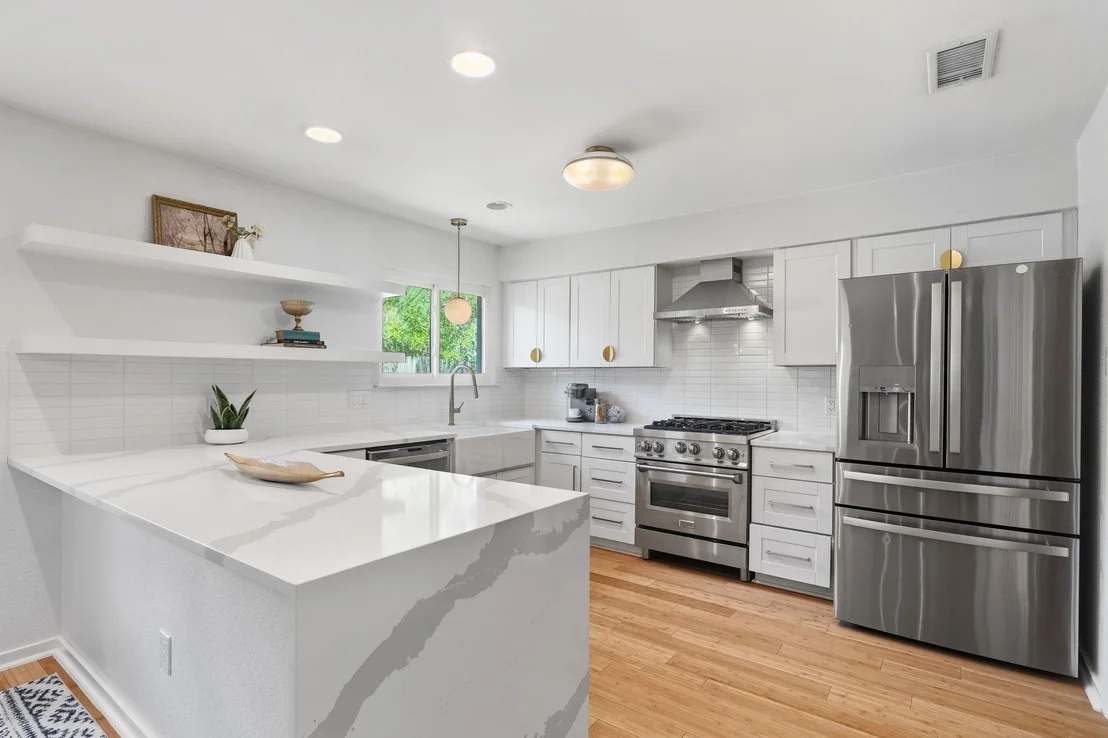
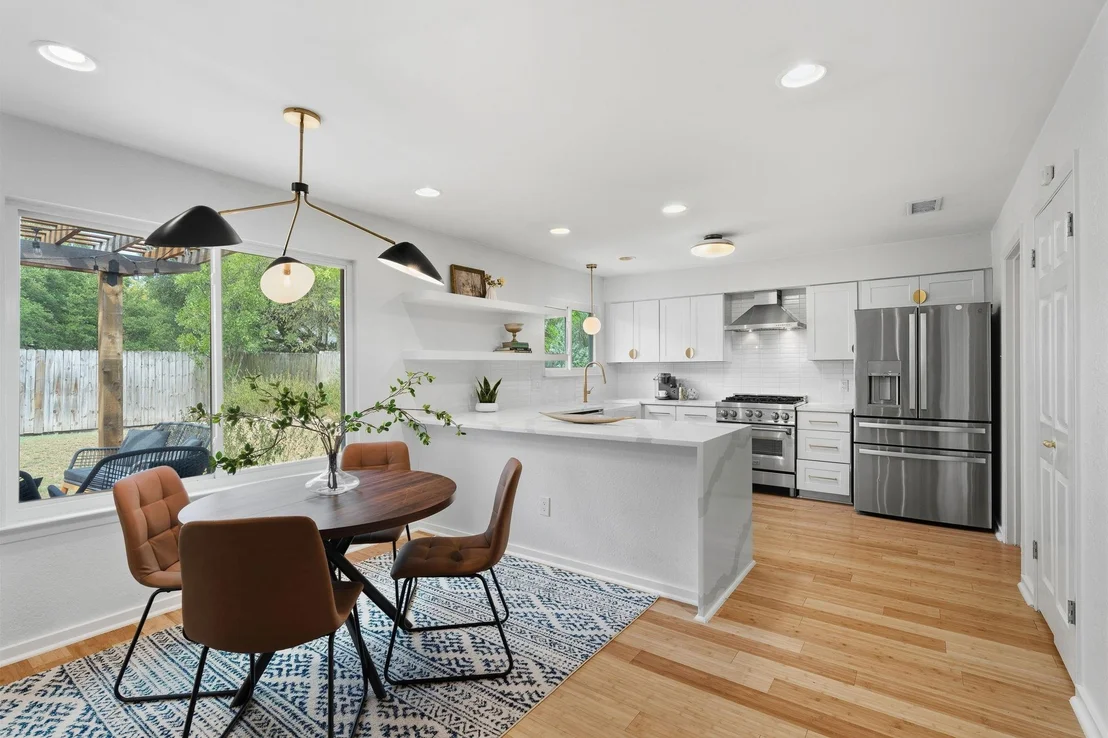
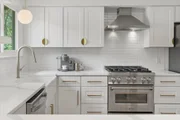
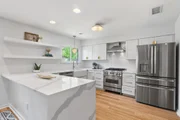
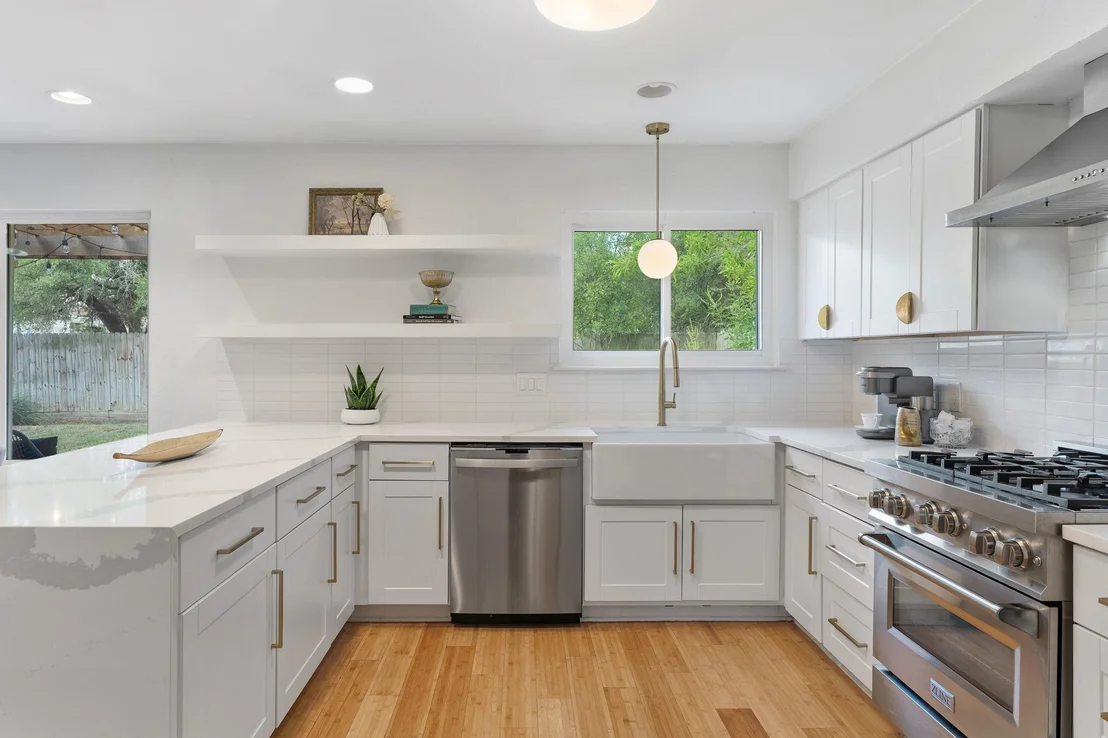
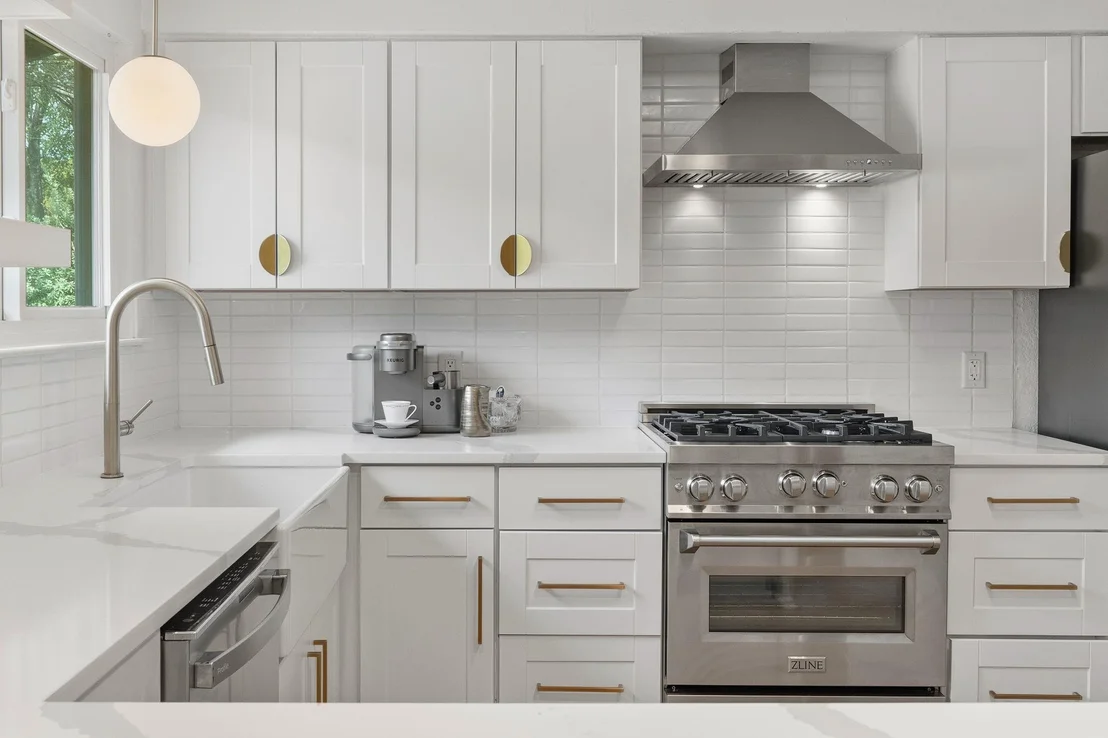
immediately makes you feel warm and welcome. The kitchen anchors
the heart of the home with quartz countertops, stainless steel
appliances, generous storage, and an easy connection to the
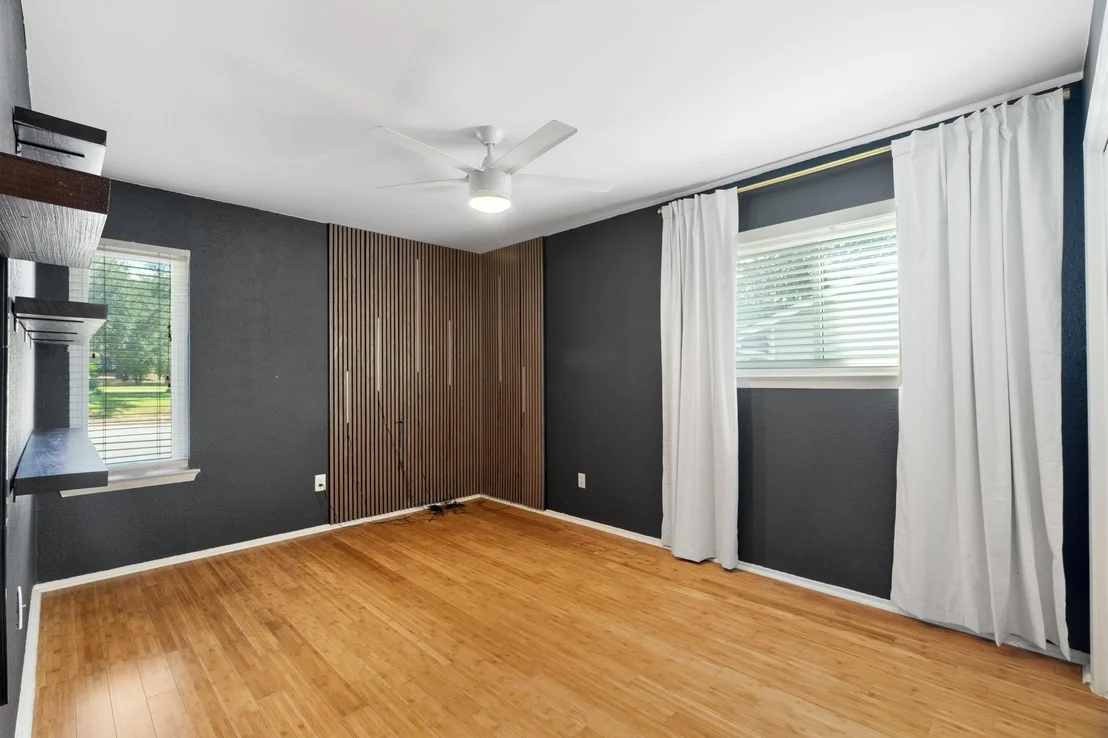
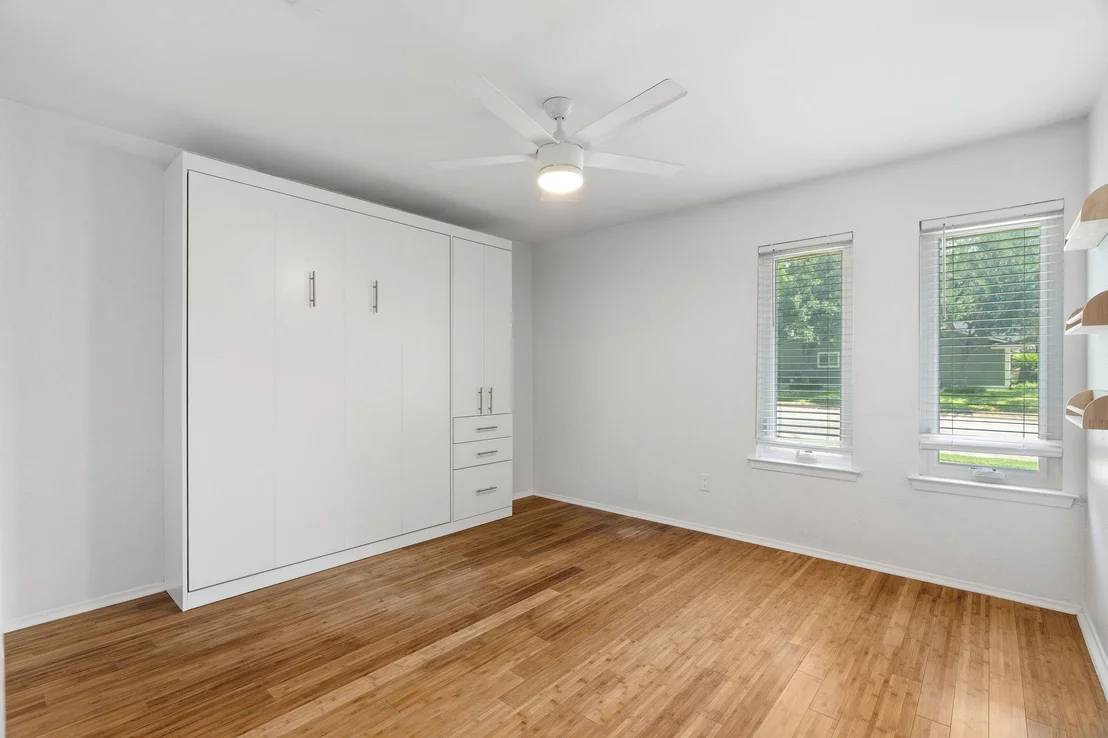
surrounding living and dining spaces. Bamboo and tile flooring add
warmth and character throughout. Featuring a thoughtfully designed
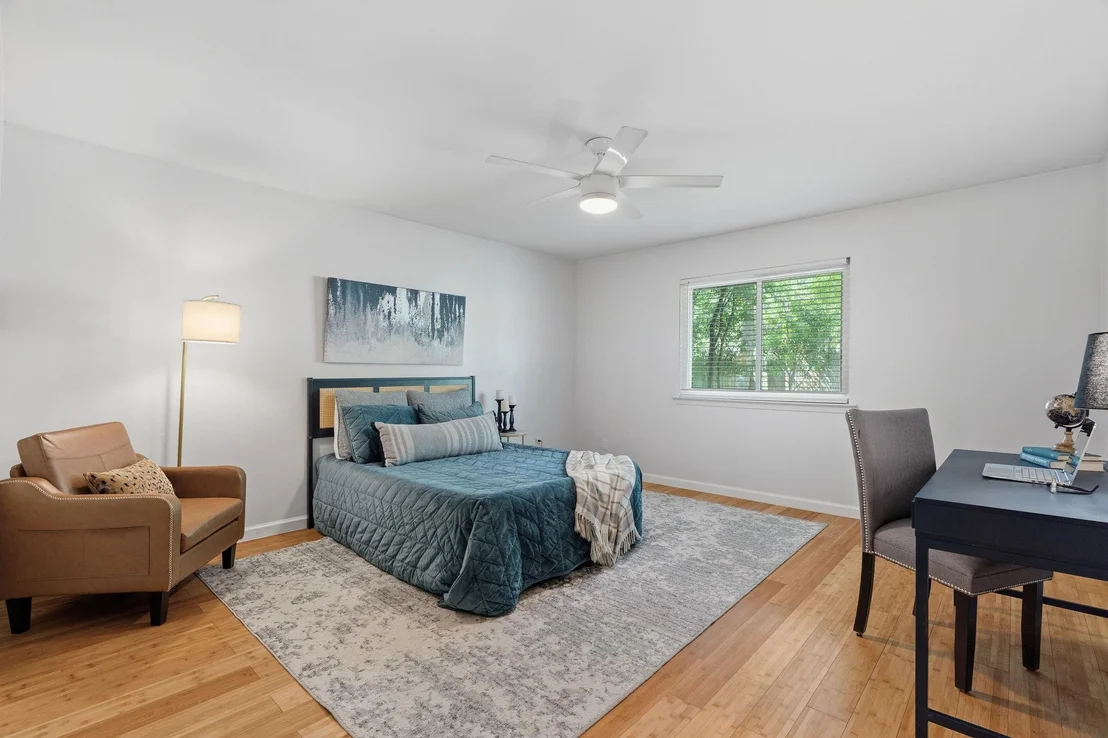
bedroom wing, this layout offers the perfect balance of proximity
and privacy. The primary suite shares a wing with the guest
bedrooms but is intelligently separated by a full bathroom and a
long hallway gallery, creating a peaceful, quiet retreat without
feeling isolated from the rest of the household. It's the ideal
setup for keeping young children close by while still enjoying
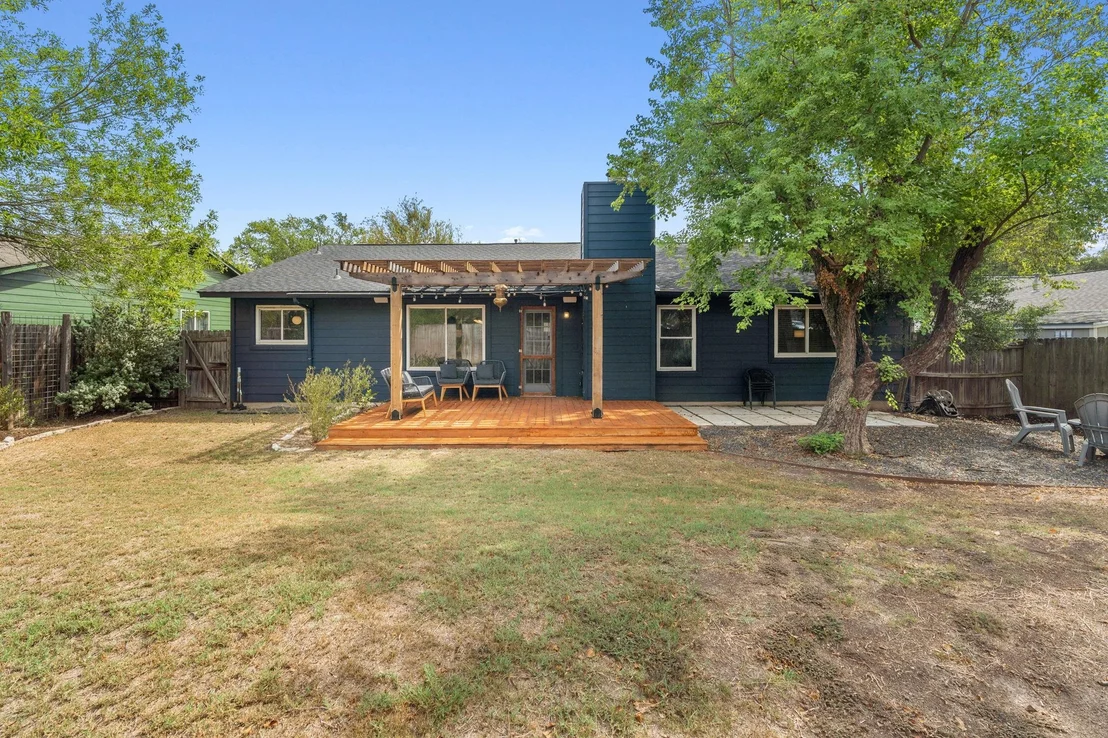
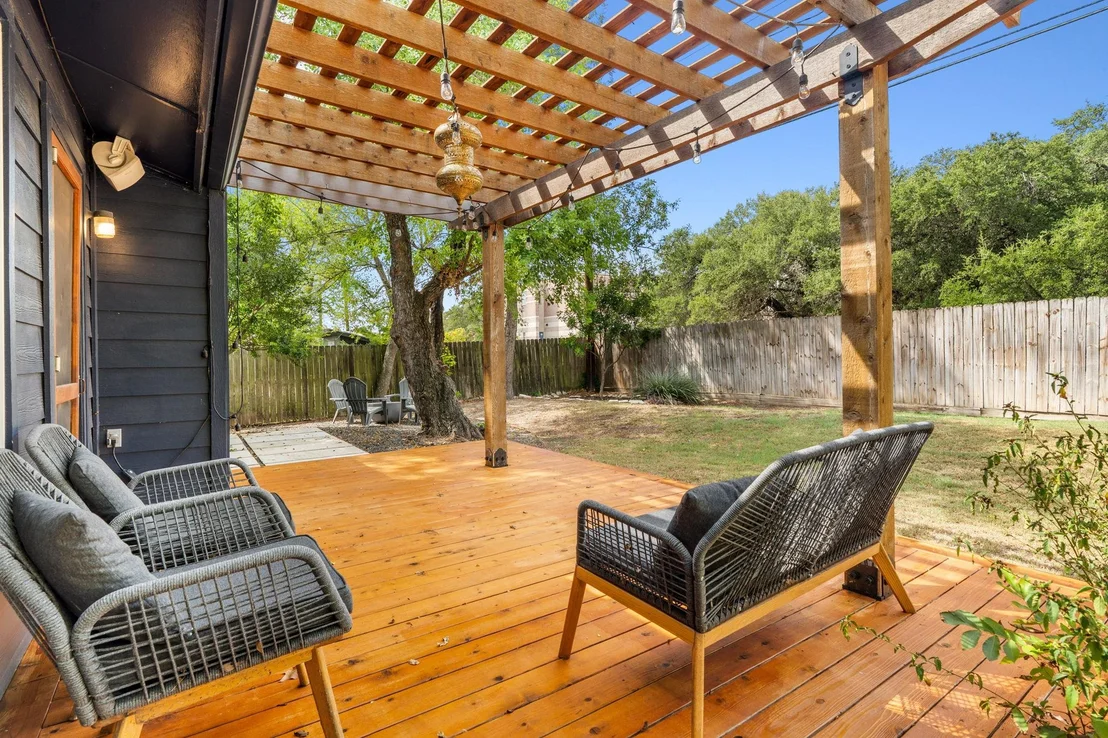
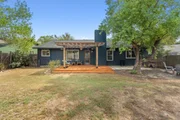
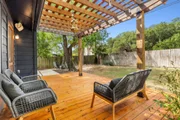
excellent sound buffering and privacy. Outside, a large deck
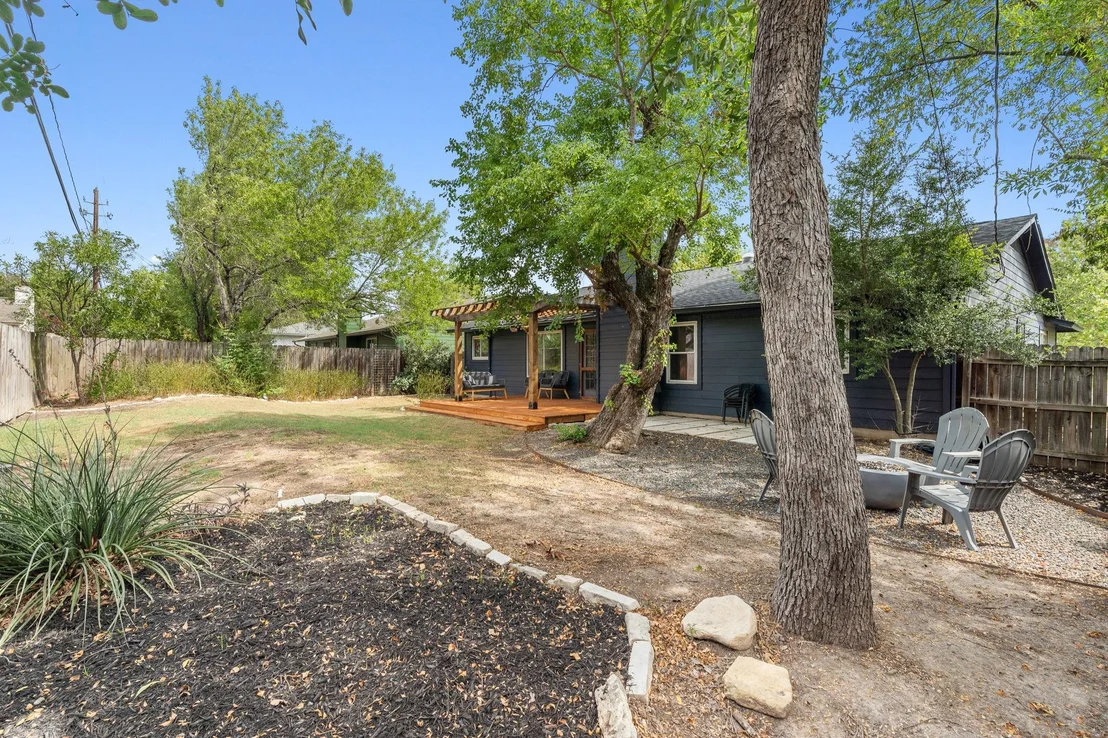
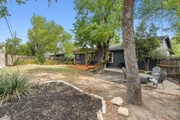
extends the living space into a private, tree filled backyard with
plenty of room to gather, unwind, garden, or simply enjoy an
evening by the fire under the Texas sky. Located near Mary Moore
Searight Metropolitan Park, Southpark Meadows, neighborhood dining,
shopping, and major South Austin thoroughfares, 9104 Texas Oaks
Drive delivers the space, character, and convenience that make
South Austin living so easy to love.
Based on our analysis, the cap rate of this property is 1.25%. A negative cap rate indicates that the property might not be feasible as an income-producing asset. The median cap rate for a near zip code 11238 is 4.23%.
How much can I actually make?
Actual monthly rental income may vary between $4,760 and $7,140 depending on unit-specific characteristics. You can change the amount using the slider to further explore.
How is cap rate calculated?
Cap Rate = Net Operating Income (NOI) / Property Asset Value.
When calculating the cap rate, we assume 100% occupancy. Leverage (mortgage) is not considered.
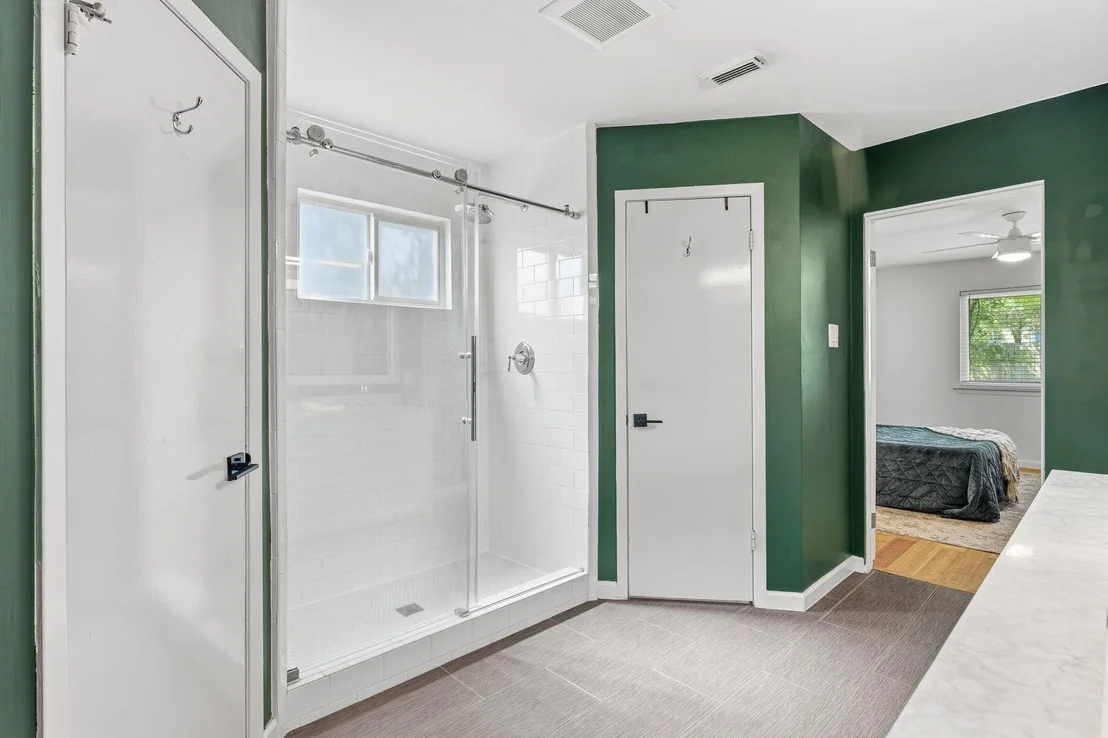
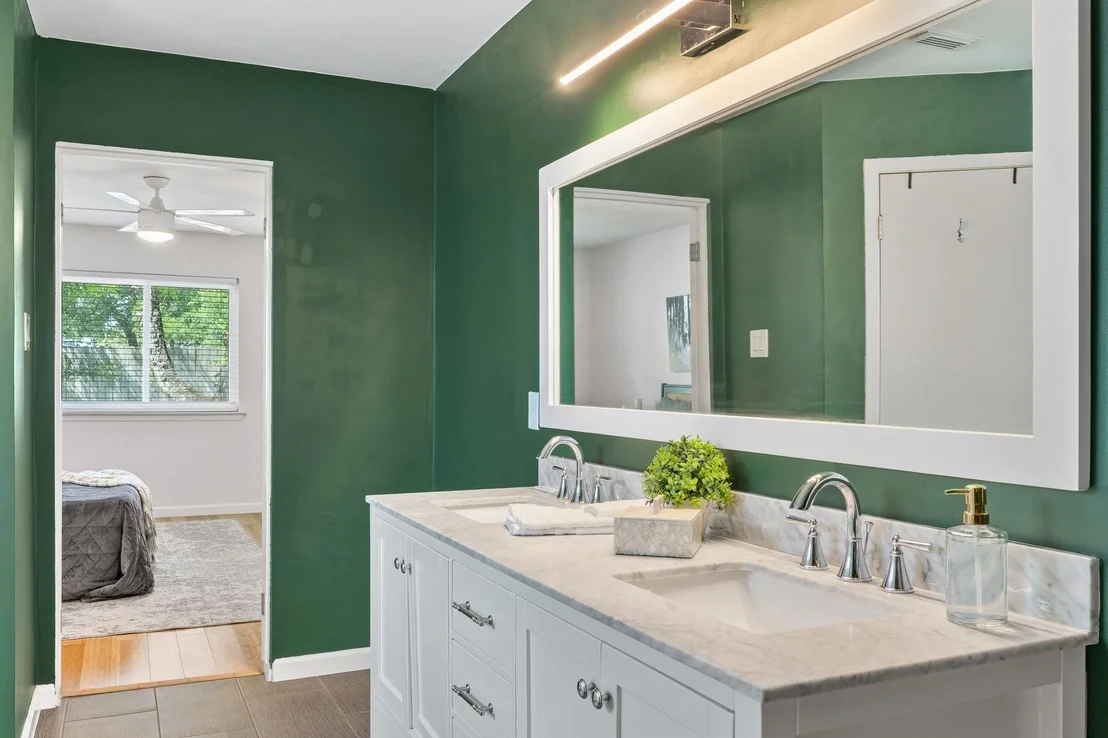
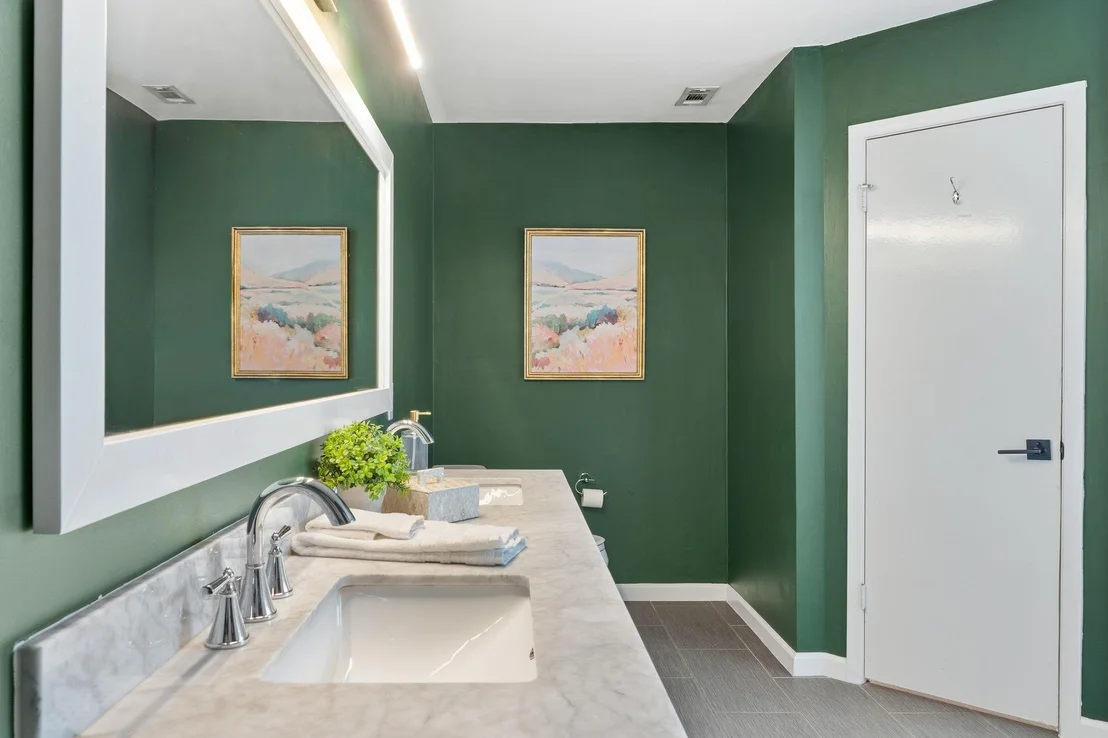
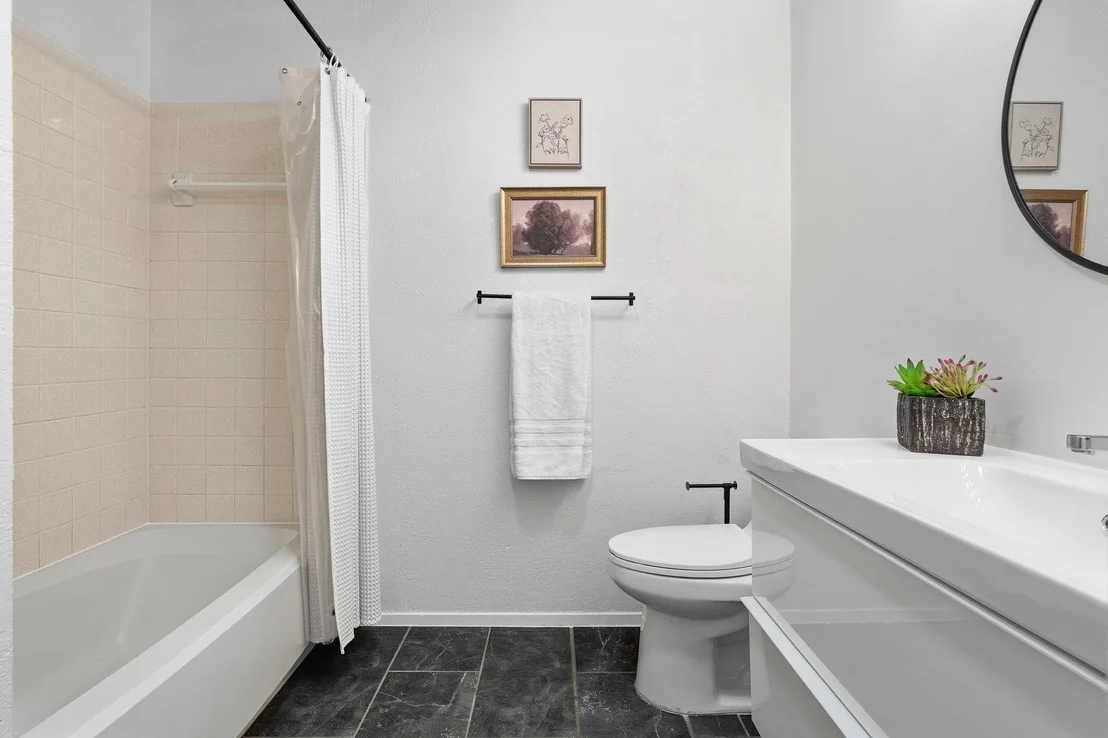
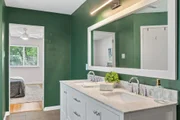
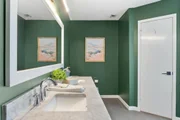
Welcome to your recently updated home nestled in the vibrant heart of South Austin. This home is a masterpiece of design for all who love an open yet structured layout. The interior features 3 bedrooms, 2 full bathrooms. Vaulted ceilings in the living and a cozy fireplace create an atmosphere of warmth and sophistication. The heart of this home is the stunning kitchen, equipped with sleek quartz countertops, high-end stainless steel chef approved appliances, and abundant storage space. Flooring of bamboo and tile throughout the home adds a touch of natural elegance, complementing the overall light and bright aesthetic. The primary bedroom also features a dual vanity with marble countertops, walk-in shower, two spacious walk-in closets, providing ample storage and organization.
Outside, the private backyard is an oasis of tranquility, featuring a newly installed large deck perfect for entertaining or simply enjoying the serene surroundings. Located in an exceptional South Austin neighborhood, this home offers convenient access to shopping, Mary Searight Park, and a plethora of local amenities. Experience the perfect blend of luxury, comfort, and convenience in this South Austin gem.
Show More
Show Less
Property Highlights
Garage
Air Conditioning
Fireplace
Parking Details
Has Garage
Has Open Parking
Parking Features: Driveway, Garage
Garage Spaces: 2
Interior Details
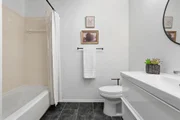
Full Bathrooms: 2
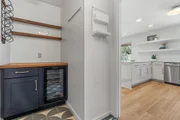
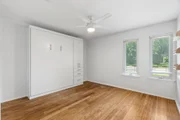
Interior Features: Ceiling Fan(s), Double Vanity, Dry Bar, High Speed Internet, Pantry, Recessed Lighting, Smart Thermostat, Sound System, Walk-In Closet(s), Ceiling-Vaulted, Murphy Bed, Primary Bedroom on Main, Two Primary Closets
Appliances: Bar Fridge, Dishwasher, Disposal, Exhaust Fan, Gas Cooktop, Gas Range, Gas Oven, Free-Standing Refrigerator, Stainless Steel Appliance(s), Vented Exhaust Fan, RNGHD
Flooring Type: Bamboo, Tile
Has Fireplace
Fireplace Features: Family Room, Gas, Masonry, Raised Hearth
By proceeding, you consent to receive calls and texts at the number you provided, including marketing by autodialer and prerecorded and artificial voice, and email, from realtor.com and others about your inquiry and other home-related matters, but not as a condition of purchase (More...)California Privacy Notice
By submitting your information, you agree RealtyHop can share your information with its network of real estate &
mortgage professionals (or through their agents) and consent to receive marketing emails, calls, & texts related
to your inquiry (including via automatic telephone dialing system, or artificial or pre-recorded voice technology)
from Movoto or their affiliates to the email address or number you provided.
By proceeding, you agree to our Terms of Service. California Privacy Notice
Phone: 425-283-2930
Address: 335 Madison Avenue, New York, NY 10017