Check Availability
$426,000
● House - For Sale

9102 Meaux Drive

Houston, TX 77031
bedrooms
4 Beds
bathrooms
3 Baths
square feet
3,179 Ft²
$2,743
Est. Monthly
$24
HOA / Fees

About This Property

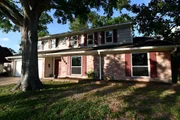
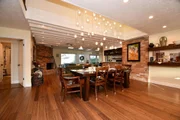
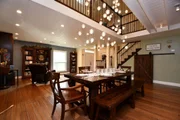
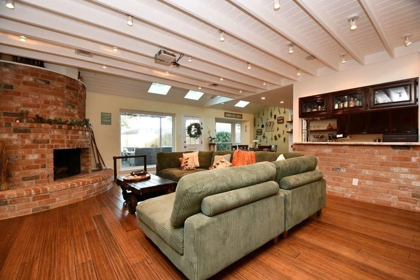
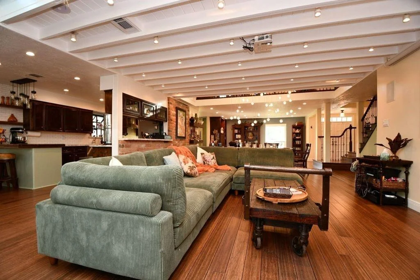
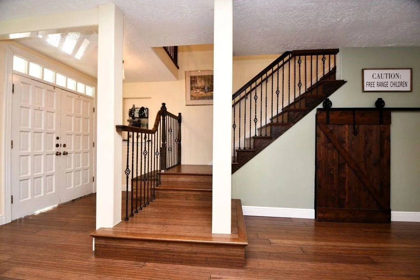
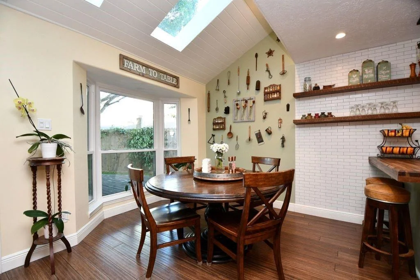
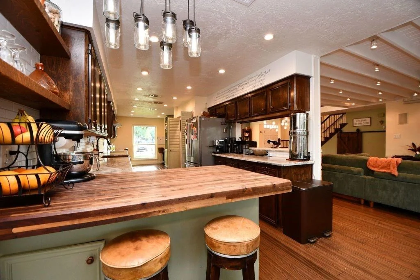
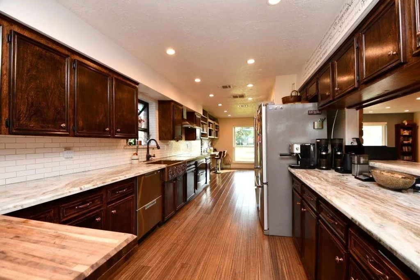
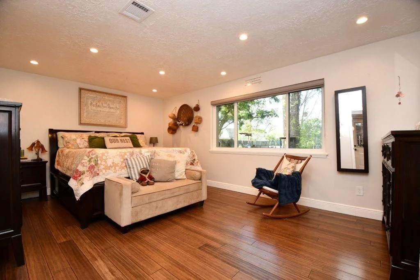
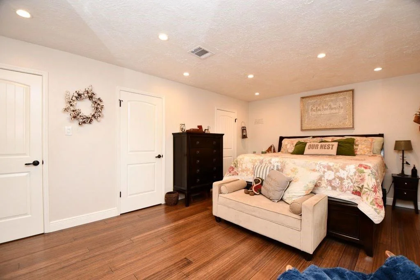
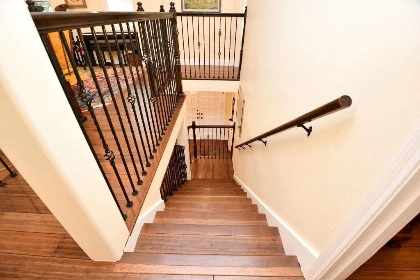
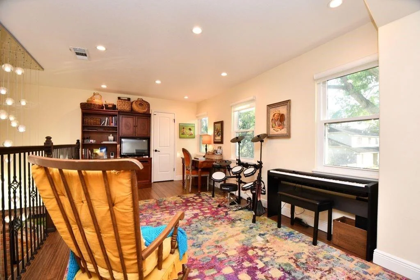
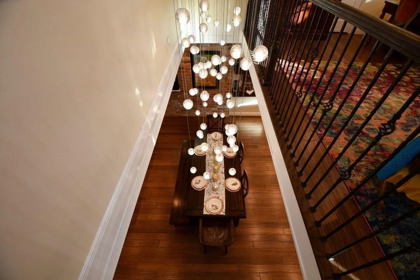
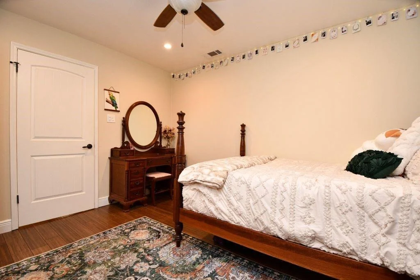
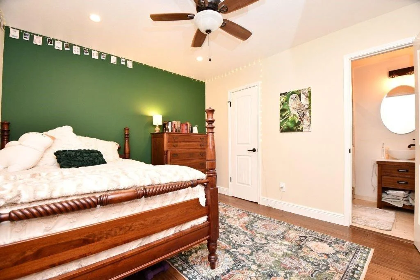
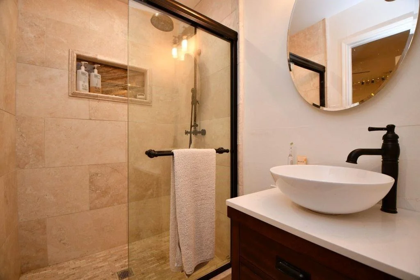
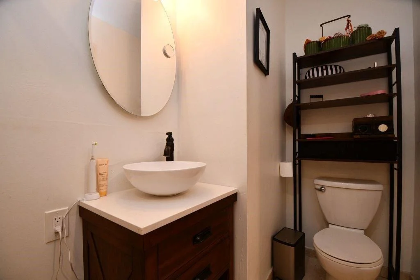
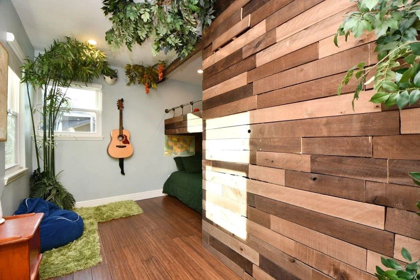
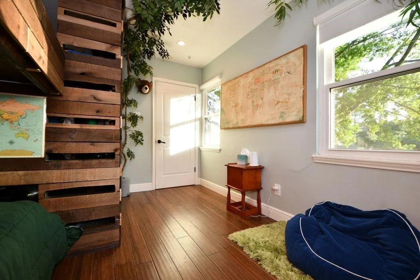
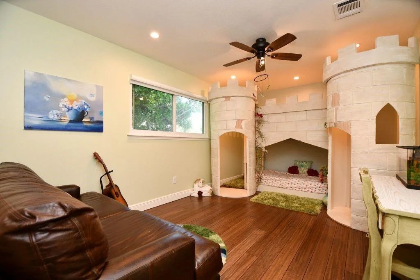
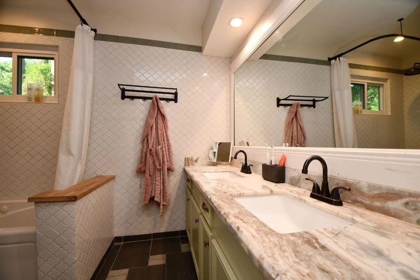
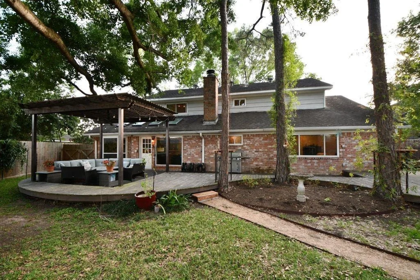
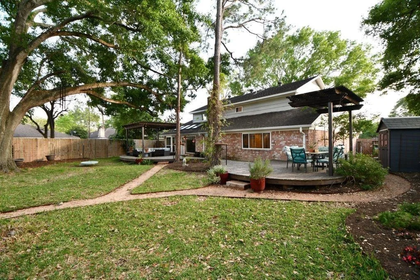
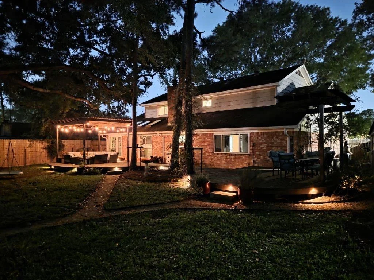
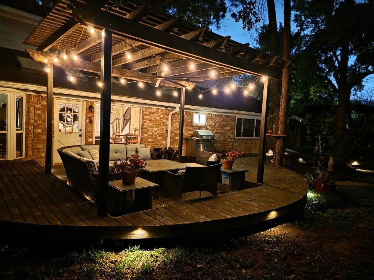
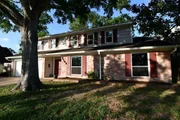
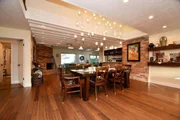
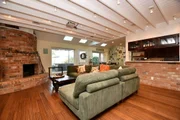
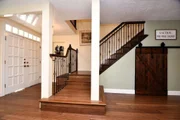
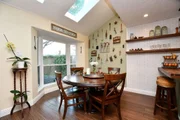
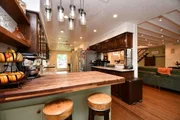
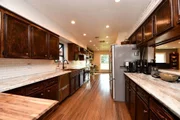
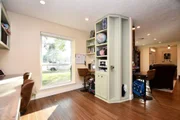
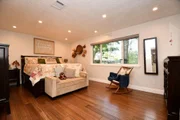
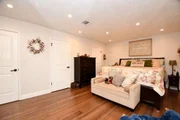
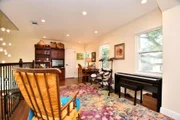
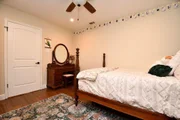
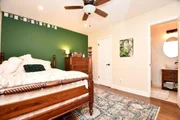
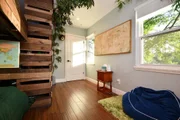
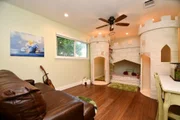
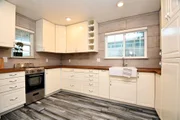
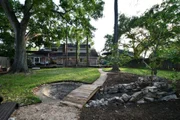
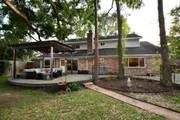
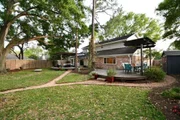
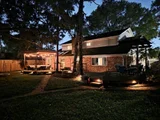
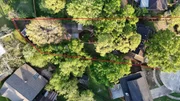
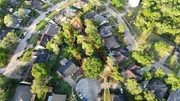
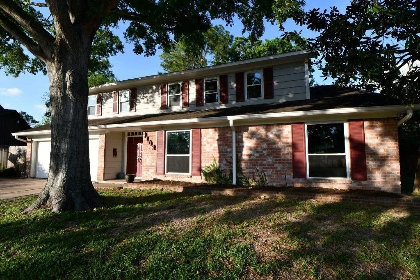
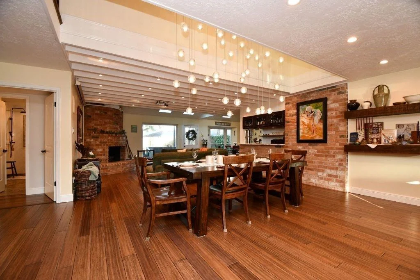
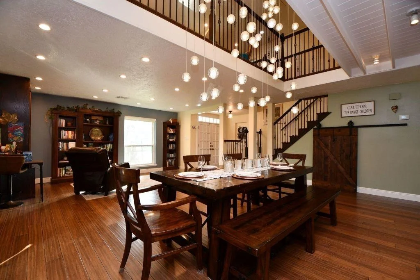
Modern farmhouse on nearly half an acre with a detached studio apartment and a backyard designed for year-round enjoyment. The main home offers 4 bedrooms and 3 baths with wood floors, exposed brick, recessed lighting, vaulted ceilings, skylights, and a loft-style game room that enhances the open, airy feel. The kitchen features granite countertops, abundant cabinetry, and a copper farmhouse sink.
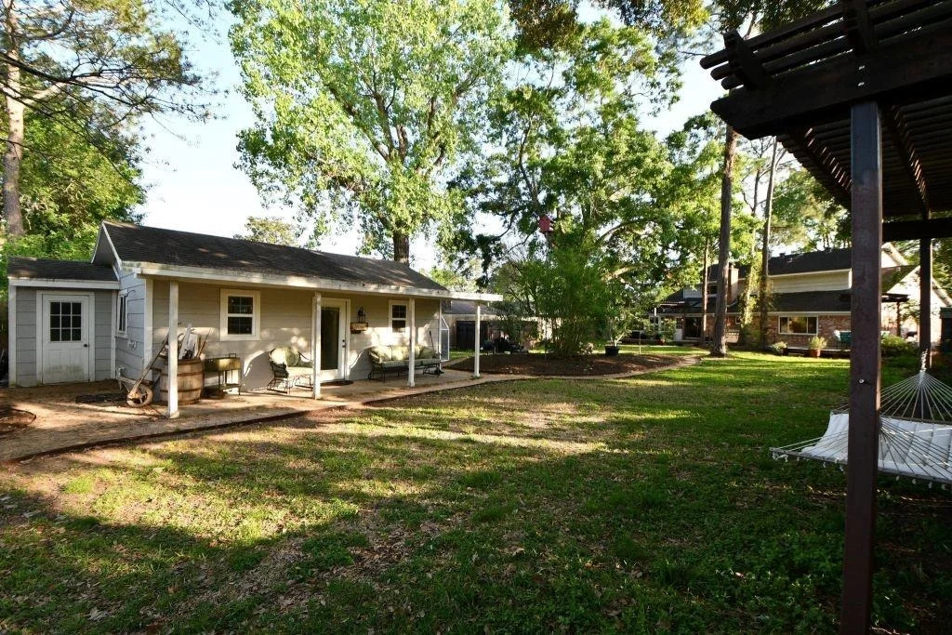
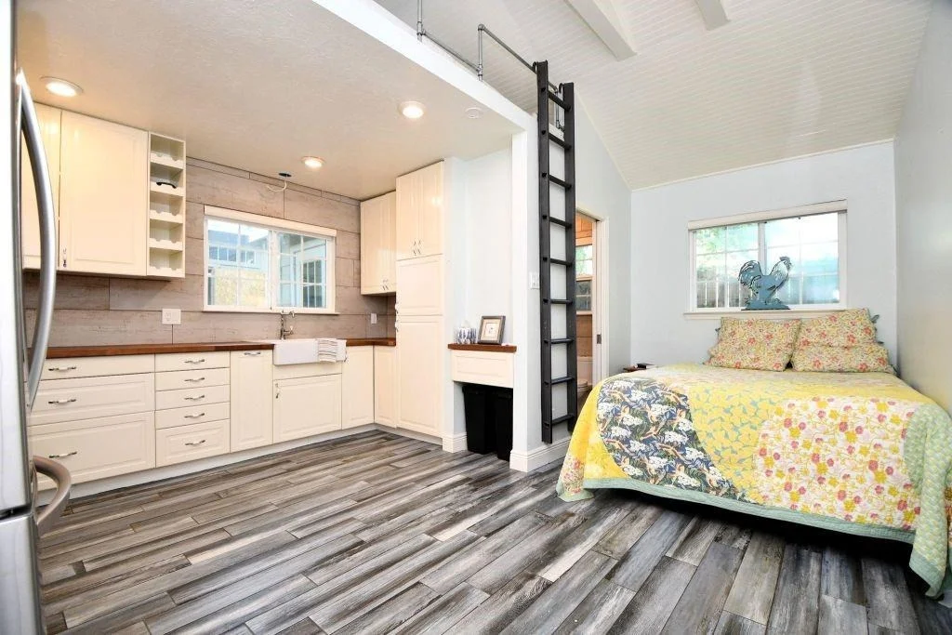
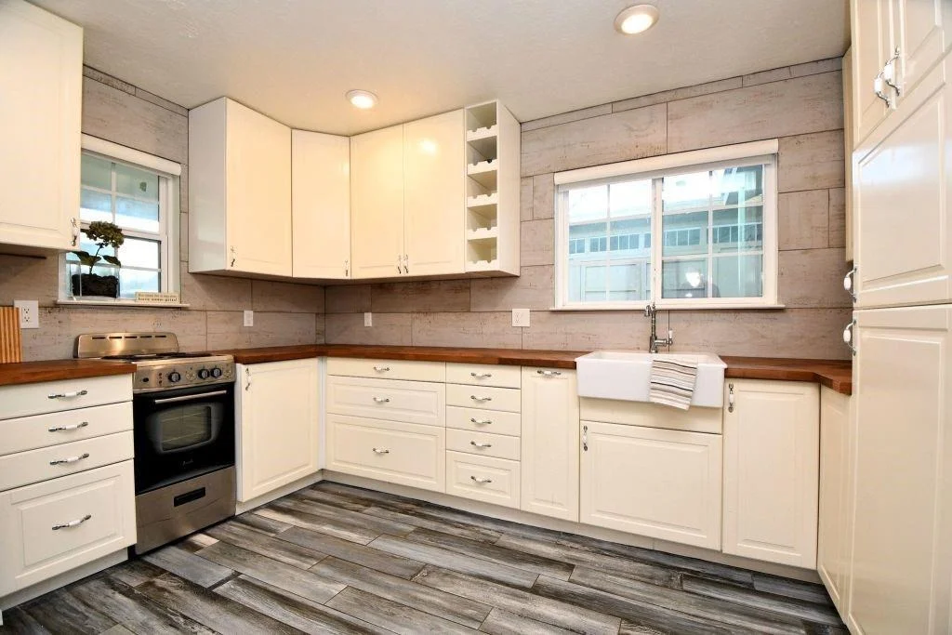
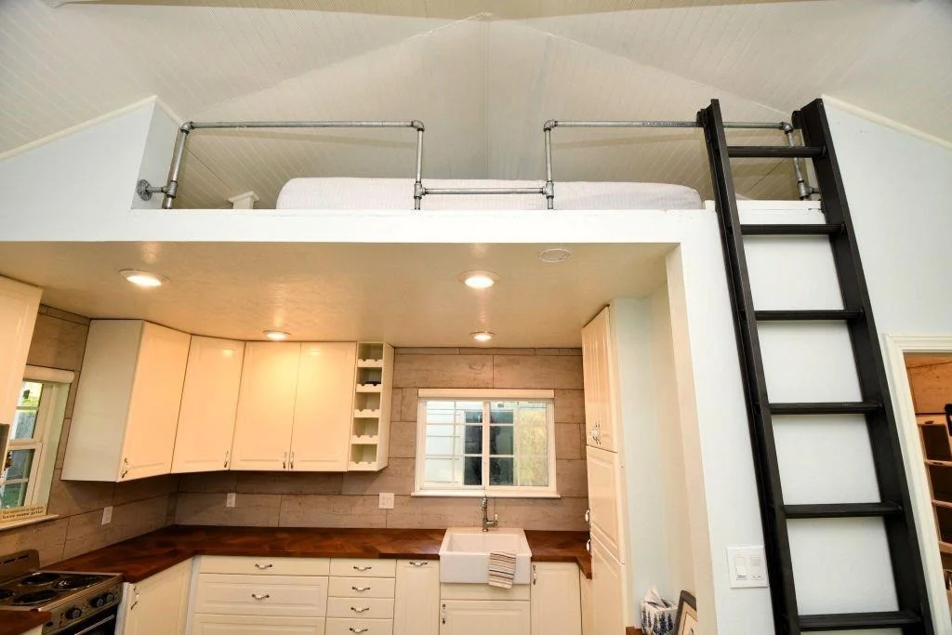
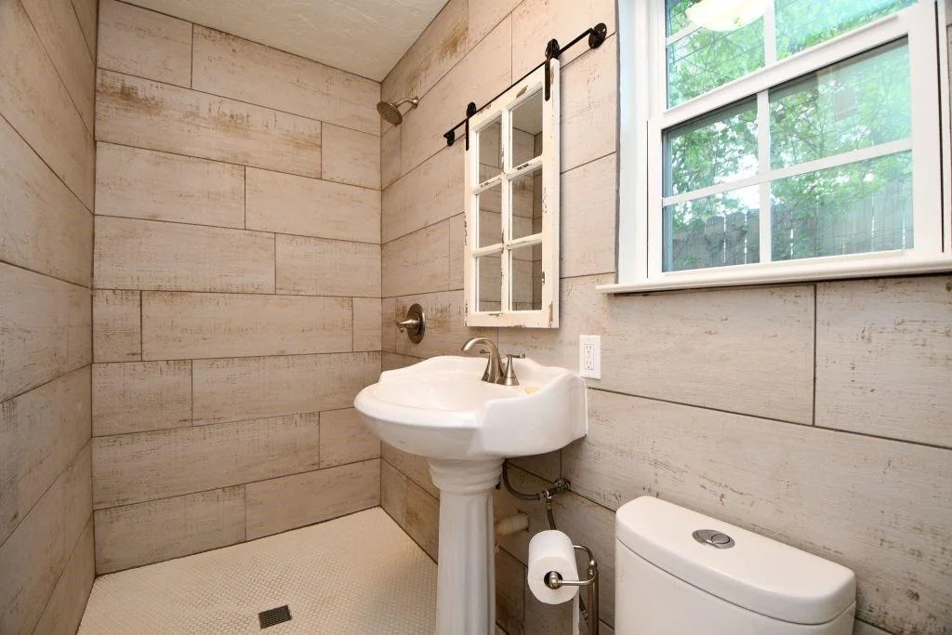
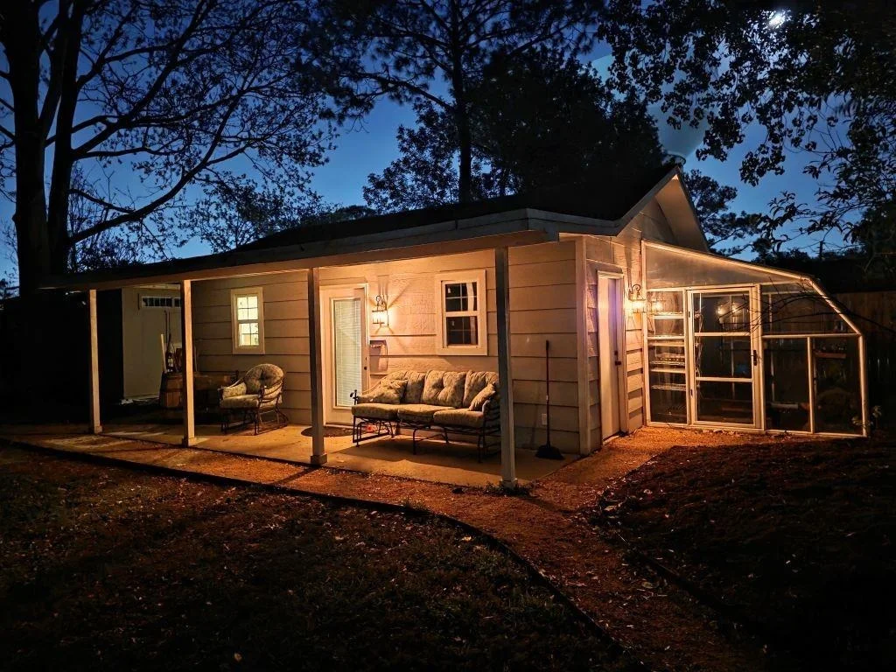
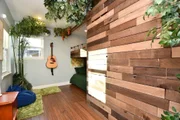
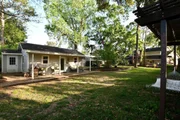
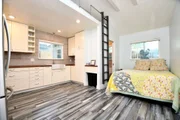
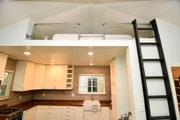
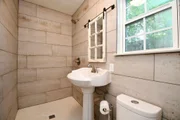
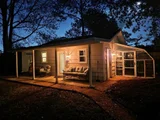
The detached studio apartment includes a full kitchen, bath and loft sleeping area, providing additional living space not included in the tax-recorded square footage.
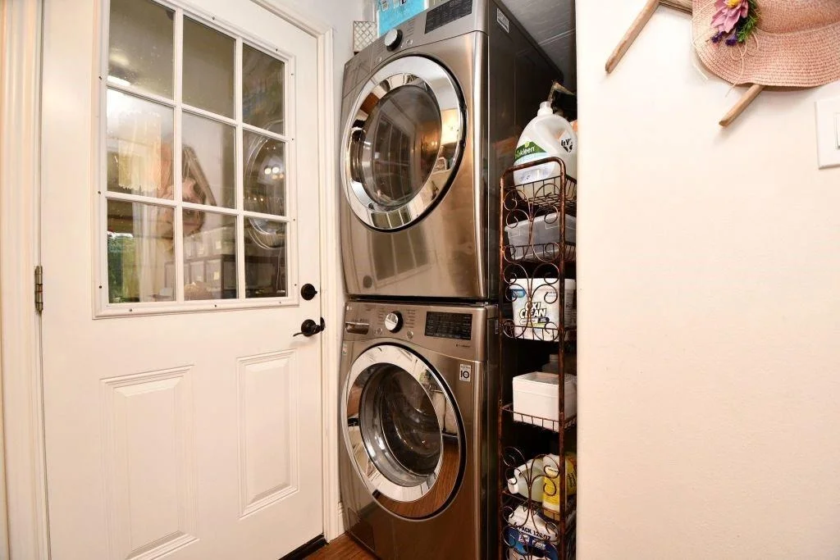
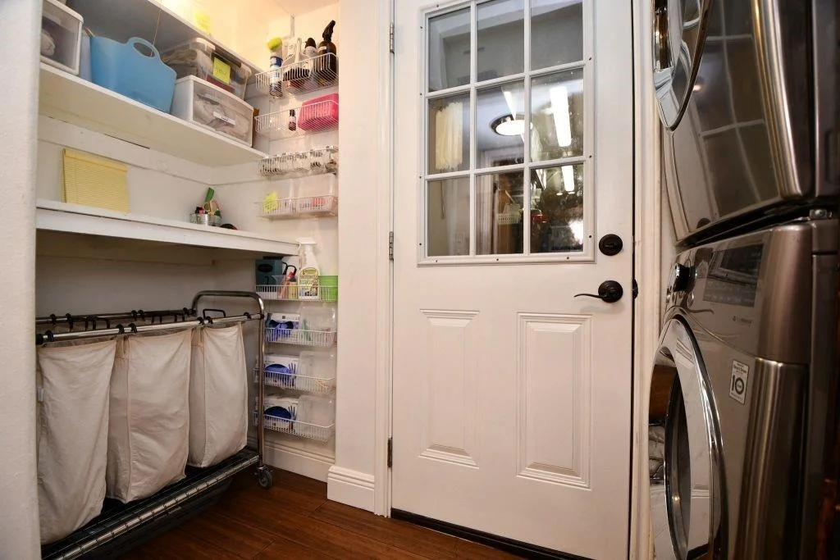
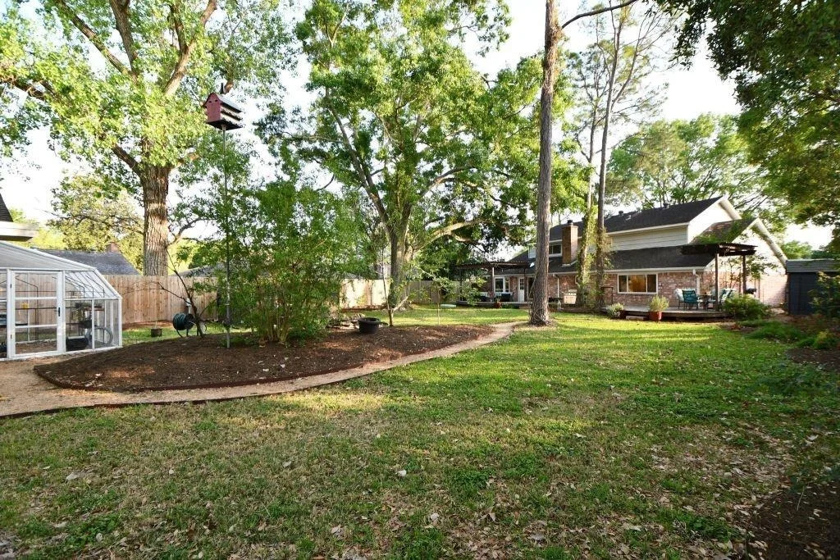
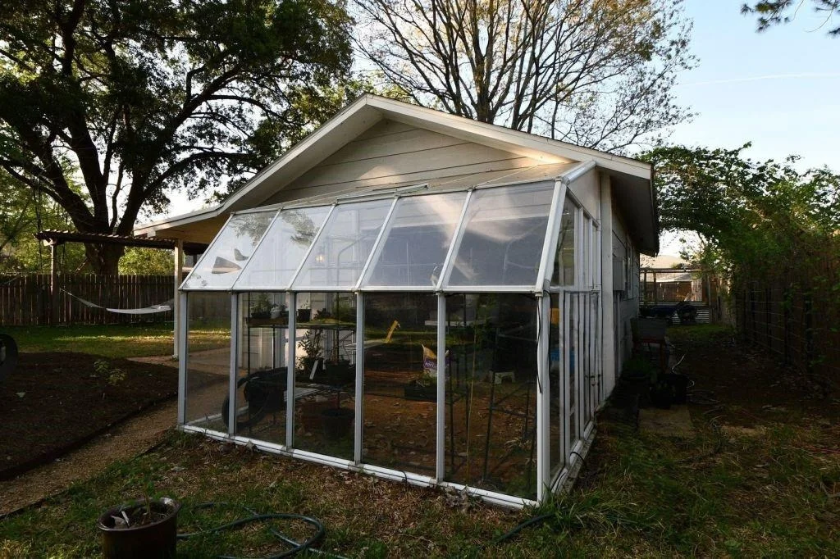
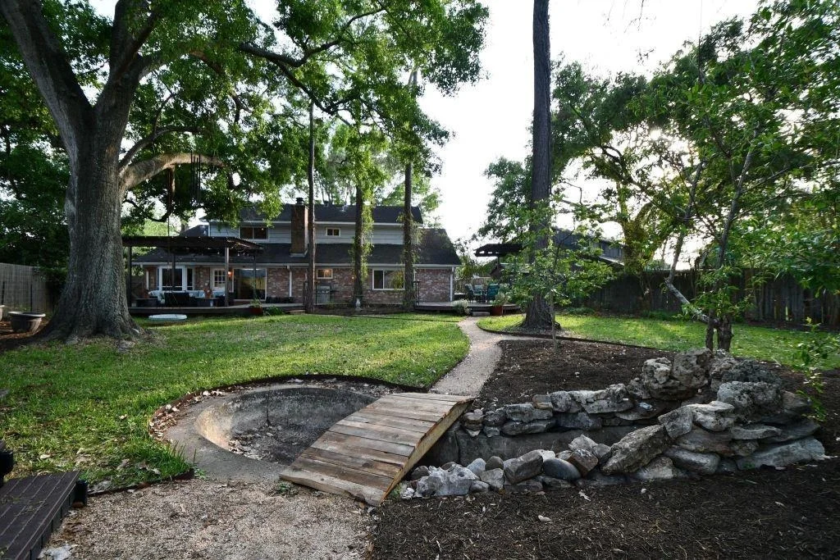
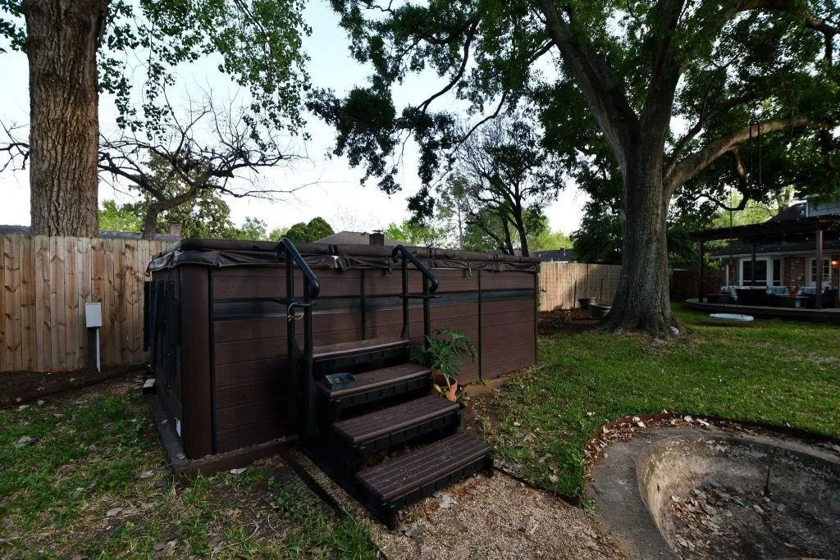
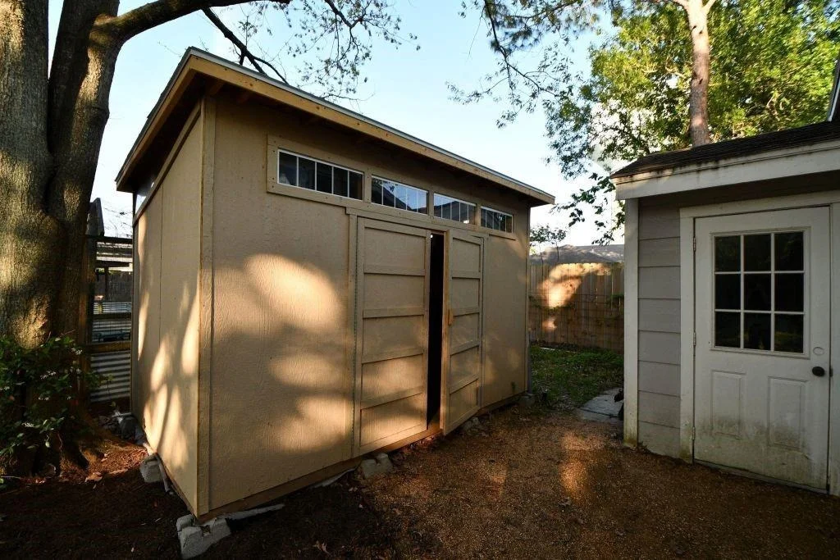
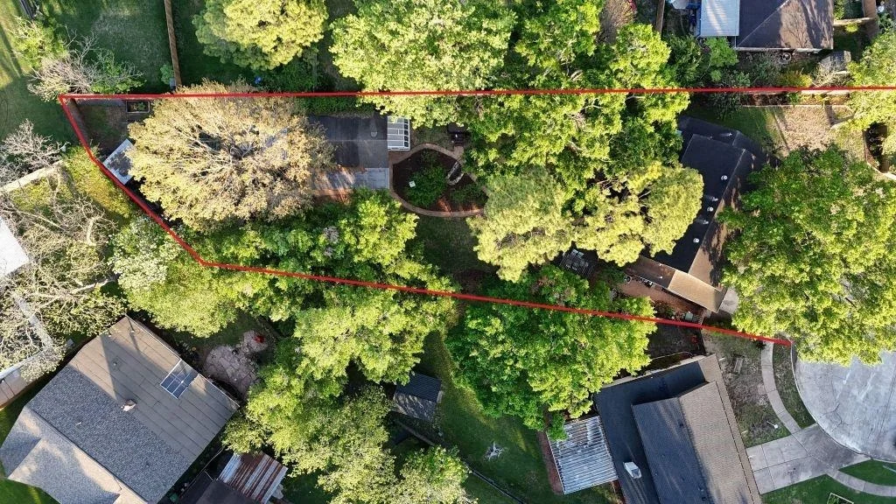
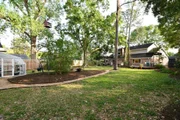
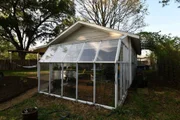
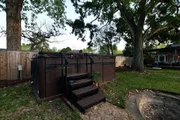
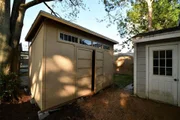
Outside, enjoy an orchard, greenhouse, raised garden beds, chicken coop, pergolas, hammock, swim spa, multiple storage buildings, full irrigation, and recently replaced privacy fencing. Additional updates include split A/C systems, ductwork, whole-home dehumidifier, and an on-demand water heater. Appliances and select furnishings negotiable with acceptable offer.
Unit Size
3,179 Ft²
Days on Market
-
Land Size
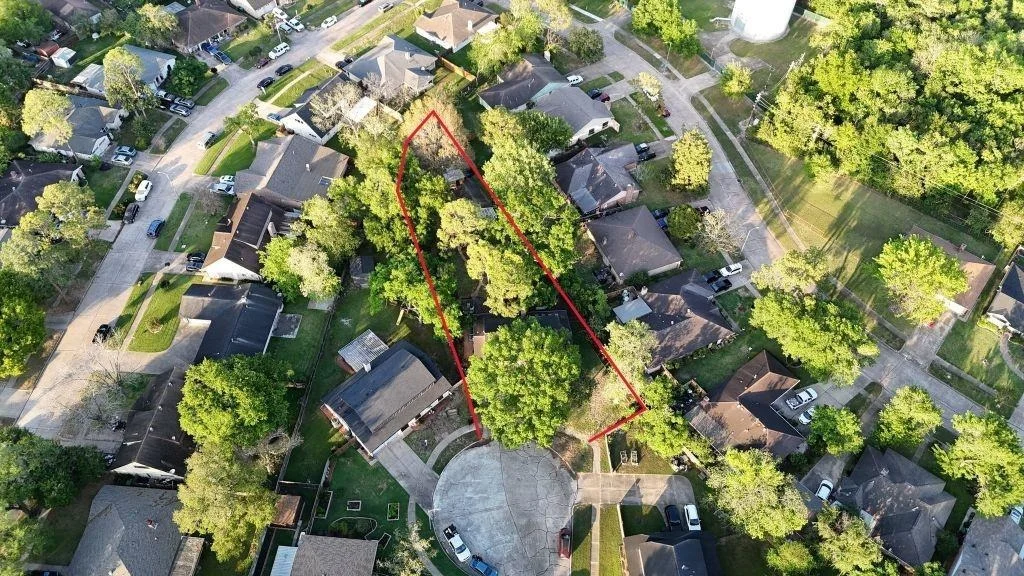
0.41 acres
Price per sqft
$134
Property Type
House
Property Taxes
$627
HOA Dues
$24
Year Built
1971

Listed By

Payment Calculator

Cap Rate Calculator

Last updated: 2 months ago (HAR #58736063)

Price History

Date / Event Date Event Price
Oct 8, 2026 Listed by ListingResults.com $426,000
Listed by ListingResults.com
Oct 3, 2026 No longer available -
No longer available
Sep 24, 2026 Price Decreased $426,000
↓ $33K (7.2%)
Price Decreased
Sep 12, 2026 Price Decreased $459,000
↓ $11K (2.3%)
Price Decreased
Jul 7, 2026 Price Decreased $469,900
↓ $29K (5.8%)
Price Decreased
Show More

Property Highlights

Garage
Fireplace
Parking Details
Has Garage
Attached Garage
Parking Features: Attached, Garage Door Opener
Garage Spaces: 2
Interior Details
Full Bathrooms: 3
Interior Features: Wired for Sound
Appliances: Disposal, Electric Oven, Electric Cooktop, Dishwasher
Flooring Type: Wood
Has Fireplace
Fireplace Features: Gas Log
Fireplaces: 1
Exterior Details
Square Footage: 3179
Architectural Style: Traditional
Year Built: 1971
Building Area Total: 3179
Other Structures: Shed(s)
Construction Materials: Brick, Wood Siding
Lot Features: Cul-De-Sac, Other, 1/4 Up to 1/2 Acre
Lot Size Area: 0.4087
Lot Size Units: Acres
Lot Size Acres: 0.4087
Lot Size Square Feet: 17802.972
Water Source: Public
Financial Details
Tax Annual Amount: $7,528
Utilities Details
Cooling Type: Electric
Heating Type: Natural Gas
Sewer : Public Sewer
Location Details
HOA Fee: $285
HOA Fee Frequency: Annually

Building Info

Overview

    General

  • Year Built: 1971
  • Effective Year Built: 1971
  • Building Count: 1
  • Total Rooms: 7
  • Bedroom Count: 4
  • Bathroom Count: 3
  • Full Bathrooms: 3
  • Partial Bathrooms: 3
  • Bathroom Plumbing Fixtures: 11
  • Building Condition: 3
  • Building Quality: 4
  • Construction Type: 6
  • Building Style: 1
  • Exterior Walls Type: 2
  • Interior Walls Type: 0
  • Roof Shape Type: 0
  • Roof Cover Type: 0
  • Floor Count: 100
  • Living Units: 1
  • Floor Cover: 0
  • Basement Type: 0
  • Basement Area: 0
  • Garage Type: 7
  • Garage Square Area: 246
  • Parking Space Count: 2
  • Patio Type: 20
  • Porch Type: 8
  • Pool Type: 8
  • Location Influence Type: 129

    Dimensions

  • Lot Size Square Feet: 17,803
  • Total Building Area: 2,779
  • Gross Building Area: 2,779
  • Building Area: 2,779
  • Building Area Measurement: L

    Heating and Cooling

  • Fireplace Count: 1
  • Air Conditioning: 1
  • Heating: 3
  • Heated Square Feet: 2,779
  • Heating Fuel Type: 3

    Utilities

  • Sewer System: 1
  • Water Service: 2

Building

  • Building Type: 0
  • Property Class: R
  • Subdivision: BRAEBURN VALLEY WEST SEC 2
  • Land Acres: 0000000409
  • Standard Land Use Code: 1001
  • County Land Use Code: 1001
  • State Land Use Code: A1
  • Legal Description 1: LT 62 BLK 26 BRAEBURN VALLEY WEST SEC 2

Neighborhood

  • School District Name: Houston Independent School District
  • School Tax School District: HOUSTON ISD
  • Census Tract: 423201

Geography

  • Assessors Map Reference: 4953D
  • Account Number: 1040270000062
  • District: 061
  • Parcel: 104-027-000-0062
  • Block: 26
  • Lot: 62
  • Municipality: CITY OF HOUSTON
  • Latitude: 29.6636
  • Longitude: -95.538

    Address

  • Full Address: 9102 Meaux Dr
  • Address - House Number: 9102
  • Address - Street Name: Meaux
  • Address - Suffix Type: Dr
  • State: TX
  • City Name: Houston
  • Carrier Code: C012
  • 4-Digit Zip Code: 1720
  • Zip Code: 77031

Valuation

    Tax

  • Total Area: 2,859
  • Tax Year: 2022
  • Tax Amount: $431,997
  • Tax Rate Code Area: 061

    Appraisal Valuation

  • Standard Deviation: 0.2158
  • Valuation Date: Sep 13, 2023
  • Confidence Score: 70
  • Final Value: 365,513
  • High Value: 444,422
  • Low Value: 286,605

    Market Valuation

  • Market Total Value: $273,978
  • Market Land Value: $43,668
  • Market Improvement Value: $230,310

    Assessments Valuation

  • Assessed Year: 2022
  • Assessed Total Value: $273,978
  • Assessed Land Value: $43,668
  • Assessed Improvements Value: $230,310

    Exemptions

  • Homeowner Exemption: Yes

    Sales

  • Current Sale Contract Date: Feb 10, 2016
  • Current Sale Recording Date: Sep 12, 2016
  • Current Sale Document Type: 71
  • Current Sale Input Document Number: 20160406986
  • Previous Sale Recording Date: Jun 17, 2016
  • Previous Sale Contract Date: Jun 14, 2016
  • Previous Sale Amount: $231,300
  • Previous Sale Document Type: 71
Data used for valuation calculations is provided by RealtyHop, and other third party sources

Comparables

Unit
Status
Type
Beds
Baths
ft²
Price/ft²
Asking Price
Listed On
Closing Price
Sold On
HOA + Taxes

About Southwest Houston


Similar Homes for Sale

Currently no similar homes around

Nearby Rentals

Unit for rent at 8367 Nairn Street, Houston, TX, 77074

$2,100 /mo

  • 3 Beds
  • 2 Baths
  • 2,250 ft²
8367 Nairn Street, Houston, TX, 77074 Listing by Sarai Rumph
Unit for rent at 9005 Imogene Street, Houston, TX, 77036

$1,400 /mo

  • 2 Beds
  • 2 Baths
  • 1,229 ft²
9005 Imogene Street #C, Houston, TX, 77036 Listing by Samia Akra
Unit for rent at 9009 Imogene Street, Houston, TX, 77036

$1,450 /mo

  • 3 Beds
  • 2 Baths
  • 1,732 ft²
9009 Imogene Street #E26, Houston, TX, 77036 Listing by Amy Townsend


Frequently Asked Questions

When was property at 9102 Meaux Drive built and last sold?
The property at 9102 Meaux Drive was built in 1971 and last sold on Feb 10, 2016 for $0.
How much is this home worth?
The estimated value of the home located at 9102 Meaux Drive is $437,942.
What are some comparable homes to 9102 Meaux Drive?
There are currently no comparable homes to 9102 Meaux Drive.