See Home Value
Houston 77054 South Main
9102 Harbor Hills Drive
$395,000 Last Listed Price
● House - Off Market

9102 Harbor Hills Drive

Houston, TX 77054
bedrooms
3 Beds
bathrooms
2 Baths, 1 Half Bath
square feet
2,332 Ft²
$3,275
Est. Monthly
$720
HOA / Fees

About This Property

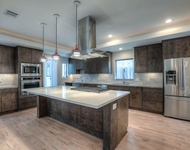
Location! Location! Location!  This meticulously maintained home is centrally located just minutes from the Medical Center, Downtown, & Galleria area. This is a gated community with a 24/7 manned gate, walking trail with lake & fountain views, clubhouse, pool, and gym! This tri-level 3 bedroom & 2.5 bath free standing home offers a split floorplan with ample space. First floor offers 2 bedrooms separated by a jack/Jill bathroom and direct access to the backyard patio. The 2nd level is made for entertaining, with high ceiling, cathedral window in living room, beautiful hardwood floors throughout, fireplace, & open concept flowing from the dinning room, kitchen, to breakfast area. The 3rd floor is exclusively for the primary suite offering ultra privacy. The bedroom is large in size, great for oversized furniture and has 1 of 2 walk in closets. The ensuite bathroom offers a second walk in closet, jetted tub, stand alone shower, & dual vanities.
Unit Size
2,332 Ft²
Days on Market
-
Land Size
0.05 acres
Price per sqft
$169
Property Type
House
Property Taxes
$615
HOA Dues
$720
Year Built
2005

Payment Calculator

Cap Rate Calculator

Last updated: 6 months ago (HAR #55570111)

Price History

Date / Event Date Event Price
Jun 14, 2024 Sold
Sold
May 3, 2024 Listed by 5th Stream Realty $395,000
Listed by 5th Stream Realty
Oct 7, 2022 Sold
Sold
Jun 13, 2022 Listed by Compass RE Texas, LLC $370,000
Listed by Compass RE Texas, LLC
Location! This meticulously maintained home is centrally located just minutes from the Medical Center, Downtown, & Galleria area. This is a gated community with a 24/7 manned gate, walking trail with lake & fountain views, clubhouse, pool, and gym! This tri-level 3 bedroom & 2.5 bath free standing home offers a split floorplan with ample space. First floor offers 2 bedrooms separated by a jack/Jill bathroom and direct access to the backyard patio. The 2nd level is made for entertaining, with high ceiling, cathedral window in living room, beautiful hardwood floors throughout, fireplace, & open concept flowing from the dinning room, kitchen, to breakfast area. The 3rd floor is exclusively for the primary suite offering ultra privacy. The bedroom is large in size, great for oversized furniture and has 1 of 2 walk in closets. The ensuite bathroom offers a second walk in closet, jetted tub, stand alone shower, & dual vanities. Recently inspected & repaired roof!

Property Highlights

Garage
Fireplace

Building Info

Overview

    General

  • Year Built: 2005
  • Effective Year Built: 2005
  • Building Count: 1
  • Total Rooms: 7
  • Bedroom Count: 3
  • Bathroom Count: 3
  • Full Bathrooms: 2
  • Partial Bathrooms: 3
  • Bathroom Plumbing Fixtures: 16
  • Building Condition: 6
  • Building Quality: 4
  • Construction Type: 6
  • Building Style: 0
  • Exterior Walls Type: 23
  • Interior Walls Type: 0
  • Roof Shape Type: 0
  • Roof Cover Type: 0
  • Floor Count: 300
  • Floor Cover: 0
  • Basement Type: 0
  • Basement Area: 0
  • Garage Type: 7
  • Garage Square Area: 380
  • Parking Space Count: 1
  • Patio Type: 0
  • Porch Type: 0
  • Pool Type: 0
  • Location Influence Type: 206

    Dimensions

  • Lot Size Square Feet: 2,077
  • Total Building Area: 2,332
  • Gross Building Area: 2,332
  • Building Area: 2,332
  • Building Area Measurement: L

    Heating and Cooling

  • Fireplace Count: 1
  • Air Conditioning: 1
  • Heating: 3
  • Heated Square Feet: 2,332
  • Heating Fuel Type: 3

    Utilities

  • Sewer System: 1
  • Water Service: 2

Building

  • Building Type: 0
  • Property Class: R
  • Subdivision: BEDFORD FALLS AMEND
  • Land Acres: 0000000048
  • Standard Land Use Code: 1001
  • County Land Use Code: 1001
  • State Land Use Code: A1
  • Legal Description 1: LT 88 BLK 1 BEDFORD FALLS AMEND

Neighborhood

  • School District Name: Houston Independent School District
  • School Tax School District: HOUSTON ISD
  • Census Tract: 334101

Geography

  • Assessors Map Reference: 5253B
  • Account Number: 1244040010088
  • District: 061
  • Parcel: 124-404-001-0088
  • Block: 1
  • Lot: 88
  • Municipality: CITY OF HOUSTON
  • Latitude: 29.6705
  • Longitude: -95.4217

    Address

  • Full Address: 9102 Harbor Hills Dr
  • Address - House Number: 9102
  • Address - Street Name: Harbor Hills
  • Address - Suffix Type: Dr
  • State: TX
  • City Name: Houston
  • Carrier Code: C009
  • 4-Digit Zip Code: 6008
  • Zip Code: 77054

Valuation

    Tax

  • Total Area: 2,344
  • Tax Year: 2022
  • Tax Amount: $574,747
  • Tax Rate Code Area: 061

    Appraisal Valuation

  • Standard Deviation: 0.2186
  • Valuation Date: Sep 13, 2023
  • Confidence Score: 70
  • Final Value: 401,734
  • High Value: 489,584
  • Low Value: 313,884

    Market Valuation

  • Market Total Value: $348,886
  • Market Land Value: $124,620
  • Market Improvement Value: $224,266

    Assessments Valuation

  • Assessed Year: 2022
  • Assessed Total Value: $348,886
  • Assessed Land Value: $124,620
  • Assessed Improvements Value: $224,266

    Sales

  • Current Sale Contract Date: Oct 07, 2022
  • Current Sale Recording Date: Oct 10, 2022
  • Current Sale Document Type: 27
  • Current Sale Input Document Number: 501185
  • Previous Sale Recording Date: Oct 10, 2022
  • Previous Sale Contract Date: Oct 07, 2022
  • Previous Sale Amount: $377,720
  • Previous Sale Document Type: 27
Data used for valuation calculations is provided by RealtyHop, and other third party sources

Comparables

Unit
Status
Type
Beds
Baths
ft²
Price/ft²
Asking Price
Listed On
Closing Price
Sold On
HOA + Taxes

About Southwest Houston


Similar Homes for Sale

Currently no similar homes around

Nearby Rentals

Unit for rent at 9619 Chatfield Street, TX, 77025

$8,500 /mo

  • 4 Beds
  • 2 Baths
  • 1,455 ft²
9619 Chatfield Street, TX, 77025 Listing by Eduardo Visbal-Insignares
Unit for rent at 4127 Underwood Street, Houston, TX, 77025

$5,395 /mo

  • 3 Beds
  • 3 Baths
  • 2,906 ft²
4127 Underwood Street, Houston, TX, 77025 Listing by Jack Lin
Unit for rent at 4402 Holt Street, Bellaire, TX, 77401

$5,250 /mo

  • 4 Beds
  • 3 Baths
  • 3,513 ft²
4402 Holt Street, Bellaire, TX, 77401 Listing by Mark Fuller


Frequently Asked Questions

When was property at 9102 Harbor Hills Drive built and last sold?
The property at 9102 Harbor Hills Drive was built in 2005 and last sold on Oct 7, 2022 for $0.
How much is this home worth?
The estimated value of the home located at 9102 Harbor Hills Drive is $398,624.
What are some comparable homes to 9102 Harbor Hills Drive?
There are currently no comparable homes to 9102 Harbor Hills Drive.