Check Availability
$4,995,000
● House - For Sale

9100 Vanderbilt Drive

Naples, FL 34108
bedrooms
5 Beds
bathrooms
5 Baths, 1 Half Bath
square feet
4,570 Ft²
$25,156
Est. Monthly

About This Property

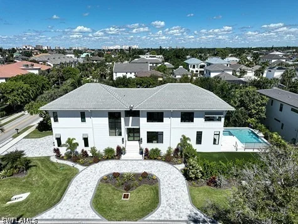
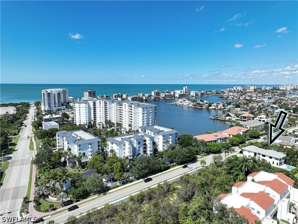
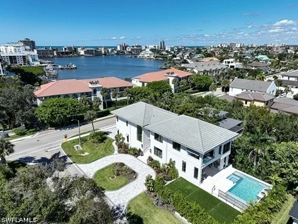
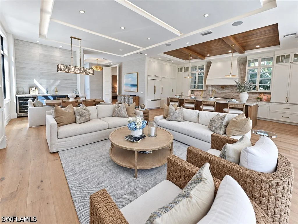
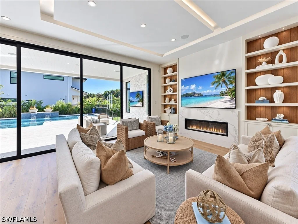
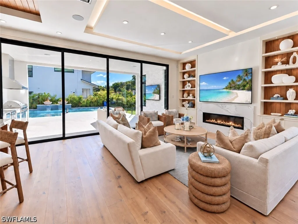
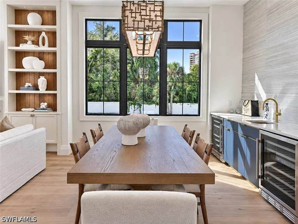
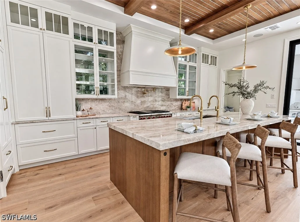
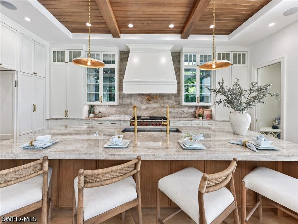
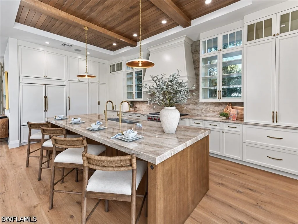
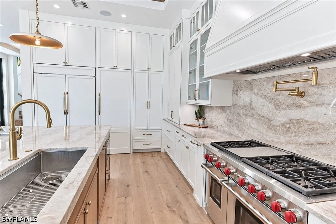
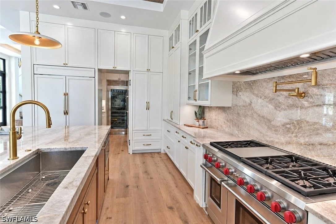
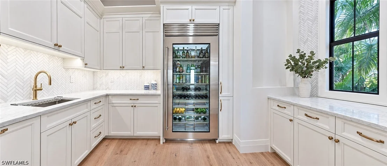
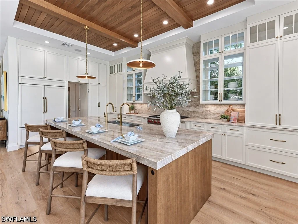
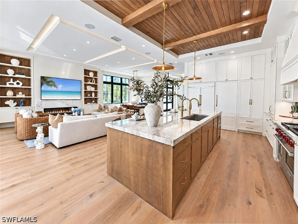
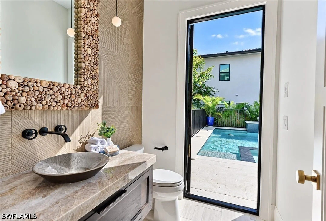
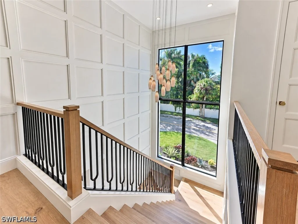
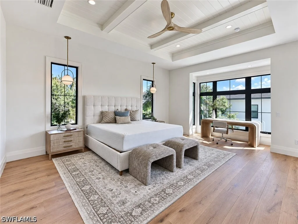
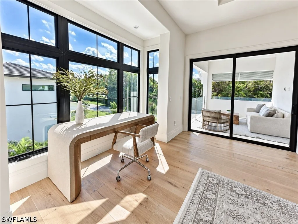
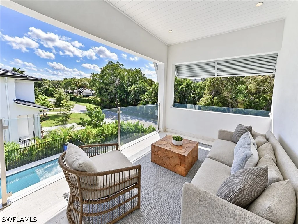
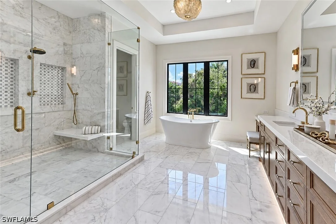
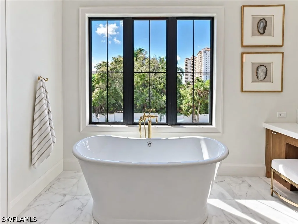
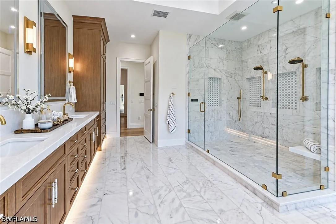
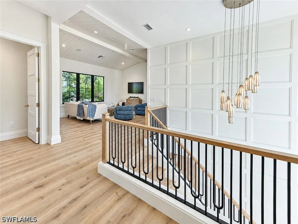
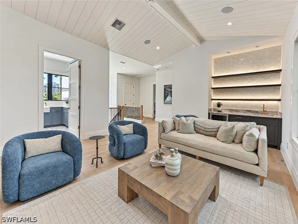
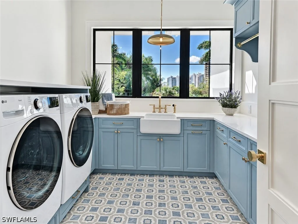
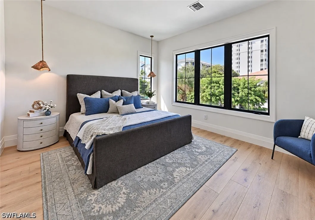
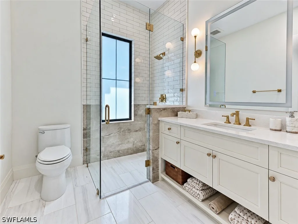
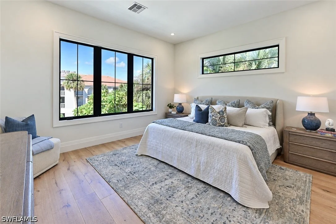
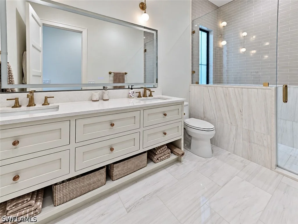
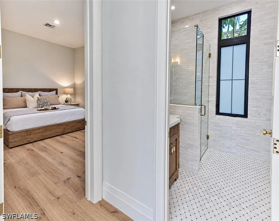
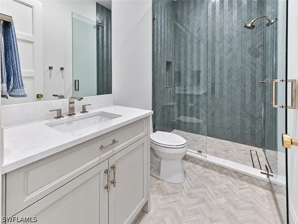
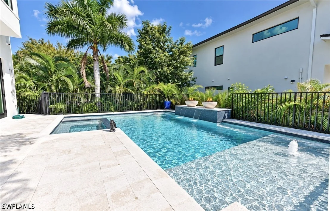
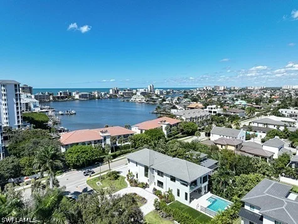
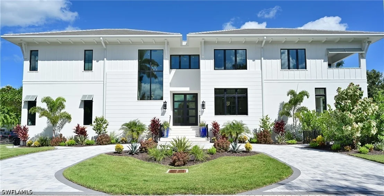
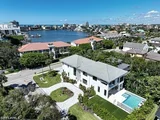
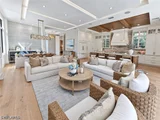
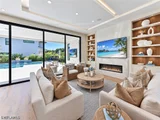
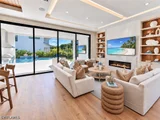
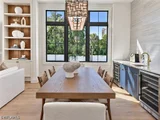
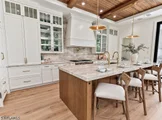
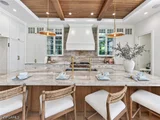
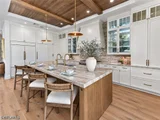
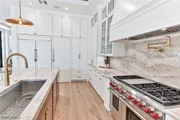
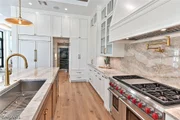
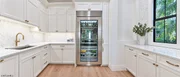
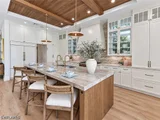
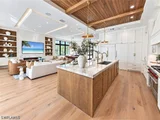
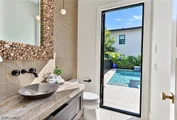
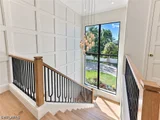
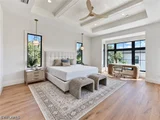
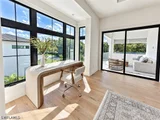
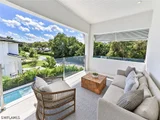
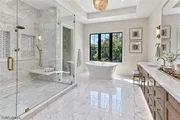
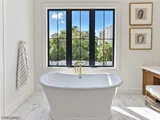
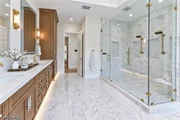
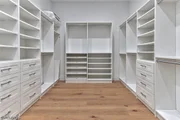
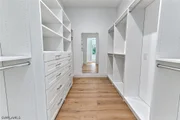
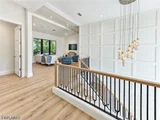
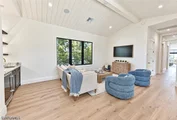
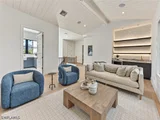
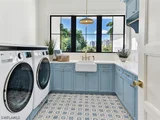
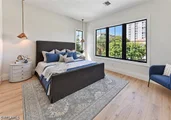
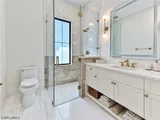
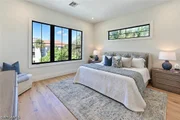
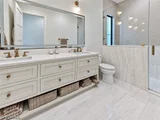
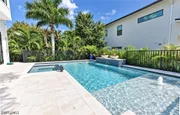
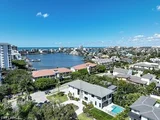
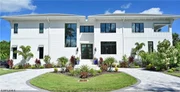
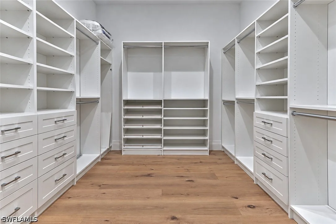
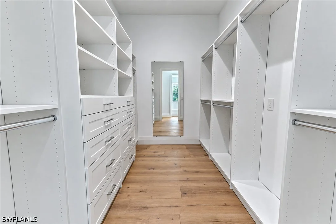
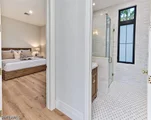
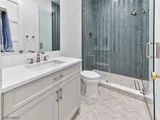
This 5 bedroom + den/flex, 6 bath brand-new 2026 2 story custom coastal luxury residence is ideally located - it is one of the closest houses to the white sands of Vanderbilt Beach. Situated on an oversized lot spanning 157' wide on one of the most private streets along Vanderbilt drive with landscaped views to the front and rear of the home,    this magnificent 7,776 total living and 4,570 AC SQ FT home combines sophisticated architecture, outstanding craftsmanship and the finest appointments throughout. Buyer can purchase the home with the complete Designer furnishings package for easy quick move in.  A striking coastal contemporary exterior welcomes you with crisp white finishes, black-framed windows, lush tropical landscaping, and an elegant circular paver driveway plus a 3 car wide side load garage with high enough ceilings for lifts and the ability to hold 6 cars. Inside, soaring ceilings, wide-plank wood flooring, custom millwork, designer lighting, and exquisite architectural details create an atmosphere of timeless elegance. An impressive wood staircase, floor to ceiling wood designer walls and expansive windows enhance the bright, open design. The spectacular chef's kitchen features a dramatic vaulted wood ceiling with exposed beams, custom cabinetry, gorgeous stone countertops, a Wolf gas range, sub zero refrigerator, double sized sink with two faucets, cove dishwasher, an oversized island perfect for gathering and a one of a kind large see through glass wall cabinets that allow light and treed nature as a framed background.  Open the cleverly concealed cabinet door and you are looking at the second Glass door Subzero refigerator in the rear kitchen/butlers pantry that provides additional dishwasher, sink, preparation space & storage The adjoining great room showcases a contemporary linear fireplace, illuminated display shelving, a full wall TV and expansive sliding glass doors that open to the outdoor living areas. The dining space features designer lighting and red and white wine coolers. The luxurious Owner's suite is an inviting retreat with a private covered balcony, spa-inspired bath with freestanding tub, expansive glass-enclosed shower, dual vanities, beautiful stone finishes, designer fixtures and impressive His & Hers custom walk-in closets.  Four guest  bedrooms are elegantly appointed with ensuite baths, and there is a spacious upstairs flex room w/built-ins, TV & a beverage center. Designed for effortless indoor-outdoor living, the covered lanai includes a fully equipped outdoor kitchen, built-in grill, comfortable entertaining area, and outdoor television. Beyond, a stunning resort-style pool and spa are surrounded by stone decking and tropical landscaping, with dramatic fire bowls plus a large price artificial turf fenced yard.  BUT BEST OF ALL: VANDERBILT BEACH'S PARAISO BEACH CLUB MEMBERSHIP IS INCLUDED AT NO CHARGE TO BUYER - A $150,000 VALUE! The Complete package and no 2+ year wait!!
Unit Size
4,570 Ft²
Days on Market
1 days
Land Size
-
Price per sqft
$1,093
Property Type
House
Property Taxes
$629
HOA Dues
-
Year Built
1977

Listed By

Barry DeNicola
Barry DeNicola Realty, Inc.

Payment Calculator

Cap Rate Calculator

Last updated: 14 hours ago ( #226037308)

Price History
Date / Event Date Event Price
Oct 13, 2026 Listed by Barry DeNicola Realty Inc $4,995,000
Listed by Barry DeNicola Realty Inc
Feb 17, 2023 Sold
Sold
Jan 20, 2023 No longer available -
No longer available
Dec 29, 2022 In contract -
In contract
Nov 17, 2022 Listed by Barry DeNicola Realty Inc $1,395,000
Listed by Barry DeNicola Realty Inc
Show More

Property Highlights

Air Conditioning
Fireplace
Garage
Parking Details
Has Garage
Attached Garage
Has Open Parking
Parking Features: Attached, Driveway, Garage, Paved, Garage Door Opener
Garage Spaces: 3
Interior Details
Half Bathrooms: 1
Full Bathrooms: 5
Interior Features: Wet Bar, Breakfast Bar, Built-in Features, Entrance Foyer, High Ceilings, Kitchen Island, Pantry, Bar, Walk-In Closet(s), Bathtub, ClosetCabinetry, DualSinks, LivingDiningRoom, MultipleShowerHeads, CustomMirrors, SeparateShower, CableTv, UpperLevelPrimary, WalkInPantry, WindowTreatments
Appliances: Double Oven, Dryer, Dishwasher, Freezer, Disposal, Microwave, Range, Refrigerator, Self Cleaning Oven, Tankless Water Heater, Wine Cooler, Washer, SeparateIceMachine
Flooring Type: Tile, Wood
Laundry Features: Inside, LaundryTub
Has Fireplace
Fireplace Features: Outside
Exterior Details
Square Footage: 4570
Square Footage Source: $0
Security Features: Security System, Smoke Detector(s), BurglarAlarmMonitored
Property Condition: New Construction
Architectural Style: TwoStory
Year Built: 2026
Waterfront Features: None
Building Area Total: 7776
Levels: Two
Window Features: Window Coverings, CasementWindows, TransomWindows, ImpactGlass
Construction Materials: Block, Concrete, Stucco, MetalFrame
Patio and Porch Features: Deck, Porch, Screened, Lanai, Open
Pool Features: Gas Heat, Heated, In Ground, Salt Water, Pool/Spa Combo, Concrete, OutsideBathAccess, PoolEquipment
Pool is Private
Lot Features: OversizedLot
Lot Size Units: Acres
Lot Size Dimensions: 157 x 64 x 157 x 64
Tax Lot: 23
Water Source: Public
Financial Details
Tax Annual Amount: $7,546
Utilities Details
Cooling Type: Central Air, Ceiling Fan(s), Electric, Zoned
Heating Type: Central, Electric, Zoned
Sewer : Public Sewer
Location Details
HOA/Condo/Coop Fee Includes: None
HOA/Condo/Coop Amenities: Beach Rights, PrivateMembership, Sidewalks

Building Info

Overview

    General

  • Year Built: 1977
  • Effective Year Built: 1977
  • Building Count: 1
  • Bedroom Count: 0
  • Building Condition: 0
  • Building Quality: 10
  • Construction Type: 12
  • Building Style: 0
  • Exterior Walls Type: 0
  • Interior Walls Type: 0
  • Roof Shape Type: 0
  • Roof Cover Type: 0
  • Floor Count: 100
  • Living Units: 1
  • Floor Cover: 0
  • Basement Type: 0
  • Basement Area: 0
  • Garage Type: 0
  • Parking Space Count: 0
  • Patio Type: 69
  • Porch Type: 0
  • Pool Type: 8

    Dimensions

  • Lot Size Square Feet: 10,019
  • Lot Size Depth Feet: 1,570
  • Lot Size Frontage Feet: 640
  • Total Building Area: 1,406
  • Gross Building Area: 1,406
  • Building Area: 1,406
  • Building Area Measurement: L

    Heating and Cooling

  • Air Conditioning: 0
  • Heating: 0
  • Heated Square Feet: 1,406
  • Heating Fuel Type: 0

    Utilities

  • Sewer System: 0
  • Water Service: 0

Building

  • Building Type: 0
  • Property Class: R
  • Subdivision: NAPLES PARK UNIT 6
  • Land Acres: 0000000230
  • Standard Land Use Code: 1001
  • County Land Use Code: 1
  • State Land Use Code: 01
  • Legal Description 1: NAPLES PARK UNIT 6 BLK 46 LOT 23

Neighborhood

  • School District Name: Collier County School District
  • School Tax School District: DISTRICT 1
  • Census Tract: 010109

Zoning

  • Zoning: RMF-6

Geography

  • Assessors Map Reference: 3A28
  • Subdivision Tract Number: 511300
  • Parcel: 62838840001
  • Block: 46
  • Lot: 23
  • Meridian: SEC 28 TWN 48 RNG 25
  • Municipality: COUNTY COLLIER
  • Latitude: 26.2545
  • Longitude: -81.8169

    Address

  • Full Address: 9100 Vanderbilt Dr
  • Legal Unit: 6
  • Address - House Number: 9100
  • Address - Street Name: Vanderbilt
  • Address - Suffix Type: Dr
  • State: FL
  • City Name: Naples
  • Carrier Code: R003
  • 4-Digit Zip Code: 2303
  • Zip Code: 34108

Valuation

    Tax

  • Total Area: 1,655
  • Tax Year: 2022
  • Tax Amount: $669,247
  • Tax Rate Code Area: 68

    Appraisal Valuation

  • Standard Deviation: 0.4883
  • Valuation Date: Dec 20, 2023
  • Confidence Score: 2
  • Final Value: 1,156,166
  • High Value: 1,720,726
  • Low Value: 591,605

    Market Valuation

  • Market Total Value: $784,033
  • Market Land Value: $668,442
  • Market Improvement Value: $115,591

    Assessments Valuation

  • Assessed Year: 2022
  • Assessed Total Value: $484,290

    Sales

  • Current Sale Contract Date: Feb 16, 2023
  • Current Sale Recording Date: Feb 17, 2023
  • Current Sale Price:
  • Current Sale Document Type: 71
  • Current Sale Input Document Number: 6365333
  • Previous Sale Recording Date: Sep 09, 2008
  • Previous Sale Contract Date: Sep 08, 2008
  • Previous Sale Amount: $470,000
  • Previous Sale Document Type: 71
Data used for valuation calculations is provided by RealtyHop, and other third party sources

Comparables

Unit
Status
Type
Beds
Baths
ft²
Price/ft²
Asking Price
Listed On
Closing Price
Sold On
HOA + Taxes

About North Naples


Similar Homes for Sale

Currently no similar homes around

Nearby Rentals

Unit for rent at 6040 Pelican Bay Boulevard, Naples, FL, 34108

$5,800 /mo

  • 2 Beds
  • 3 Baths
  • 1,909 ft²
6040 Pelican Bay Boulevard #D101, Naples, FL, 34108 Listing by Sheri Blow
Unit for rent at 3 Bluebill Avenue, Naples, FL, 34108

$5,000 /mo

  • 1 Bed
  • 1 Bath
  • 890 ft²
3 Bluebill Avenue #206, Naples, FL, 34108 Listing by Sarah Rosiak
Unit for rent at 9123 Strada Place, Naples, FL, 34108

$9,000 /mo

  • 1 Bed
  • 1 Bath
  • 1,088 ft²
9123 Strada Place #7409, Naples, FL, 34108 Listing by Joe Hoopfer, LLC


Frequently Asked Questions

When was property at 9100 Vanderbilt Drive built and last sold?
The property at 9100 Vanderbilt Drive was built in 1977 and last sold on Feb 16, 2023 for $1,150,000.
How much is this home worth?
The estimated value of the home located at 9100 Vanderbilt Drive is $4,991,761.
What are some comparable homes to 9100 Vanderbilt Drive?
There are currently no comparable homes to 9100 Vanderbilt Drive.