


910 W Arrow #B


About This Property
Payment Calculator
Your Estimated Monthly Payment
Cap Rate Calculator
What does this mean?
Based on our analysis, the cap rate of this property is 1.25%. A negative cap rate indicates that the property might not be feasible as an income-producing asset. The median cap rate for a near zip code 11238 is 4.23%.
How much can I actually make?
Actual monthly rental income may vary between $4,760 and $7,140 depending on unit-specific characteristics. You can change the amount using the slider to further explore.
How is cap rate calculated?
Cap Rate = Net Operating Income (NOI) / Property Asset Value.
When calculating the cap rate, we assume 100% occupancy. Leverage (mortgage) is not considered.
Cap Rate provided by RealtyHop and RentHop, learn more about cap rate here.
Price History
| Date / Event | Date | Event | Price |
|---|---|---|---|
| Oct 6, 2021 | No longer available | - | |
| No longer available | |||
| May 12, 2021 | In contract | - | |
| In contract | |||
| May 4, 2021 | Relisted | $439,000 | |
| Relisted | |||
| Apr 6, 2021 | In contract | - | |
| In contract | |||
| Mar 10, 2021 | Listed | $435,000 | |
| Listed | |||
| | |||
|
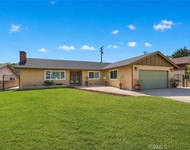
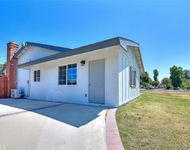
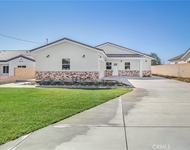
You are going to fall in love with this recently updated kitchen. It has everything you have wanted. Two toned white and grey shaker cabinets, Wood-like floors, White Subway Tile, Floating Shelves, Quartz Counter Top and White Farmhouse Sink, Newer Refrigerator, Dishwasher and Garbage Disposal, Touch Faucet, Dark Cabinet Pulls and under cabinet lighting. Electrical has been recently updated throughout including the addition of recessed lighting in the living room. The 1/2 bath downstairs has also been recently updated with beautiful modern wall paper and light grey vanity. Newer paint through out and newer wireless thermostat. Step through your french doors from your living room to enjoy your morning coffee on your private patio. Retire at night in your private Master-Suite on the second level and enjoy that cool breeze from your balcony. Both bedrooms have their private bath. Soak up some sun on those warm summer days in the pool or jacuzzi. This is easy living. Don't miss your opportunity to make this highly desirable home yours. The manager has listed the unit size as 1200 square feet.
| |||

Property Highlights
Comparables
Status
Price/ft²
Listed On
Sold On
Past Sales
| Date | Unit | Beds | Baths | Sqft | Price | Closed | Listed By |
|---|---|---|---|---|---|---|---|
|
10/04/2021
|
2 Bed
|
3 Bath
|
1120 ft²
|
$480,000
2 Bed
3 Bath
1120 ft²
|
$510,000
+6.25%
12/10/2021
|
LUIS RODRIGUEZ
RE/MAX TOP PRODUCERS
| |
|
03/10/2021
|
2 Bed
|
3 Bath
|
1200 ft²
|
$435,000
2 Bed
3 Bath
1200 ft²
|
$460,000
+5.75%
06/08/2021
|
LARISSA MORALES
| |
|
04/03/2020
|
2 Bed
|
2 Bath
|
1120 ft²
|
$375,000
2 Bed
2 Bath
1120 ft²
|
$376,000
+0.27%
05/22/2020
|
Briana Price
RE/MAX MASTERS REALTY
| |
|
02/12/2020
|
2 Bed
|
2 Bath
|
1120 ft²
|
$349,900
2 Bed
2 Bath
1120 ft²
|
$350,000
+0.03%
03/17/2020
|
Maria Alonzo
CENTURY 21 MASTERS
| |
|
10/09/2018
|
2 Bed
|
2 Bath
|
1120 ft²
|
$349,999
2 Bed
2 Bath
1120 ft²
|
$340,000
-2.86%
12/27/2018
|
Colette Leech
KELLER WILLIAMS EAST FOOTHILLS
| |
|
06/15/2018
|
2 Bed
|
2 Bath
|
1120 ft²
|
$350,000
2 Bed
2 Bath
1120 ft²
|
$341,000
-2.57%
07/23/2018
|
DAVID GARCIA
CENTURY 21 BEACHSIDE
|
Building Info

About Upland
Similar Homes for Sale
Currently no similar homes aroundNearby Rentals

Last Updated: 5 months ago
Data Source: CRMLS, MLS# CV18143090
 Your Privacy Choices
Phone: 425-283-2930
Address: 335 Madison Avenue, New York, NY 10017