


49
Map

910 TIGER LILY


About This Property
Payment Calculator
Your Estimated Monthly Payment
Cap Rate Calculator
What does this mean?
Based on our analysis, the cap rate of this property is 1.25%. A negative cap rate indicates that the property might not be feasible as an income-producing asset. The median cap rate for a near zip code 11238 is 4.23%.
How much can I actually make?
Actual monthly rental income may vary between $4,760 and $7,140 depending on unit-specific characteristics. You can change the amount using the slider to further explore.
How is cap rate calculated?
Cap Rate = Net Operating Income (NOI) / Property Asset Value.
When calculating the cap rate, we assume 100% occupancy. Leverage (mortgage) is not considered.
Cap Rate provided by RealtyHop and RentHop, learn more about cap rate here.
Price History
| Date / Event | Date | Event | Price |
|---|---|---|---|
| Mar 7, 2025 | Sold | ||
| Sold | |||
| Jan 29, 2025 | Temporarily off market | - | |
| Temporarily off market | |||
| Jan 27, 2025 | Listed by Atlas Hearth International Realty | $699,000 | |
| Listed by Atlas Hearth International Realty | |||
| Nov 7, 2024 | Listed by Keller Williams Heritage | $699,000 | |
| Listed by Keller Williams Heritage | |||
| | |||
|
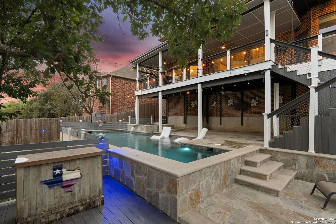
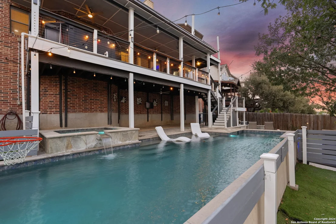
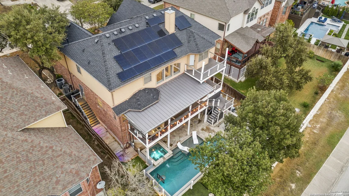
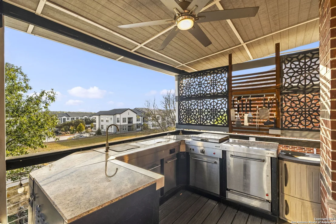
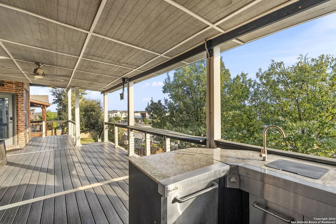
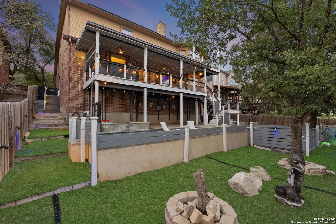
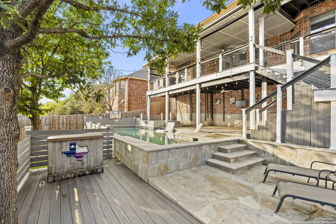
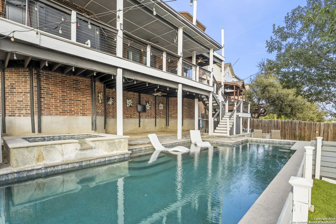
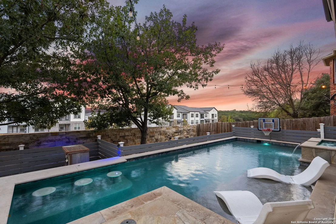
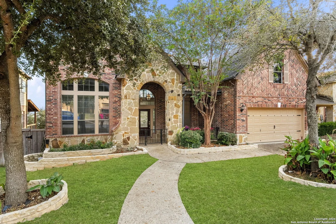
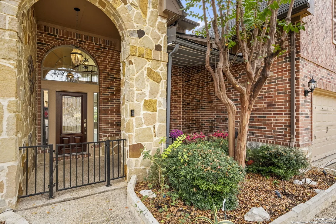
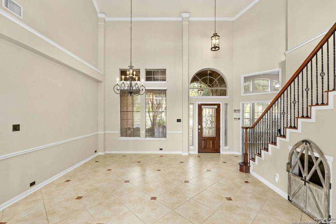
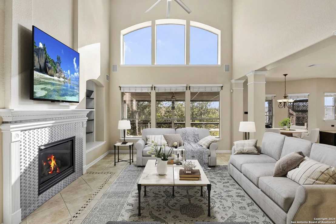
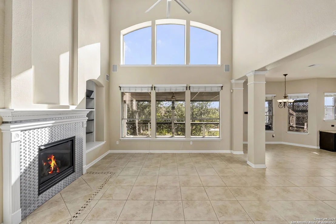
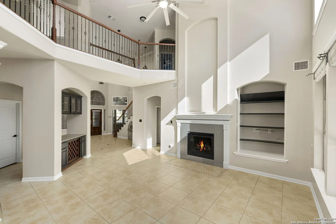
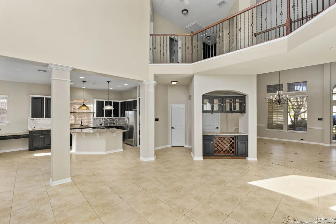
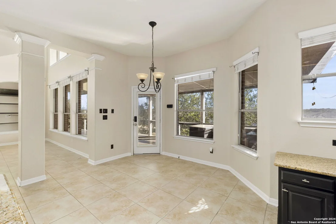
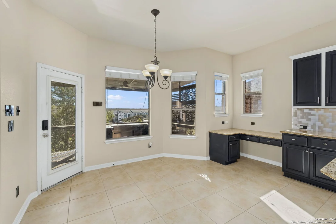
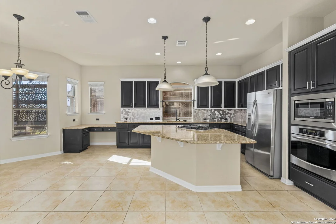
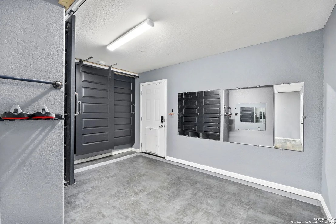
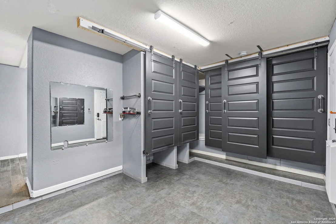
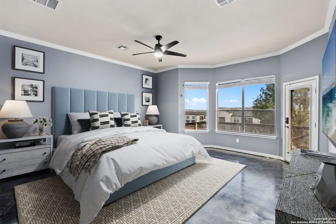
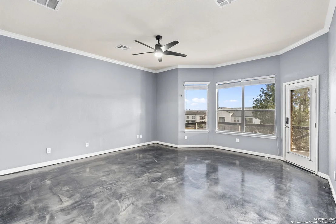
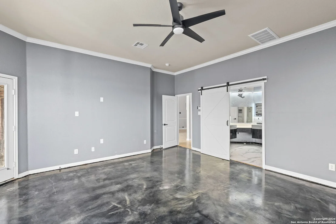
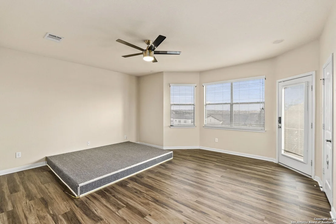
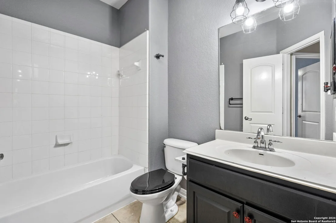
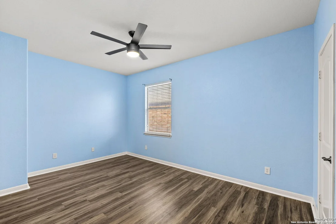
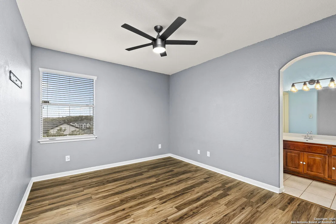
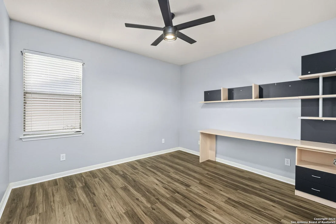
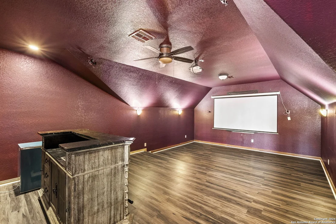
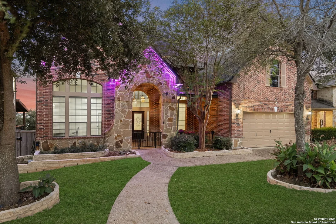
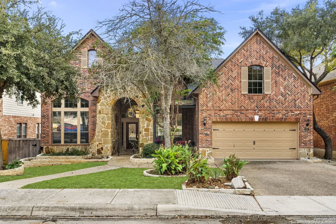
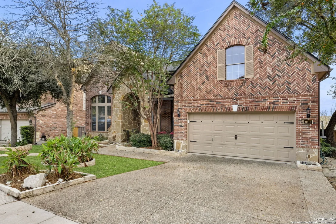
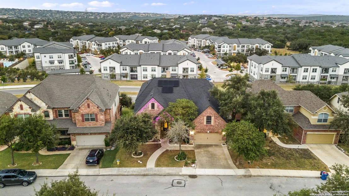
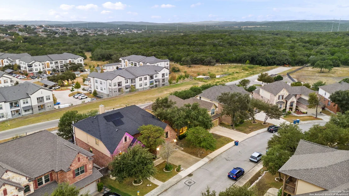
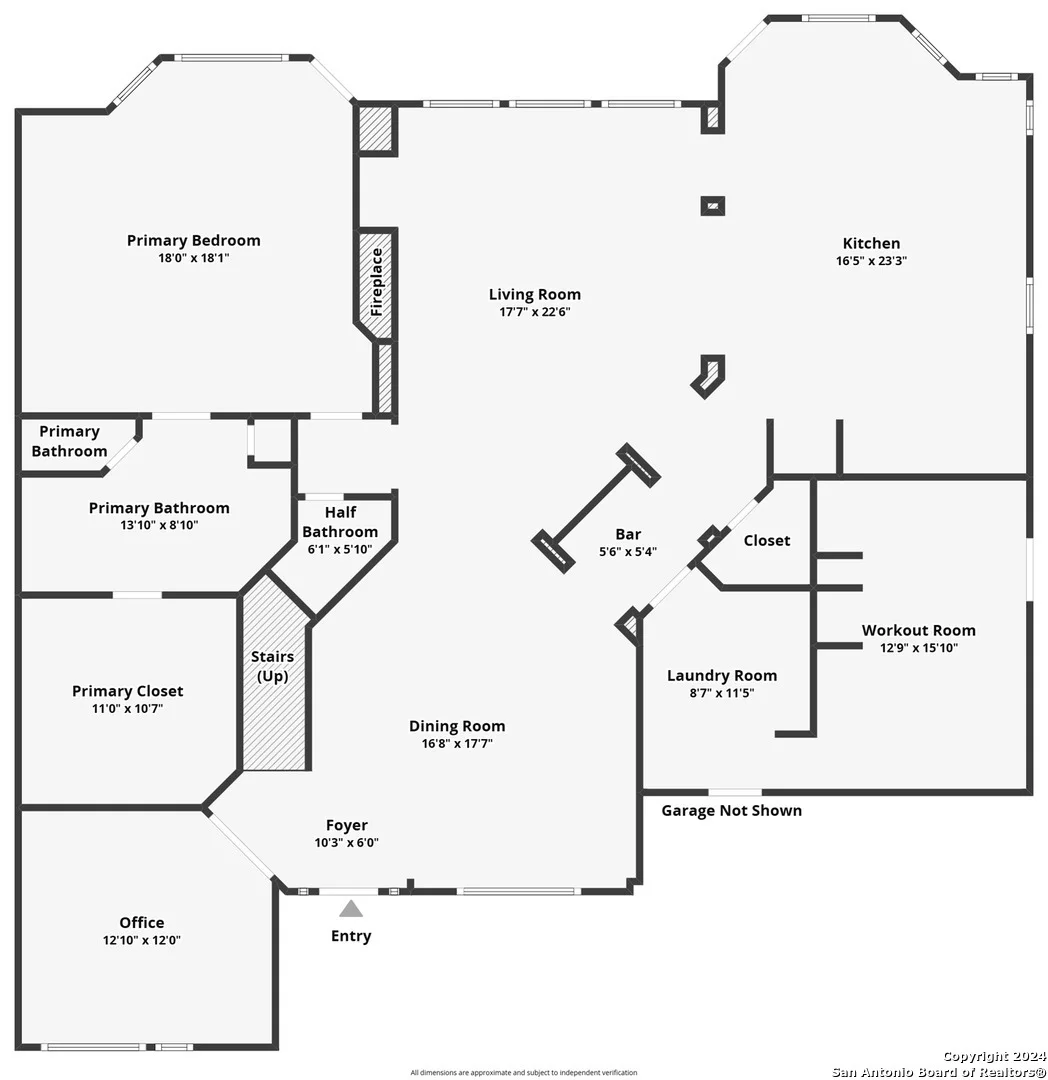
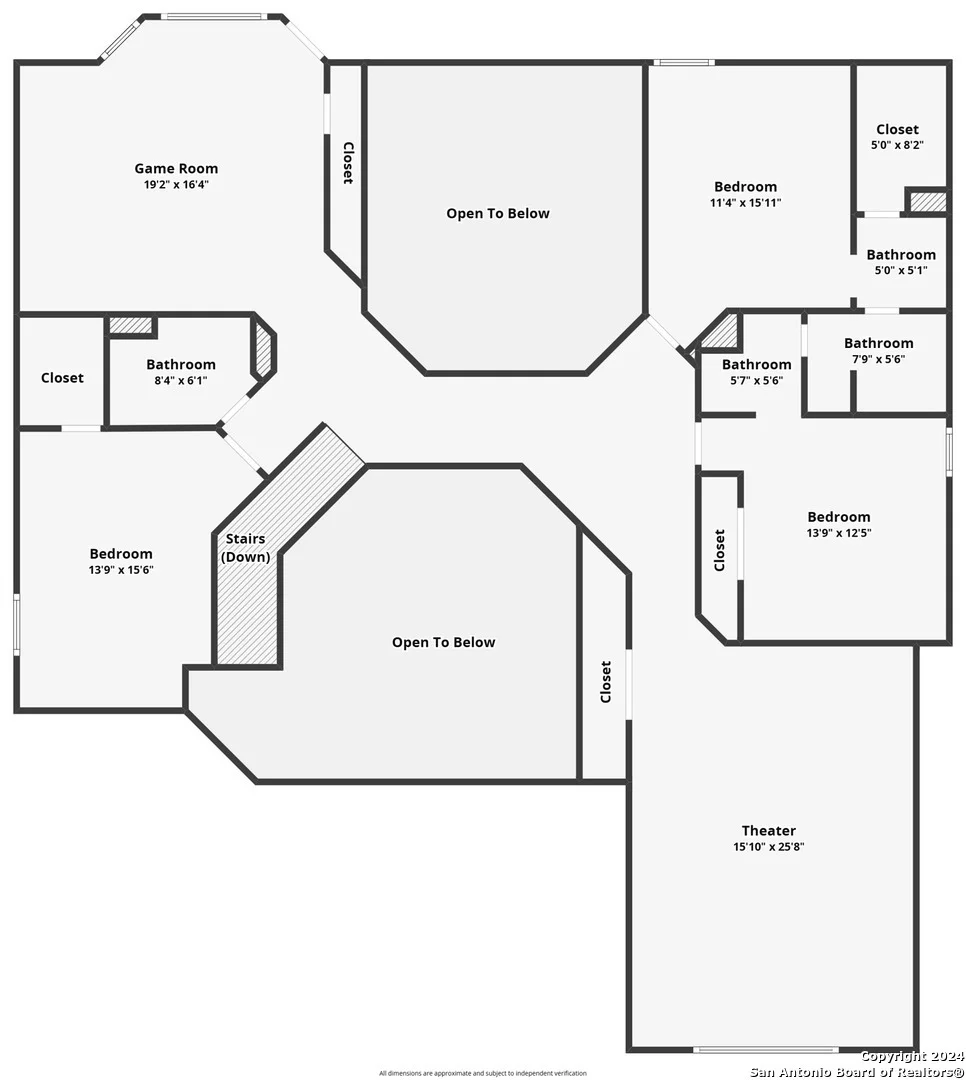
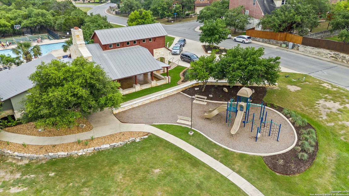
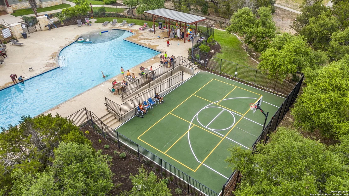
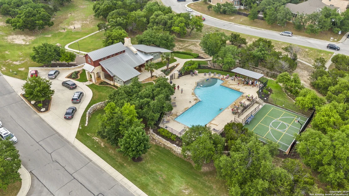
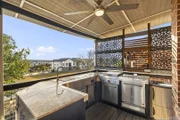
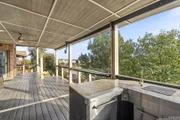
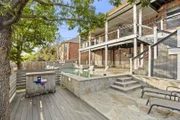
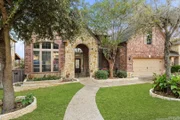
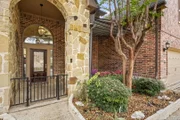
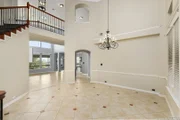
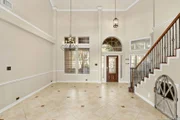
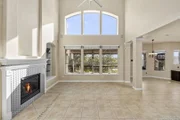
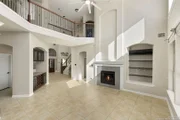
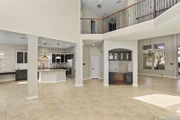
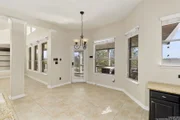
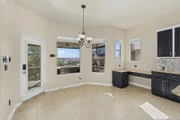
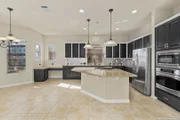
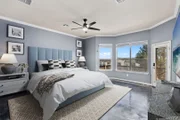
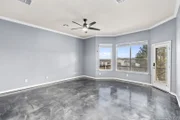
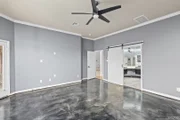
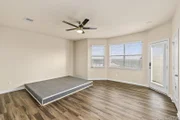
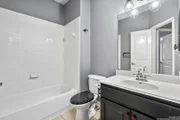
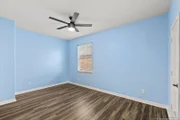
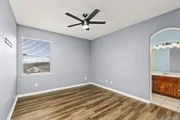
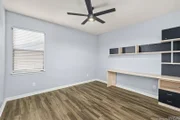
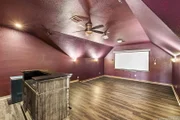
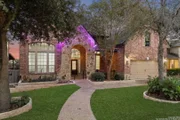
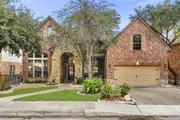
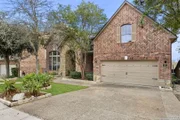
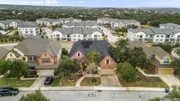
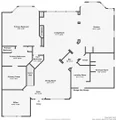
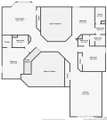
Welcome to 910 Tiger Lily, an exceptional two-story home in the highly sought-after Stone Oak community within Terra Bella. This beautiful home offers an open floor plan with soaring high ceilings, creating a spacious and inviting atmosphere throughout. The first level features a versatile office and a dedicated workout room, perfect for maintaining an active lifestyle. The well-appointed kitchen is a chef's dream, showcasing elegant granite countertops, a built-in gas stove, and a built-in oven and microwave. Just off the kitchen, the open living area with a fireplace creates an ideal space for entertaining. The primary bedroom suite is conveniently located on the first floor with private access to the backyard patio. The primary boasts a luxurious en-suite bathroom with double vanities, a spacious walk-in shower, and generously sized closet. Upstairs, you'll find a large game room and a media room, providing plenty of space for entertainment and relaxation. The second floor also includes three additional bedrooms and two bathrooms, with one of the bathrooms featuring a Jack and Jill setup, perfect for family living. The backyard is an entertainer's paradise with expansive covered patio space, an outdoor kitchen, and a Keith Zars heated sparkling in-ground pool and spa-ideal for hosting gatherings or enjoying peaceful evenings outdoors. Additional features include a sprinkler system for the front yard, dog run in the backyard, and energy-efficient solar panels. Situated in a top-rated school district, this home offers both luxury and convenience in one of San Antonio's most desirable neighborhoods.
| |||
| Jul 9, 2017 | Listed | $397,500 | |
| Listed | |||
| | |||
|
Magnificent, move-in ready 2-story home. Offers 4 bedrooms, 3.5 baths, an additional bedroom/study downstairs, movie room, 3-car garage, and large deck. Family room with floor-to-ceiling windows allowing beautiful hill country views. Gourmet kitchen featuring breakfast bar, granite counters, gas cooking & stainless-steel appliances. Covered patio with mature trees & gas hook up for grill on deck. Interior & deck freshly repainted, carpet in Master just replaced! Walking distance to HEB & exemplary schools.The manager has listed the unit size as 3806 square feet.
| |||
Property Highlights
Building Info
Comparables
Status
Price/ft²
Listed On
Sold On
About Far North Central
Similar Homes for Sale
Currently no similar homes aroundNearby Rentals

Last Updated: 8 months ago
Data Source: LERA, MLS# 1837681



























 Your Privacy Choices
Phone: 425-283-2930
Address: 335 Madison Avenue, New York, NY 10017